
Toronto, ON · Townhouse
Presto Towns
Renderings and features may vary and are subject to change. Renderings are for illustrative purposes only.
A closer look at Presto Towns.
Selling|From $424,990 to $534,990
- Home type
- Townhouse
- Price
- From $424,990 to $534,990
- Bedrooms
- 1 – 3
- Bathrooms
- 1 – 2
- Size
- 666 – 1,337 ft²
- Units
- 298
- Storeys
- 5
- Avg. price / ft²
- $458
The cornerstone of PRESTO is a thoughtfully-designed community parkette. Landscaped and lush, it will be the place you spend afternoons and evenings with neighbours and friends. Couples holding hands will stroll by, kids will whiz past on bikes and you will breathe in your moment of zen. This will be your favourite spot in the neighbourhood. Source: Ambria
Project information
165 Tapscott Rd, Scarborough, ON M1B 0E8, Canada
By Ambria Homes
Request informationFind the home that's right for you
12 homes available at Presto Towns
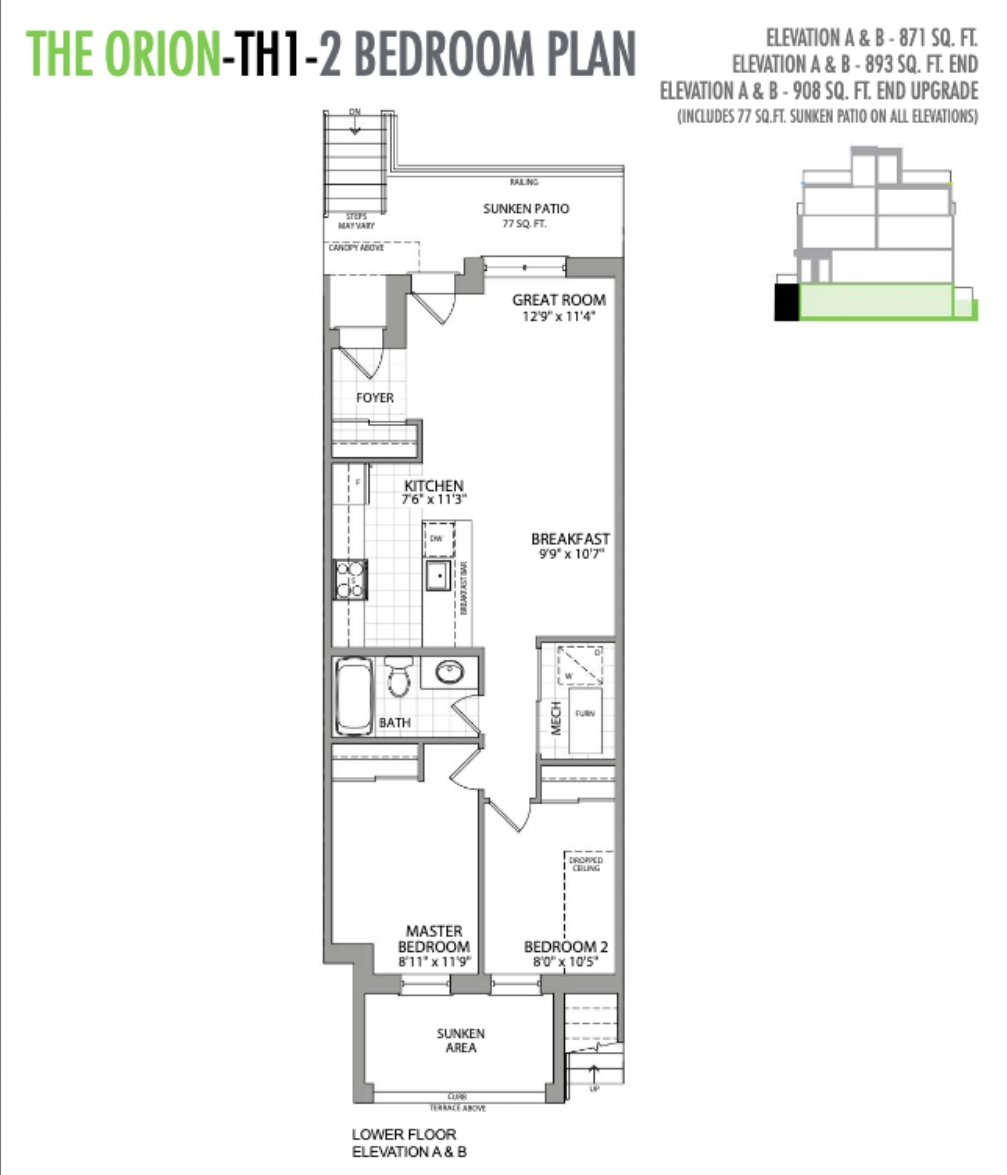
247
For sale2 bd · 1 ba · 871 ft²
$424,990
47
For sale2 bd · 1 ba · 892 ft²
$437,990
145
For sale2 bd · 1 ba · 907 ft²
$441,990
271
For sale2 bd · 1 ba · 907 ft²
$444,990
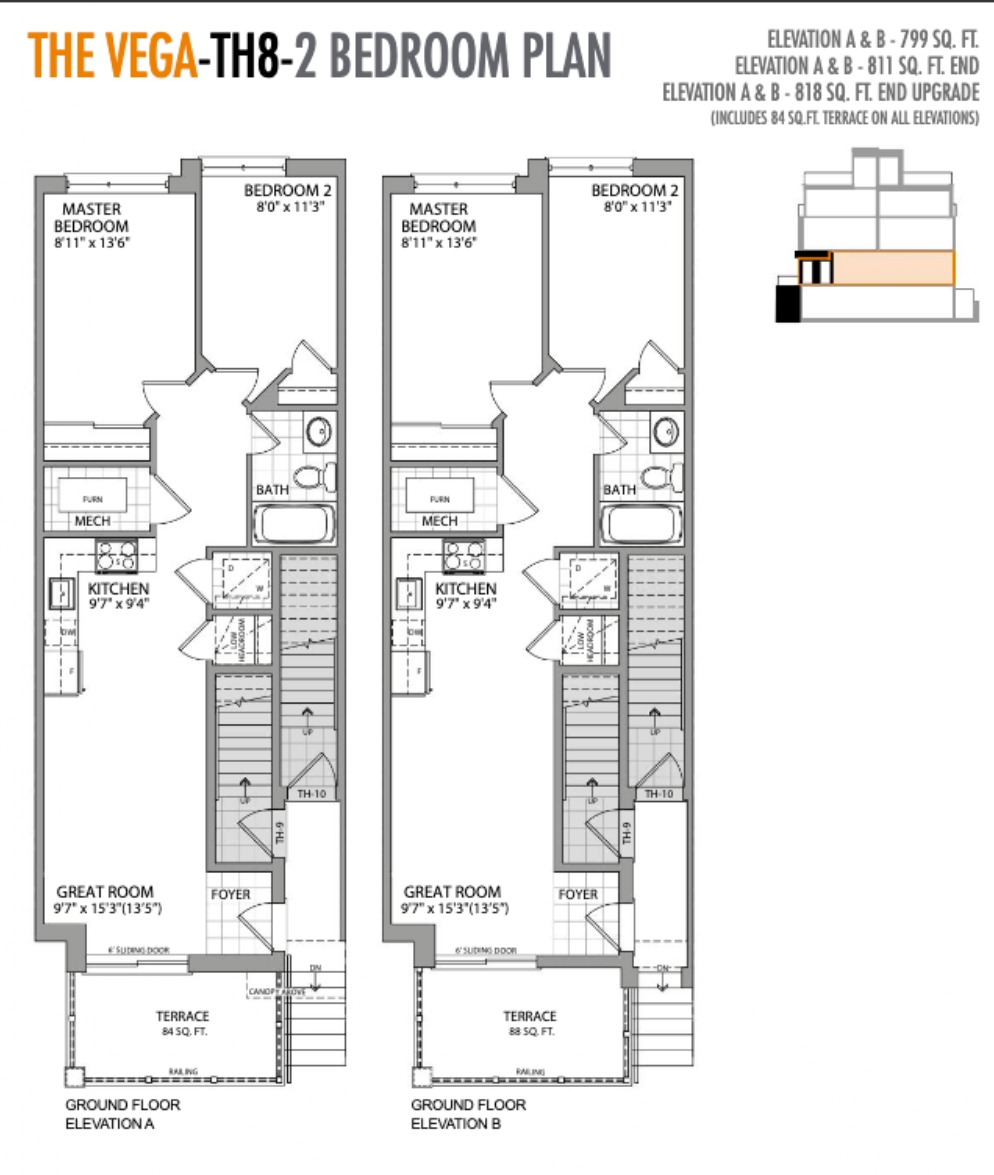
260
For sale2 bd · 1 ba · 800 ft²
$464,990
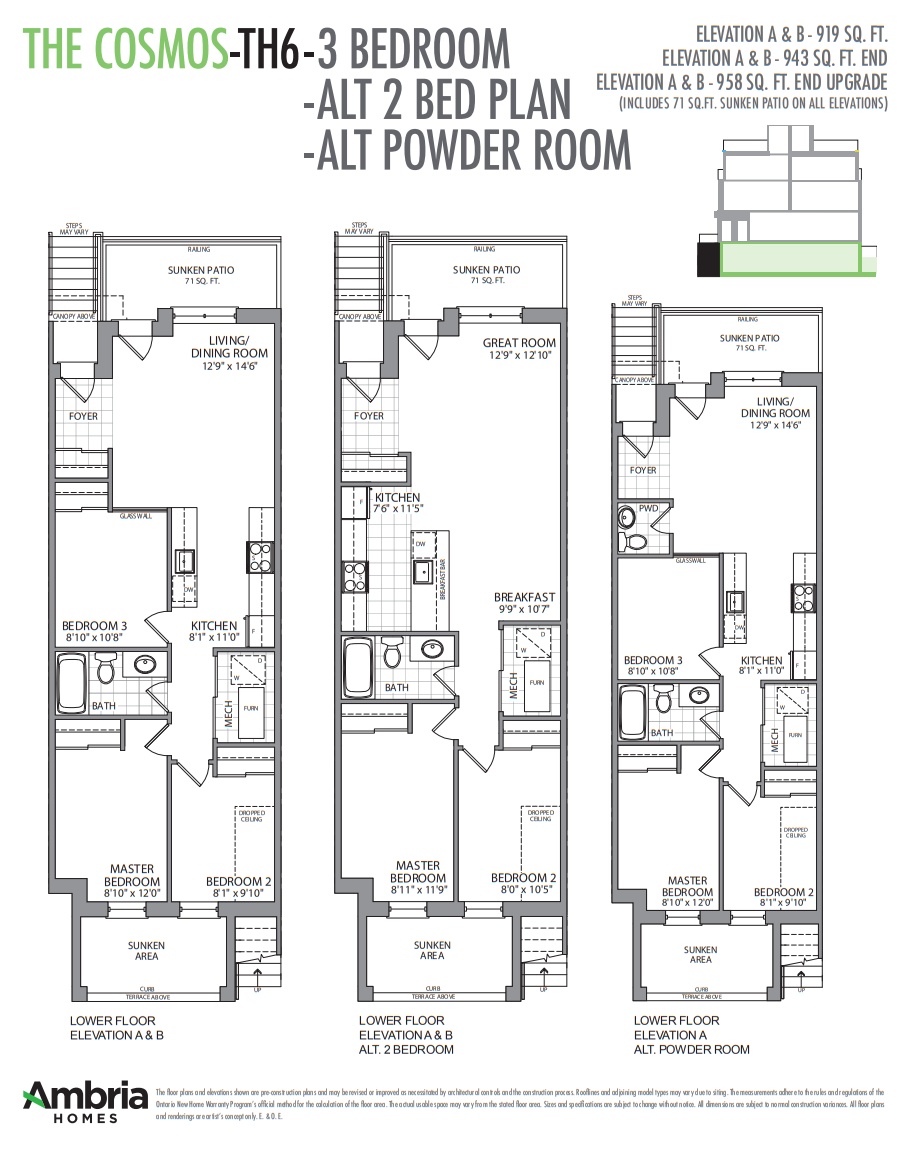
275
For sale3 bd · 2 ba · 919 ft²
$464,990
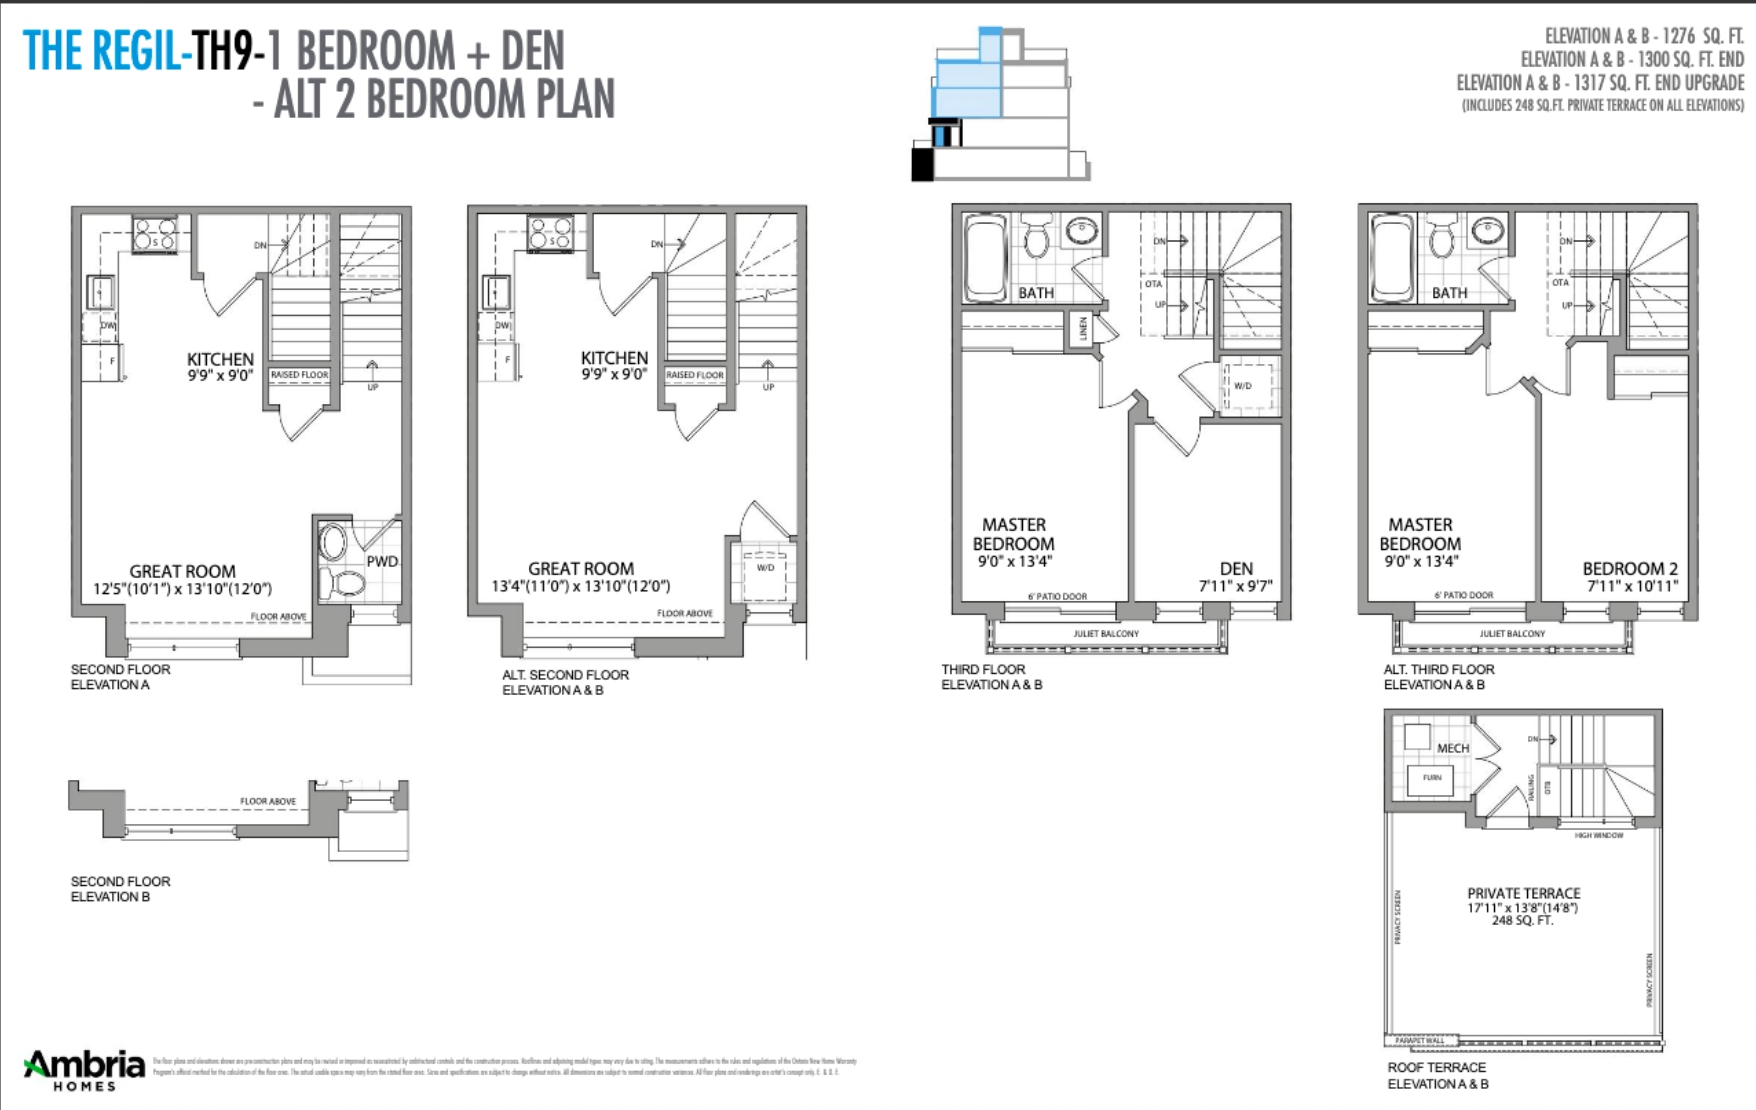
265
For sale2 bd · 2 ba · 1,276 ft²
$508,990
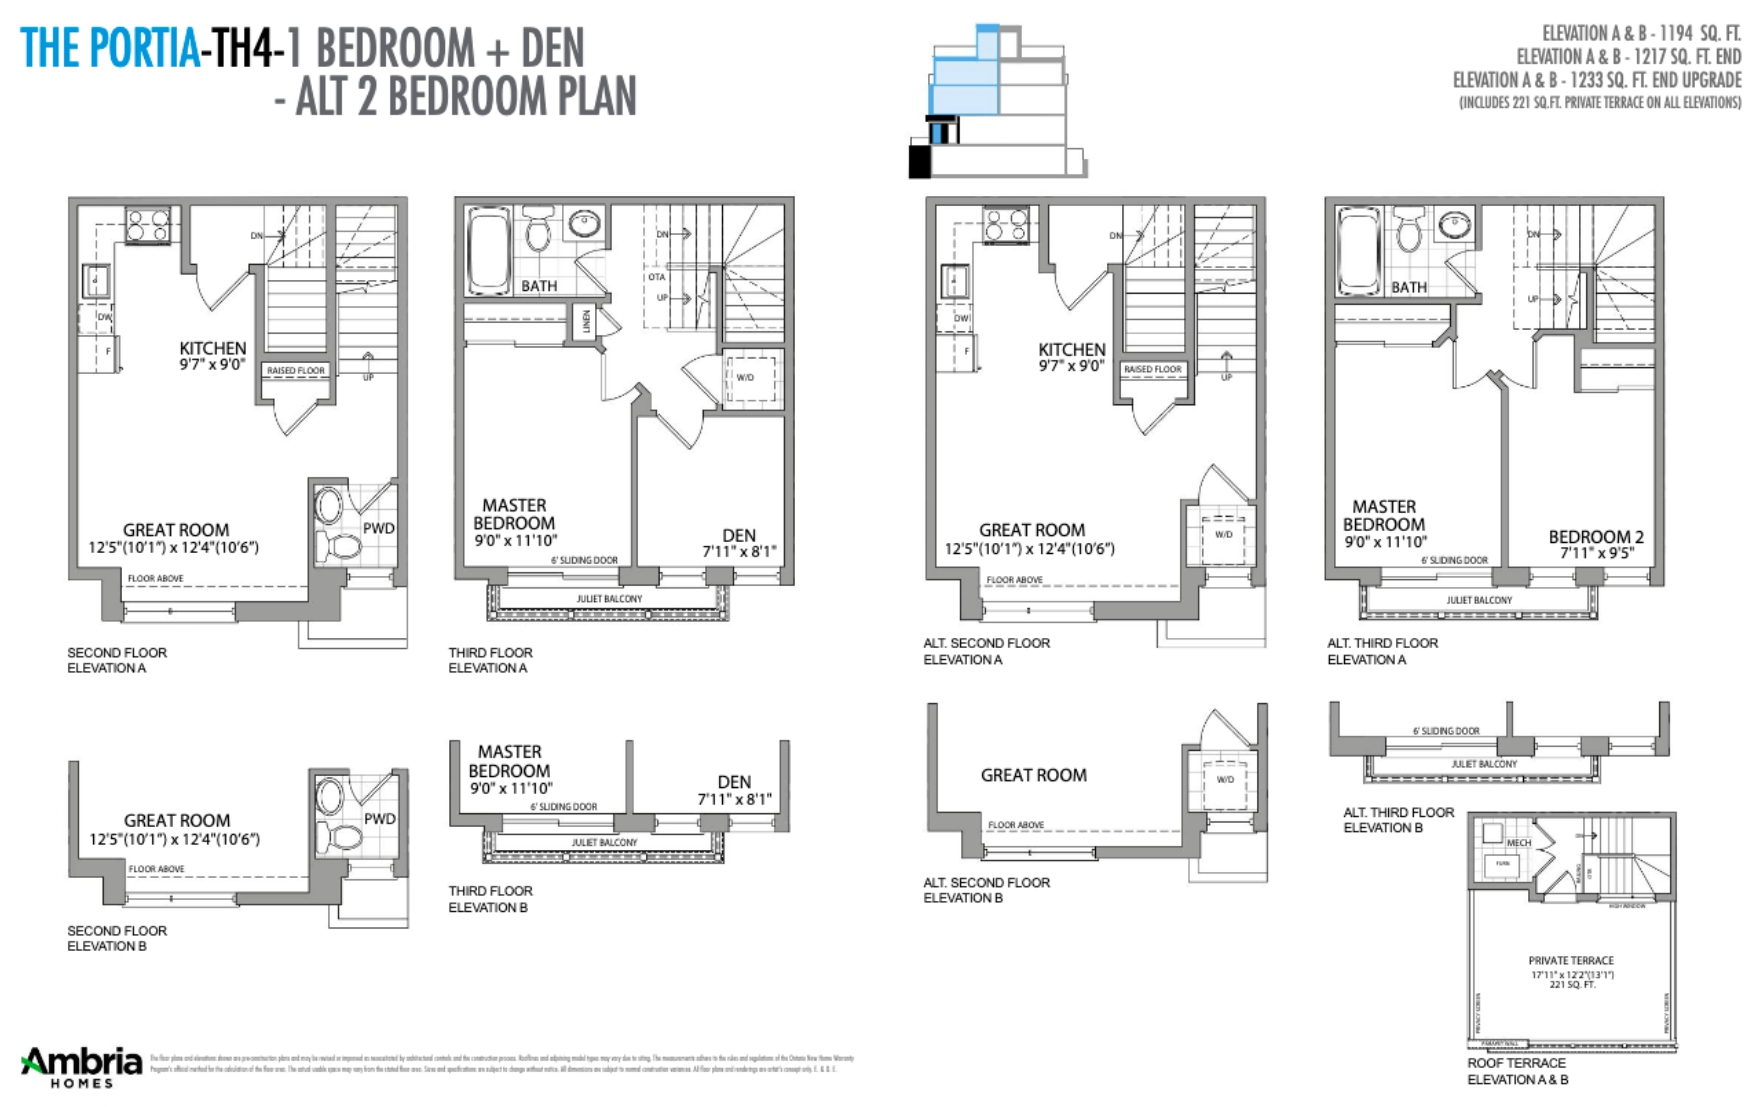
207
For sale2 bd · 2 ba · 1,217 ft²
$508,990
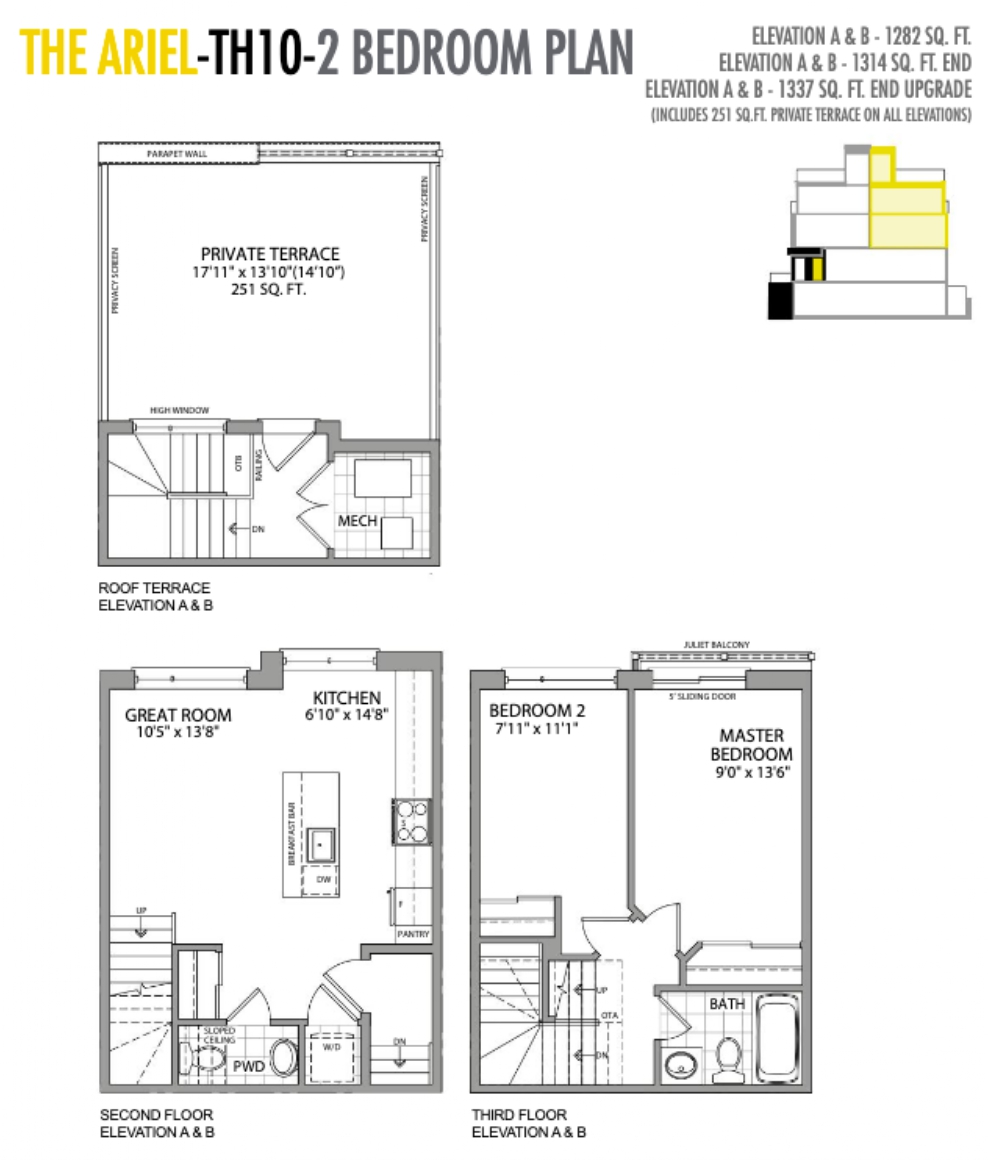
110
For sale2 bd · 2 ba · 1,282 ft²
$518,990
297
For sale2 bd · 2 ba · 1,313 ft²
$534,990
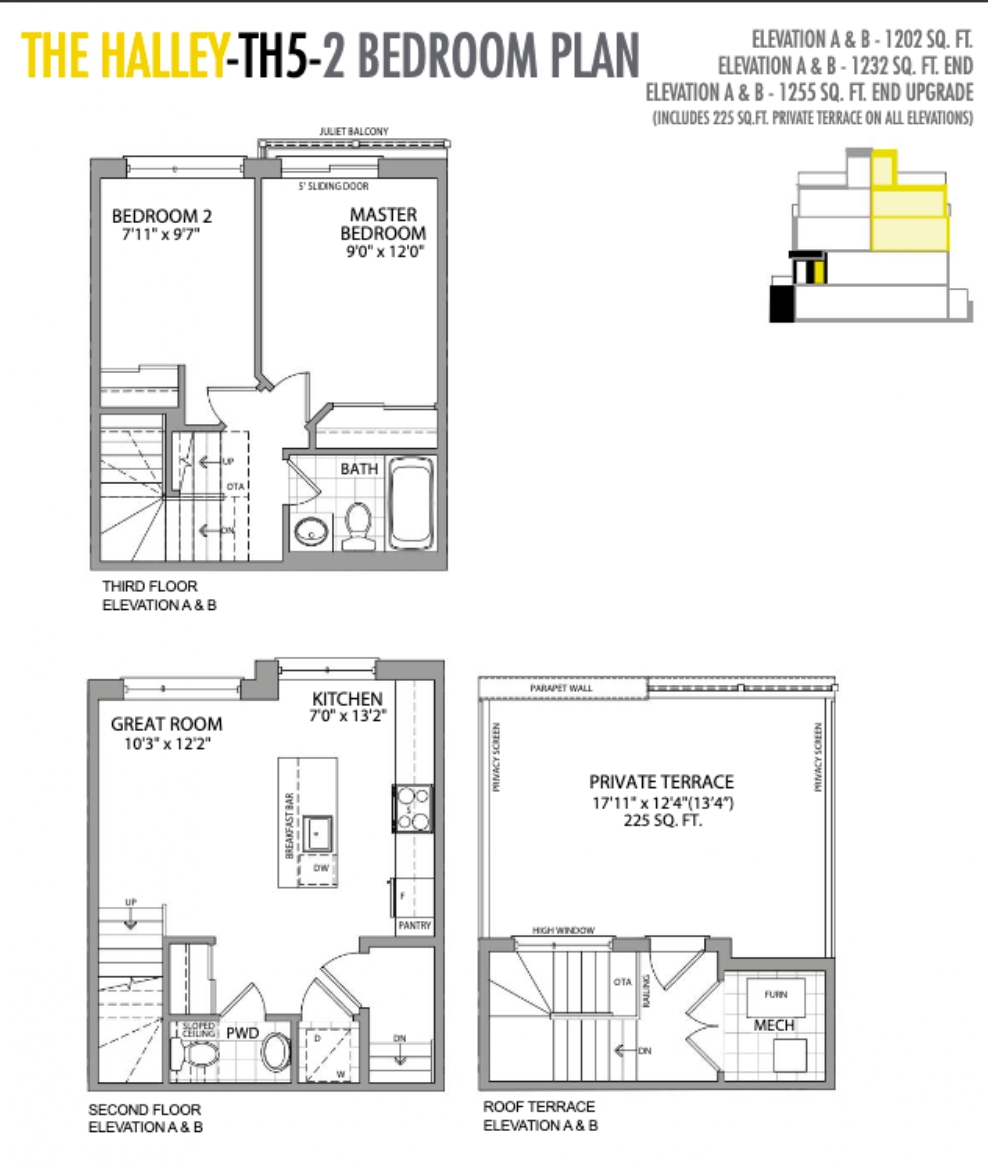
246
For sale2 bd · 2 ba · 1,250 ft²
$534,990
269
For sale2 bd · 2 ba · 1,313 ft²
$534,990
For sale
Pricing, deposit & incentives
Pricing and fees
- Available unit price
- From $424,990 to $534,990
- Average price / ft²
- $458
Amenities
- Playground
Features & finishes
EXTERIOR DESIGN • Architecturally designed and controlled streetscapes and elevations with complimenting exterior colour schemes, styles, and materials. • Brick designs with brick detailing, vinyl and metal siding as per elevation, with complimenting roof. • Durable, maintenance free, pre-finished aluminum soffits, fascia, eaves troughs and down pipes- all colour coordinated. • 2 ply modified bitumen for flat roof as per manufacturer's recommendation. • Decorative exterior lights on front facade. • Insulated metal front door with brushed chrome finish grip set and dead bolt. • Vinyl Low-E casement windows throughout, as per plan. All operating windows are to be screened. • All sliding patio doors to be vinyl with Low-E glass and screened. • All doors and windows to be fully caulked. • All exterior doors are complete with weather stripping. • Sod and walkways are in accordance with Municipality Requirements. • Precast or poured concrete slab walkway to front entry. • Privacy screen where applicable. • Terrace to have rough in gas provision for future BBQ hookup. CONSTRUCTION FEATURES • 2' X 6' exterior wood construction with insulation to exterior walls, in accordance with the Ontario Building Code. • 5/8" tongue and grove sub-floor with joints to be sanded and fastened with screws and nails. • Poured concrete front porch. HEATING AND PLUMBING SYSTEMS • Combination Boiler & High Velocity Air Handler System (is a rental unit). • Individually controlled cooling system as per Ontario Building Code (is a rental unit). • Heat Recovery Ventilation or Energy Recovery Ventilator system as per Ontario Building Code. • Drain water heat recovery unit (is a rental unit) as per plan. ELECTRICAL • 100 AMP electrical service with circuit-breaker panel in accordance with the Ontario Hydro Requirements. • Heavy-duty wiring and receptacle for stove and dryer, both with vents to be vented to exterior • Bathrooms and Powder Room outlets are wired with a Ground fault indicator. • Electronic smoke detector(s) installed as per the building code. • Electronic carbon monoxide detector(s) installed as per building code. • Ceiling fixtures in all bedrooms, hallways, kitchen, breakfast area, laundry, great room, den, and mechanical room, as per plan. • White decora plugs and switches throughout finished areas. • Bathrooms to receive strip lighting centered over the bathroom vanities and pedestal sink in the powder room, as per plan. • Rough-in cable T.V. outlets in great room, and all bedrooms, as per plan. • Rough-in wiring for telephone provided, as per plan. • Rough-in for security system • Exhaust fans installed on separate switch to all finished bathrooms and vented to the exterior. • Electrical door chimes. • Terrace to have one electrical plug. GOURMET KITCHENS • Open concept kitchens with designer quality cabinetry and granite counter tops • Islands in kitchen as per plan. • Kitchen to receive flush breakfast bar as per plan • Under mounted stainless-steel kitchen sink with single lever faucet and integrated spray, from builder's standard selection. • Stainless steel appliances in kitchen includes refrigerator, self-cleaning range, multi cycle dishwasher and microwave hood fan. MODERN BATHROOMS • Designer cabinetry with rolled arborite counter tops in bathrooms, from Builder's standard samples. • Imported ceramic ti le flooring, from Builder's standard samples. • Ceramic wall tiles installed in tub enclosures up to but not including ceiling, from Builder's standard samples. • Privacy locks on all bathroom doors. • Pressure balance control faucets in the bathroom tub enclosure. • Single lever faucets to bathrooms and powder room • All bathtubs to be acrylic, as per plan. • White plumbing fixtures installed in all bathrooms. • Porcelain sinks in all bathrooms, as per plan. • White pedestal sink in the powder room, as per plan. • Mirrors over all bathroom vanities and pedestal sink in powder room. INTERIOR DECORATIVE FEATURES • 9' ceilings where applicable excluding 3rd floor and terrace and low headroom areas due to mechanical and/or dropped areas. • Trimmed archways throughout. • All interior walls and trim are painted with a quality latex paint. • Imported ceramic tile flooring in kitchen, all bathrooms, mechanical and laundry room, from Builder's standard samples. • Choice of 40 oz broadloom with quality under pad in all bedrooms and upper hall, as per plan. (Carpet selections are subject to restrictions from builder's standard samples). • Engineered laminate strip flooring in great room and all finished stair landings from Builder's standard samples. • Designer selected baseboards throughout with coordinated casing on all windows and doors, painted white. • White painted interior doors with brushed chrome finish coloured hardware, as per plan. • Oak veneer stringers, handrails and pickets in natural finish to finished areas as per plan. • Stairs of finished area are fully carpeted. Carpet selections are subject to restrictions, from Builder's standard samples. • Spray textured stippled ceilings throughout., except for kitchen and all bathrooms are to have a smooth painted finish. • Laundry features front loading stacked washer and dryer in white, as per plan. WARRANTY The warranty is limited to the warranty provided pursuant to the Ontario New Home Warranty Plan Act.
Our team is here to help
Register to receive the latest updates on pricing, availability and incentives at Presto Towns — before they reach the public.
Personalized help
Dedicated pre-construction experts to guide you, answer questions and help you choose the right plan.
VIP pricing & incentives
First access to launch pricing, deposit structures and developer incentives.
Floor plans & brochures
Get the full plan set, pricing sheets and project brochure delivered to your inbox.
Floor plans (10)
Plans available at Presto Towns. Register for the full plan set with current pricing.
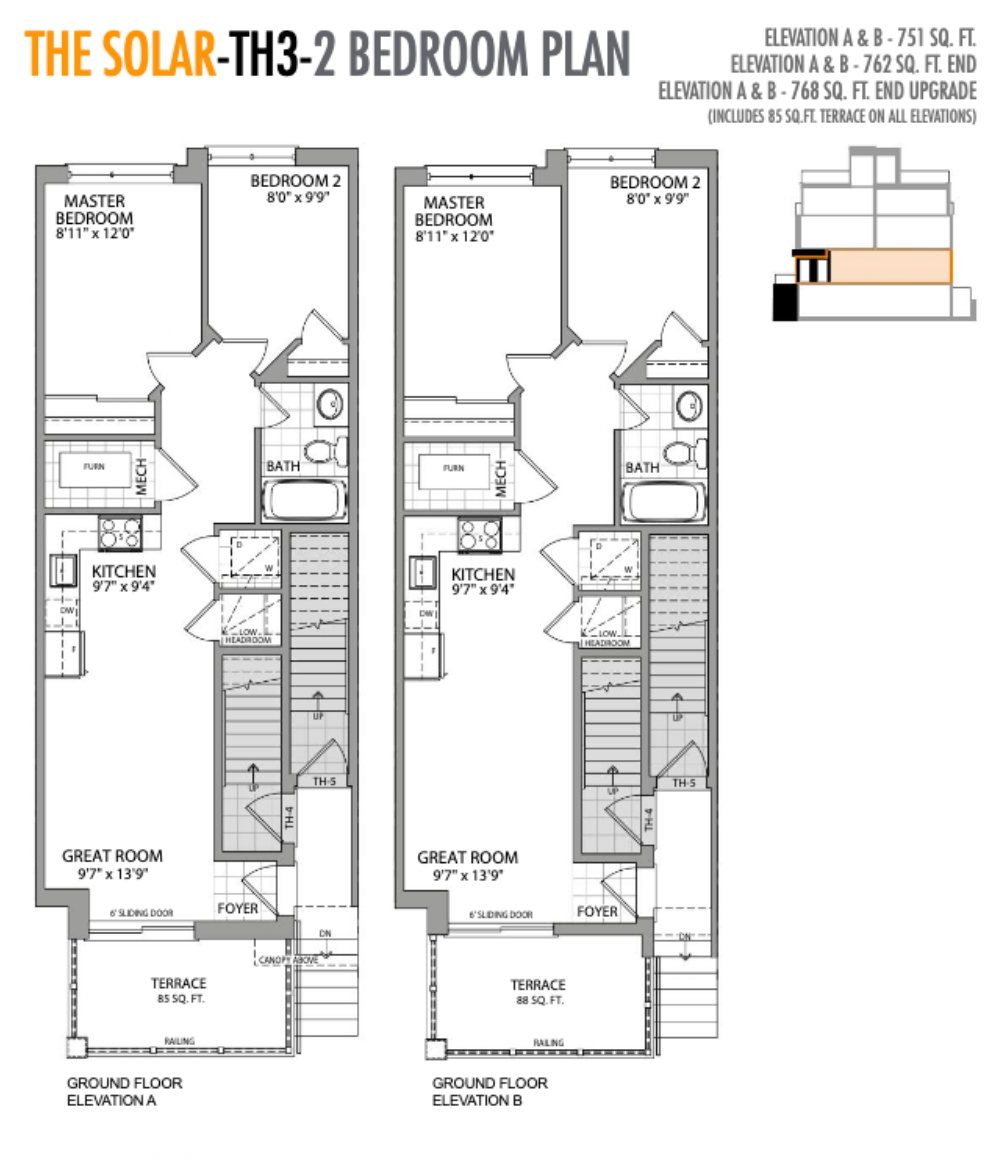
The Solar
For sale2 bd · 1 ba · 666 ft²
Last listed from $459,900
The Vega
For sale2 bd · 1 ba · 715 ft²
Last listed from $489,900
The Orion
For sale2 bd · 1 ba · 794 ft²
Last listed from $512,900
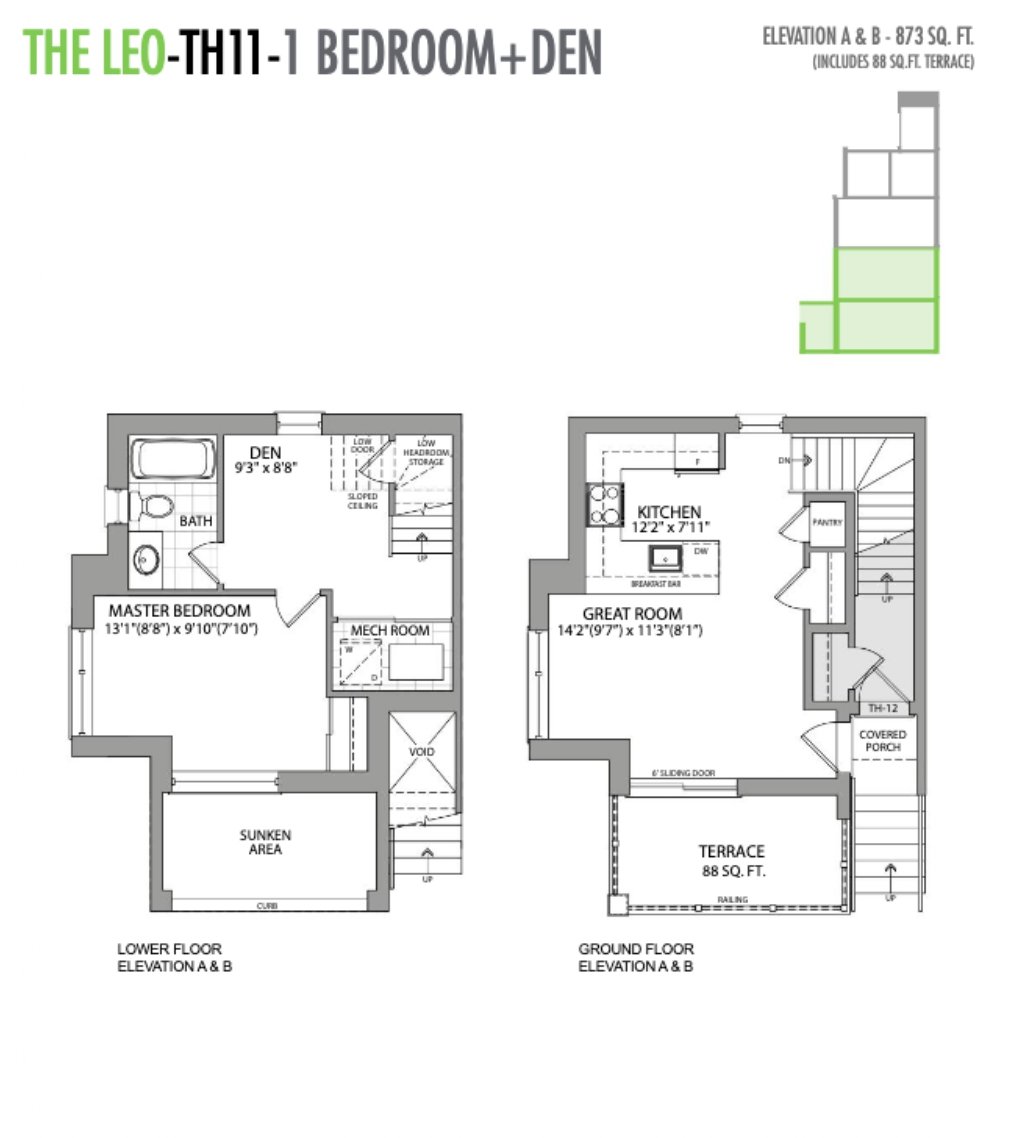
The Leo
For sale1 bd · 1 ba · 785 ft²
Last listed from $524,900
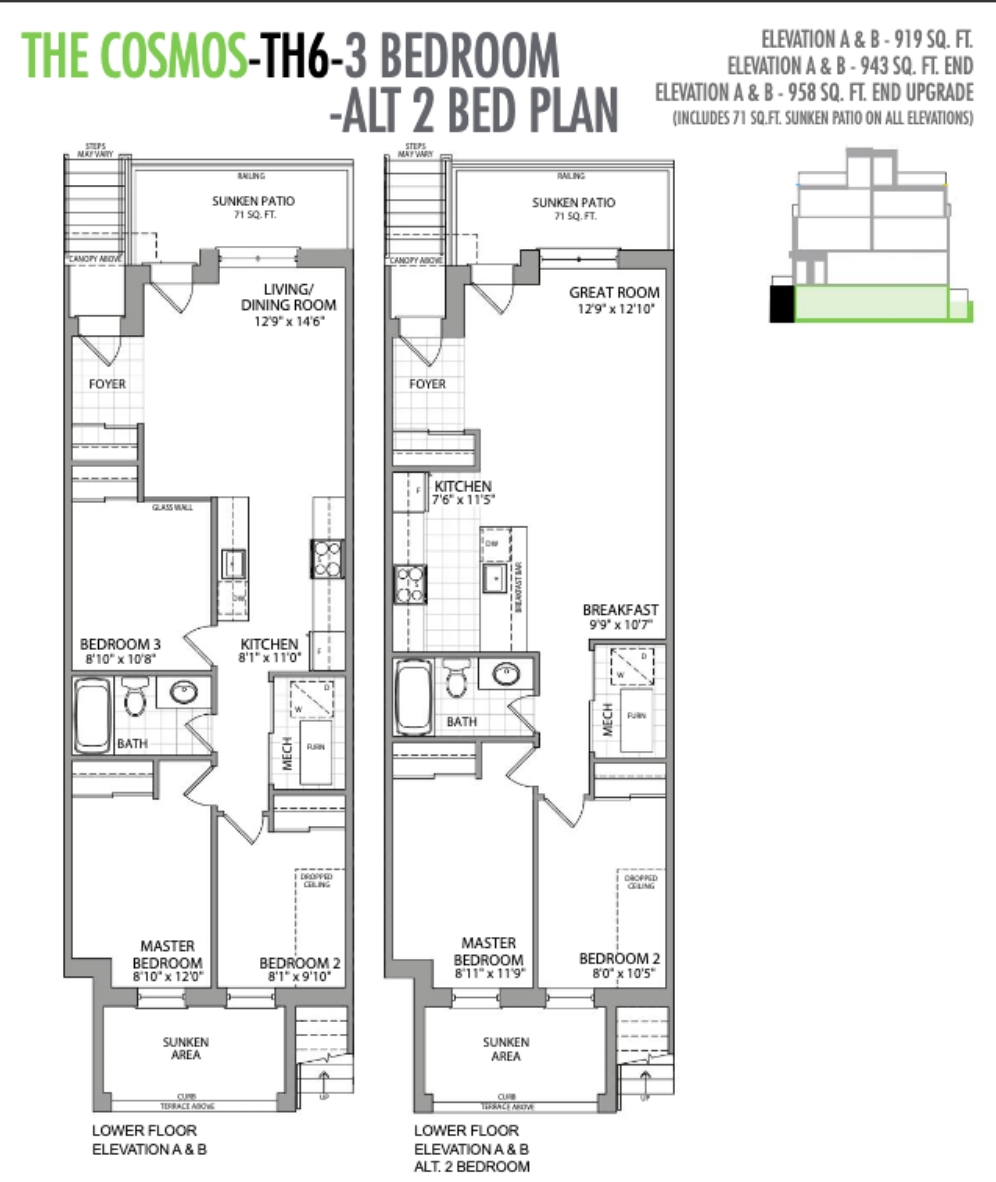
The Cosmos
For sale3 bd · 1 ba · 848 ft²
Last listed from $558,900
The Portia
For sale1 bd · 2 ba · 973 ft²
Last listed from $604,900
Floor plans and pricing are set by the developer and subject to change without notice.
Location
Toronto|165 Tapscott Rd, Scarborough, ON M1B 0E8, Canada
Project details
- Selling status
- Selling
- Construction status
- Construction
- Sales started
- Fall/Winter 2020
- Construction started
- Fall/Winter 2021
- Ownership
- Condominium
- Units
- 298
- Storeys
- 5
- Floor plans
- 10
- Ceiling height
- Up to 9'0"
- Avg. price / ft²
- $458
Developed by
Ambria Homes
Based in Vaughan, Ontario
Our pre-construction team works directly with the developer to give registered buyers first access to floor plans, pricing and incentives at Presto Towns.
Get VIP access
Other projects in Toronto


Toronto, ON
The Winston
From $1,543,900
3 bedsTownhouse / Single Family HomeMove in 2028
By Insoho Developments
