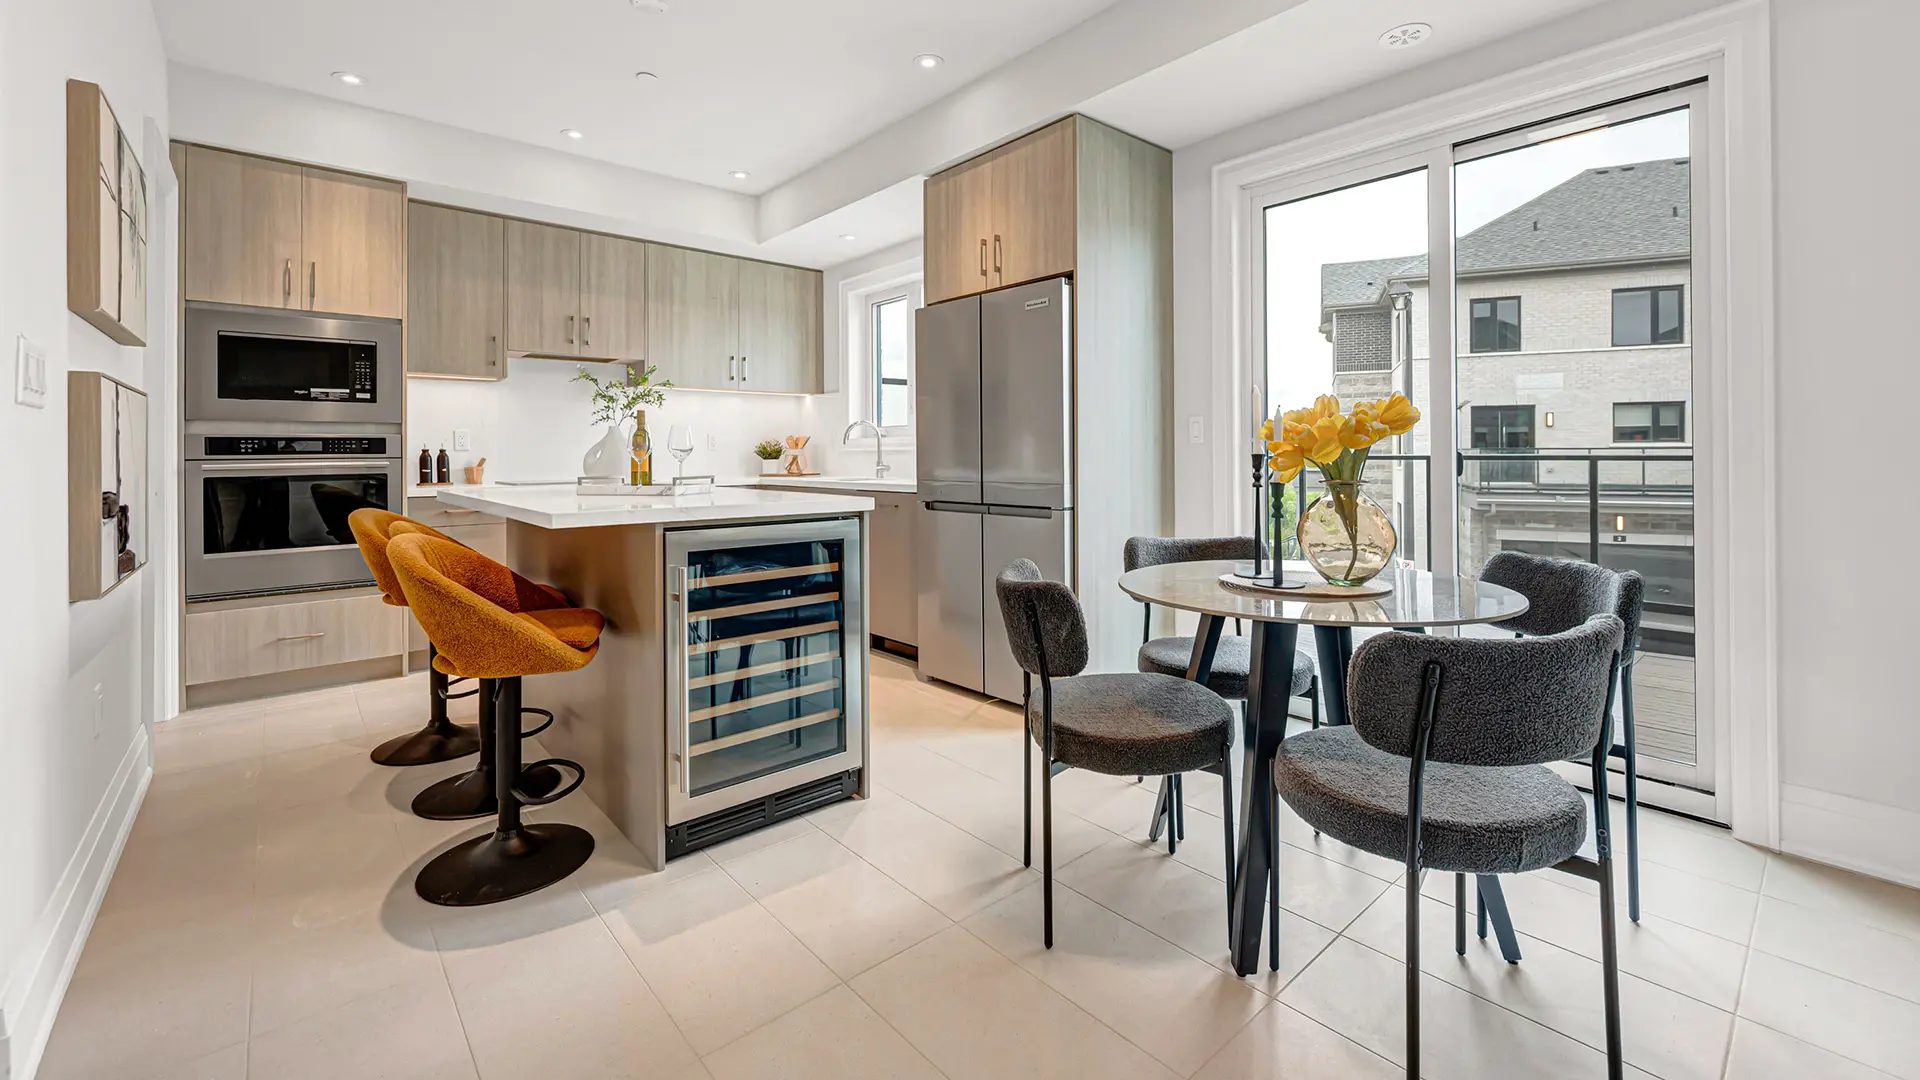
Richmond Hill, ON
Skylands - Phase 1
From $850,000
3–4 bedsTownhouseMove in 2026
By Times Group Corporation
Richmond Hill, ON · Townhouse
Renderings and features may vary and are subject to change. Renderings are for illustrative purposes only.
Pending
Prince Parque is located in York Region’s third most populous municipality, Richmond Hill, which has observed steady development since the 1990s. It is currently home to over 206,883 residents. The Property is in the heart of a pedestrian-friendly, transit-connected environment within minutes to Highway 404, Gormley GO station, and York Region Transit routes. It will also benefit from the future Yonge Subway Extension which connects Richmond Hill to downtown Toronto. An abundance of nearby parks, trails, community centers, schools, and commercial amenities make Prince Parque an attractive place for growing families. Source: Metropole Group
61 Harris Ave, Richmond Hill, ON L4E 3M2, Canada
By Metropole Development Inc.
Request informationEXTERIOR Modern elevations utilizing clay, brick, stucco, precast stone, wood, vinyl, aluminum and other distinctive materials. Front and back of lot to be graded and sodded. Low-maintenance aluminum soffit, downspouts, fascia, and eavestroughs. Large, maintenance-free Energy Star labeled low-e argon vinyl windows. Two freeze-resistant exterior water taps. Designer’s hardware with security deadbolt on front entrance. Modern exterior light fixtures. Poured reinforced concrete front porch and garage floor. Garage door with glass panel and optional garage door opener. Insulated access door with deadbolt from garage to house, as per plan. Backyard wooden deck or patio, as per plan. INTERIOR 10’ ceilings on first floor and 9’ ceilings on second floor and ground floor. Oak staircases with natural finish and modern solid oak handrails and metal pickets. Modern chrome finished kitchen, bathroom and laundry fixtures. Open concept living spaces and kitchen. Contemporary kitchen cabinets and vanities in a wide choice of styles. Natural and artificial stone countertops with undermount sink in kitchen and bathrooms. Stainless steel sinks with single lever faucet in kitchen with undermount sink. Shut off valves on all sinks. Pedestal sink in powder room. Fully enclosed chrome framed glass shower stalls. Mirrors, chrome accessories, exhaust fans, and locks in all bathrooms. Privacy locks on master bedrooms. Hardwood floors in all finished areas (except for tiled areas).
Register to receive the latest updates on pricing, availability and incentives at Prince Parque — before they reach the public.
Personalized help
Dedicated pre-construction experts to guide you, answer questions and help you choose the right plan.
VIP pricing & incentives
First access to launch pricing, deposit structures and developer incentives.
Floor plans & brochures
Get the full plan set, pricing sheets and project brochure delivered to your inbox.
Richmond Hill|61 Harris Ave, Richmond Hill, ON L4E 3M2, Canada
Developed by
Based in Richmond Hill, Ontario
Our pre-construction team works directly with the developer to give registered buyers first access to floor plans, pricing and incentives at Prince Parque.
Get VIP access
Richmond Hill, ON
From $850,000
By Times Group Corporation

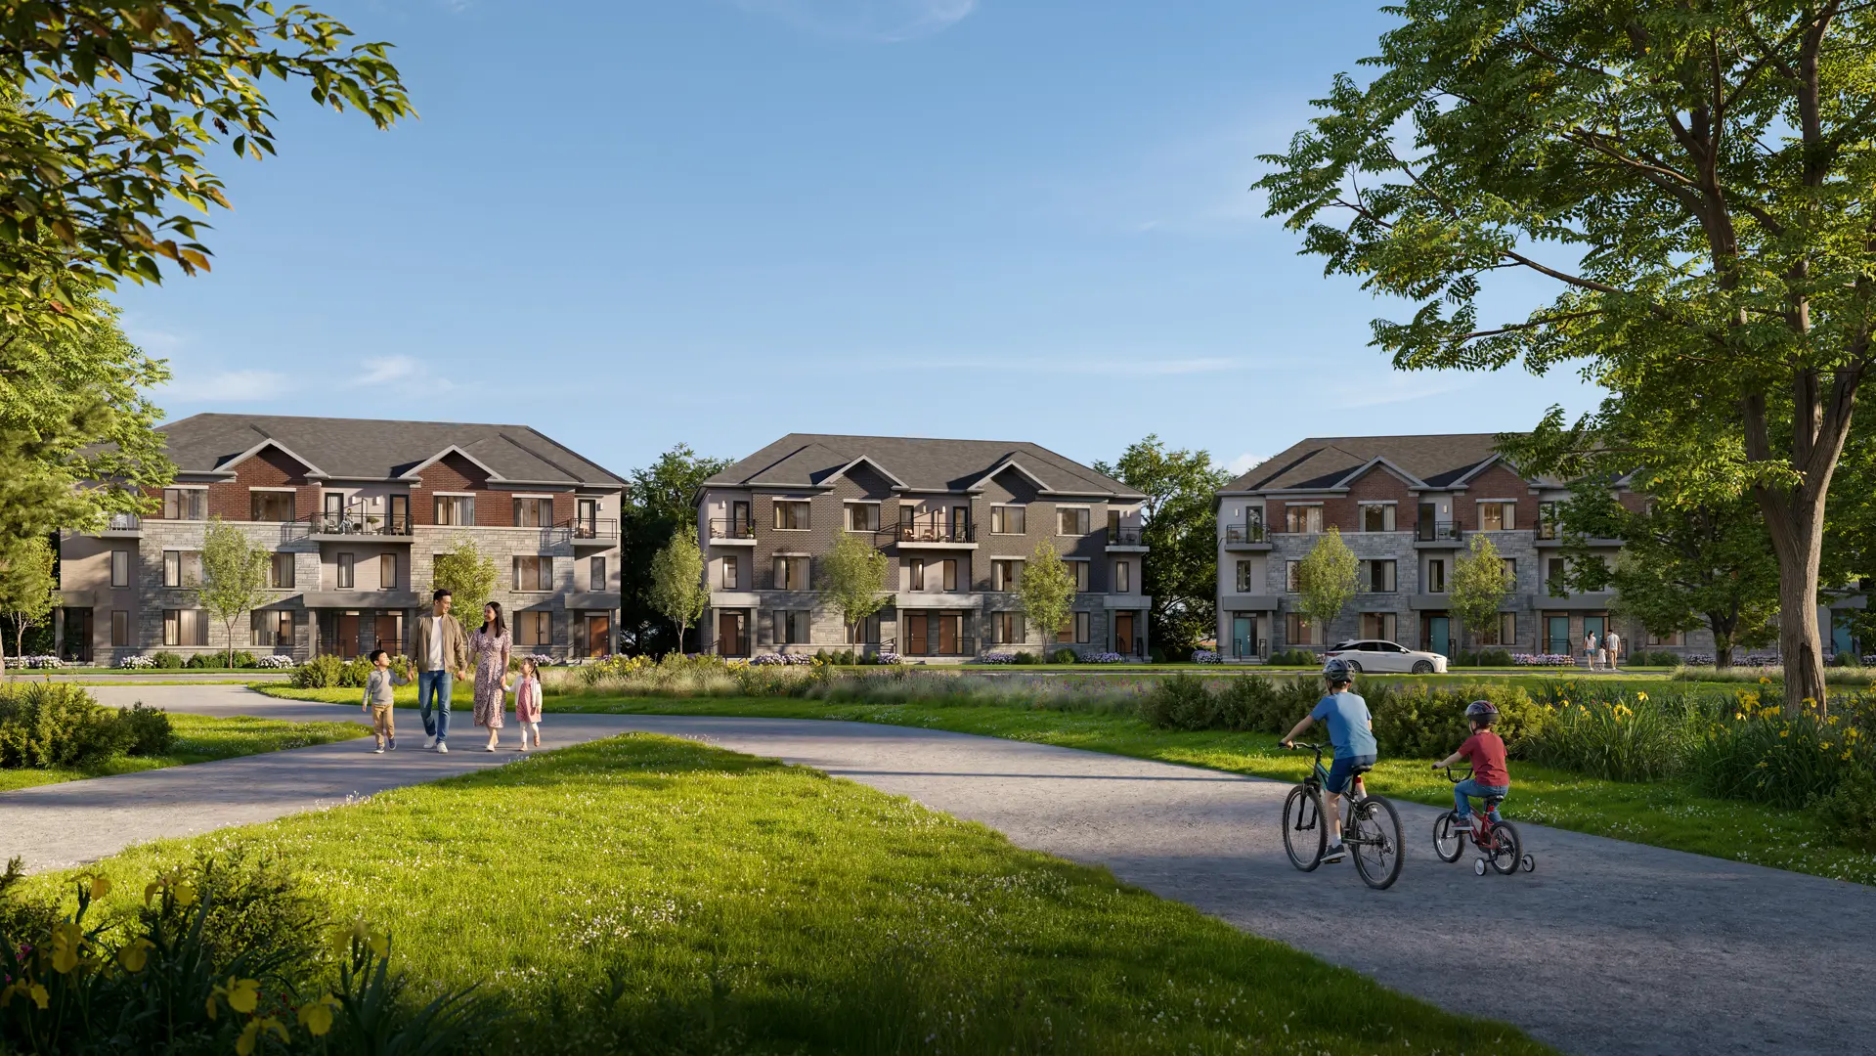
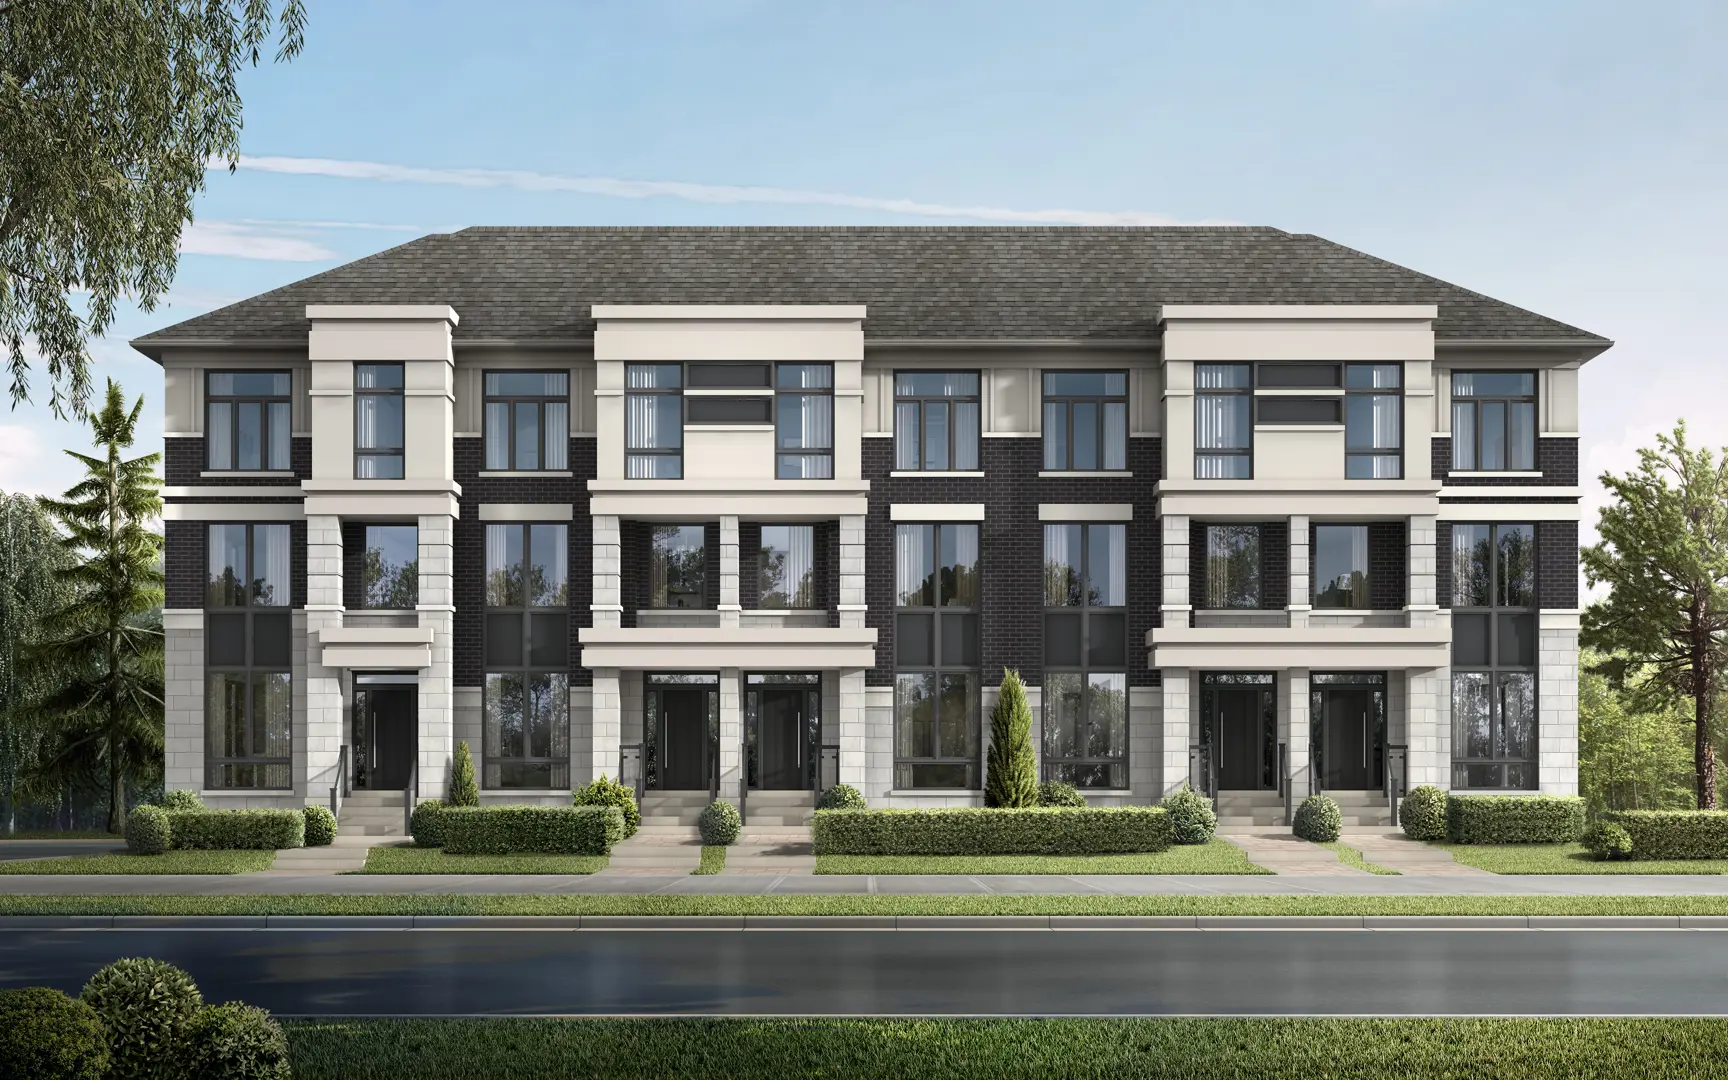
Richmond Hill, ON
From $1,199,000
By Centralpark Homes
Neighbourhood
Livability index
Average overall
11 min
to groceries
4.4
Daycares score
6 min
to dining
30
parks nearby
Score profile
Best for driving
What it's like
Jefferson is a great neighbourhood to buy a home in for those who prefer a slower-paced ambience. This area is very quiet, as noise from the streets and other parts of the city…
Transportation
Getting around by car is convenient in Jefferson. Finding a parking spot is easy. In contrast, Jefferson is not very transit friendly. Thankfully, property owners can count on Yonge / 19th-Gamble and Yonge / Jefferson Sdrd on the Viva Blue. The neighbourhood is served by around 10 bus lines, and it is very convenient to get to a nearby bus stop from most homes. Jefferson is moderately suited for cycling. This neighbourhood is not very suitable for people who like to travel by foot since few daily errands can be run without a vehicle.
Services
It is a rather short walk to get to daycares and primary schools from most houses for sale in Jefferson. On the other hand, parents and their kids may consider it challenging to access high schools by foot. Regarding eating, it is convenient to get to the closest supermarket as a pedestrian in Jefferson. There are also a limited number of options for those who appreciate nearby restaurants.
Character
Jefferson is a great neighbourhood to buy a home in for those who prefer a slower-paced ambience. This area is very quiet, as noise from the streets and other parts of the city is rarely an issue. Finally, it is easy to get to green spaces from numerous locations within the neighbourhood since there are approximately 40 of them nearby for residents to enjoy.
Housing
In Jefferson, the majority of buildings are single detached homes, while townhouses are also present in the housing stock. This neighbourhood is primarily composed of three bedroom and four or more bedroom homes. Homeowners occupy around 90% of the dwellings in Jefferson and the remainder are rented. A majority of the housing growth in this neighbourhood has happened following the year 2000.
On foot
Daycares
4.4
Excellent
Elementary schools
4.4
Excellent
Schools nearby
Best for groceries
Best for daycares
Best for quiet
Walking estimates based on straight-line distance to each place.