
Vancouver, BC · Condo / Townhouse
Pure
Renderings and features may vary and are subject to change. Renderings are for illustrative purposes only.
A closer look at Pure.
Selling|From $1,119,000 to $1,858,900|Incentives available
- Home type
- Condo · Townhouse
- Price
- From $1,119,000 to $1,858,900
- Bedrooms
- 1 – 4
- Bathrooms
- 1 – 3
- Size
- 824 – 1,274 ft²
- Units
- 92
- Storeys
- 4
- Avg. price / ft²
- $1,430
SIMPLICITY WITH ORIGINALITY A revolutionary concept drove the creation of Pure — biophilic design. It's an approach that seeks to create engaging connections between people and the natural world. Humans are living things, after all. and we need our homes to be alive too. When done well, biophilic design increases our sense of physical and mental well-being by surrounding us with organic materials, lush landscaping, and evergreen views. Pure has infused its homes with biophilic design inside and out. Its emphasis on sustainability. cleaner internal air. natural lighting, and temperature and acoustic comfort have been prioritized. And patios and rooftops have been designed as serene outdoor nests, spaces so tranquil you may forget you're in the midst of a bustling international city. Source: Pure
Project information
263 W 49th Ave #203, Vancouver, BC V5Y 2Z8, Canada
Move in 2026
By Lavern Developments
Request informationFind the home that's right for you
6 homes available at Pure
Plan image coming soon
306
For sale2 bd · 2 ba · 824 ft²
$1,129,900
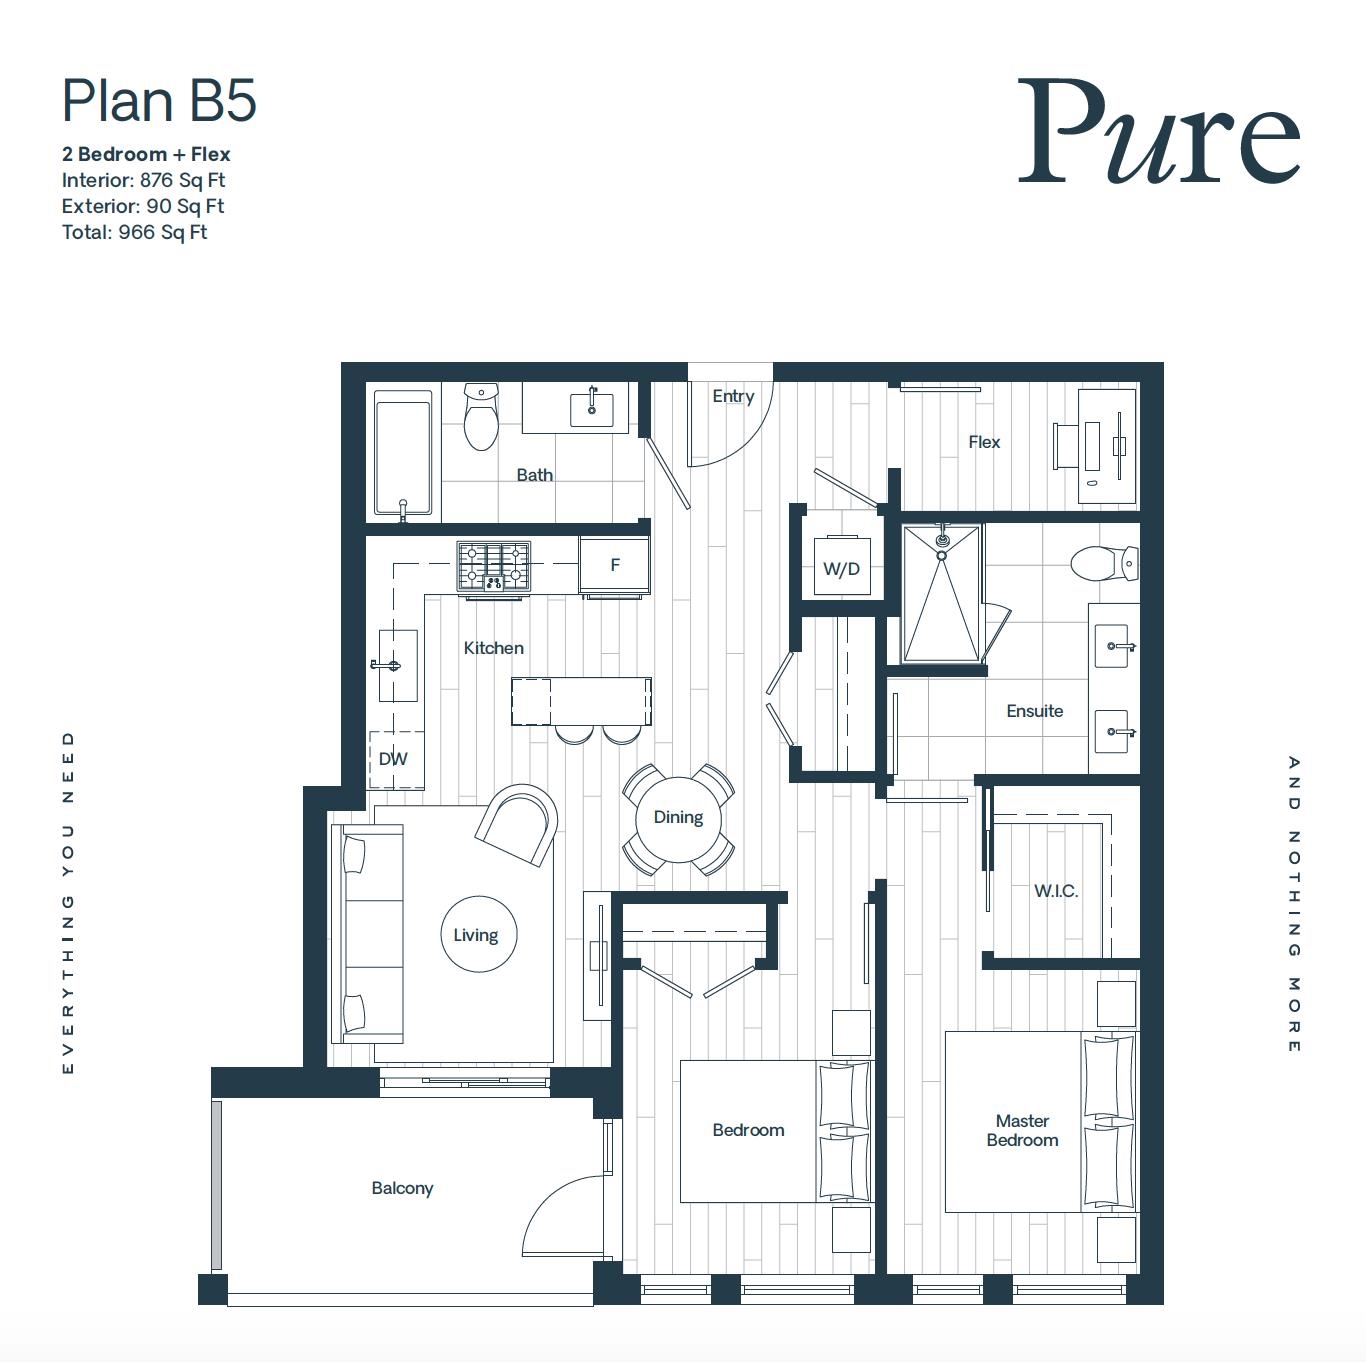
321
For sale2 bd · 2 ba · 876 ft²
$1,269,900
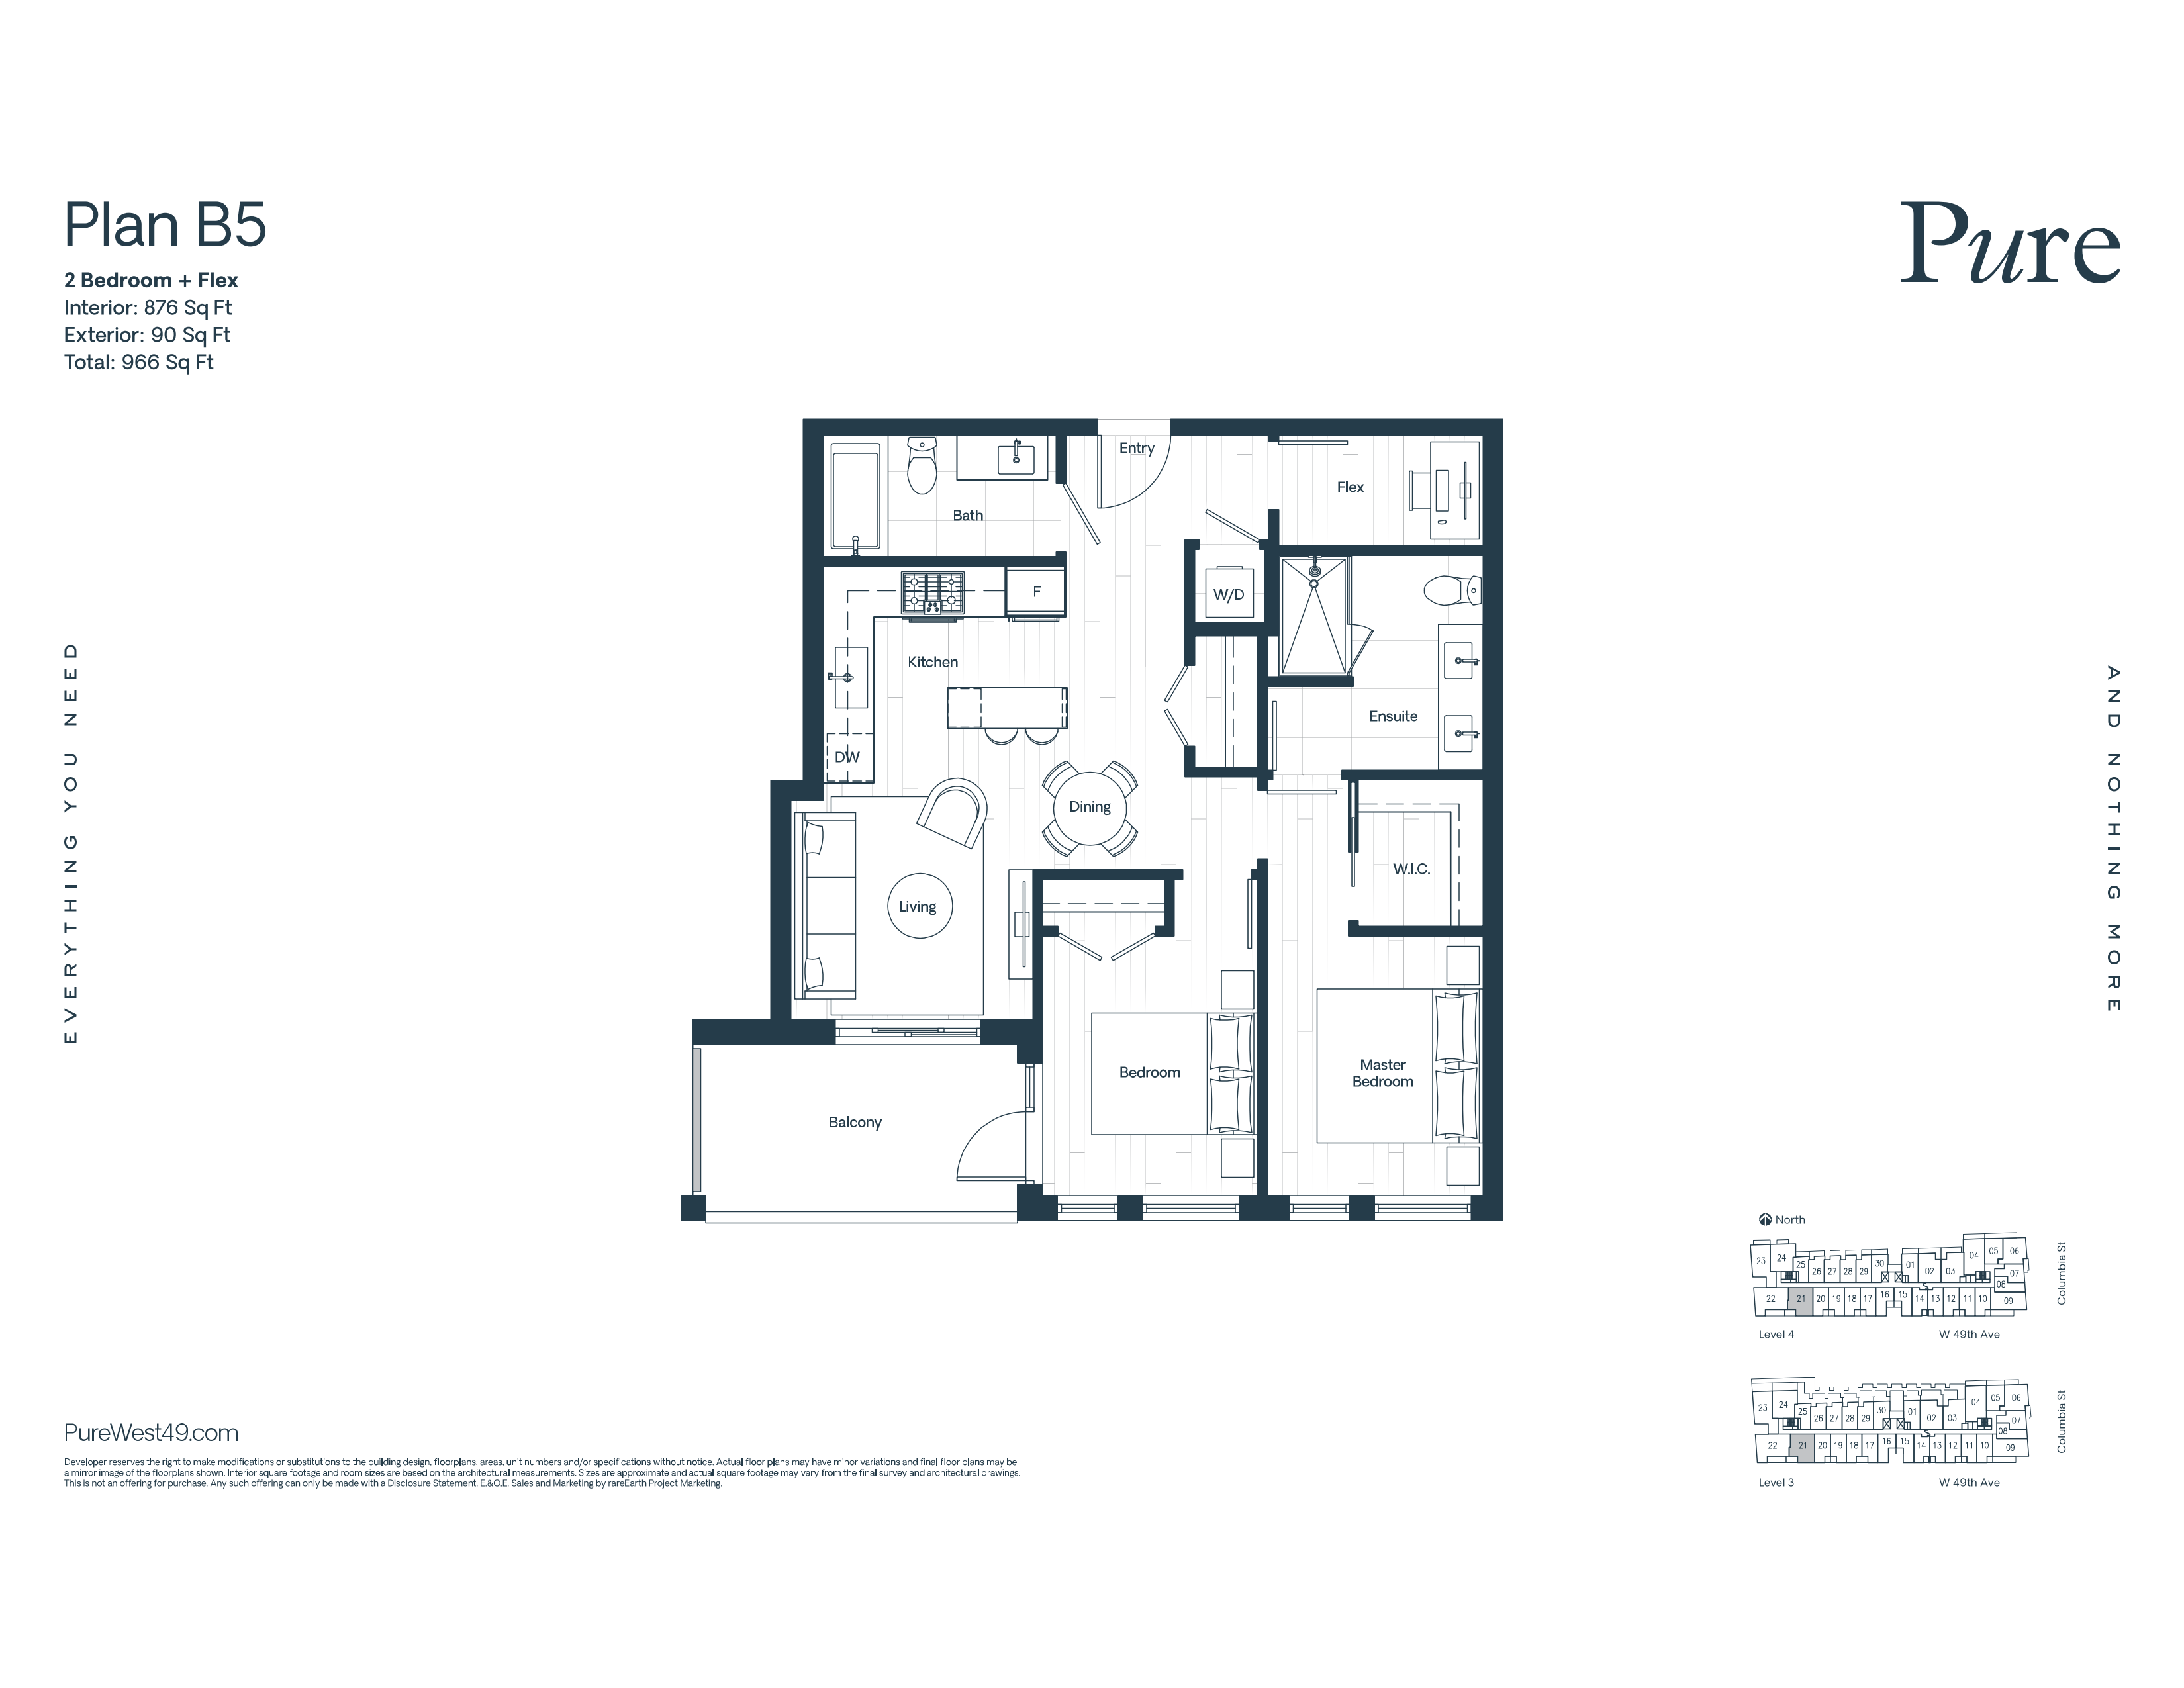
421
For sale2 bd · 2 ba · 876 ft²
$1,279,900
Plan image coming soon
TH1
For sale2 bd · 2 ba · 874 ft²
$1,299,900
Plan image coming soon
TH8
For sale4 bd · 3 ba · 1,274 ft²
$1,858,900

PH508
For sale3 bd · 2 ba · 1,076 ft²
$1,899,900
For sale
Pricing, deposit & incentives
Pricing and fees
- Available unit price
- From $1,119,000 to $1,858,900
- Average price / ft²
- $1,430
Deposit structure
20% Total Deposit 1 st Deposit $10,000 at the time of writing - 5% minus $10,000 within 7 days of acceptance 2nd Deposit 5% within 60 days of acceptance 3rd Deposit 5% with the filing of the Building Permit 4th Deposit 5% 180 days after 3rd deposit
Current incentives
Incentive 1
Up to $175K off
Incentive 2
No GST (Q3-2026)
Features & finishes
simply. west side. • A walkable West Side Vancouver location at 49th & Columbia just steps to Langara College, the Cambie Corridor and Langara-49th Avenue SkyTrain Station • Set in the middle of an upcoming retail corridor includes ground-level retail shops biophillic design. a natural connection. • Natural amenities right outside your door are some of the finest in the city, including Langara Park, tree-lined Langara Trail, and the scenic Langara Golf Course • Biophilic, nature-inspired elements incorporated throughout the building design create a multi-sensory experience with the use of natural light, textures, and botanical and fluid forms • An impressive entryway creates a sense of arrival with a calming water feature, doubleheight ceilings, signature staircase, and natural wood, stone and green decorative elements • Generous outdoor patios and balconies provide homes with fresh air and natural light • Select patios feature natural landscaping for a calming effect • Indoor and outdoor rooftop amenities draw relevant inspiration from natural elements found in this tree-lined West Side neighbourhood, as well as the youthful, educated minds filling up the nearby colleges • Signature chestnut tree along Columbia Street is retained to maintain the street's character and ensures that this feature tree is seamlessly integrated into the community's design homes • Two colour palettes by CHIL Interior Design, both inspired by natural elements such as water and earth, designed with intention to create homes that boost your mood, productivity and sense of well-being • Interior home finishes have been selected to improve the indoor environmental quality by minimizing harmful VOC compounds • Premium hardwood-style laminate flooring throughout main living spaces and bedrooms • LED pot lighting throughout with LED surface mount in bedrooms, living rooms, and flex storage spaces • Homes pre-wired for phone and Internet kitchens • Distinctive kitchen cabinetry with upper doors in Alpine White with wood veneer cubbies and lower cabinets in Cashmere or Brittany Blue • Soft-close doors and drawers with integrated J-pulls and brushed nickel appliance hardware • Durable solid quartz stone countertop with terrazzo-inspired tile backsplash • Prochef single-bowl undermount sink with padding for maximum sound reduction • Kraus Oletto kitchen faucet in Brushed Brass • LED under cabinet task lighting • Multi-functional smart island, with convenient storage and built-in electrical and USB outlets, adds flexibility to your home whether you need extra space for your work from home desk, studying, or preparing your favourite new recipe (two- and three-bedroom homes) appliances • For one-bedroom homes, premium stainless-steel appliances include: – Miele 24” gas cooktop – Miele 24” convection wall oven – Miele 24” pull-out hood fan or over the range microwave/hood fan – Miele 24” integrated refrigerator/freezer with DynaCool for excellent circulation and even temperature distribution of cold air – Miele 24” integrated dishwasher runs quietly • For two- and three-bedroom homes, premium stainless-steel appliances include: – Miele 30” gas cooktop – Miele 30” convection wall oven – Miele 30” pull-out hood fan or over the range microwave/hood fan – Miele 30” integrated refrigerator/freezer with DynaCool for excellent circulation and even temperature distribution of cold air – Miele 24” integrated dishwasher runs quietly • Microwave with stainless steel trim kit (select homes) • Miele stacked front-loading washer/dryer bathrooms & ensuites • Distinctive floating bathroom vanity: – Light Scheme: Cashmere cubby with wood veneer cabinet drawers – Dark Scheme: Wood veneer cubby with Brittany Blue cabinet drawers • Medicine cabinet mirror with open wood veneer cubby storage below • Convenient drawer organizers for toiletries and styling tools • Integrated motion-sensor LED strip lighting under vanity • Polished quartz stone countertop with Kohler undermount sink • 24” x 24” porcelain floor and wall tiles • Kohler Vibrant Titanium fixtures • Kohler rainhead with hand shower system in Vibrant Titanium for ensuites and singlebathroom homes • Kohler rainhead in Vibrant Titanium for second bathrooms • Contemporary soaker tub with glass tub shield • Frameless glass shower in ensuite • Kohler dual-flush toilet amenities for all your needs Indoor amenities • ‘The Resident's Zone' rooftop communal lounge is the perfect place to connect with your neighbours and build a sense of community • Framery® European designed interactive study rooms and state of the art, sound-proof work pods • Sound-proof music room for private lessons, jamming with friends or producing your own podcasts • Bike storage with hookups for electric bikes available • Bike repair room • Indoor dog washing station • Secure universal parcel delivery system Outdoor rooftop amenities • Nature-themed children's play area with upright cedar logs, boulder-style designs and moveable chairs for parents • Open-air lounge with cedar deck and trellis • BBQ kitchen with dining table, chairs and catenary lights • Urban gardening plots and harvest table with seating • Outdoor work / study stations building details • A sustainable, low-emissions green building designed in accordance with the City of Vancouver Green Buildings and Low-Carbon Energy Systems Policies • Whole-building airtight design means better indoor air quality by creating effective air barriers to block dust, pollen, smoke and other outdoor pollutants • High-efficiency Heat Recovery Ventilation (HRV) system provides oxygen and cleans your air by removing contaminants, toxins, and excess humidity • Low-E windows reduce UV exposure while improving energy efficiency • Concrete topping for acoustical soundproofing between floors peace of mind • Fob access building with gated and secure underground parking and closed-circuit security camera • Parking stalls pre-wired for electric vehicle charging • Secured underground bicycle storage room with automatic door opening system • Homes pre-wired for security • Advanced fire protection, including sprinklers and smoke detectors in every suite • Comprehensive new home warranty including two years for materials and workmanship, five years for building envelope and water penetration coverage and ten years for structural coverage
Our team is here to help
Register to receive the latest updates on pricing, availability and incentives at Pure — before they reach the public.
Personalized help
Dedicated pre-construction experts to guide you, answer questions and help you choose the right plan.
VIP pricing & incentives
First access to launch pricing, deposit structures and developer incentives.
Floor plans & brochures
Get the full plan set, pricing sheets and project brochure delivered to your inbox.
Floor plans (9)
Plans available at Pure. Register for the full plan set with current pricing.
Plan image coming soon
421
For sale2 bd · 2 ba · 876 ft²
From $1,119,000
Plan image coming soon
TH 2
For sale2 bd · 2 ba · 888 ft²
From $1,240,000
TH 1
For sale2 bd · 2 ba · 874 ft²
From $1,250,000
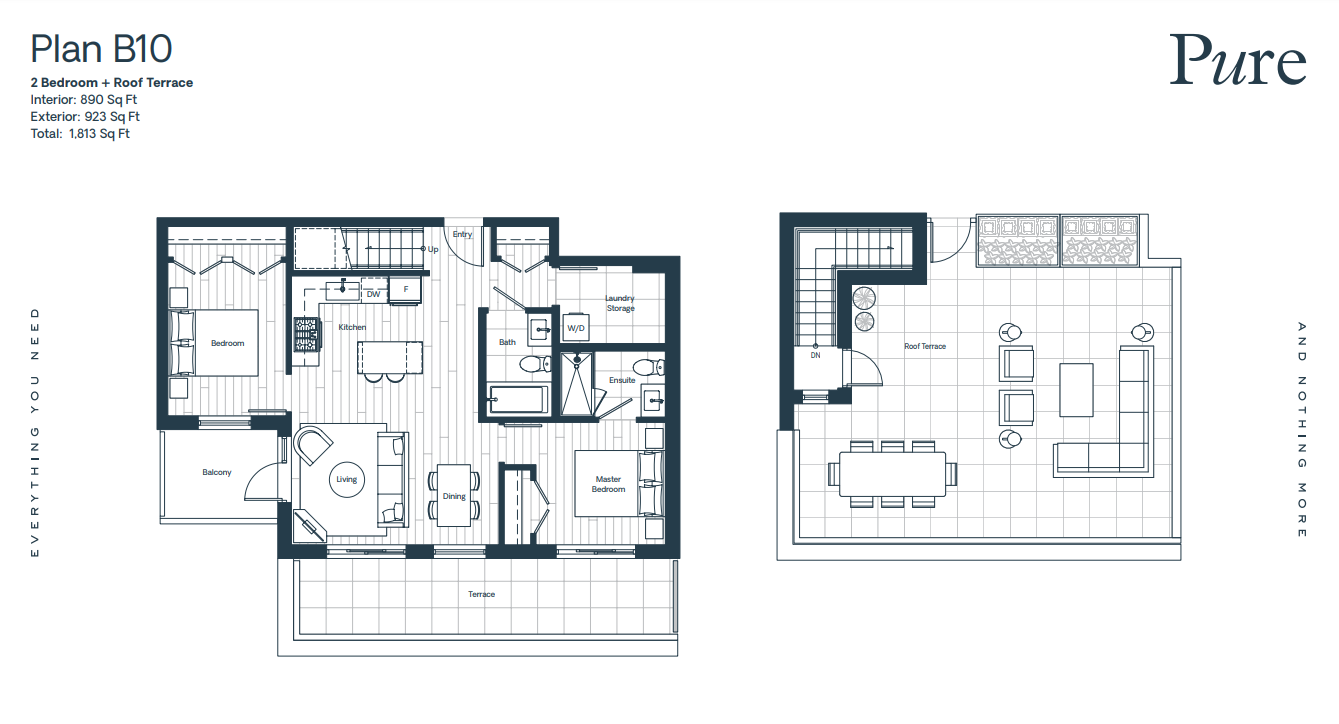
509
For sale2 bd · 2 ba · 890 ft²
From $1,500,000
507
For sale3 bd · 2 ba · 1,035 ft²
From $1,700,000
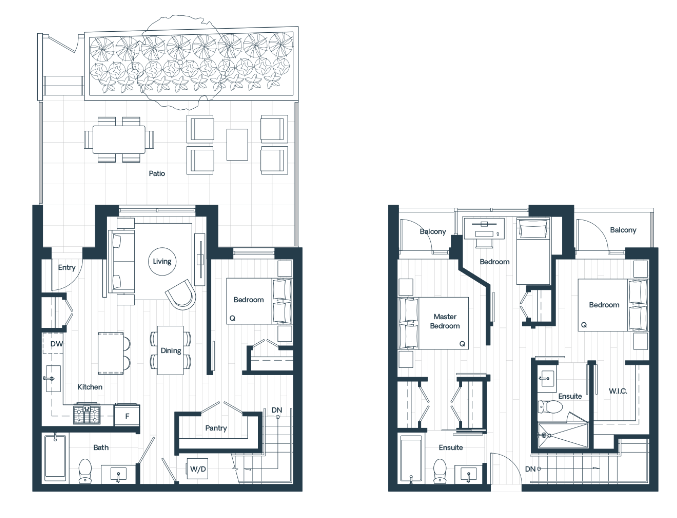
TH 7
For sale4 bd · 3 ba · 1,274 ft²
From $1,800,000
Floor plans and pricing are set by the developer and subject to change without notice.
Location
Vancouver|263 W 49th Ave #203, Vancouver, BC V5Y 2Z8, Canada
Project details
- Selling status
- Selling
- Construction status
- Construction
- Sales started
- Sept 7 2021
- Estimated completion
- Oct 2026
- Ownership
- Condominium
- Units
- 92
- Storeys
- 4
- Floor plans
- 9
- Ceiling height
- From 9'0"
- Avg. price / ft²
- $1,430
Developed by
Lavern Developments
Based in Vancouver, British Columbia
Our pre-construction team works directly with the developer to give registered buyers first access to floor plans, pricing and incentives at Pure.
Get VIP access


