
Pure · Vancouver, BC
TH 8 floor plan.
Explore the recorded layout, price and features, then confirm the configuration with the builder.
For sale
4 bd · 3 ba · 1,274 ft² · Townhouse - Two+ Story
TH 8 at Pure, 263 W 49th Ave #203, Vancouver, BC V5Y 2Z8, Canada
Call us at 416-910-8923TH 8 is a 4-bedroom, 3-bathroom, townhouse - two+ story floor plan (1,274 sq ft) at Pure in Vancouver, BC. Register for details to receive the full floor plan package, current pricing and availability.
Prices, dimensions and features may vary and are subject to change. Floor plans are for illustrative purposes only.
- Plan
- TH 8
- Type
- Townhouse - Two+ Story
- Status
- For sale
- Bedrooms
- 4
- Bathrooms
- 3
- Size
- 1,274 ft²
- Project
- Pure
- Developer
- Lavern Developments
Location
Vancouver|Pure|263 W 49th Ave #203, Vancouver, BC V5Y 2Z8, Canada
Interested in TH 8 at Pure?
TH 8 at
Pure
263 W 49th Ave #203, Vancouver, BC V5Y 2Z8, Canada
Simplicity with originality. A revolutionary concept drove the creation of Pure — biophilic design. It's an approach that seeks to create engaging connections between people and the natural world. Humans are living things, after all. and we…
Explore this project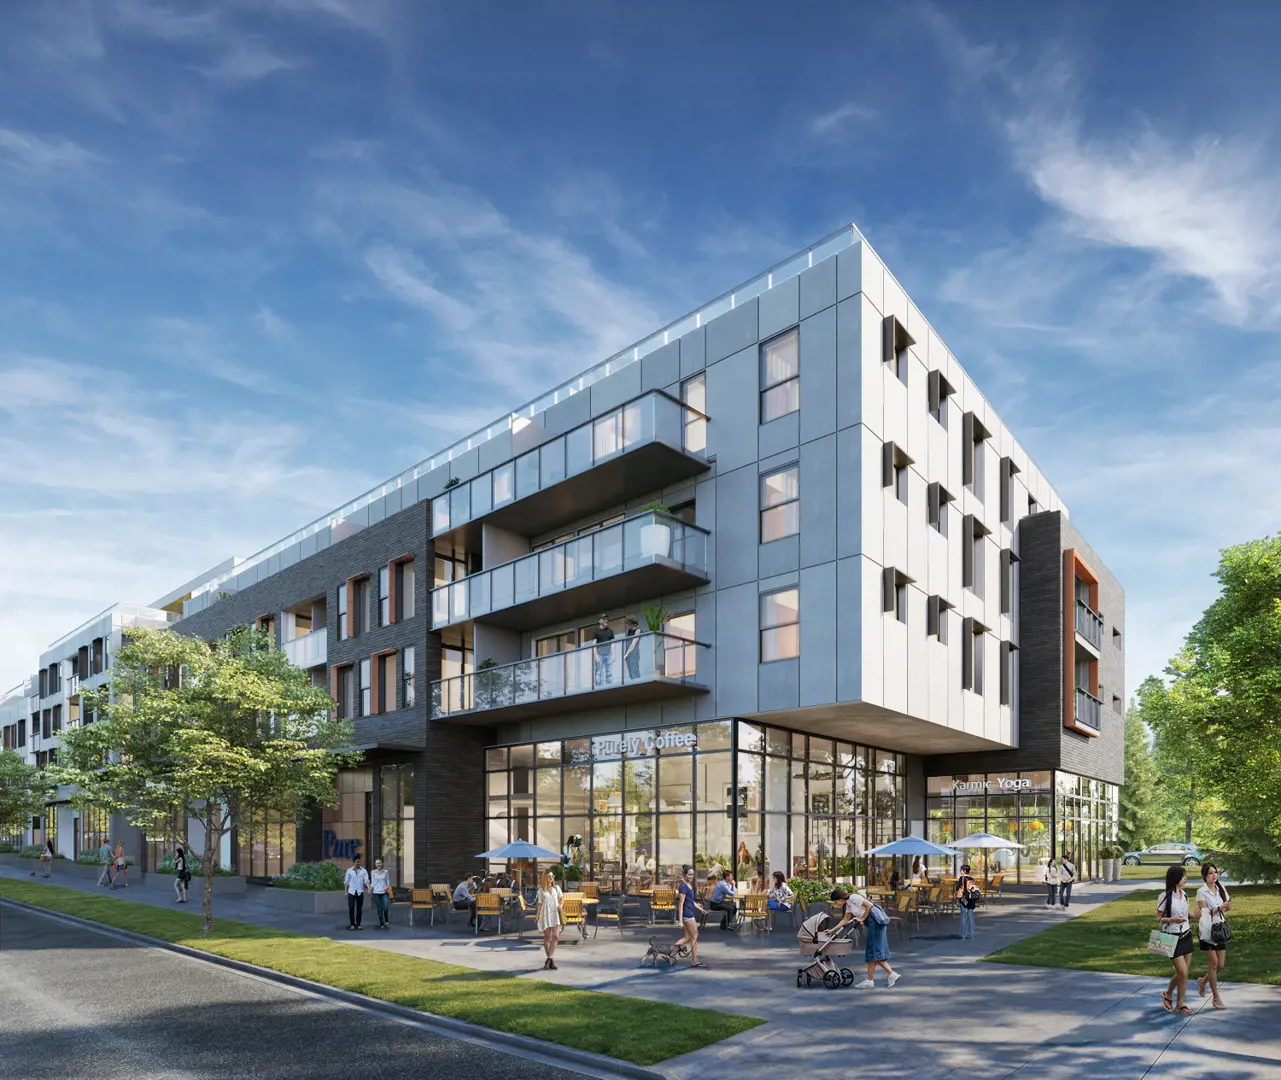
Other floor plans at Pure
421
For sale- 2 beds
- 2 baths
- 876 ft²
From $1,119,000
View floor planTH 2
For sale- 2 beds
- 2 baths
- 888 ft²
From $1,240,000
View floor plan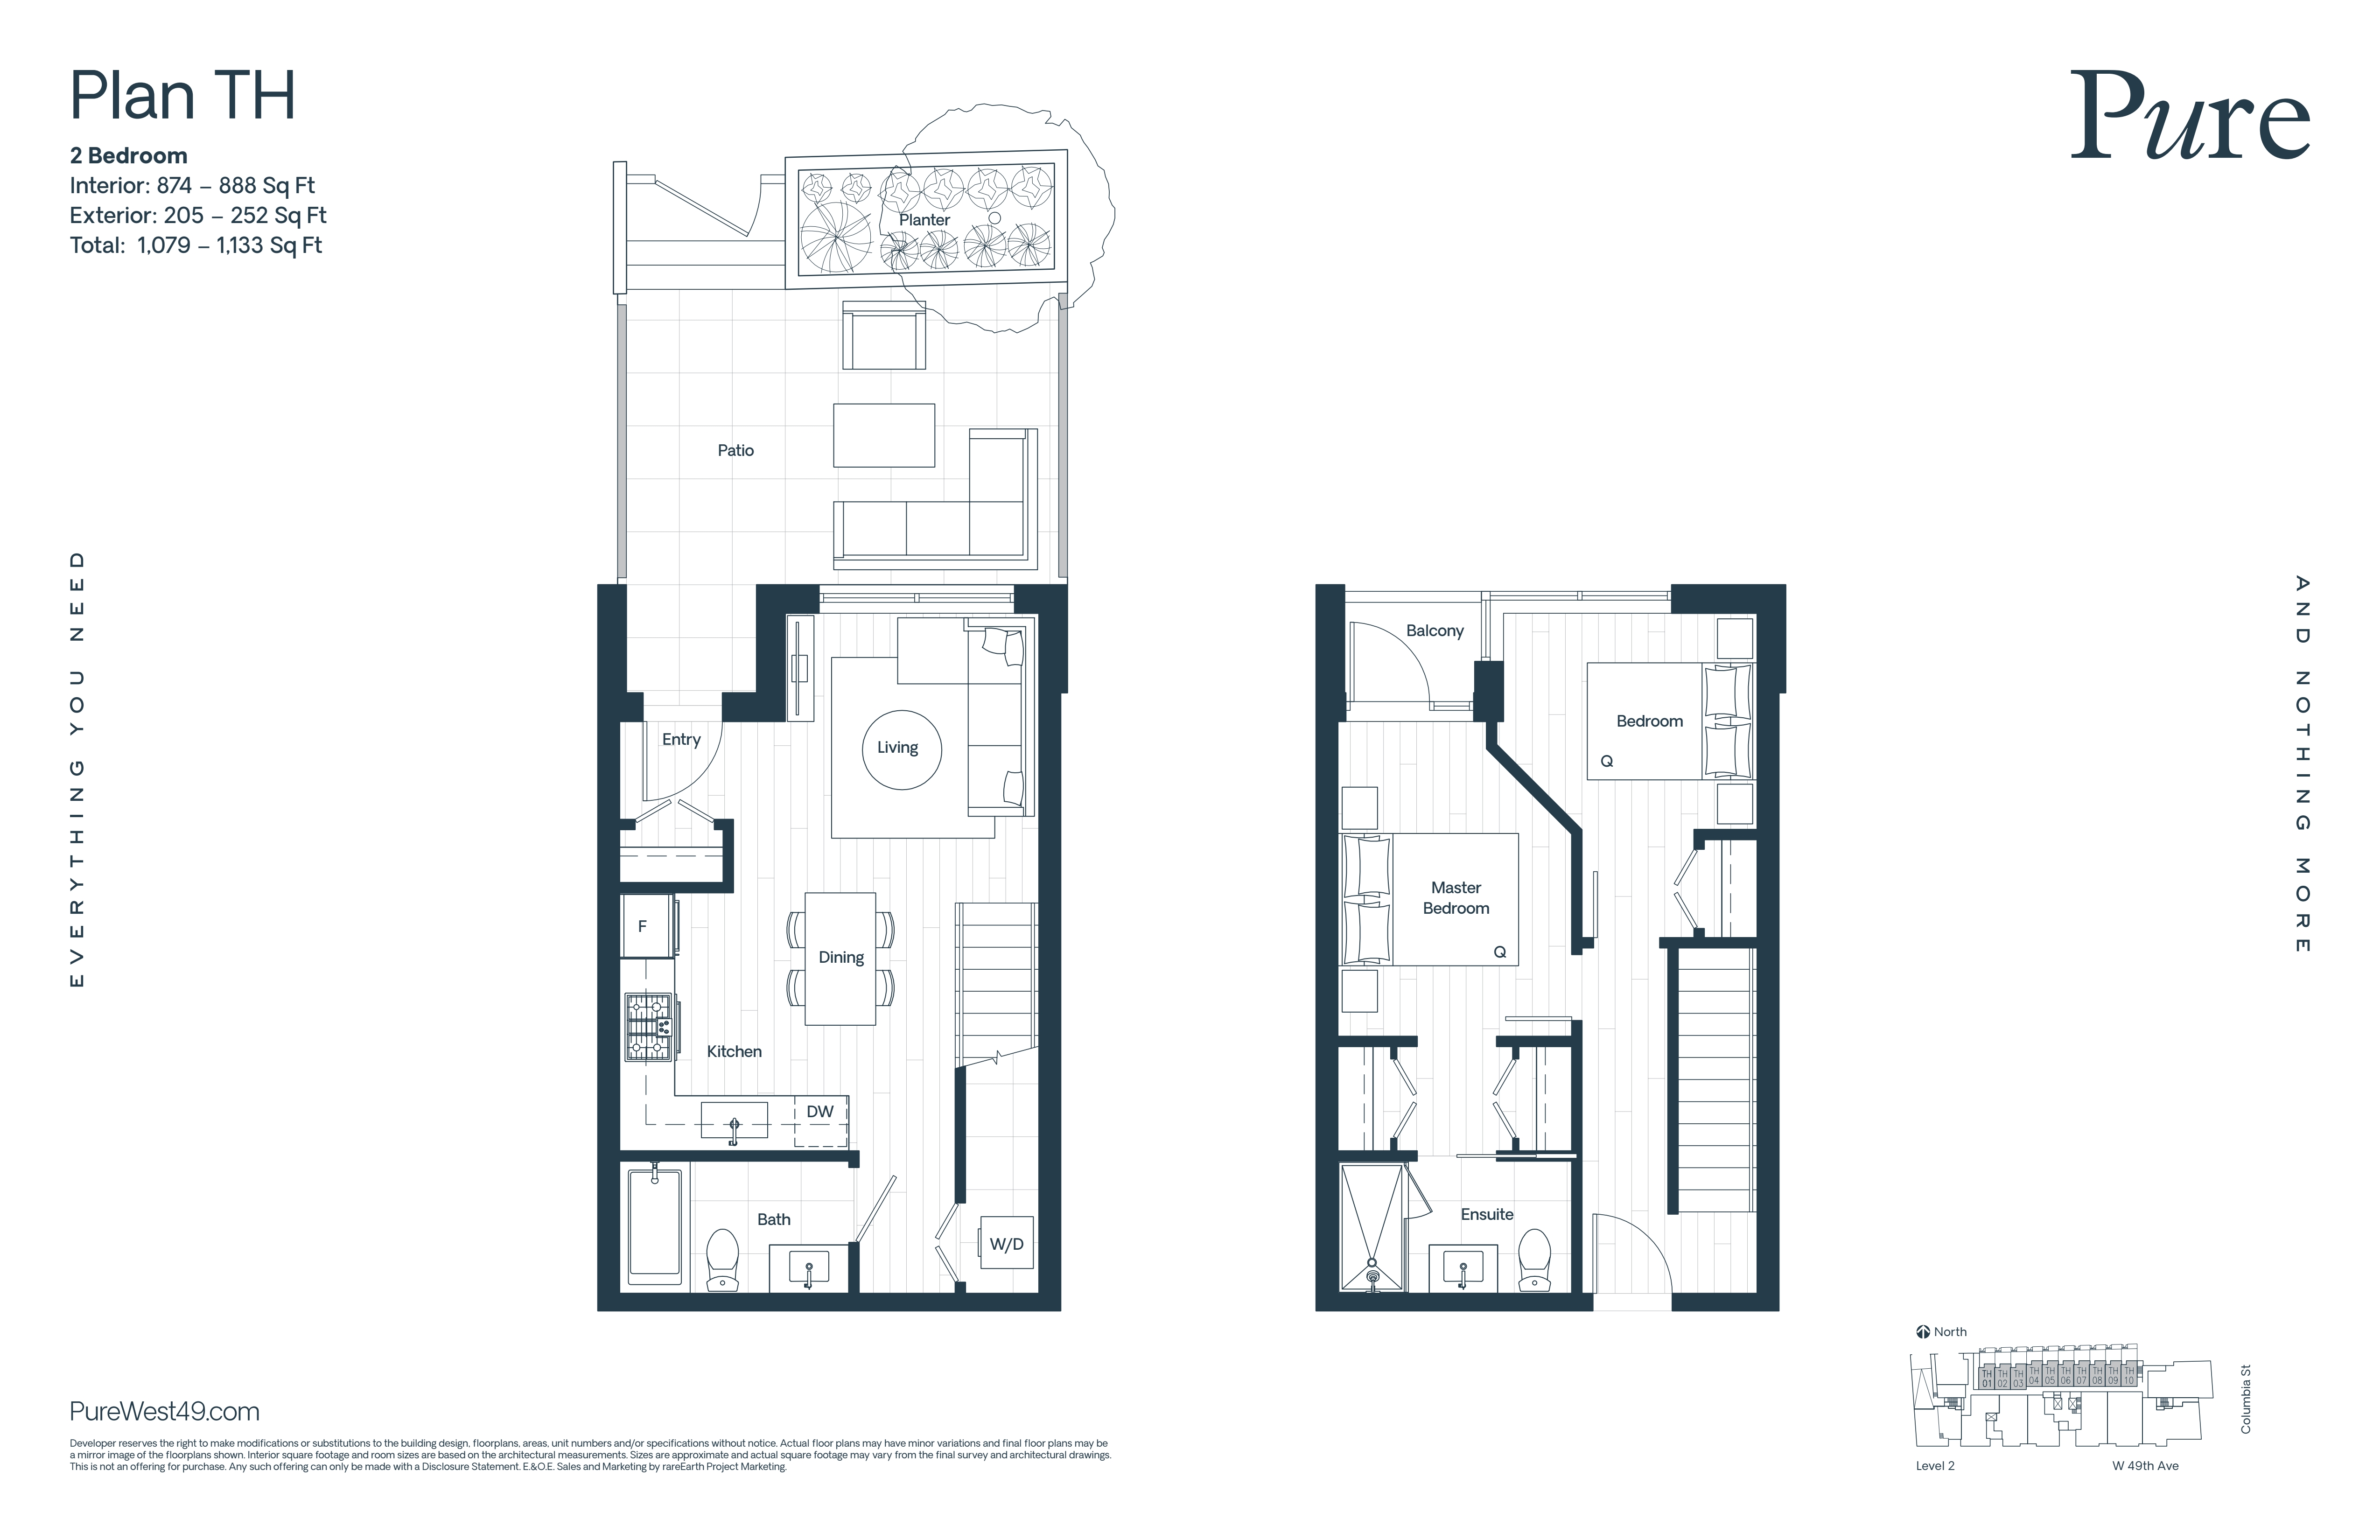
TH 1
For sale- 2 beds
- 2 baths
- 874 ft²
From $1,250,000
View floor plan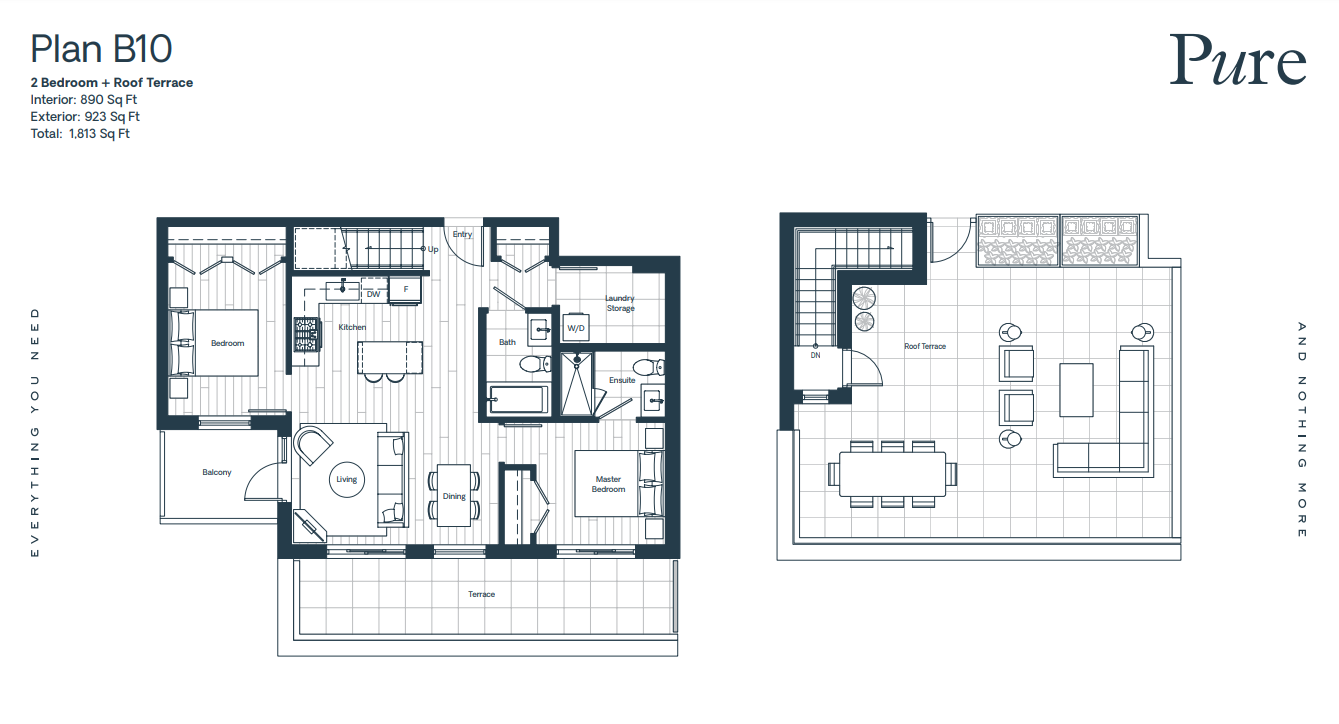
509
For sale- 2 beds
- 2 baths
- 890 ft²
From $1,500,000
View floor plan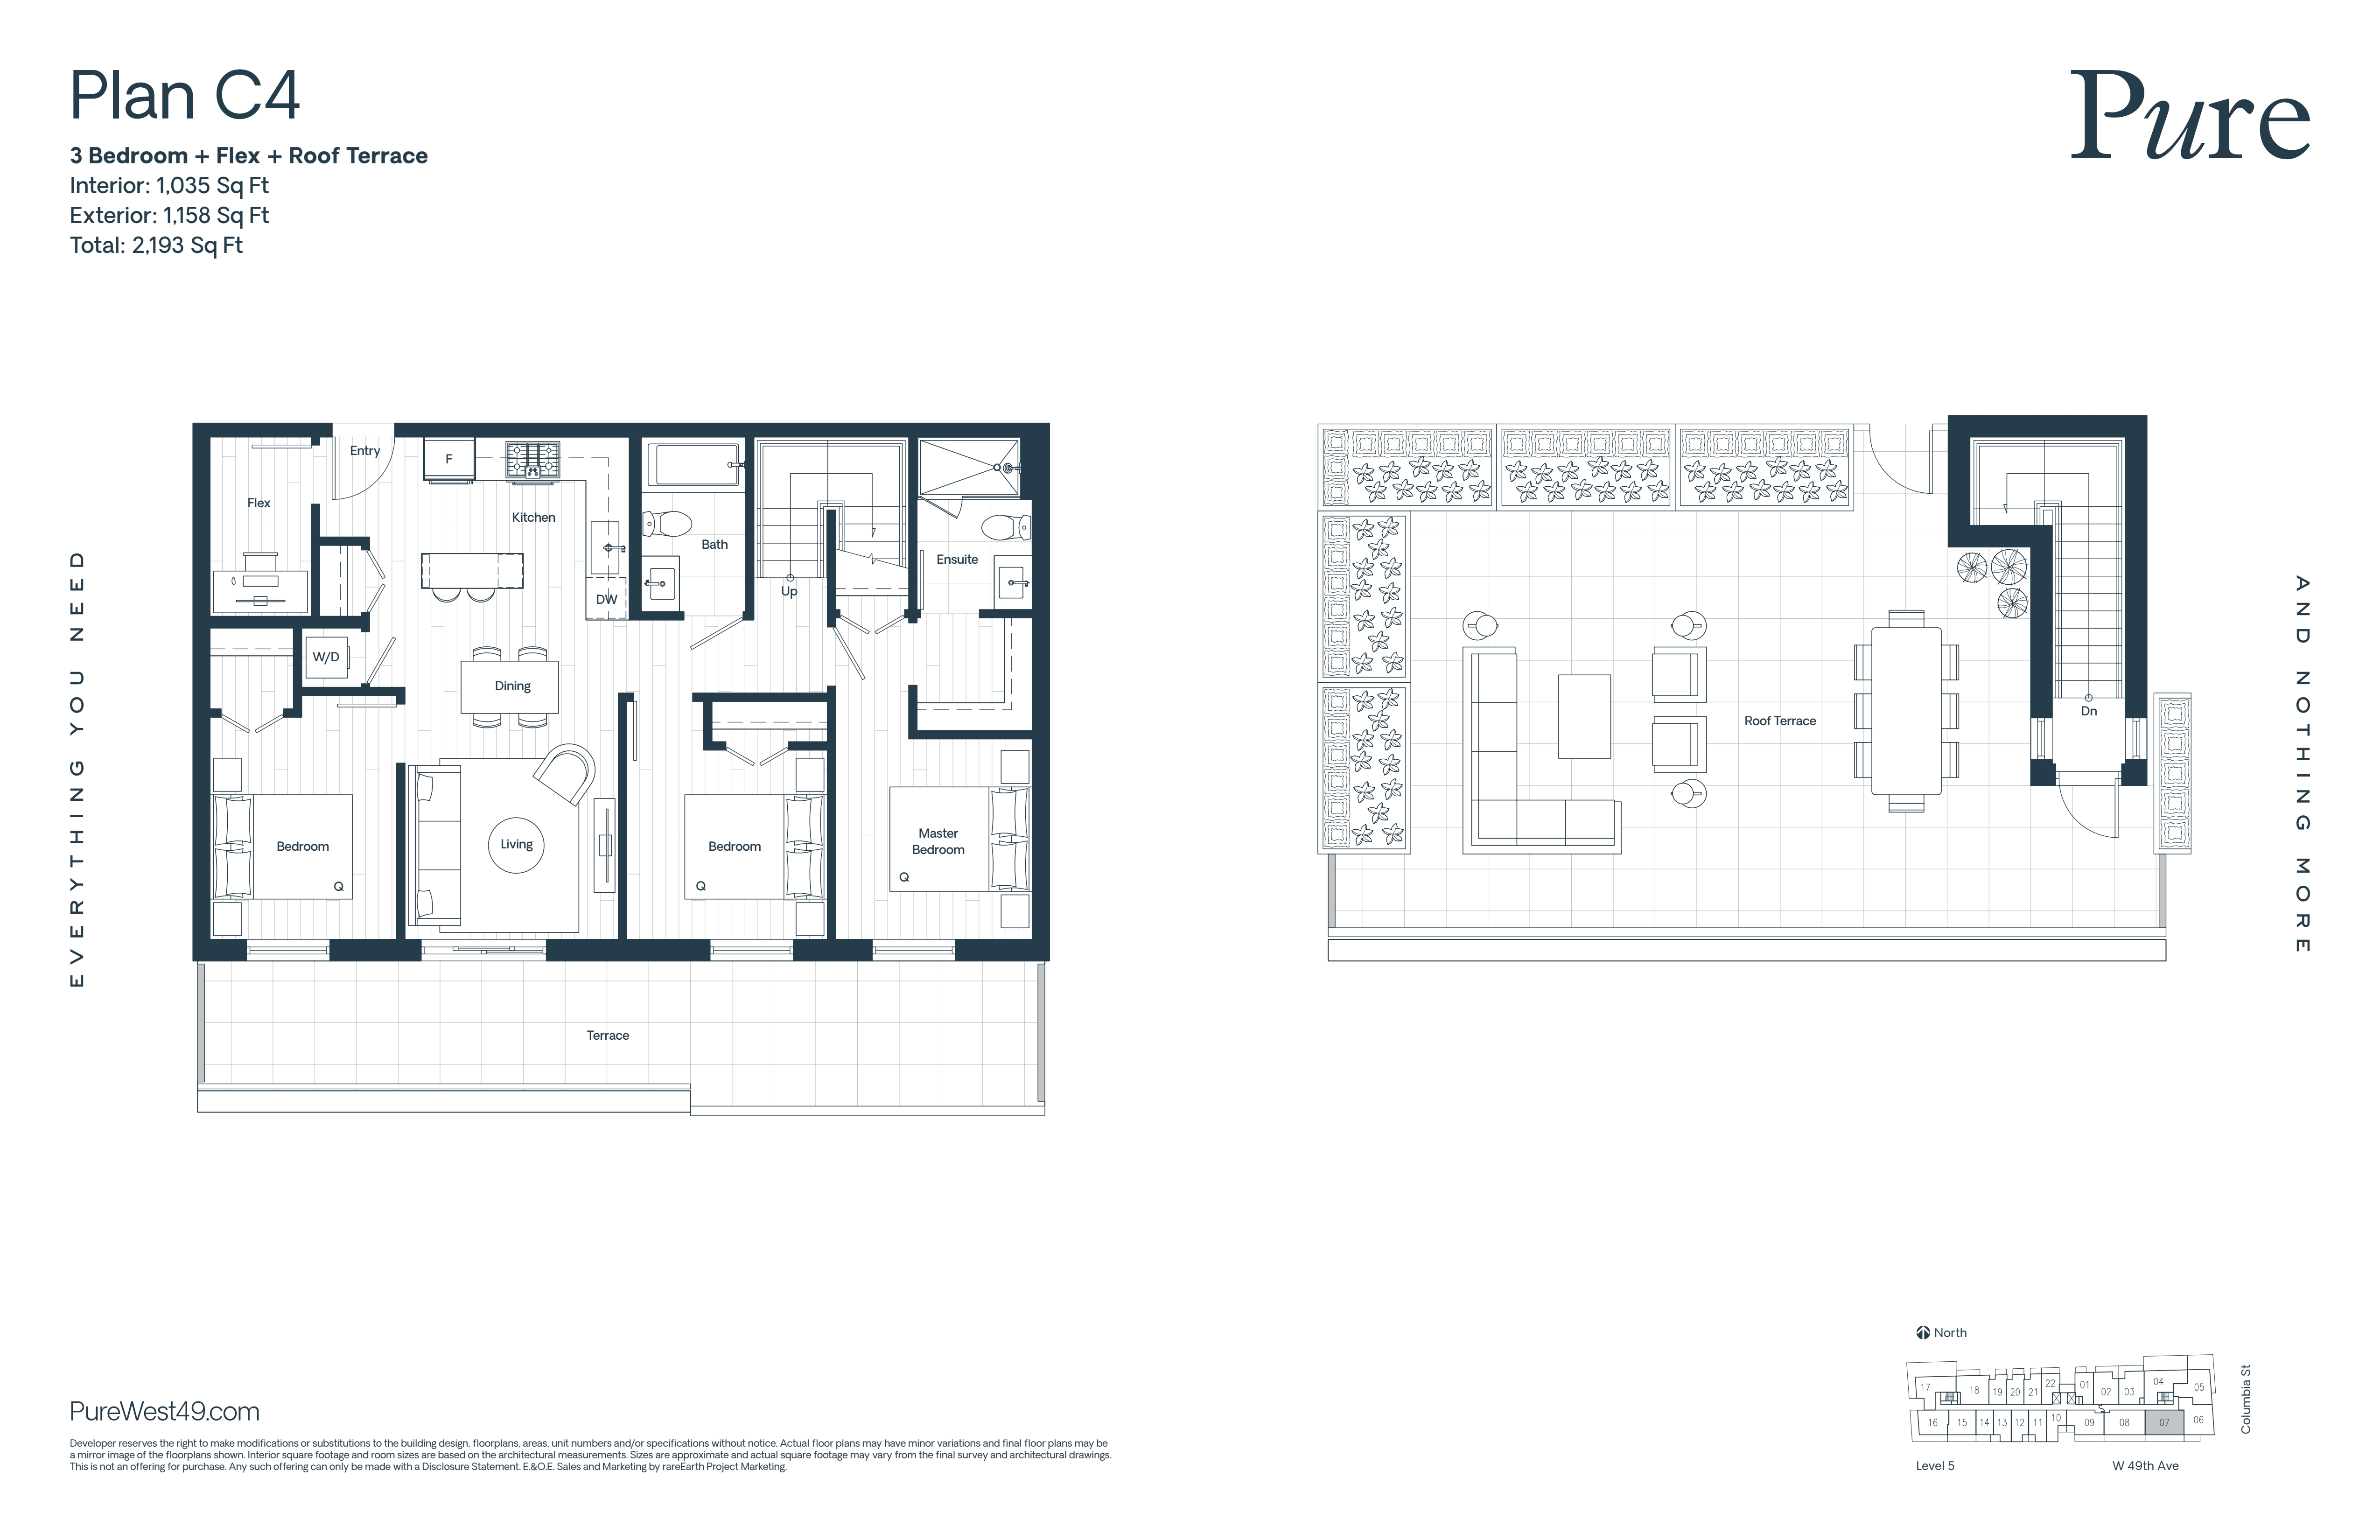
507
For sale- 3 beds
- 2 baths
- 1,035 ft²
From $1,700,000
View floor planTH 4
For sale- 4 beds
- 2 baths
- 1,262 ft²
From $1,800,000
View floor plan