Colwood, BC · Single Family Home
Quarry Villas
Source snapshot compiled: Saved source data; confirm current pricing and availability with the builder.
Renderings and features may vary and are subject to change. Renderings are for illustrative purposes only.
A closer look at Quarry Villas.
- Home type
- Single Family Home
- Price range
- From $949,900 to $1,031,100
- Bedrooms
- 2
- Bathrooms
- 2
- Interior size
- 1,361 – 1,461 ft²
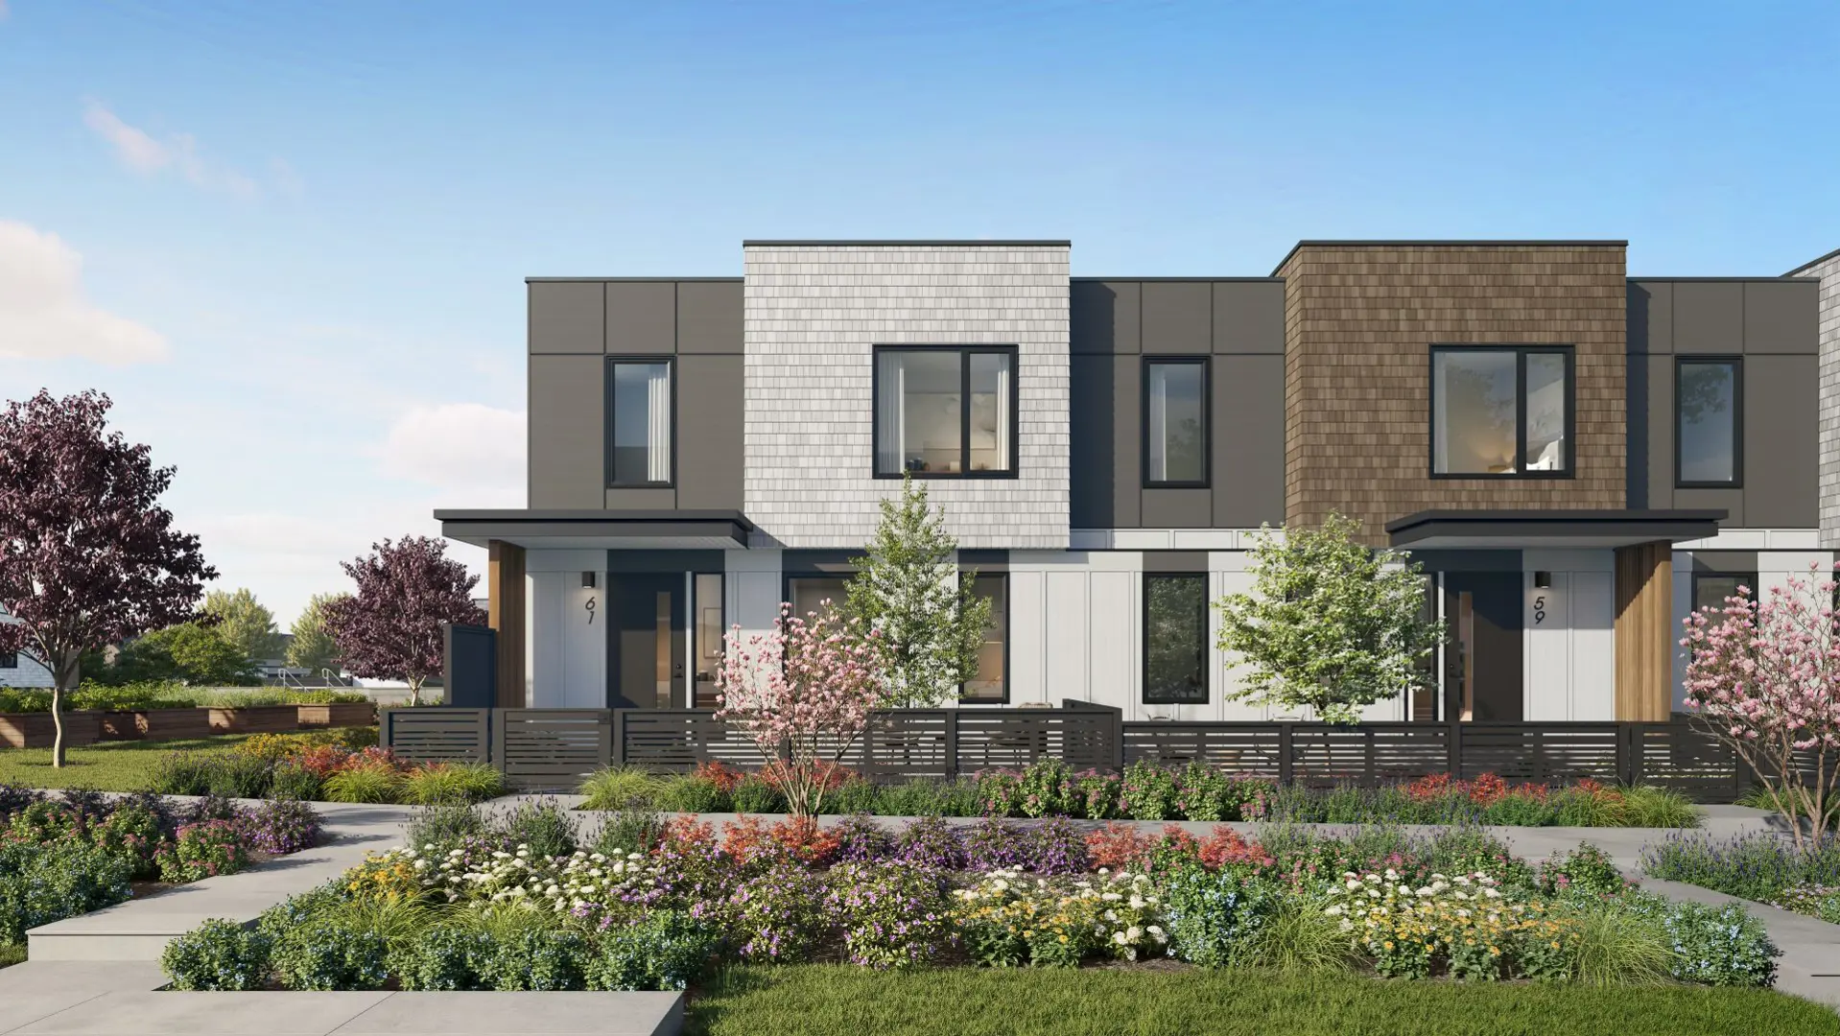
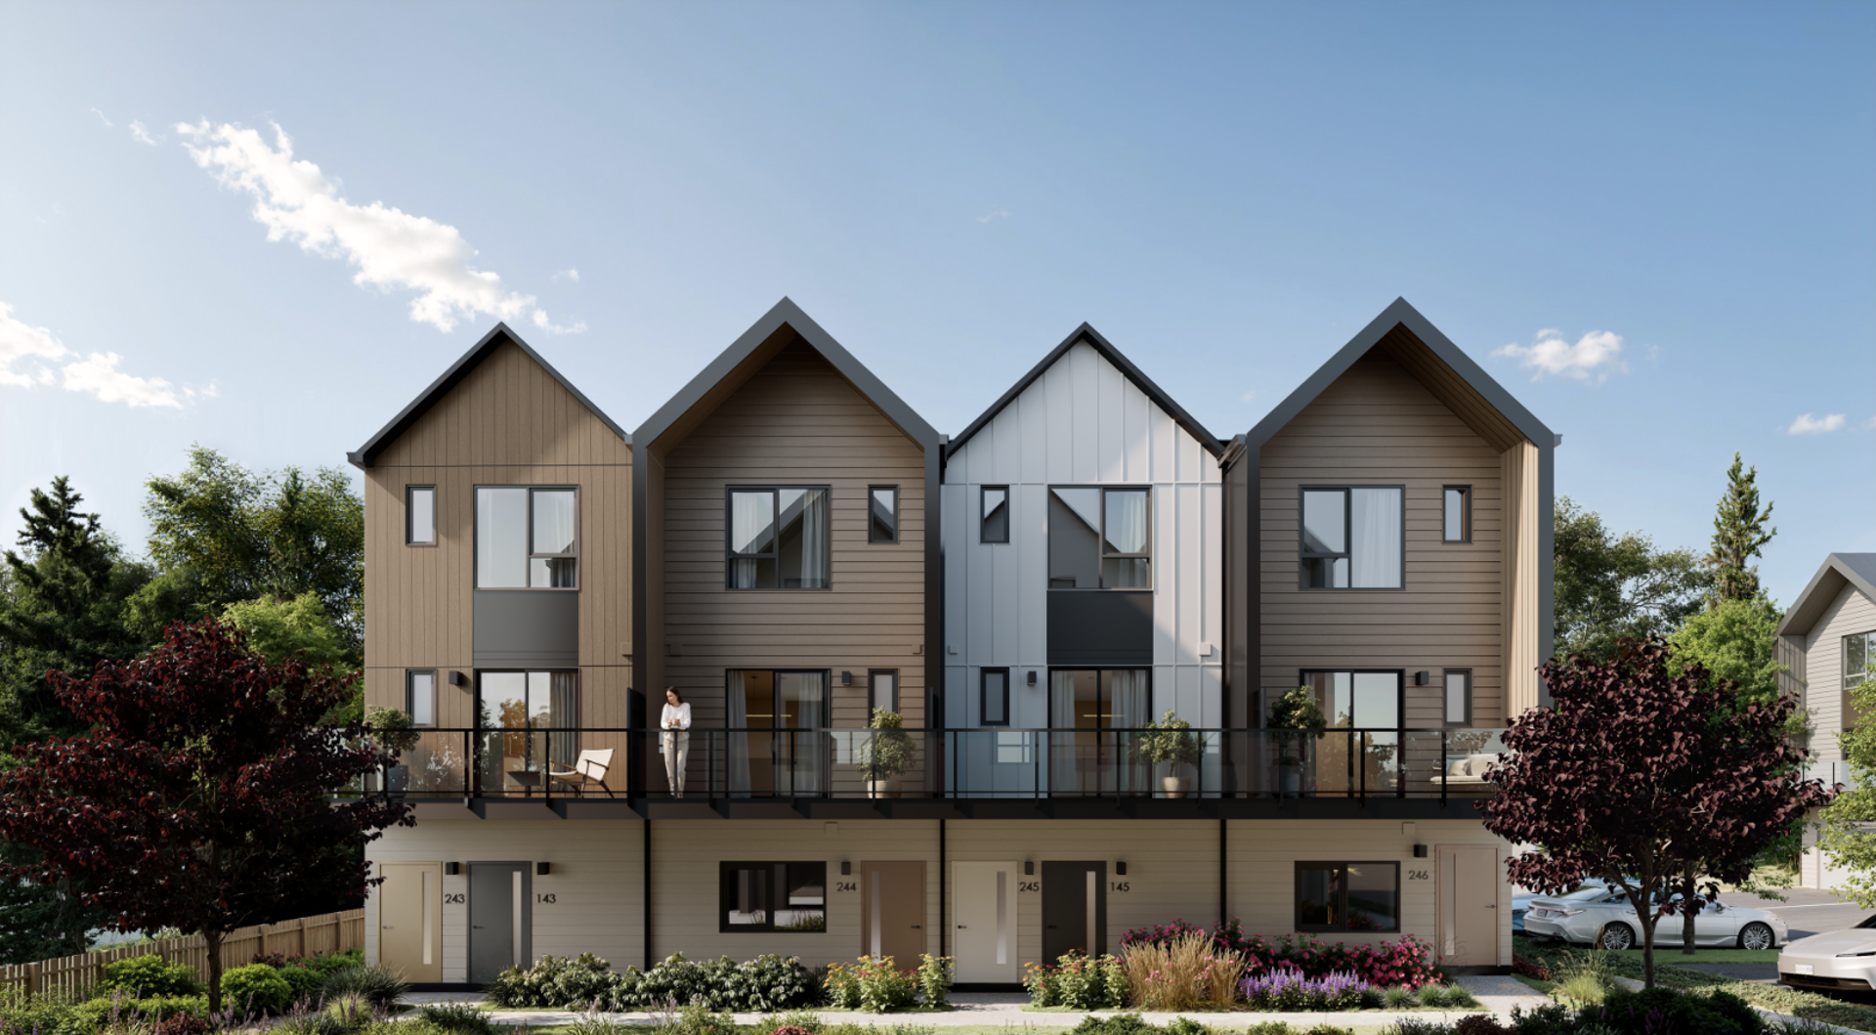
Quarry Villas features an exclusive collection of 19 thoughtfully designed duplexes and triplex ranchers with 2 bedrooms and 2 bathrooms. Each home boasts a functional and inviting layout, including open-concept living that seamlessly connects a spacious living room to a beautifully appointed kitchen.
Project information
Metchosin Rd & Wishart Rd, Colwood, BC V9C 2L5, Canada
By PATH
Pricing, deposit & incentives
Pricing and fees
- Available unit price
- From $949,900 to $1,031,100
- Average price / ft²
- $698
Floor plans (3)
Compare home designs at Quarry Villas. Open a plan to explore its layout, dimensions and recorded pricing.
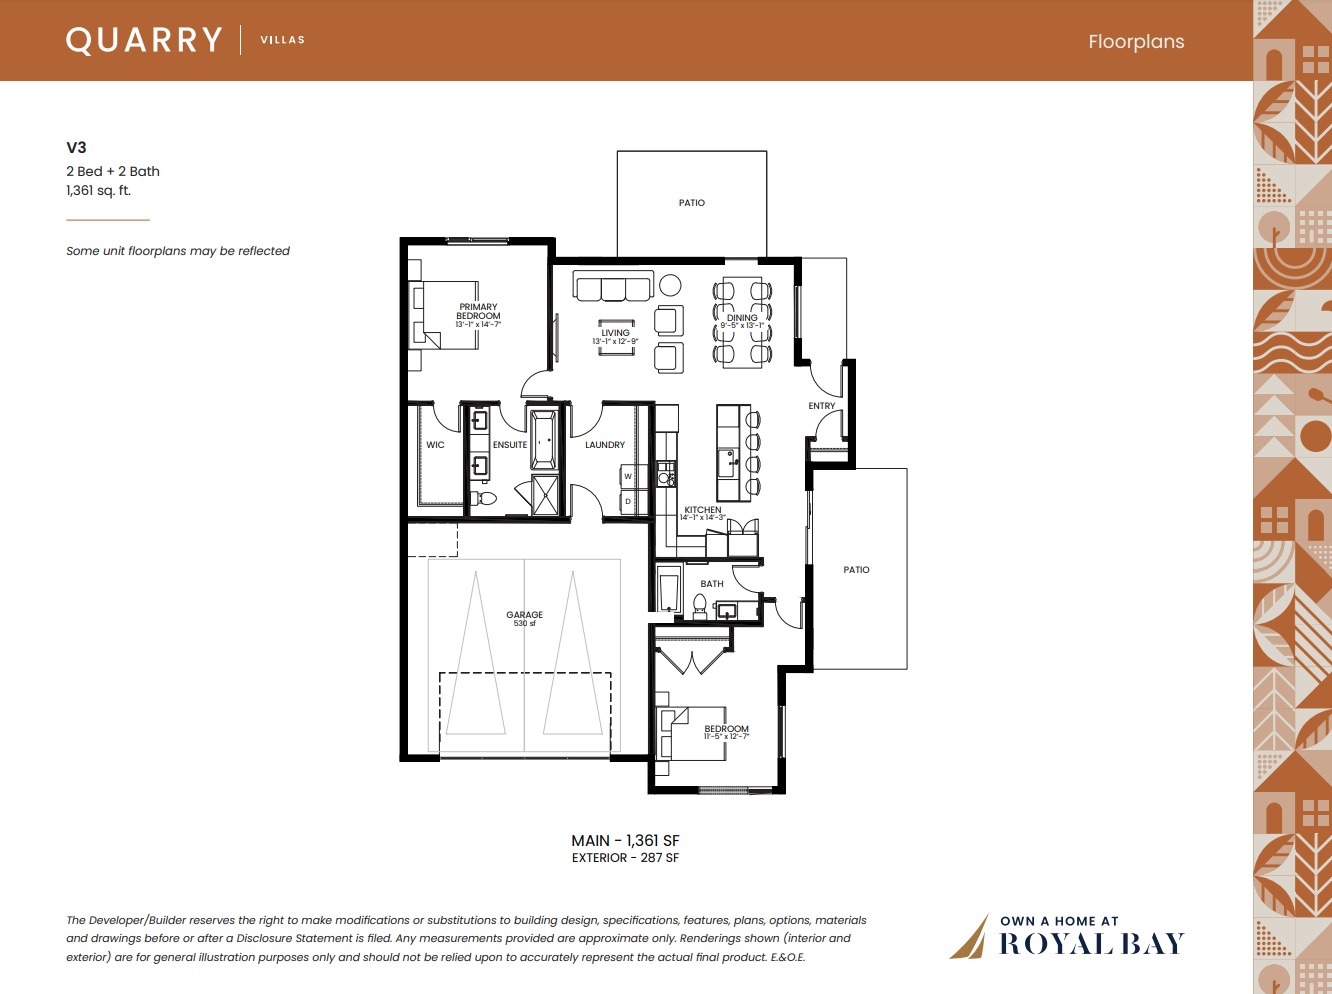
V3
For sale- 2 beds
- 2 baths
- 1,361 ft²
From $949,900
View floor plan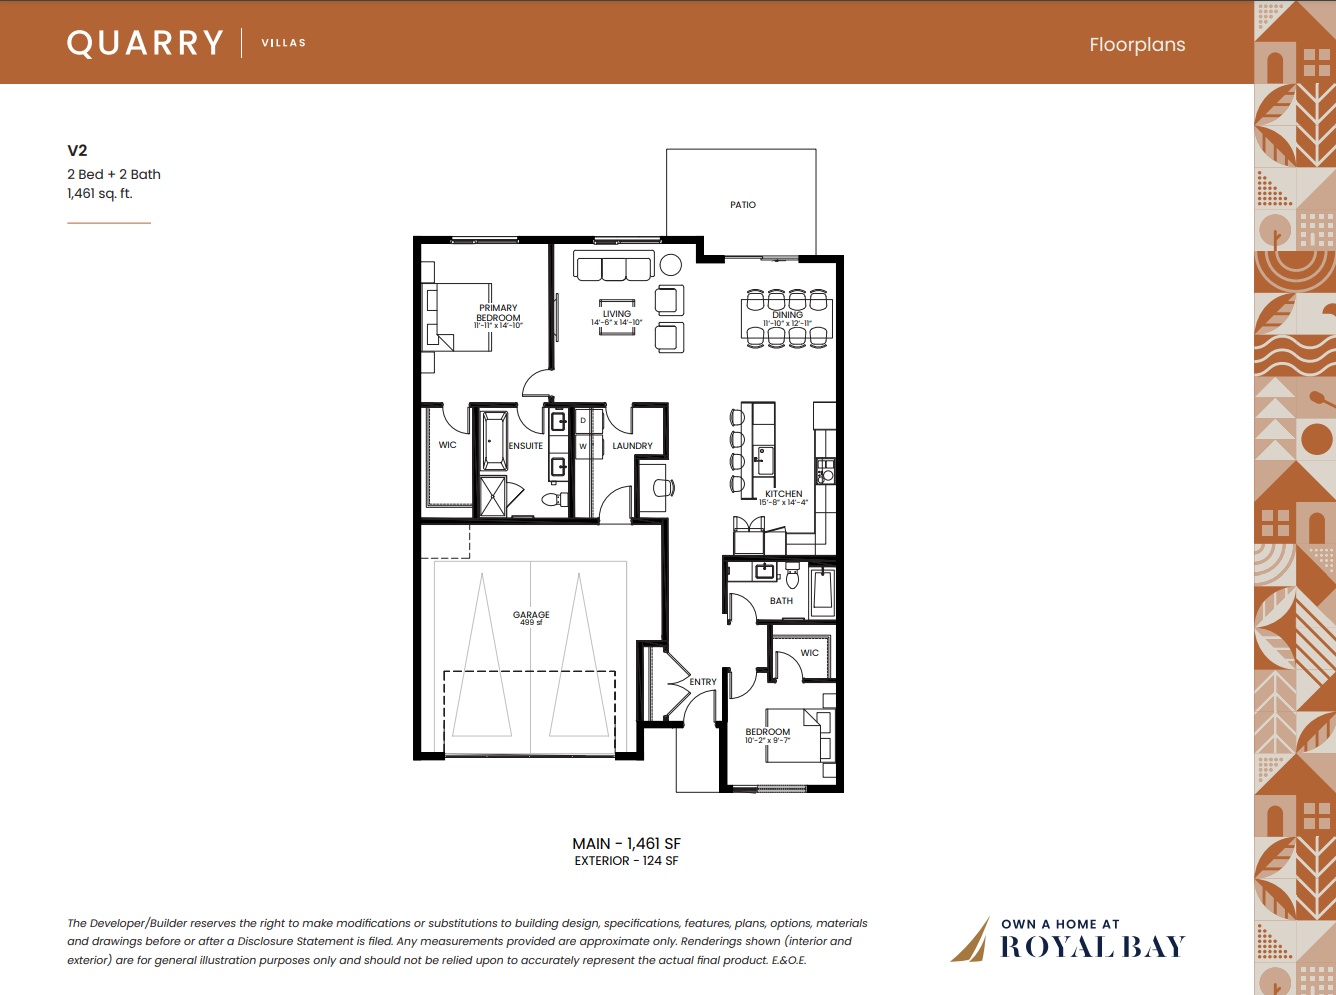
V2
For sale- 2 beds
- 2 baths
- 1,461 ft²
From $999,900
View floor plan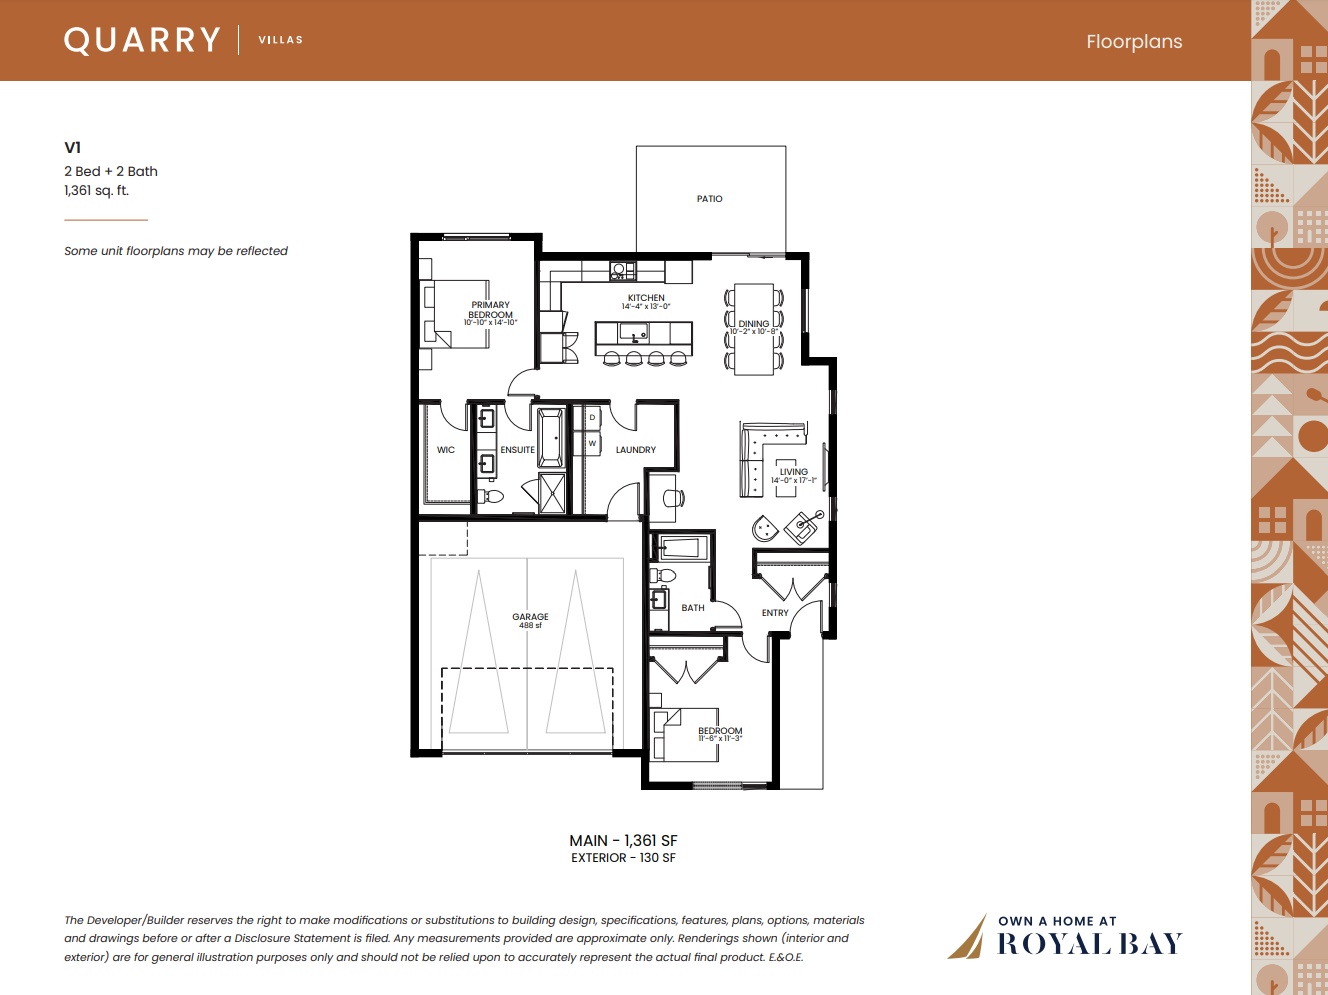
V1
For sale- 2 beds
- 2 baths
- 1,361 ft²
From $1,031,100
View floor planFloor plans and pricing are set by the developer and subject to change without notice.
Features & finishes
Explore the details by category. Features and inclusions vary by model; confirm the specifications for your selected home with the builder.
Elegantly crafted interiors
7 items
- Elegantly designed interiors by Proscenium Architecture + Interiors, carefully crafted with a focus on detail, texture, and quality materials
- Your choice of two professionally selected interior colour schemes
- Finely crafted custom millwork features two-tone cabinets and exceptional finishes
- Durable waterproof luxury vinyl plank flooring recreating the look of real hardwood throughout the main living areas
- Spacious open concept living areas feature with a living room that flows effortlessly into a beautifully appointed kitchen
- 9' ceilings throughout with vaulted ceiling in the main living area and expansive windows
- Solid-core doors in bedrooms and bathrooms for improved heat and sound insulation
A culinary oasis
6 items
- Stainless-steel Samsung® appliance package includes induction cooktop, wall oven, counterdepth fridge, and efficient dishwasher
- Engineered stone countertops create beautiful and functional prep spaces
- Tiled kitchen backsplash illuminated by under cabinet task lighting
- Modern kitchen featuring convenient pantry, slab cabinets, matte black hardware, and soft-closing cabinets
- 30" extended single bowl undermount sink and Moen® one-handle high arc pull-down spray faucet for easy cleanup
- Built-in recycling organizer and cutlery tray
Beautiful bathrooms
7 items
- Modern vanities with under-cabinet lighting and custom framed wall mirror
- Bathrooms feature large-format tiled floors and tub/shower surrounds
- Primary ensuite includes modern frameless glass enclosure with easy to clean acrylic rectangular shower base
- Sleek and modern acrylic drop-in tubs in the main bathroom
- High-efficient, low water consumption toilets
- Durable, easy-to-clean engineered stone countertops
- High-quality Moen® fixtures with matching matte black accessories and trim
Thoughtful conveniences
7 items
- Ductless heat pump provides high-efficiency heating and cooling throughout the main living area and primary bedroom
- Energy recovery ventilator (ERV) to maintain clean and healthy indoor air quality
- High-efficiency Samsung® washer and dryer
- Fire sprinkler system and smoke detectors for your protection
- Easy and flexible white wire shelving in closets
- Spacious attached 2 car garage
- Crawl space for additional storage
Curated upgrades
11 items
- Cozy built-in electric fireplace feature with custom mantle
- Living room recessed lighting
- Stainless steel wine fridge
- Pot filler in the kitchen
- Unique tiled bathroom backsplash and modern medicine cabinet
- Convenient built-in laundry with countertop, sink and storage solution
- Luxury vinyl plank flooring in bedrooms
- Ensuite heated floors
- Engineered hardwood floor
- Roller shades package to manage sun and privacy
- EV charger and garage electrical rough-in
Location & neighbourhood
Explore the full location guide ↗Colwood|Metchosin Rd & Wishart Rd, Colwood, BC V9C 2L5, Canada
Loading the neighbourhood guide…
LOCAL MARKET INSIGHTS · SEP 2026
The market around Colwood.
Understand the existing-home market alongside your new-home search. These completed-month observations cover the provider’s Colwood geography across all property types. Builder prices and availability need a separate, current quote.
- Median sold price
- $880,000 -16.8% year over year
- Recorded sales
- 19 -26.9% year over year
- Active listings
- 142 78 new sale listings that month
- Listing days
- 43 days Provider’s listing-days measure
Compare the home and ownership type
Single-family is a broad catalogue category. Detached and semi-detached figures are shown separately as references; confirm the project’s exact home type.
| Property type | Median sold | Annual change | Sales | Active listings | Monthly rent |
|---|---|---|---|---|---|
| Detached homes | $1,037,450 | -7.8% | 12 | 63 | Unavailable0 recorded rentals |
| Semi-detached homes | Unavailable | Unavailable | Unavailable | Unavailable | UnavailableUnavailable recorded rentals |
What this means for your search. Compare a similar home type first, then account for floor area, age, parking, maintenance fees and the future closing date. Changes in a monthly median also reflect which homes sold; they do not measure same-home appreciation. Recorded rents are historical resale observations, not projected rent for this development.
Explore price and rental history, sales activity, property-type filters and community comparisons in the full market report.
HouseSigma supplied aggregate export, captured 2026-10-24. Latest completed month: Sep 2026. Sale medians and annual price comparisons require at least 5 sales in each relevant month; rents require 5 rentals. Missing observations stay unavailable. These are resale figures, not project sales, appraisals or forecasts. Sources & methodology
Project details
Building & property details
- Selling status
- Selling
- Construction status
- Construction
- Homes
- 19
- Storeys
- 0
- Floor plans
- 3
- Ceiling height
- From 9'0"
Launch & timeline information
- Avg. price / ft²
- $698/sq ft
Additional information & categories
- Ownership types
- Freehold
- Google Maps
- View on Map ↗
Developed by
PATH
Explore the developers behind Quarry Villas. Team Arora provides independent guidance to help you compare home designs and confirm current pricing, availability and purchase details.
Request pricing & availabilityOur team is here to help
Ask Team Arora about pricing, availability and incentives at Quarry Villas. We’ll help you compare the options and confirm the details with the builder.
Personalized help
Dedicated pre-construction experts to guide you, answer questions and help you choose the right plan.
Pricing & incentives
Understand recorded pricing, deposit schedules and the incentives to confirm with the builder.
Floor plans & brochures
Request available layouts and project materials to help you choose your next home.
Other projects in Colwood

Colwood, BC
Origin at The Beachlands - Condos & Townhomes
Pricing to be announced
Condo / Townhouse
By Reliance Properties