Montréal, QC · Condo
Quartier Général – Phase 2 Condos
Renderings and features may vary and are subject to change. Renderings are for illustrative purposes only.
A closer look at Quartier Général – Phase 2 Condos.
- Home type
- Condo
- Estimated occupancy
- 2024
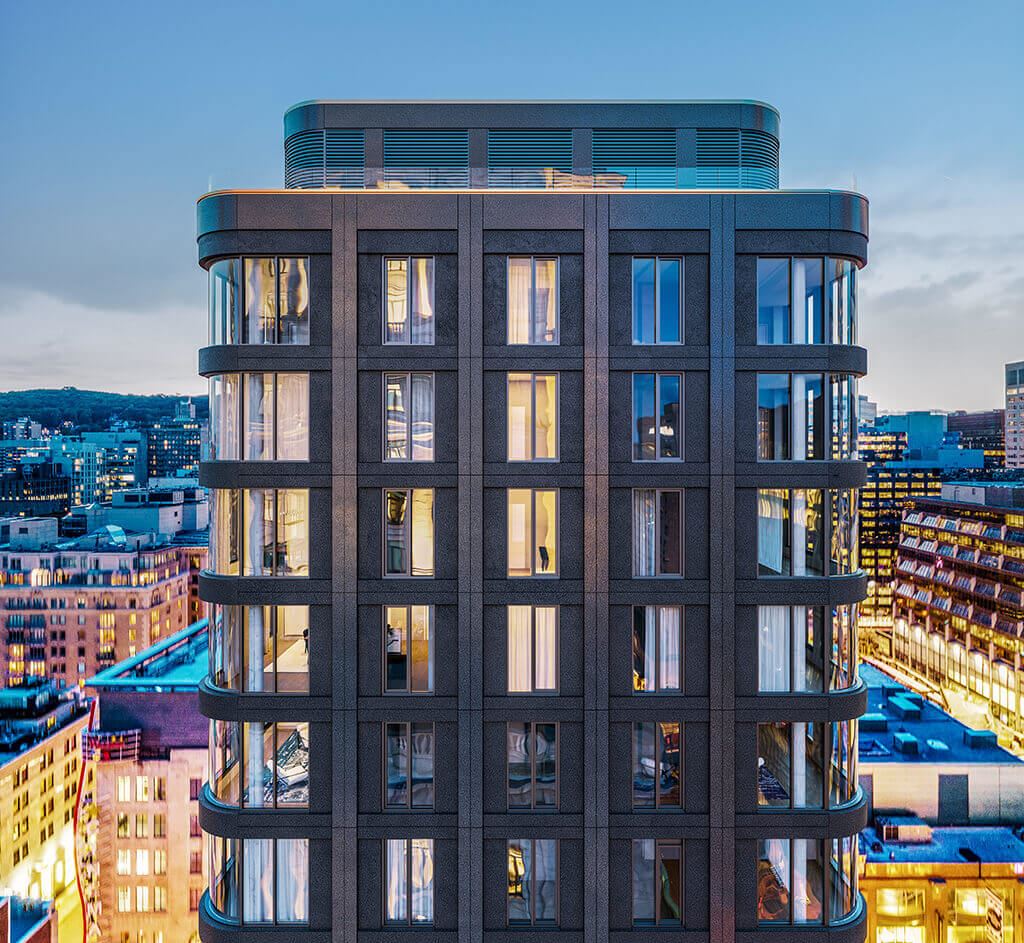
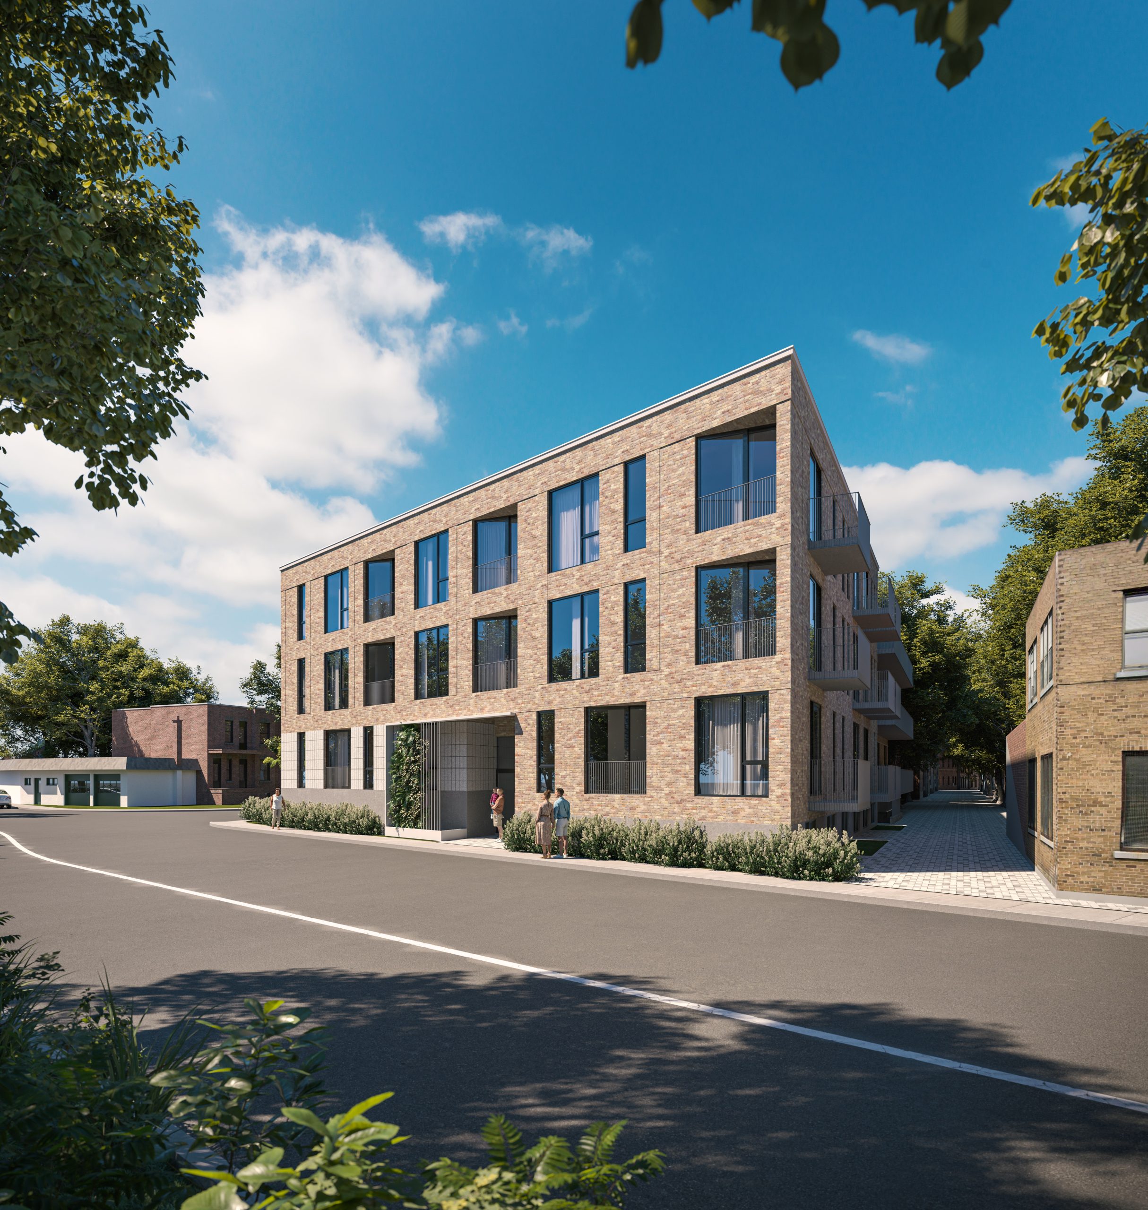
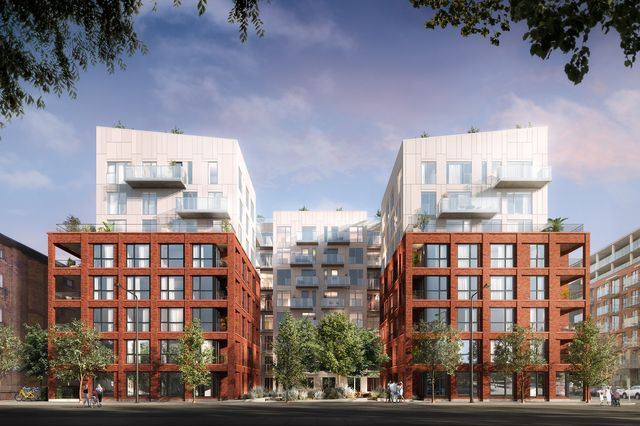
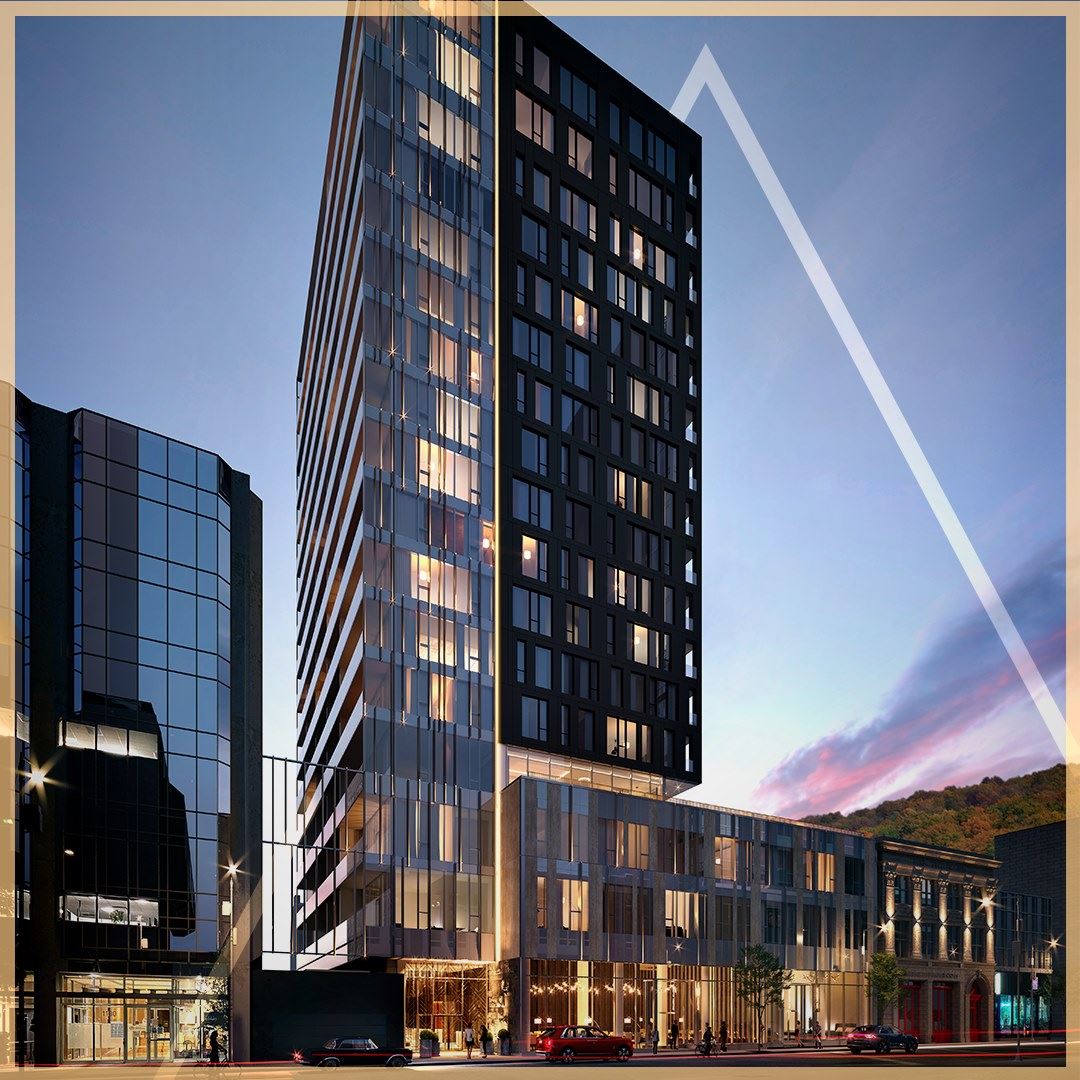
Quartier Général – Phase 2 Condos is a condominium development under construction by Prével at 288 Rue Richmond in Montréal. The project is 8 storeys tall and contains 171 suites. Architecture is by Nos Architectes, with interiors by Gauvreau Design. The location has a Walk Score of 72.
Project information
288 Rue RichmondMontreal
2024
By Nos Architectes, Gauvreau Design, Prével
Pricing, deposit & incentives
Pricing and fees
- Maintenance / ft²
- $0.49 / sq.ft.
- Parking
- $45,000
- Locker
- $4,000
Amenities
19 recorded amenities
Fitness & wellness
- Fitness Facility
- Spa and sauna
- Yoga Studio
- Rooftop Pool
Social & entertaining
- Lounge Spaces
Work & study
- Workspace
Outdoor spaces & recreation
- Beach Area
- Green Alley
- Interior Courtyard
- Sports Center
- Rooftop Terrace
- BBQ Area
Resident services
- Bicycle Storage
- Electric Vehicle Charging Station
- Parking
- Lobby
- Basement Storage
More amenities
- Hammam
- Bookable Room
Features & finishes
Explore the details by category. Features and inclusions vary by model; confirm the specifications for your selected home with the builder.
Exterior and building features
4 items
- Brick and aluminum cladding
- Interior courtyard, green pedestrian lane and green alley
- Concrete structure
- Large windows
Condominium features
7 items
- The units have a slab-to-slab ceiling height of about nine feet
- Exposed concrete ceilings (except on the last floor)
- Closets with shelves
- Choice of engineered wood floors
- Wall reinforcement for television
- Electric baseboard heaters with digital thermometer
- Air conditioning with compressor
Kitchen
9 items
- Choice of quartz countertops
- Choice of cabinet colours and finishes
- Choice of ceramic backsplash
- Stainless steel kitchen sink with black lever faucet
- Included appliances: 24-inch panel-ready Blomberg refrigerator
- 24-inch Fulgor built-in range and cooktop
- 18- or 24-inch panel-ready Blomberg dishwasher, depending on the unit
- Built-in hood
- Microwave with built-in hood in certain units
Bathrooms
5 items
- Ceramic tile shower with glass walls
- Choice of ceramic tiles for floor and walls
- Medicine cabinet with shelves and mirror
- Vanity with storage and choice of colours and finishes
- Black hand-held shower head and rain shower
Electrical and technical features
6 items
- Two recessed lights in the bathroom ceiling
- Lighting outlet in the bedroom ceiling, in the wall at the entrance and in the dining room
- LED lighting under the cabinets and track light in the kitchen
- Telephone, Internet and cable jack
- Pre-wired for fibre optics
- Air exchanger
Location & neighbourhood
Explore the full location guide ↗Montréal|288 Rue Richmond
Loading the neighbourhood guide…
Project details
Building & property details
- Selling status
- Selling
- Construction status
- Construction
- Units
- 171
- Storeys
- 8
Launch & timeline information
- Estimated completion
- 2024
Additional information & categories
- Ownership types
- Condominium
- Region / district
- Montreal
- Mobility scores
- Walk Score 72
- Google Maps
- View on Map ↗
Developed by
Nos Architectes · Gauvreau Design · Prével
Explore the developers behind Quartier Général – Phase 2 Condos. Team Arora provides independent guidance to help you compare home designs and confirm current pricing, availability and purchase details.
Request pricing & availabilityOur team is here to help
Ask Team Arora about pricing, availability and incentives at Quartier Général – Phase 2 Condos. We’ll help you compare the options and confirm the details with the builder.
Personalized help
Dedicated pre-construction experts to guide you, answer questions and help you choose the right plan.
Pricing & incentives
Understand recorded pricing, deposit schedules and the incentives to confirm with the builder.
Floor plans & brochures
Request available layouts and project materials to help you choose your next home.