

Calgary, AB · Single Family Home
Rangeview
Project information updated: Confirm current pricing and availability with the builder.
Renderings and features may vary and are subject to change. Renderings are for illustrative purposes only.
A closer look at Rangeview.
Incentives available- Home type
- Single Family Home
- Price range
- From $500,000 to $600,000
- Bedrooms
- 3 – 7
- Bathrooms
- 2 – 5
- Interior size
- 1,409 – 1,972 ft²
Embrace the Garden-to-Table Lifestyle
Rangeview by Section23, rooted in history, focused on the future
Rangeview is Calgary’s first garden-to-table community, designed to nourish and inspire authentic living through food celebration.
Project information
50 Lavender Rd SE, Calgary, AB T3M 2P2, Canada
By Homes by Avi
Find the home that's right for you
2 homes available at Rangeview
Quick move-in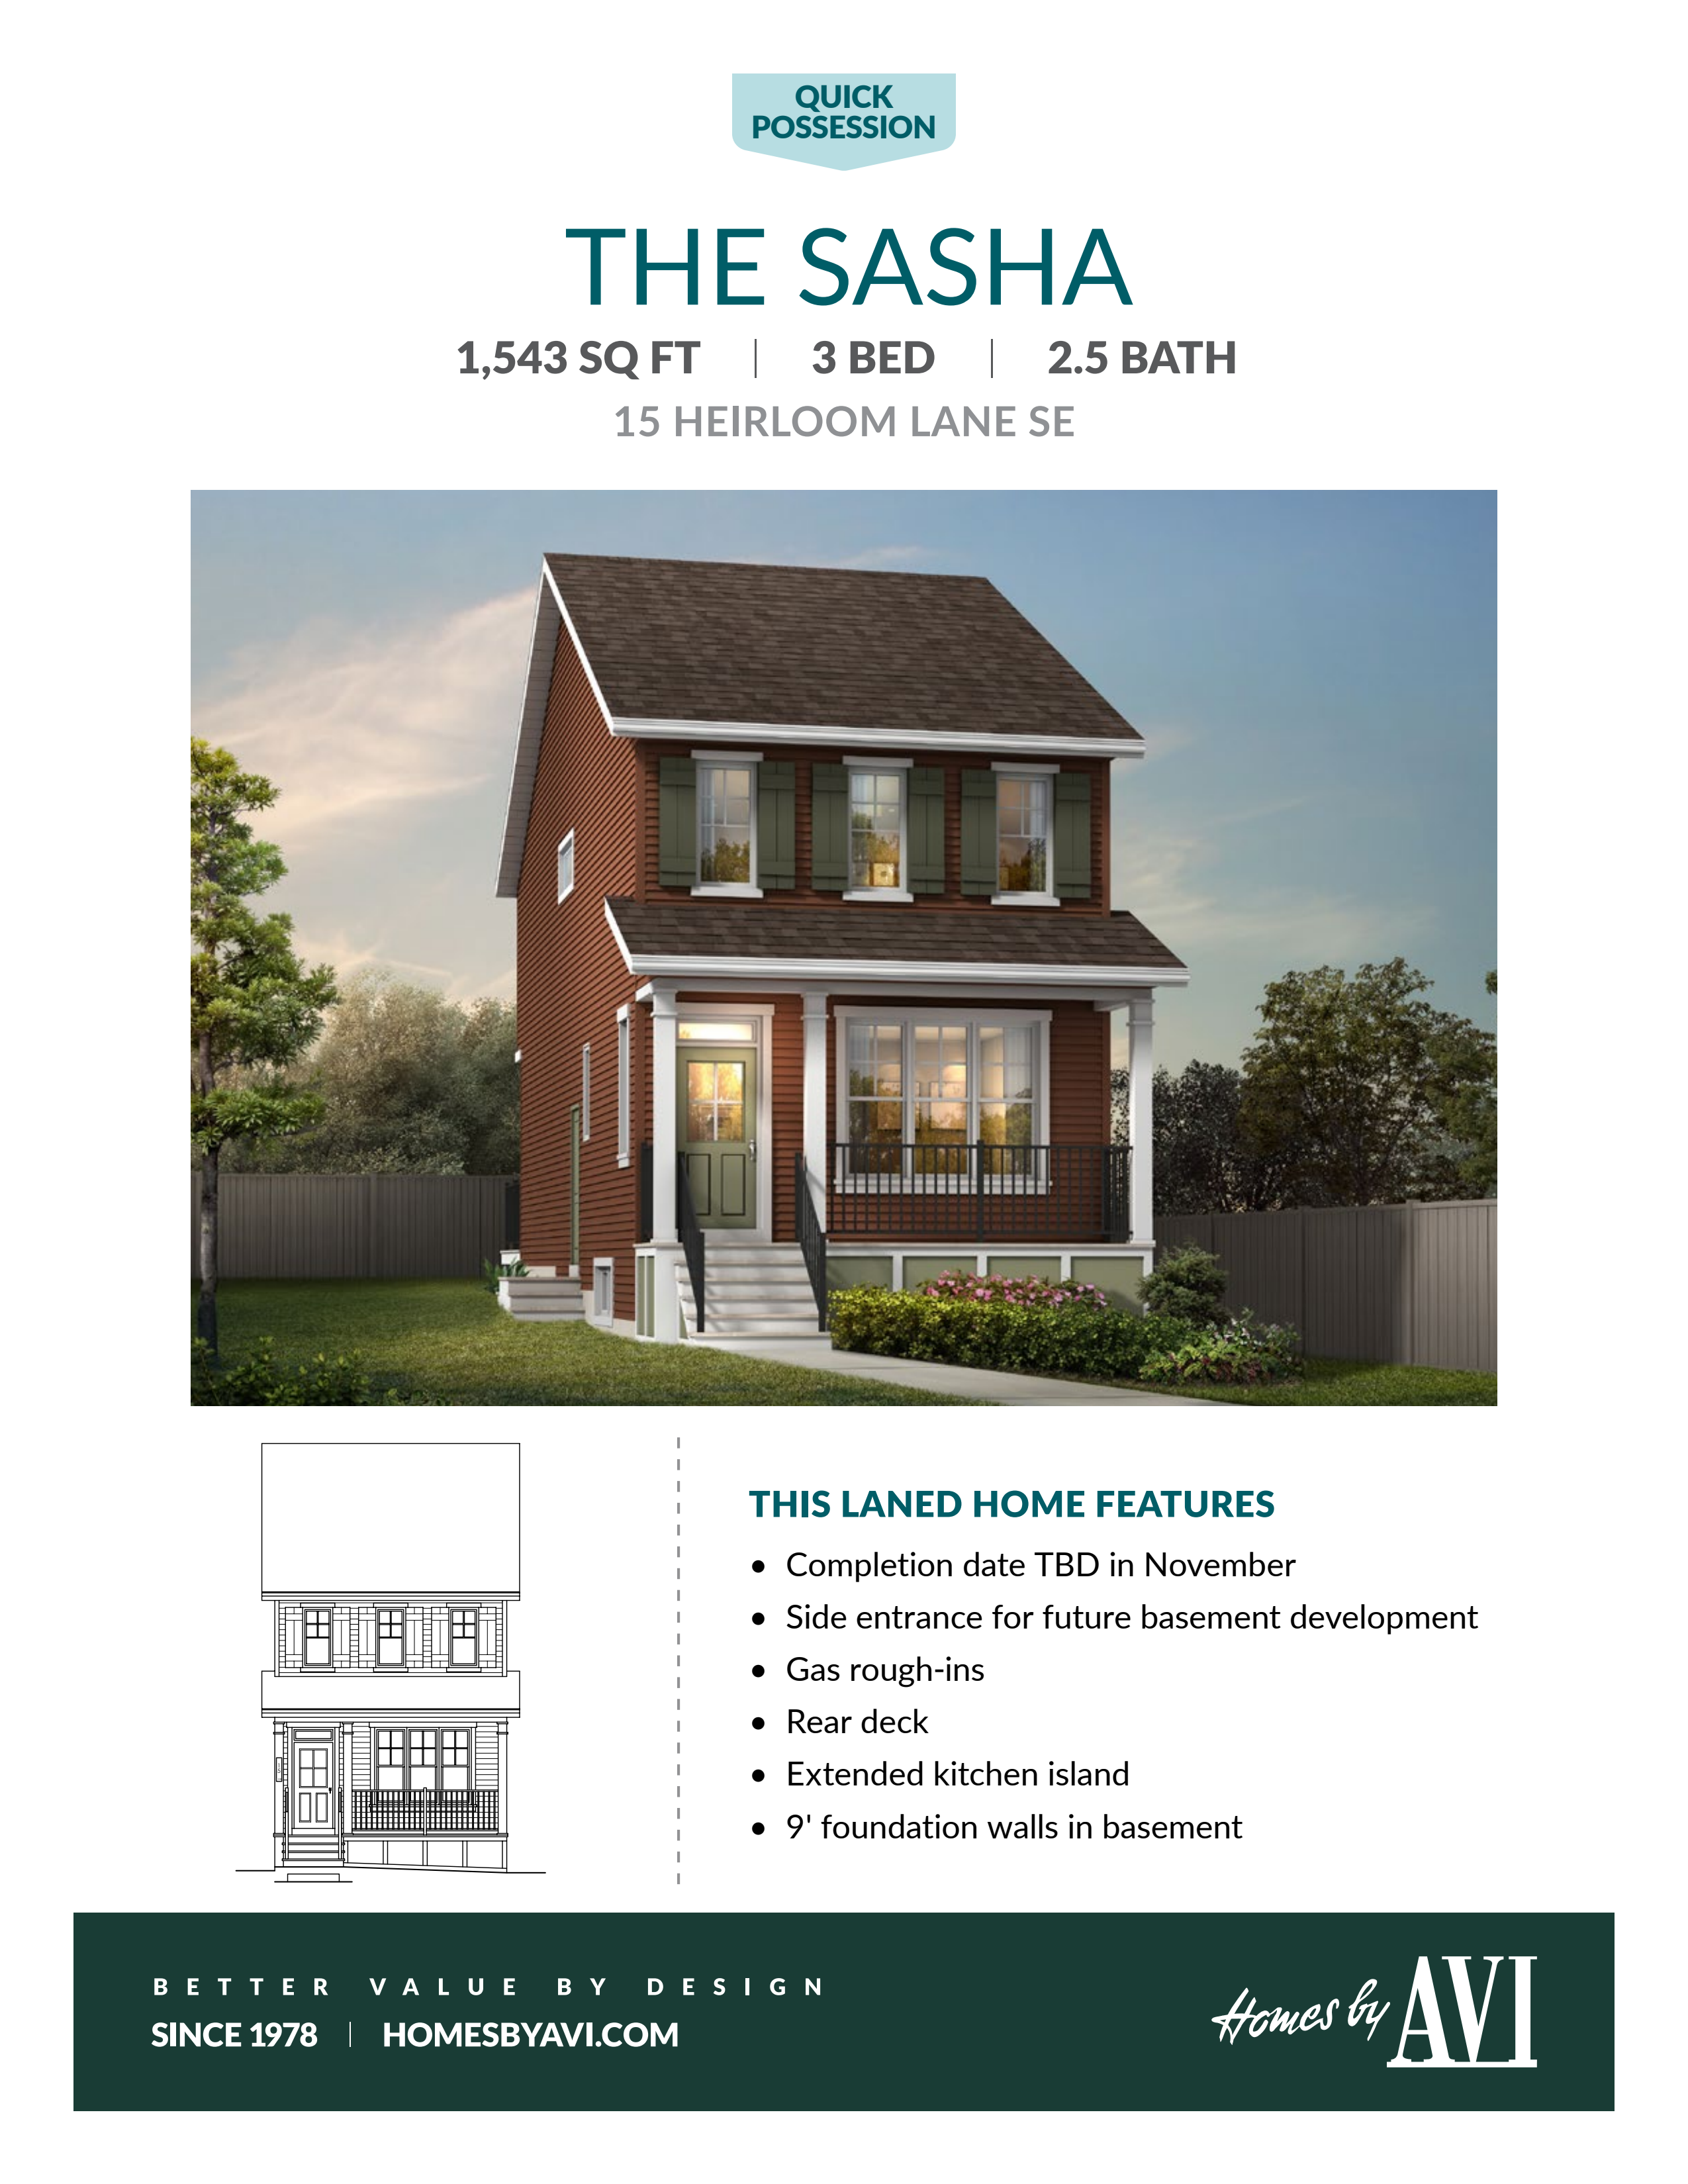
15 Heirloom Lane SE
For sale- 3 beds
- 3 baths
- 1,543 ft²
$574,900
Quick move-in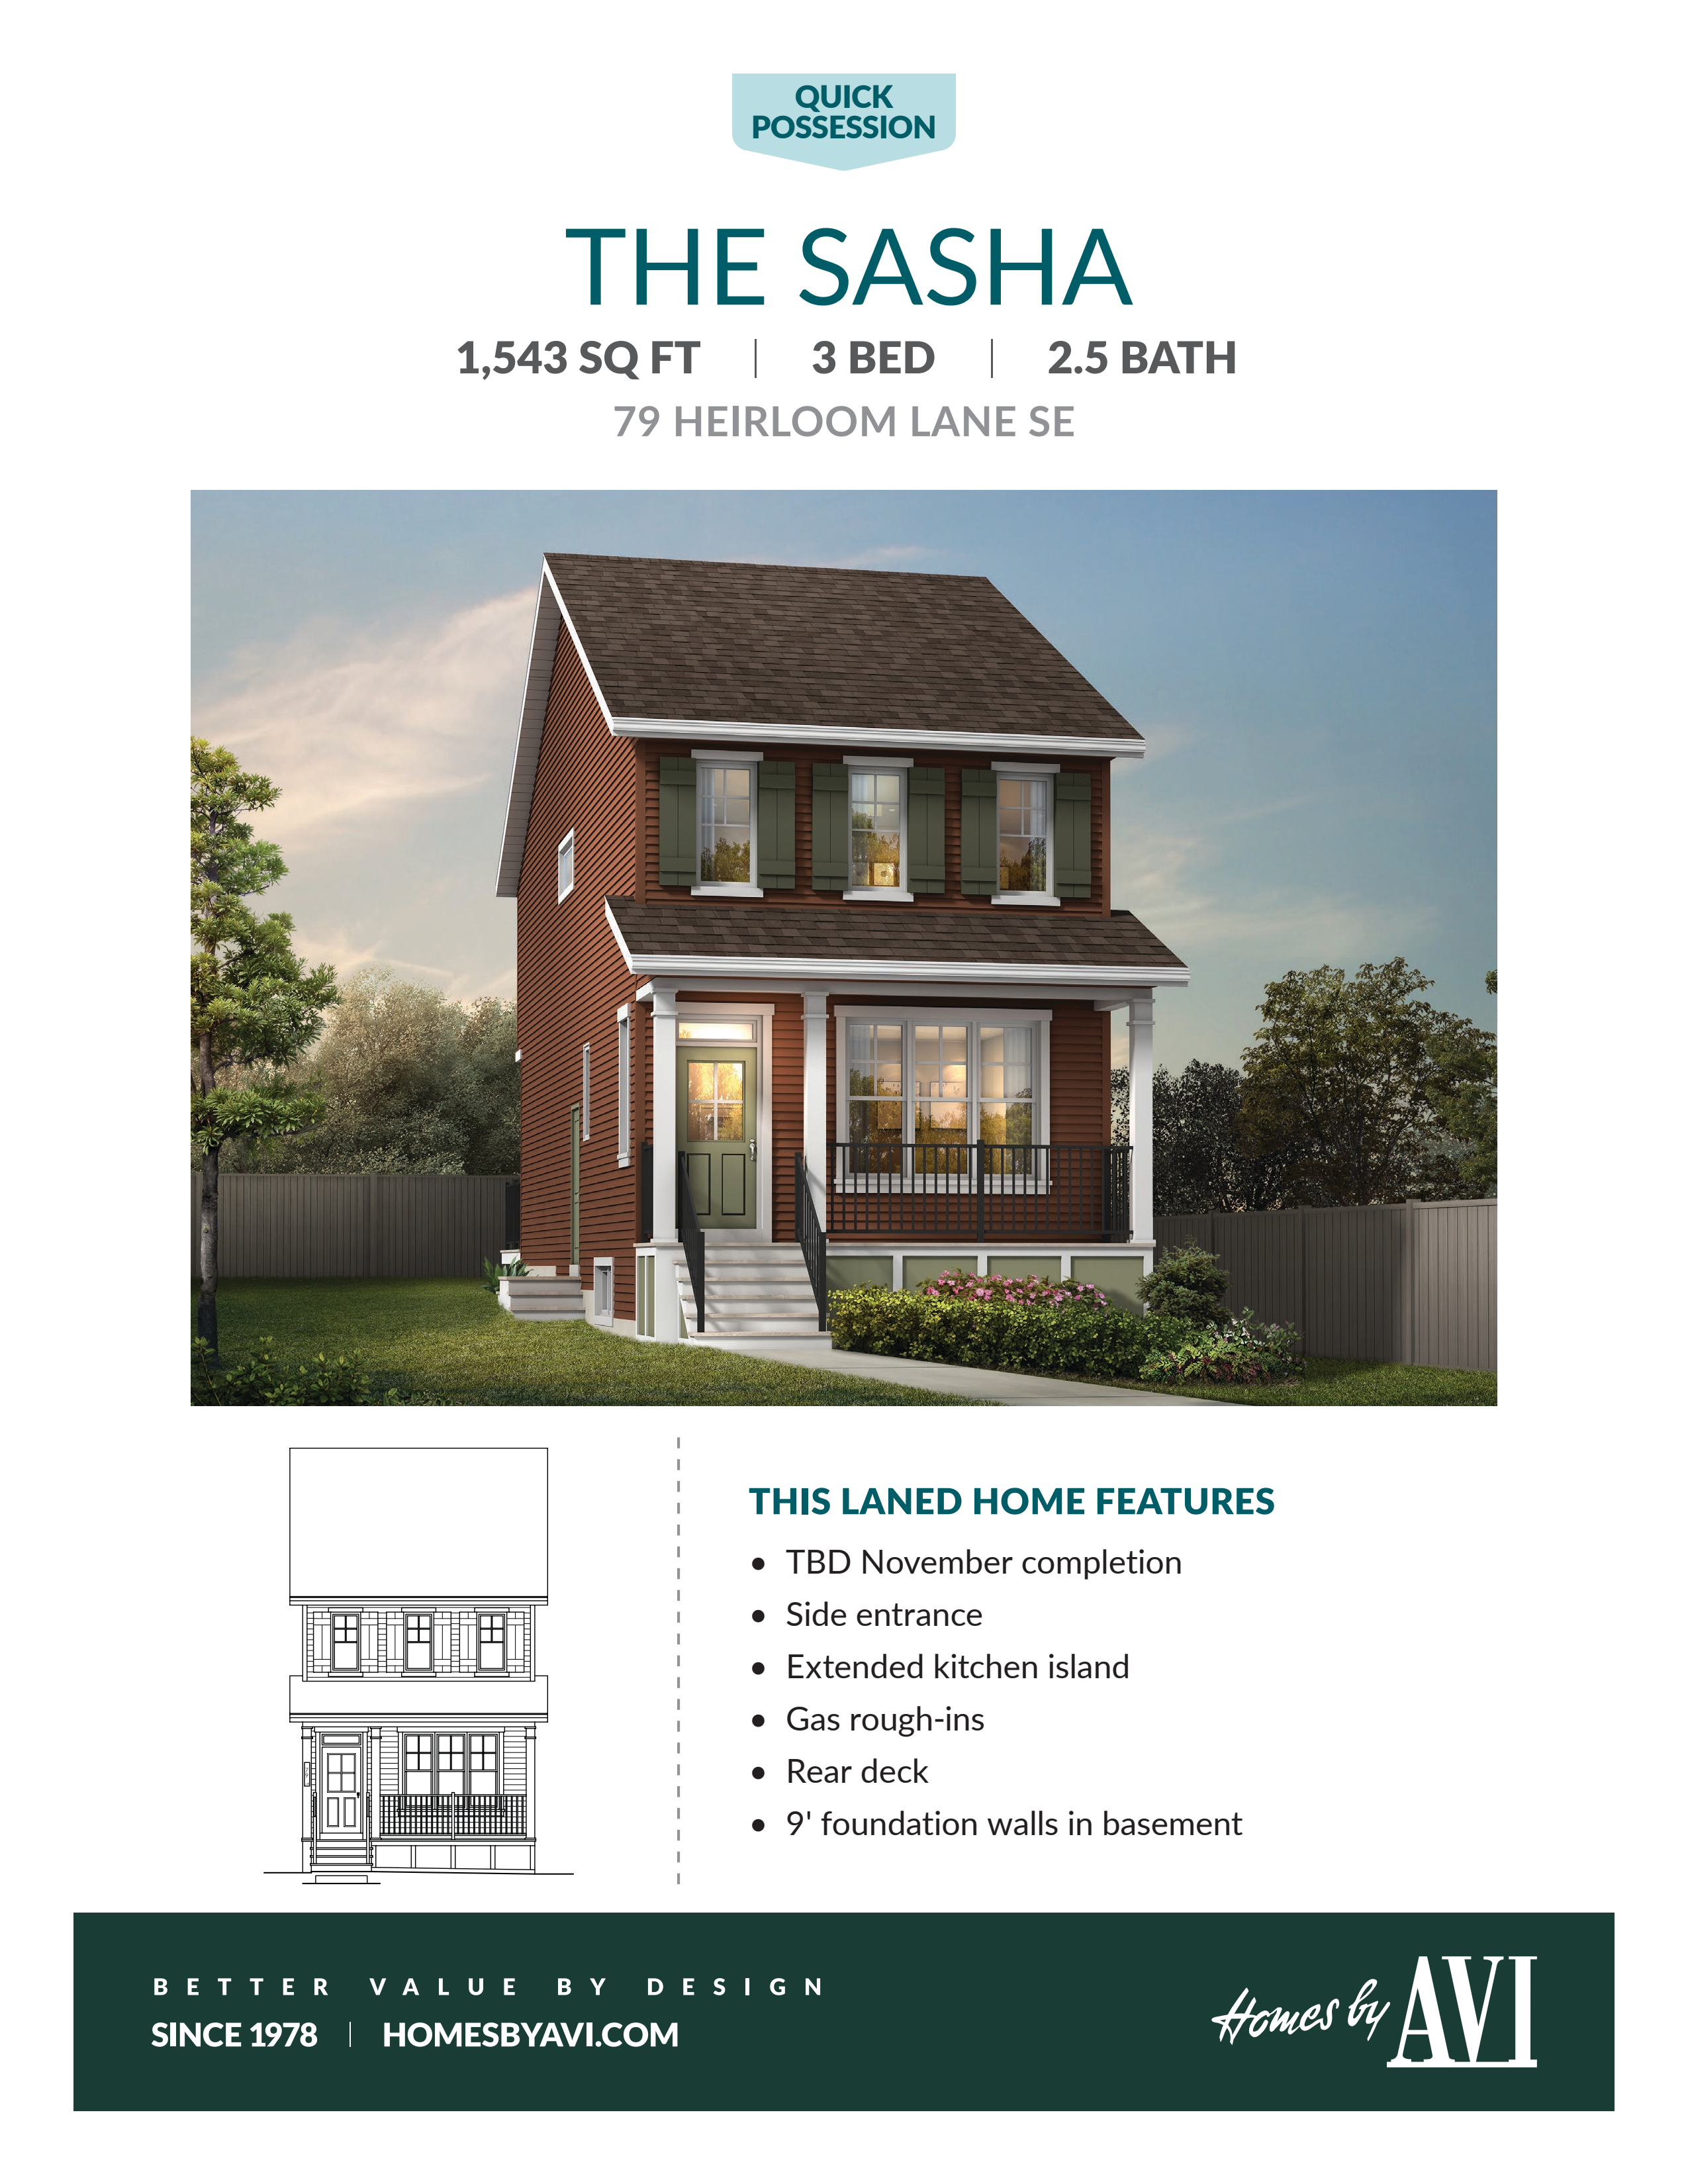
79 Heirloom Lane SE
For sale- 3 beds
- 3 baths
- 1,543 ft²
$574,900
For sale
Pricing, deposit & incentives
Pricing and fees
- Available unit price
- From $500,000 to $600,000
- Average price / ft²
- $351
Recorded incentives
- As a token of our appreciation, we offer a cash reward for referring Homes by Avi to your friends, family, neighbours and colleagues.
- If you’re a previous Avi homebuyer (an Avi Alum), and your referral leads to a successful sale, you’ll receive a $5,000 cash reward.
- AND there’s more…
- Not an Avi homeowner yet? You can still earn $1,000 through our Referral Program. It’s our way of thanking you for talking us up!
Incentive current as of September 16, 2026.
Floor plans (8)
Compare home designs at Rangeview. Open a plan to explore its layout, dimensions and recorded pricing.
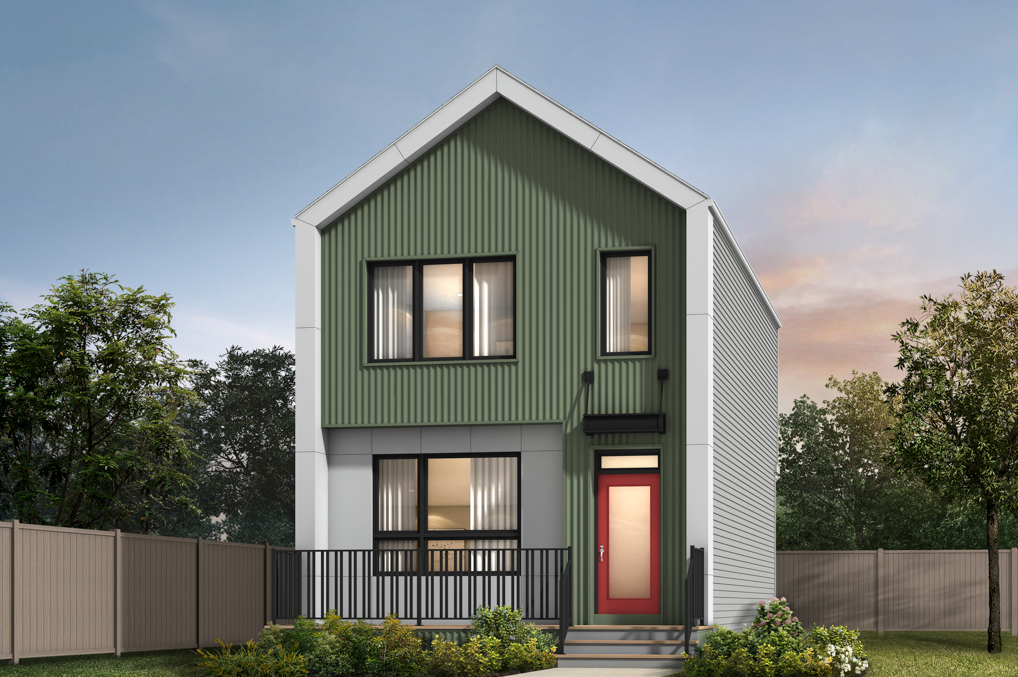
The Alexis
For sale- 3 beds
- 3 baths
- 1,472 ft²
From the high $500,000's
View floor plan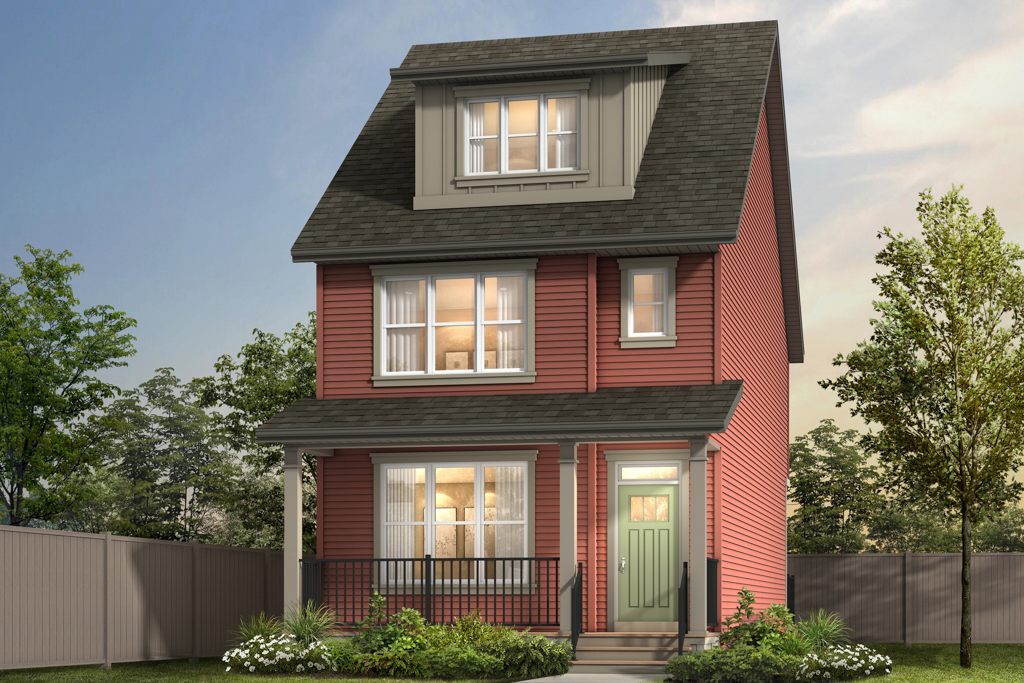
The Sasha
For sale- 3 beds
- 3 baths
- 1,523 ft²
From the high $500,000's
View floor plan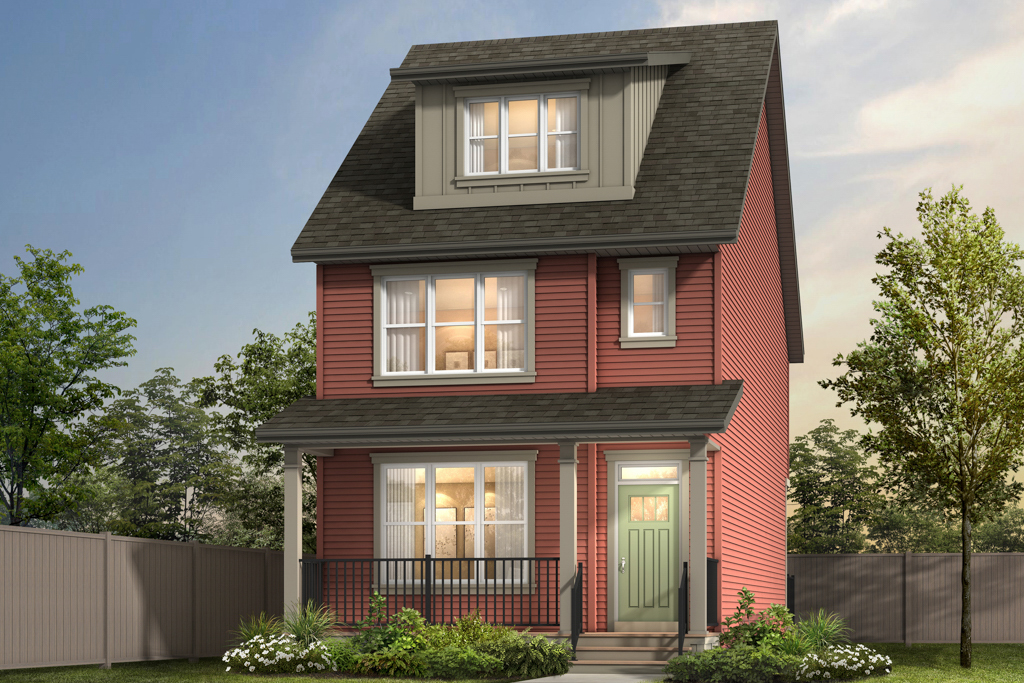
The Leonard
For sale- 3 beds
- 3 baths
- 1,608 ft²
From the high $500,000's
View floor plan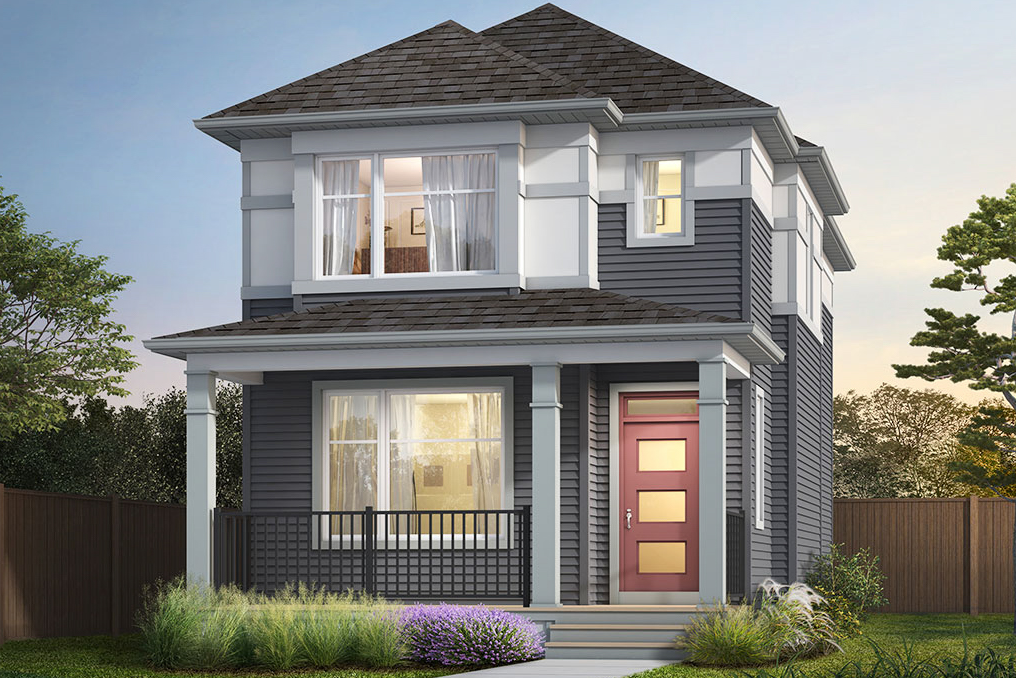
The Finley
For sale- 3 beds
- 3 baths
- 1,409 ft²
From the mid $500,000's
View floor plan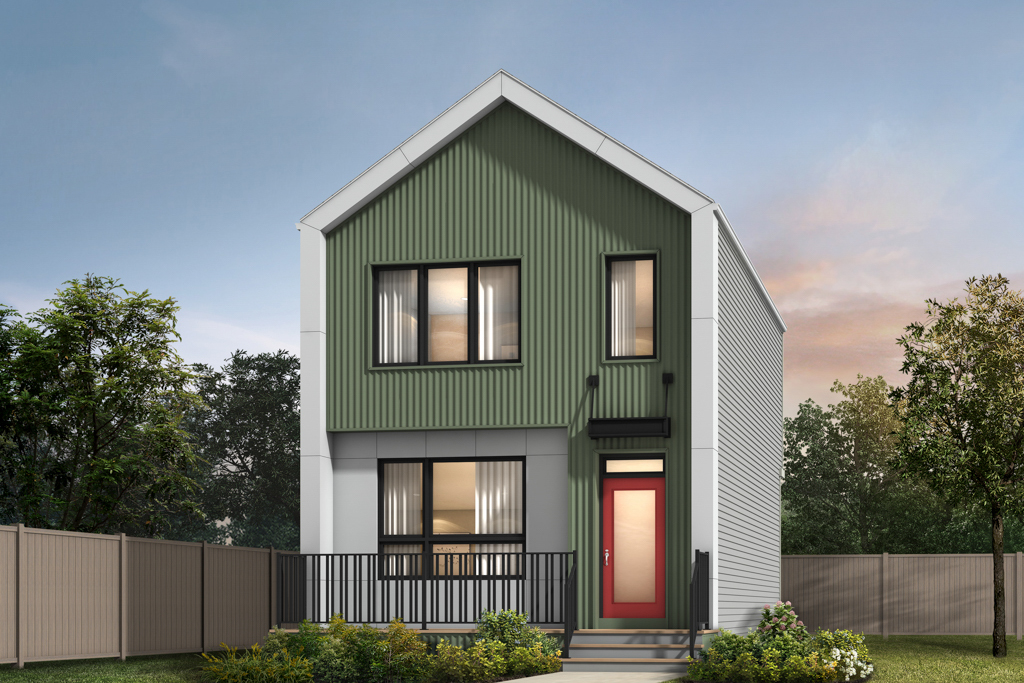
The Douglas
For sale- 3 beds
- 3 baths
- 1,948 ft²
From the mid $600,000's
View floor plan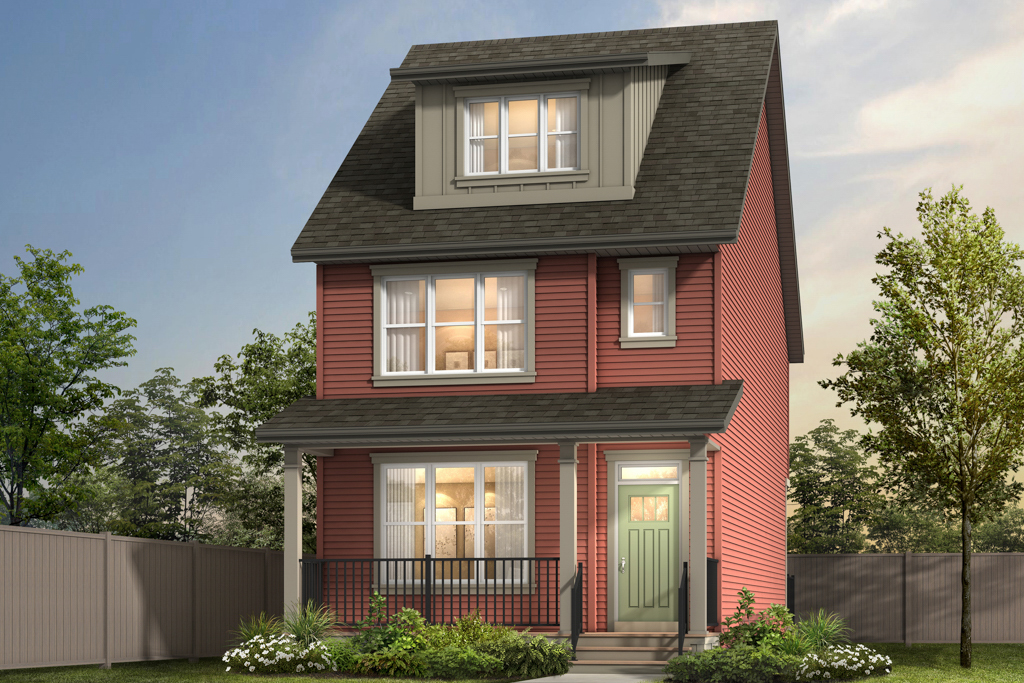
The Gregory
For sale- 3 beds
- 2 baths
- 1,705 ft²
From the low $600,000's
View floor planFloor plans and pricing are set by the developer and subject to change without notice.
Amenities
3 recorded amenities
- Community Gardens
- Parks
- Pathways
Features & finishes
Explore the details by category. Features and inclusions vary by model; confirm the specifications for your selected home with the builder.
Rangeview laned homes
Discover a wide selection of home styles ranging from 1,200 – 1,900 SQ FT with features designed to fit your family and lifestyle, including 9’ main floor ceilings, optional bonus rooms, and side entry options for rental opportunities or multi-generational living. Located in the thriving southeast community of Rangeview.
Foundation, floor & wall systems
8 items
- Steel reinforced high strength cement sulphate resistant foundation walls
- Spray seal cement walls
- Weeping tile around foundation where required by grade slip
- Tongue & groove sub floor, glued, nailed and screwed (as applicable)
- Engineered silent floor joist system
- 3/8" plywood underlay under all floor tile areas
- 2' x 6' exterior walls with 16"– 24" framing
- 9 foot main floor ceilings
Roof system
13 items
- Engineered and approved truss system
- 35 year GAF Canadian T35 'Canadian' fiberglass/asphalt shingle
- #15 felt paper on entire roof deck
- Galvanized step, wall & valley flashing (as per plan)
- Ice & water shield on rounded dormers (as per plan)
- Aluminum clad sheeting in all valleys
- Designer series aluminum clad fascia, rain gutters and down spouts (as per plan) EXTERIOR FINISHES (as per community architectural controls)
- Includes a selected variety of: Manufactured Stone or Brick, Vinyl, or Designer James Hardie Siding (as per architectural controls) with a combination of batten detailing and crezone applications (as per plan)
- Textured parging on foundation wall above grade in line bottom of above finished product
- Concrete walkways from front side walk to front steps (as per plan)
- Maintenance free exteriors
- Landscaping (as per architectural controls only)
- 16' x 7' garage door with opener and 2 remotes (applies to front drive models only)
Windows & doors
3 items
- PVC Exterior and Interior Low Maintenance Windows. Dual Glaze, Argon filled Low E Glass.
- Exterior doors complete with metal clad jambs and dead bolts
- All hardware, doors, and accessories to be selected from sales center
Electrical
7 items
- Decora switches & counter plugs
- GFI circuit for exterior waterproof plugs
- GFI outlets in all bathrooms (except main floor half bath)
- Smoke and CO² detectors throughout
- Garage door opener with 2 remotes
- Christmas light plug and switch
- 3 phone outlets, 3 cable outlets, 3 internet outlets
Heating
7 items
- Professionally designed HVAC system
- 96.1% High efficient furnace - sized to code
- GeneralAire 570 drip humidifier (main floor)
- Programmable digital thermostat (as per plan)
- Kitchen hood fan and all bathroom fans vented to exterior
- Heat recovery ventilator system
- Furnace and all duct work professionally cleaned prior to possession
Location & neighbourhood
Explore the full location guide ↗Calgary|50 Lavender Rd SE, Calgary, AB T3M 2P2, Canada
Loading the neighbourhood guide…
LOCAL MARKET INSIGHTS · SEP 2026
The market around Calgary.
Understand the existing-home market alongside your new-home search. These completed-month observations cover the provider’s Calgary geography across all property types. Builder prices and availability need a separate, current quote.
- Median sold price
- $574,444 +1.7% year over year
- Recorded sales
- 1,664 -4.1% year over year
- Active listings
- 6,794 3,431 new sale listings that month
- Listing days
- 45 days Provider’s listing-days measure
Compare the home and ownership type
Single-family is a broad catalogue category. Detached and semi-detached figures are shown separately as references; confirm the project’s exact home type.
| Property type | Median sold | Annual change | Sales | Active listings | Monthly rent |
|---|---|---|---|---|---|
| Detached homes | $687,500 | -0.4% | 893 | 2,987 | Unavailable0 recorded rentals |
| Semi-detached homes | $585,000 | +1.7% | 163 | 605 | Unavailable0 recorded rentals |
What this means for your search. Compare a similar home type first, then account for floor area, age, parking, maintenance fees and the future closing date. Changes in a monthly median also reflect which homes sold; they do not measure same-home appreciation. Recorded rents are historical resale observations, not projected rent for this development.
Explore price and rental history, sales activity, property-type filters and community comparisons in the full market report.
HouseSigma supplied aggregate export, captured 2026-10-24. Latest completed month: Sep 2026. Sale medians and annual price comparisons require at least 5 sales in each relevant month; rents require 5 rentals. Missing observations stay unavailable. These are resale figures, not project sales, appraisals or forecasts. Sources & methodology
Project details
Building & property details
- Selling status
- Selling
- Construction status
- Construction
- Homes
- 29
- Floor plans
- 8
- Ceiling height
- Up to 9'0"
Launch & timeline information
- Avg. price / ft²
- $351/sq ft
Additional information & categories
- Ownership types
- Freehold
- Google Maps
- View on Map ↗
Developed by
Homes by Avi
Based in Calgary, Alberta
Explore the developers behind Rangeview. Team Arora provides independent guidance to help you compare home designs and confirm current pricing, availability and purchase details.
Request pricing & availability
Our team is here to help
Ask Team Arora about pricing, availability and incentives at Rangeview. We’ll help you compare the options and confirm the details with the builder.
Personalized help
Dedicated pre-construction experts to guide you, answer questions and help you choose the right plan.
Pricing & incentives
Understand recorded pricing, deposit schedules and the incentives to confirm with the builder.
Floor plans & brochures
Request available layouts and project materials to help you choose your next home.



