
Calgary, AB · Townhouse / Single Family Home
Rangeview Springs
Renderings and features may vary and are subject to change. Renderings are for illustrative purposes only.
A closer look at Rangeview Springs.
Selling|From $464,900 to $559,900|Incentives available
- Home type
- Townhouse · Single Family Home
- Price
- From $464,900 to $559,900
- Bedrooms
- 2 – 4
- Bathrooms
- 2 – 4
- Size
- 1,300 – 1,883 ft²
- Homes
- 19
- Avg. price / ft²
- $335
All Truman homes in Rangeview will feature custom James Hardie colours for the exterior of your dream home. Let your imagination run wild and express yourself with endless colour combinations for every style of home. Are you more of an iconic visionary or a timeless classic? Or perhaps you're a bold trendsetter? With our custom colour Hardie exteriors you can be who you want to be. Source: Truman Homes
Find the home that's right for you
5 homes available at Rangeview Springs
Plan image coming soon
463 Rangeview Street
For sale3 bd · 0 ba · 1,531 ft²
$519,900
Plan image coming soon
467 Rangeview Street
For sale3 bd · 0 ba · 1,531 ft²
$519,900
Plan image coming soon
459 Rangeview Street
For sale3 bd · 0 ba · 1,637 ft²
$539,900
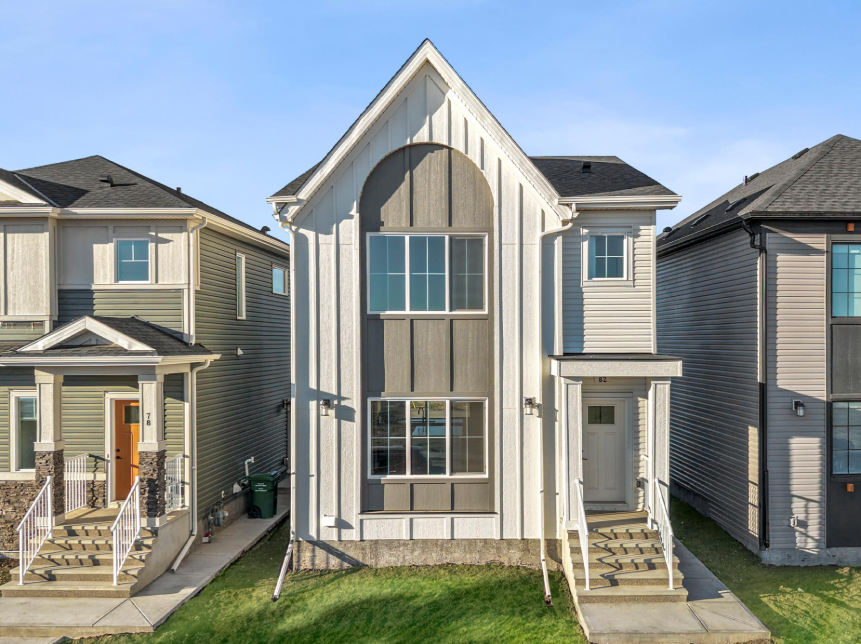
82 Rangeview Path
For sale3 bd · 3 ba · 1,641 ft²
$559,900
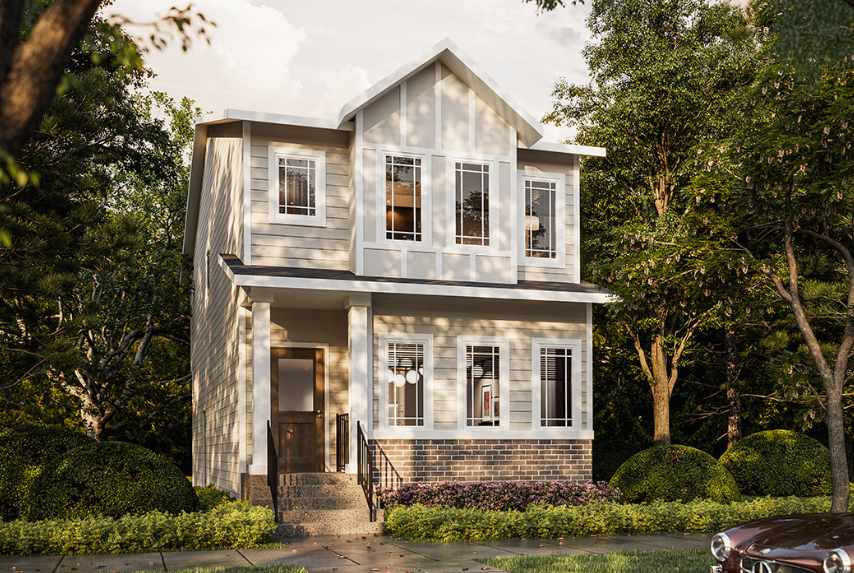
62 Rangeview Path
For sale3 bd · 3 ba · 1,698 ft²
$559,900
For sale
Pricing, deposit & incentives
Pricing and fees
- Available unit price
- From $464,900 to $559,900
- Average price / ft²
- $335
Current incentives
FALL HOME ADVANTAGE
OCTOBER COLLECTION SAVE UP TO $30,000 Available until October 30th *On select move-in-ready inventory. Exclusions apply. **Incentive current as of October 5, 2026.
Features & finishes
FEATURES INCLUDED IN EVERY SINGLE FAMILY HOME FOUNDATION, FLOOR & WALL SYSTEMS • Steel reinforced high strength cement sulphate resistant foundation walls • Spray seal cement walls • Weeping tile around foundation where required by grade slip • Tongue & groove sub floor, glued, nailed and screwed (as applicable) • Engineered silent floor joist system • 3/8" plywood underlay under all floor tile areas • 2' x 6' exterior walls with 16"– 24" framing • 9 foot main floor ceilings ROOF SYSTEM • Engineered and approved truss system • 35 year GAF Canadian T35 'Canadian' fiberglass/asphalt shingle • #15 felt paper on entire roof deck • Galvanized step, wall & valley flashing (as per plan) • Ice & water shield on rounded dormers (as per plan) • Aluminum clad sheeting in all valleys • Designer series aluminum clad fascia, rain gutters and down spouts (as per plan) EXTERIOR FINISHES (as per community architectural controls) • Includes a selected variety of: Manufactured Stone or Brick, Vinyl, or Designer James Hardie Siding (as per architectural controls) with a combination of batten detailing and crezone applications (as per plan) • Textured parging on foundation wall above grade in line bottom of above finished product • Concrete walkways from front side walk to front steps (as per plan) • Maintenance free exteriors • Landscaping (as per architectural controls only) • 16' x 7' garage door with opener and 2 remotes (applies to front drive models only) WINDOWS & DOORS • PVC Exterior and Interior Low Maintenance Windows. Dual Glaze, Argon filled Low E Glass. • Exterior doors complete with metal clad jambs and dead bolts • All hardware, doors, and accessories to be selected from sales center ELECTRICAL • Decora switches & counter plugs • GFI circuit for exterior waterproof plugs • GFI outlets in all bathrooms (except main floor half bath) • Smoke and CO² detectors throughout • Garage door opener with 2 remotes • Christmas light plug and switch • 3 phone outlets, 3 cable outlets, 3 internet outlets HEATING • Professionally designed HVAC system • 96.1% High efficient furnace - sized to code • GeneralAire 570 drip humidifier (main floor) • Programmable digital thermostat (as per plan) • Kitchen hood fan and all bathroom fans vented to exterior • Heat recovery ventilator system • Furnace and all duct work professionally cleaned prior to possession
Our team is here to help
Register to receive the latest updates on pricing, availability and incentives at Rangeview Springs — before they reach the public.
Personalized help
Dedicated pre-construction experts to guide you, answer questions and help you choose the right plan.
VIP pricing & incentives
First access to launch pricing, deposit structures and developer incentives.
Floor plans & brochures
Get the full plan set, pricing sheets and project brochure delivered to your inbox.
Floor plans (19)
Plans available at Rangeview Springs. Register for the full plan set with current pricing.
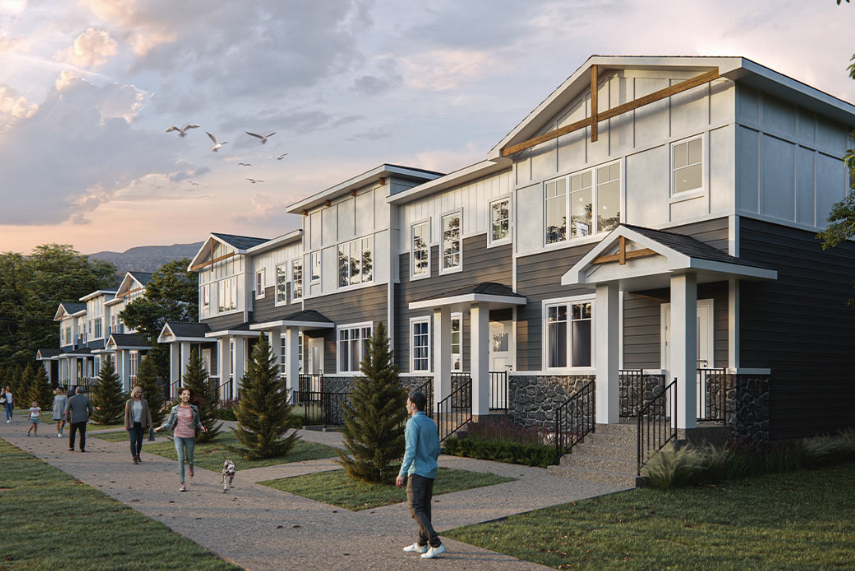
Rangeview Street Towns
For sale3 bd · 3 ba · 1,595 ft²
From $464,900
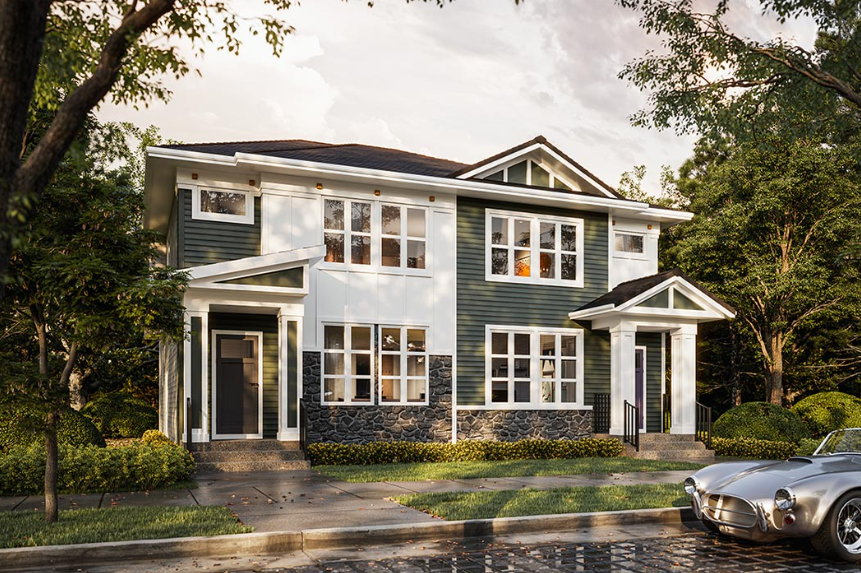
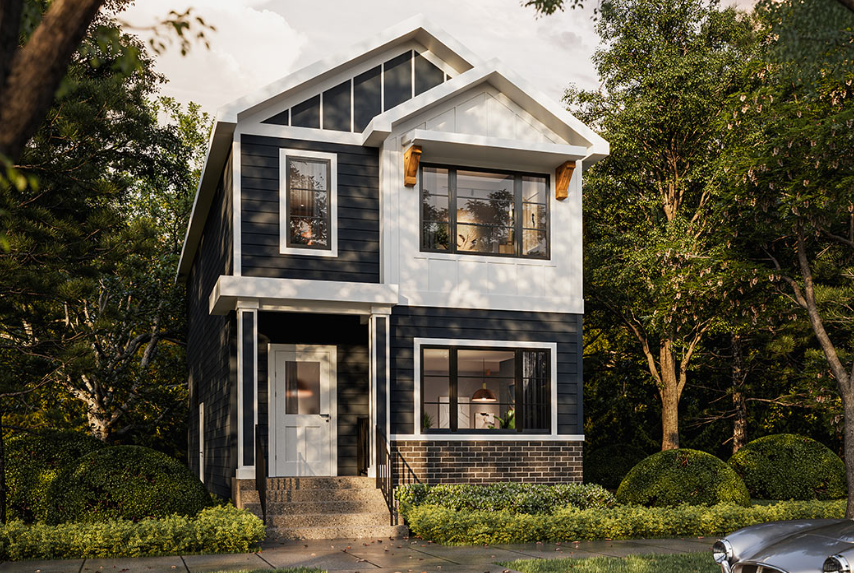
The Highline II
For sale3 bd · 3 ba · 1,742 ft²
Pricing coming soon
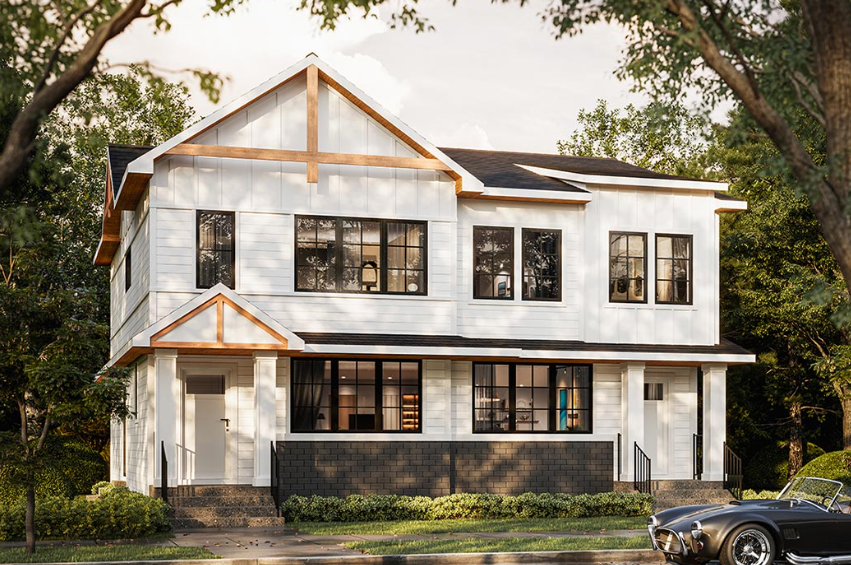
The Bluestem II
For sale3 bd · 3 ba · 1,790 ft²
Pricing coming soon
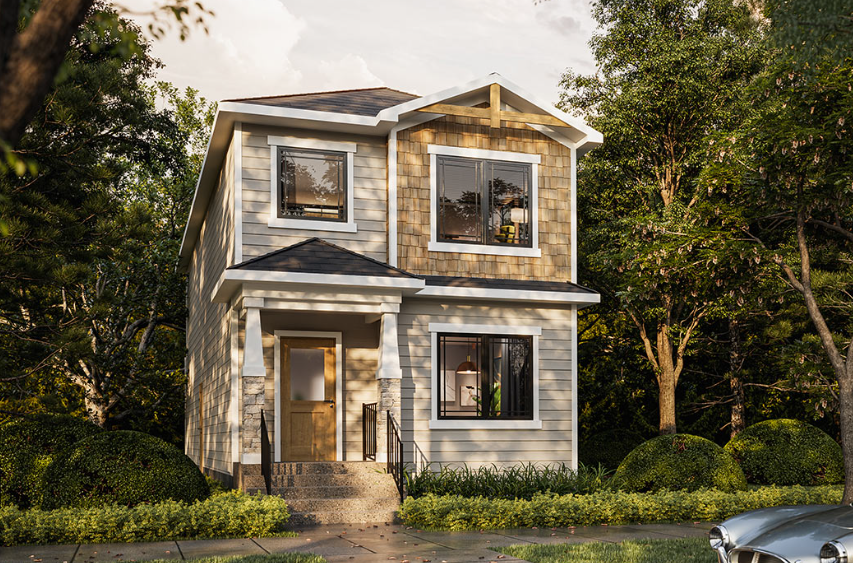
The Dove
For sale3 bd · 3 ba · 1,627 ft²
Pricing coming soon
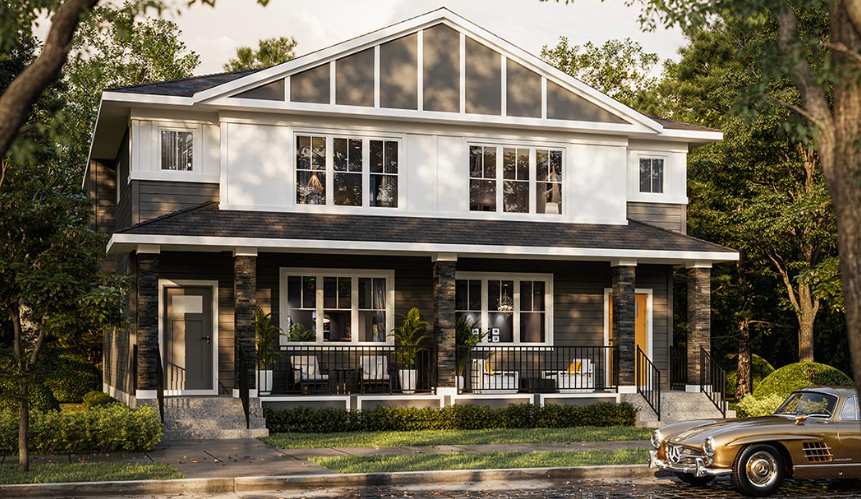
The Bellflower
For sale3 bd · 3 ba · 1,701 ft²
Pricing coming soon
The Royal II
For sale3 bd · 3 ba · 1,698 ft²
Pricing coming soon
Floor plans and pricing are set by the developer and subject to change without notice.
Location
Calgary|252 Rangeview Wy SE, Calgary, AB T3M 2K1, Canada
Project details
- Selling status
- Selling
- Construction status
- Construction
- Ownership
- Freehold
- Homes
- 19
- Floor plans
- 19
- Ceiling height
- Up to 9'0"
- Avg. price / ft²
- $335
Developed by
Truman
Based in Calgary, Alberta
Our pre-construction team works directly with the developer to give registered buyers first access to floor plans, pricing and incentives at Rangeview Springs.
Get VIP access


