
Rangeview Springs · Calgary, AB
The Bellflower floor plan.
Explore the recorded layout, price and features, then confirm the configuration with the builder.
For sale
3 bd · 3 ba · 1,701 ft² · Single family - Detached Two+ Story
The Bellflower at Rangeview Springs, 252 Rangeview Wy SE, Calgary, AB T3M 2K1, Canada
Call us at 416-910-8923Source floor plan. Confirm dimensions and available configurations.
Features: The Bellflower floor plan consists of 756 sq.ft. main floor space and a 846 sq.ft. upper floor. Including 3 bedrooms, 2.5 bathrooms, the main floor has an L-shaped style kitchen with an open view from front to back of your house. The upper floor features a 3-bedroom layout with a flexible loft space and sizeable master bedroom. Source: Truman Homes
Prices, dimensions and features may vary and are subject to change. Floor plans are for illustrative purposes only.
- Plan
- The Bellflower
- Type
- Single family - Detached Two+ Story
- Status
- For sale
- Size
- 1,701 ft²
- Project
- Rangeview Springs
- Developer
- Truman
Location
Calgary|Rangeview Springs|252 Rangeview Wy SE, Calgary, AB T3M 2K1, Canada
Interested in The Bellflower at Rangeview Springs?
The Bellflower at
Rangeview Springs
252 Rangeview Wy SE, Calgary, AB T3M 2K1, Canada
All Truman homes in Rangeview will feature custom James Hardie colours for the exterior of your dream home. Let your imagination run wild and express yourself with endless colour combinations for every style of home. Are you more of an icon…
Explore this project
Other floor plans at Rangeview Springs
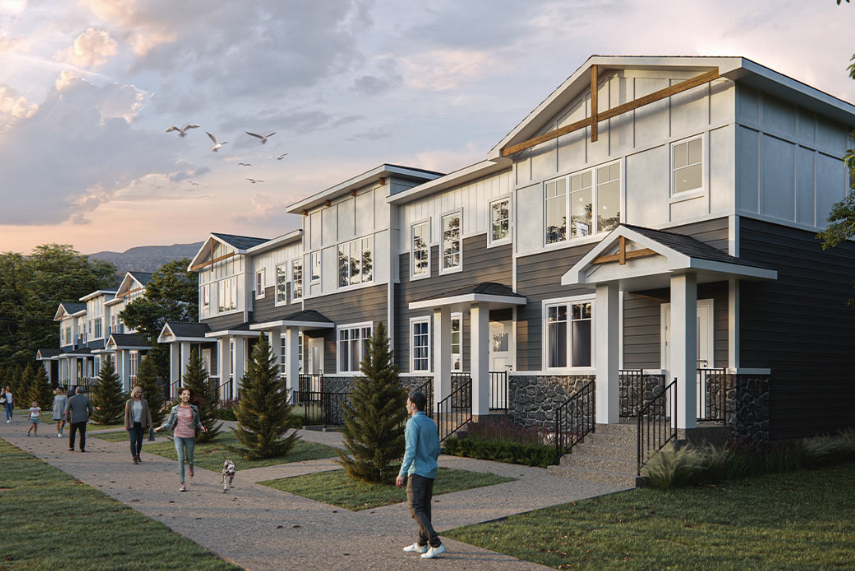
Rangeview Street Towns
For sale3 bd · 3 ba · 1,595 ft²
From $464,900
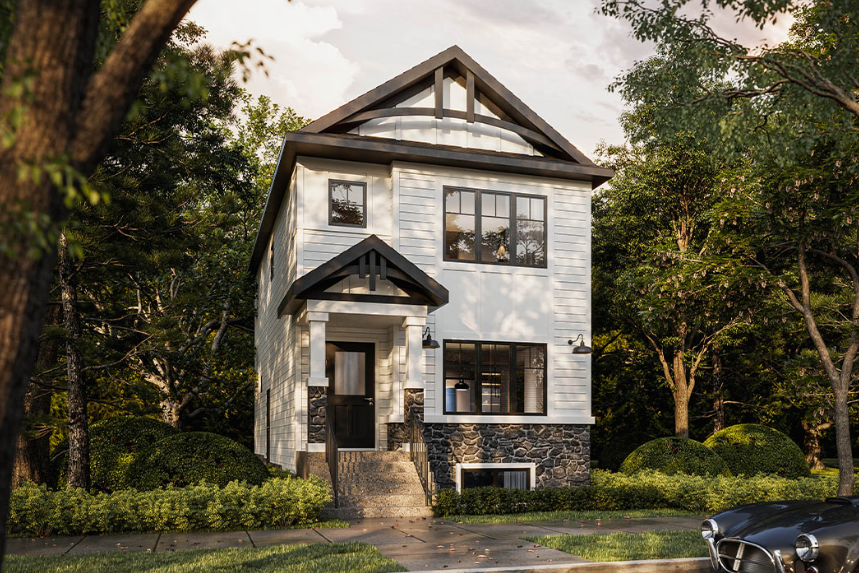
The Orchid
For sale3 bd · 3 ba · 1,793 ft²
Pricing coming soon
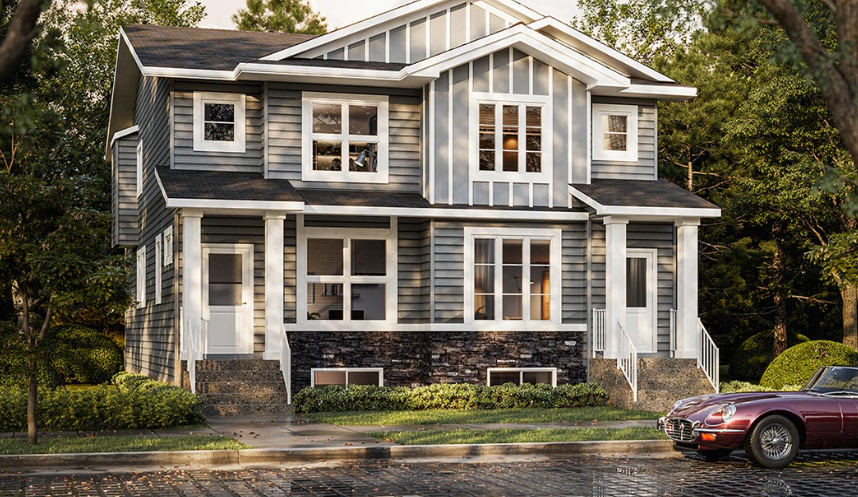
The Whitecap II
For sale3 bd · 3 ba · 1,623 ft²
Pricing coming soon
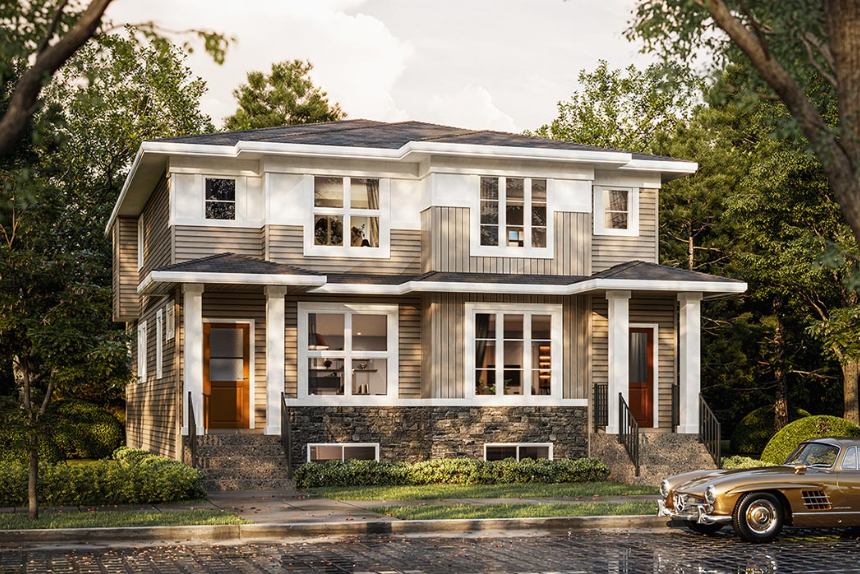
The Orchid II
For sale3 bd · 3 ba · 1,628 ft²
Pricing coming soon
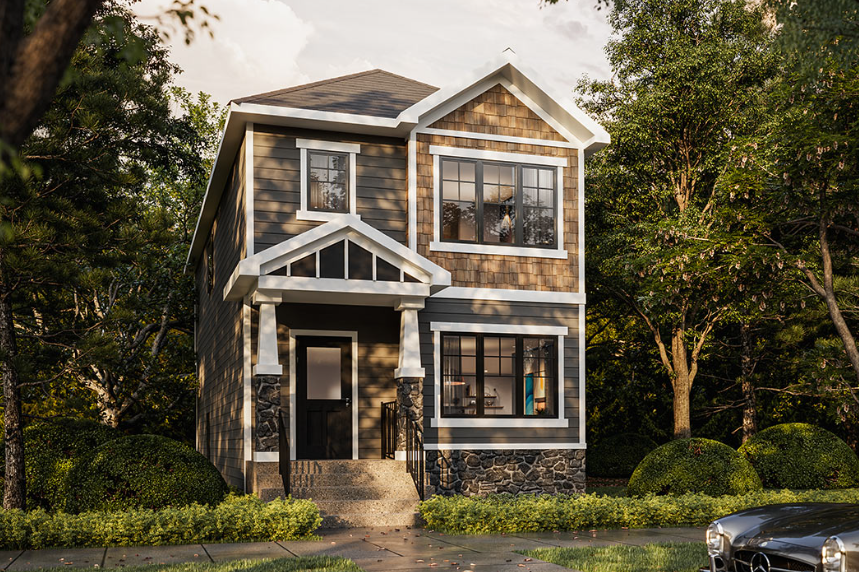
The Alpine
For sale3 bd · 3 ba · 1,883 ft²
Pricing coming soon
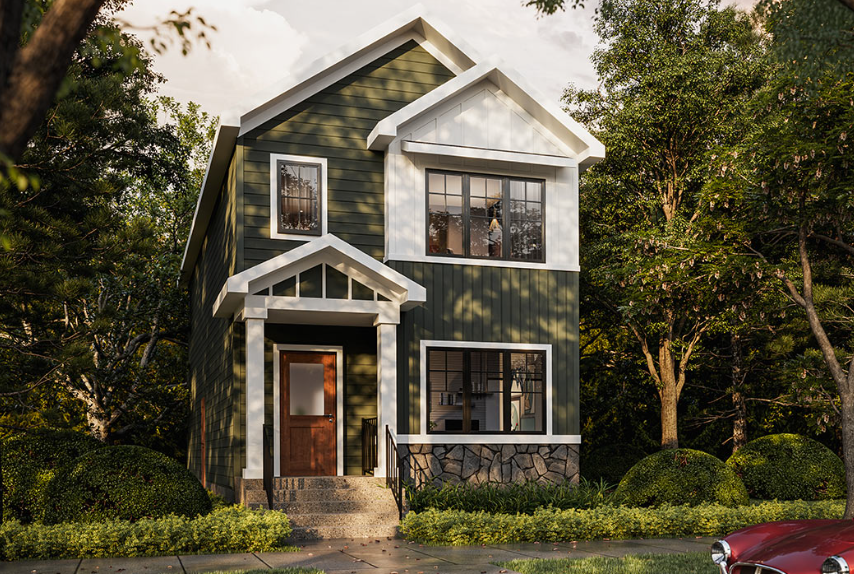
The Fern
For sale3 bd · 3 ba · 1,464 ft²
Pricing coming soon