Rangeview · Calgary, AB
Hazel floor plan.
Explore the recorded layout, price and features, then confirm the configuration with the builder.
For sale
3 bd · 3 ba · 1,736 ft² · Single family - Detached Two+ Story
Hazel at Rangeview, 8 Heirloom Dr SE, Calgary, AB T3S 0H4, Canada
Call us at 416-910-8923Source floor plan. Confirm dimensions and available configurations.
Hazel is a single family - detached two+ story home at Rangeview in Calgary, AB. Register for details to receive the full floor plan, pricing and availability.
Prices, dimensions and features may vary and are subject to change. Floor plans are for illustrative purposes only.
- Plan
- Hazel
- Type
- Single family - Detached Two+ Story
- Status
- For sale
- Size
- 1,736 ft²
- Project
- Rangeview
- Developer
- Baywest Homes
Location
Calgary|Rangeview|8 Heirloom Dr SE, Calgary, AB T3S 0H4, Canada
Interested in Hazel at Rangeview?
Hazel at
Rangeview
8 Heirloom Dr SE, Calgary, AB T3S 0H4, Canada
Plant your Roots in Calgary’s Only Garden-to-Table Community So many reasons to love living here. Designed to nourish and inspire authentic living through food celebration, Rangeview is a place where families and neighbours connect, surro…
Explore this project
Other floor plans at Rangeview
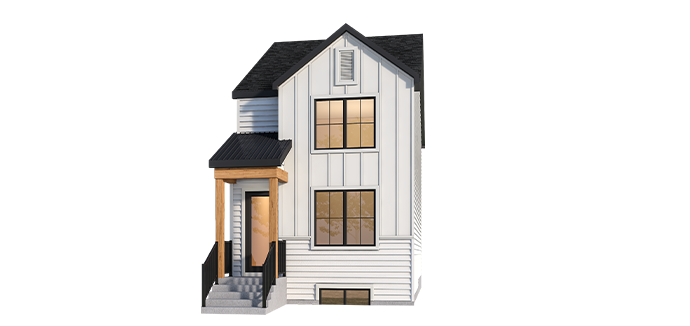
Viola 18
For sale3 bd · 3 ba · 1,349 ft²
From the $540,000's
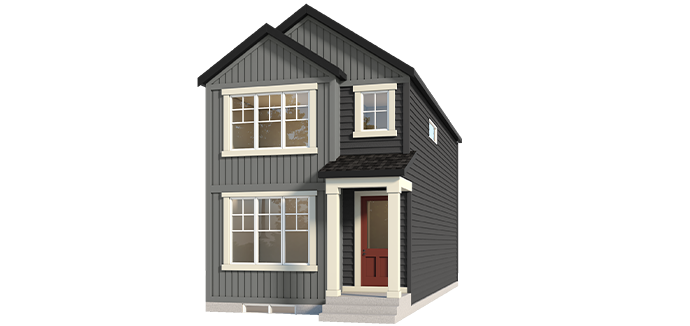
Aurora 18
For sale3 bd · 3 ba · 1,532 ft²
From the $591,000's
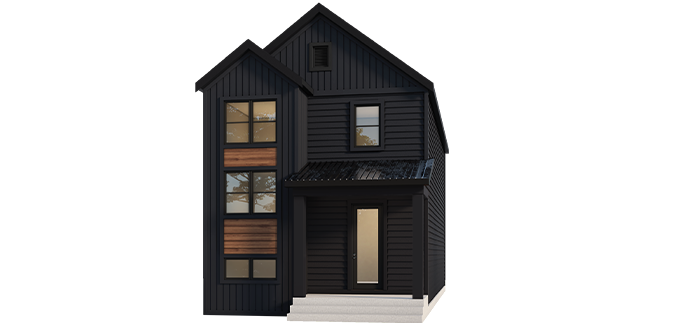
Skye
For sale3 bd · 3 ba · 1,688 ft²
From the $595,000's
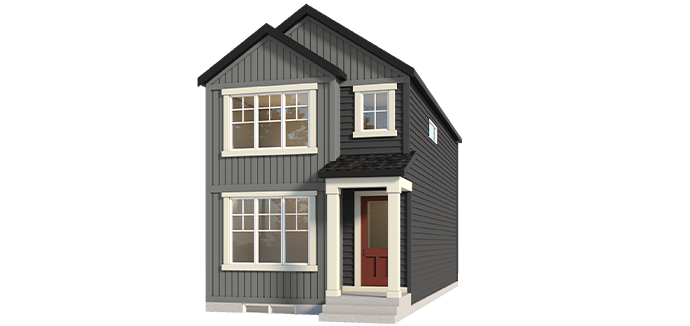
Aurora 20
For sale3 bd · 3 ba · 1,729 ft²
From the $610,000's
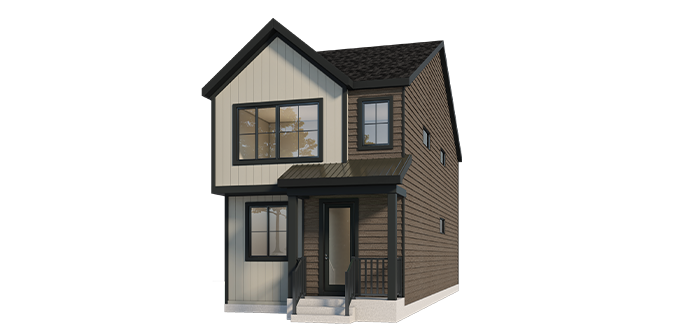
Wren 18
For sale3 bd · 2 ba · 1,758 ft²
From the $610,000's
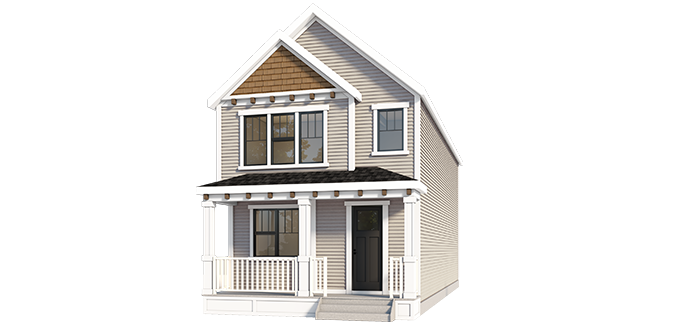
Wren 20
For sale3 bd · 2 ba · 1,947 ft²
From $658,000