Rangeview · Calgary, AB
Wren 18 floor plan.
Explore the recorded layout, price and features, then confirm the configuration with the builder.
For sale
3 bd · 2 ba · 1,758 ft² · Single family - Detached Two+ Story
Wren 18 at Rangeview, 8 Heirloom Dr SE, Calgary, AB T3S 0H4, Canada
Call us at 416-910-8923Source floor plan. Confirm dimensions and available configurations.
A timeless open-concept home with versatility at its heart, featuring a convenient main floor home office Highlights Character farmhouse exterior Light-filled open-concept great room & inviting chef ’s kitchen Convenient main floor home office Spacious dining room, ideal for entertaining Mudroom with smart storage Primary bedroom retreat features spa-inspired ensuite Upper floor laundry rough-in, bonus room, full bath & two additional bedrooms Energy-saving triple-pane windows Private rear yard with optional double detached garage Steps to scenic parks & community gardens Source: Baywest Homes
Prices, dimensions and features may vary and are subject to change. Floor plans are for illustrative purposes only.
- Plan
- Wren 18
- Type
- Single family - Detached Two+ Story
- Status
- For sale
- Size
- 1,758 ft²
- Project
- Rangeview
- Developer
- Baywest Homes
Location
Calgary|Rangeview|8 Heirloom Dr SE, Calgary, AB T3S 0H4, Canada
Interested in Wren 18 at Rangeview?
Wren 18 at
Rangeview
8 Heirloom Dr SE, Calgary, AB T3S 0H4, Canada
Plant your Roots in Calgary’s Only Garden-to-Table Community So many reasons to love living here. Designed to nourish and inspire authentic living through food celebration, Rangeview is a place where families and neighbours connect, surro…
Explore this project
Other floor plans at Rangeview
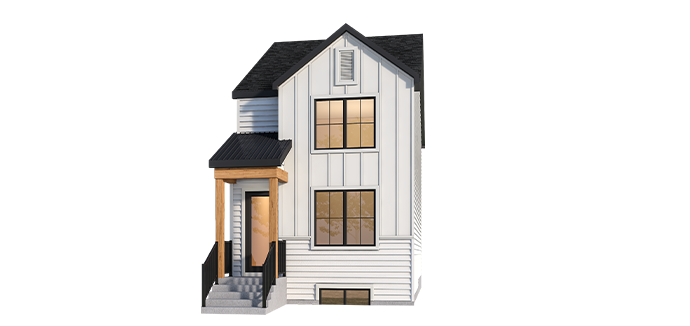
Viola 18
For sale3 bd · 3 ba · 1,349 ft²
From the $540,000's
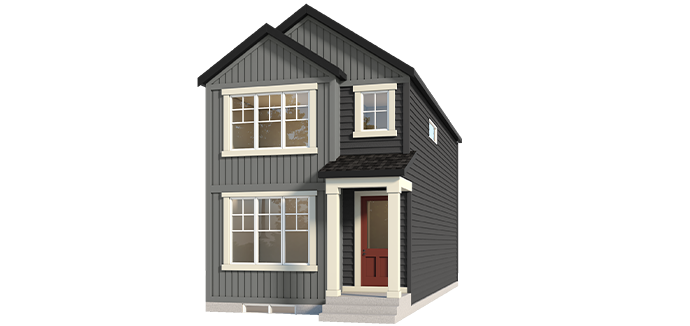
Aurora 18
For sale3 bd · 3 ba · 1,532 ft²
From the $591,000's
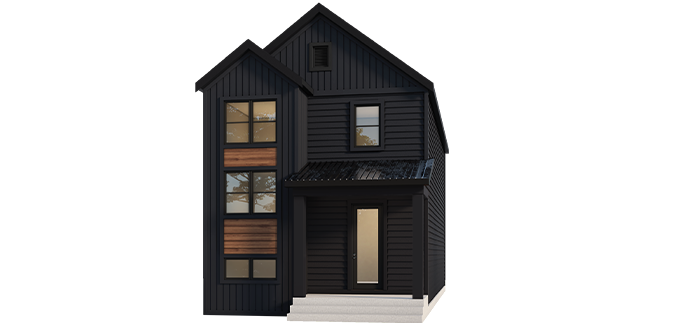
Skye
For sale3 bd · 3 ba · 1,688 ft²
From the $595,000's
Hazel
For sale3 bd · 3 ba · 1,736 ft²
From the $600,000's
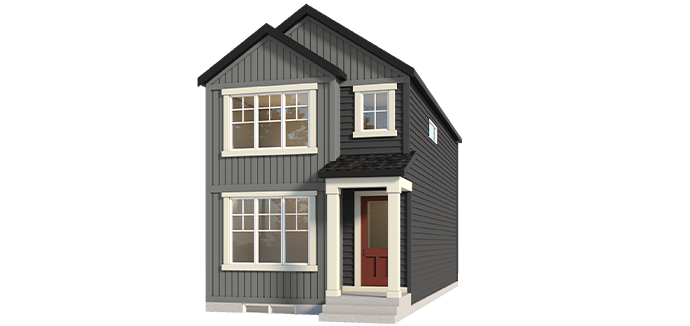
Aurora 20
For sale3 bd · 3 ba · 1,729 ft²
From the $610,000's
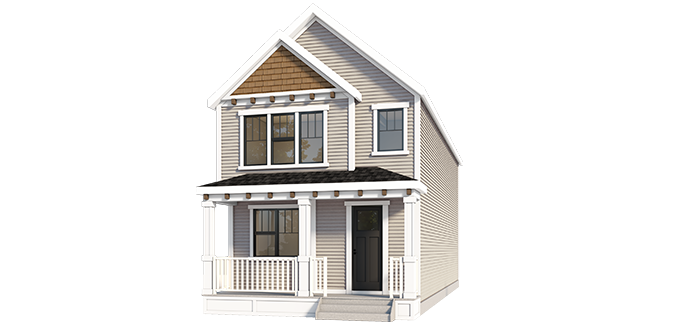
Wren 20
For sale3 bd · 2 ba · 1,947 ft²
From $658,000