
Calgary, AB · Townhouse / Single Family Home
Rangeview
Renderings and features may vary and are subject to change. Renderings are for illustrative purposes only.
A closer look at Rangeview.
Selling|From $499,900 to $734,000|Incentives available
- Home type
- Townhouse · Single Family Home
- Price
- From $499,900 to $734,000
- Bedrooms
- 1 – 7
- Bathrooms
- 2 – 5
- Size
- 1,333 – 2,409 ft²
- Units
- 56
- Avg. price / ft²
- $362
Plant your Roots in Calgary’s Only Garden-to-Table Community So many reasons to love living here. Designed to nourish and inspire authentic living through food celebration, Rangeview is a place where families and neighbours connect, surrounded by amenity-rich residential living, community gardens and food celebration. Source: Baywest Homes
Find the home that's right for you
7 homes available at Rangeview
Quick move-in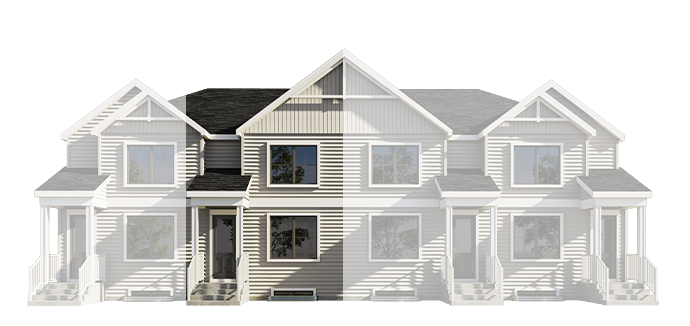
265 Heirloom Way SE
For sale3 bd · 3 ba · 1,349 ft²
$499,900
Quick move-in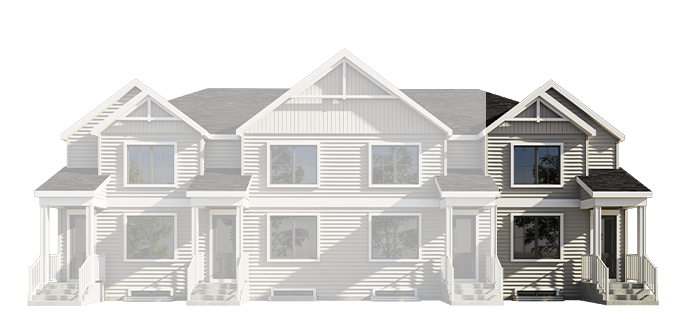
273 Heirloom Way SE
For sale3 bd · 3 ba · 1,349 ft²
$519,900
Quick move-in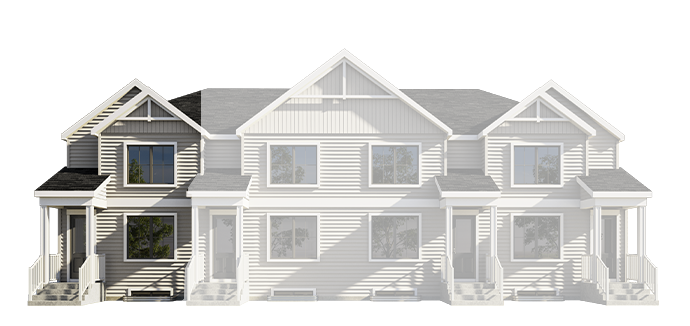
261 Heirloom Way SE
For sale3 bd · 3 ba · 1,349 ft²
$529,900
Quick move-in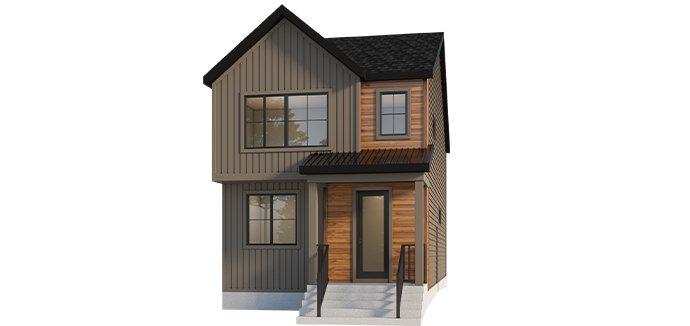
76 Heirloom Drive SE
For sale3 bd · 3 ba · 1,947 ft²
$699,900
Quick move-in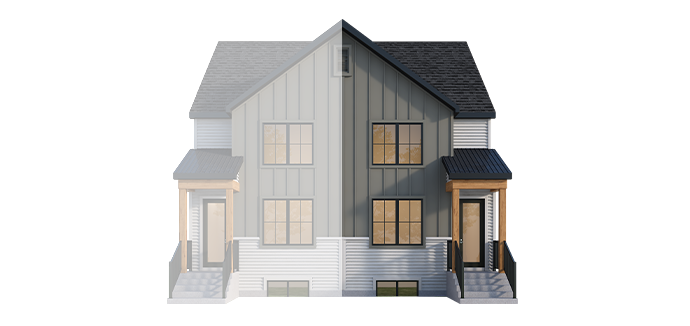
277 Heirloom Way SE
For sale3 bd · 3 ba · 1,349 ft²
Pricing coming soon
Quick move-in
285 Heirloom Way SE
For sale3 bd · 3 ba · 1,349 ft²
Pricing coming soon
Quick move-in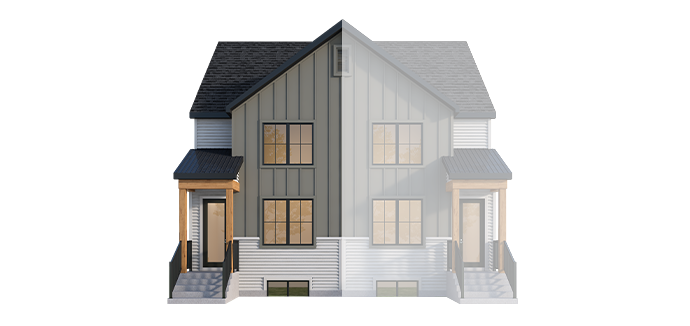
281 Heirloom Way SE
For sale3 bd · 3 ba · 1,349 ft²
Pricing coming soon
For sale
Pricing, deposit & incentives
Pricing and fees
- Available unit price
- From $499,900 to $734,000
- Average price / ft²
- $362
Current incentives
Incentive 1
Subscribe today and save $1,000 when you purchase your new Baywest Home, plus be among the first to receive promotional offers, show home event invitations and more. *Incentive current as of Jul 21, 2026
Amenities
- Community Gardens
- Pathways
- Harvest Hall
- Parks
- Greenhouse
- Sports Fields
- Playgrounds
- Open Spaces
- Gathering Places
- Orchards
Features & finishes
A STRONG FOUNDATION • 8" wide concrete foundation wall; 8'4" wall height • Basement perimeter wall 2"x4" framed, full-height and insulated • Foundation wall wrap for protection as a waterproof barrier • High-performance white triple-pane vinyl windows throughout; includes low-e glass and argon gas-filled panes • One 60"x30" white vinyl double sliding basement window with window well, if required • Engineered floor joist and roof truss system for strength and performance • IKO Asphalt Cambridge architectural shingles (IKO manufacturer's limited lifetime warranty) • 8' high, smooth finish fiberglass front door with Weiser™ Troy knob and Nest x Yale Wi-Fi Smart Lock • Fully insulated attached garage with drywall (as per plan), plus a quiet belt drive garage door opener with 2 controls, wireless keypad entry and built-in wi-fi allowing for smartphone control and 50 amp electric vehicle car charger plug • Vinyl siding and smartboard panel/batten architectural details (as per plan and community requirements) • Maintenance-free aluminium soffit, fascia and eavestrough • Precast concrete front step • Poured concrete front sidewalk; broom finish • Gas line to the rear of the home of BBQ CABINETRY & STORAGE • 36" tall upper kitchen cabinets with 3" crown moulding including 24" deep cabinet over refrigerator in your choice of lacquered MDF or textured melamine • Choice of door styles, hardware and finishes to express your unique and personal taste • Soft-close drawers included throughout • Quartz countertops in kitchen, with several options to choose from • Full-height ceramic tile backsplash to underside of cabinets KITCHEN APPLIANCES & FIXTURES • Stainless steel Whirlpool® 25 cubic foot French door refrigerator with bottom freezer and ice maker; includes water line and connection • Stainless steel Whirlpool® front control dishwasher • Stainless steel Whirlpool® rear control range with easy-wipe ceramic glass cooktop • Stainless steel Whirlpool® over the range microwave/hood fan combo • Blanco Horizon undermount stainless steel kitchen sink; Delta Keele kitchen tap with pull-out faucet in chrome finish HEATING & ELECTRICAL SYSTEMS • All homes meet or exceed the performance modeling energy standards • High-efficiency (up to 96% efficient) two-stage variable speed furnace; besides saving you money by using less energy, high-efficiency furnaces do not require a chimney, giving more flexibility in the design of the home; includes an active HRV system to recover the heat loss from the ventilation system and Merv II 4" filters for cleaner interior air quality with less dust and lower maintenance requirements • Nest Learning Thermostat with separate humidistat; automatically adjust your home's temperature settings, saves energy while you're away or sleeping • Upgraded drip humidifier - superior to drum style and requires less maintenance & cleaning • Carbon monoxide detector installed on all floors for peace of mind and protection • 72-gallon electric hot water tank • Flush mount LED lights in the kitchen (as per plan), plus motion sensor lights in mudroom and pantry for electricity savings and convenience • Light fixture allowance of $0.70/sq.ft. at Baywest's approved supplier - in finished areas only • Convenient USB wall plug in kitchen • Contemporary Decora-style light switches and plugs throughout • 50-amp electric vehicle charger plug in the garage BASEBOARDS, RAILS & MORE • 9' main floor ceiling height (or as per plan) • 8' upper floor ceiling height (as per plan) • Flat profile painted MDF 3" baseboards; 2 1/2" door and window casings • Stub walls throughout home with MDF capping • Knockdown Span-Tex ceiling PAINT & TEXTURE • Three coats of wall paint throughout; primer and two coats of paint in eggshell finish; colour to be selected from Baywest's numerous choices of included selections; one selection for walls and one selection for trim SHELVING • Free slide white wire shelving (as per plan) FLOORING & WALL TILE • Mohawk RevWood hard surface flooring in foyer, hall, half bath, living room, garage entry/mudroom, pantry, kitchen, dining room and laundry room • Numerous ceramic floor tile choices (up to 12" x 24") for main bath and ensuite • Choice of designer-selected carpet with 8lb underlay in office (if applicable), all bedrooms including closets and main stairs BATH RETREAT FEATURES & FIXTURES • 42" high mirror over full width of vanity cabinets or pedestal sink • American Standard™ Colony oval drop-in sink with laminate countertops • Delta Portage plumbing fixtures in chrome finish • American Standard™ Colony round front high-efficiency toilets with soft close lids • Drop-in soaker tub in ensuite (as per plan) • Ensuite shower includes fiberglass stall (size as per plan) with 6mm shower glass door and enclosure with chrome frame (as per plan) • One-piece fiberglass tub and ceramic tile surround in main bath (where applicable) • Full height ceramic wall tile above the main bath tub enclosure • American Standard™ Boulevard pedestal sink in the main floor half bath
Our team is here to help
Register to receive the latest updates on pricing, availability and incentives at Rangeview — before they reach the public.
Personalized help
Dedicated pre-construction experts to guide you, answer questions and help you choose the right plan.
VIP pricing & incentives
First access to launch pricing, deposit structures and developer incentives.
Floor plans & brochures
Get the full plan set, pricing sheets and project brochure delivered to your inbox.
Floor plans (22)
Plans available at Rangeview. Register for the full plan set with current pricing.
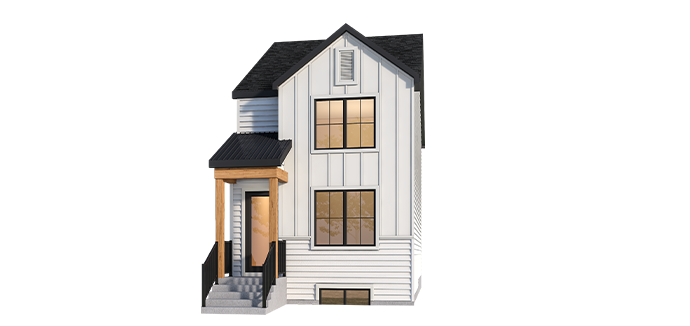
Viola 18
For sale3 bd · 3 ba · 1,349 ft²
From the $540,000's
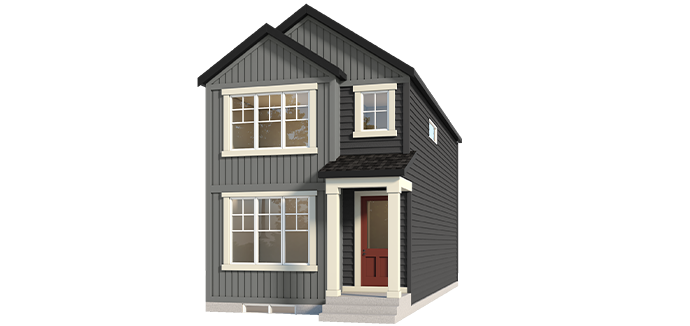
Aurora 18
For sale3 bd · 3 ba · 1,532 ft²
From the $591,000's
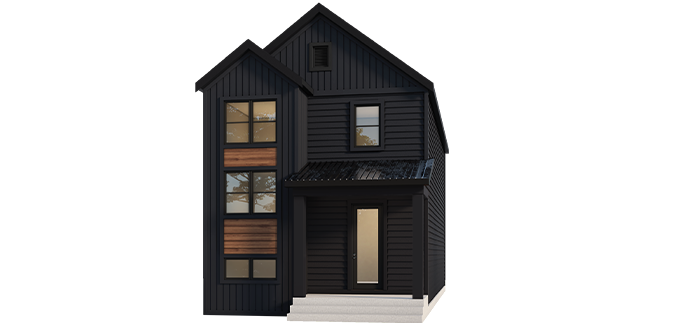
Skye
For sale3 bd · 3 ba · 1,688 ft²
From the $595,000's
Hazel
For sale3 bd · 3 ba · 1,736 ft²
From the $600,000's
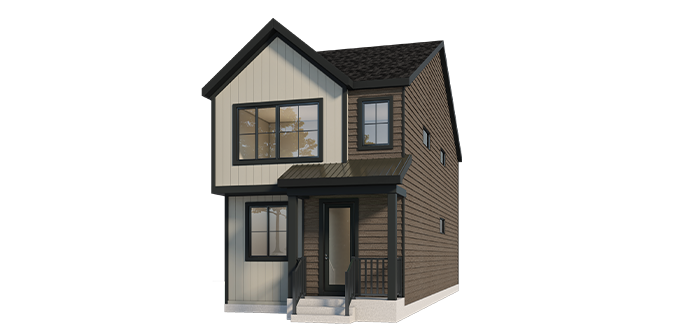
Wren 18
For sale3 bd · 2 ba · 1,758 ft²
From the $610,000's
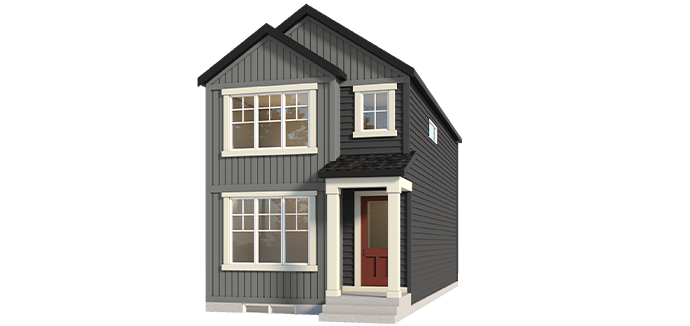
Aurora 20
For sale3 bd · 3 ba · 1,729 ft²
From the $610,000's
Floor plans and pricing are set by the developer and subject to change without notice.
Location
Calgary|8 Heirloom Dr SE, Calgary, AB T3S 0H4, Canada
Project details
- Selling status
- Selling
- Construction status
- Construction
- Sales started
- Apr 2022
- Ownership
- Condominium; Freehold
- Homes
- 56
- Floor plans
- 22
- Ceiling height
- From 8'0" to 9'0"
- Avg. price / ft²
- $362
Developed by
Baywest Homes
Based in Calgary, Alberta
Our pre-construction team works directly with the developer to give registered buyers first access to floor plans, pricing and incentives at Rangeview.
Get VIP access


