
Rangeview · Calgary, AB
The Austyn-z II floor plan.
Explore the recorded layout, price and features, then confirm the configuration with the builder.
For sale
3 bd · 2 ba · 2,374 ft² · Single family - Detached Two+ Story
The Austyn-z II at Rangeview, 12 Heirloom Dr SE, Calgary, AB T1X, Canada
Call us at 416-910-8923Source floor plan. Confirm dimensions and available configurations.
The Austyn-z II has a total living space of 2,374 sq.ft. with 3 bedrooms, 2.5 baths, a den and a cozy upper floor bonus room. The foyer of this home includes a closet and a privately located Half Bathroom and leads to the main floor living area. The Den with dual access, sits off the kitchen which includes a walk-through pantry to the mudroom and attached, double car garage. A great room and nook sit across the back of this home adorned with large windows and patio door access to the outdoors. Enjoy the open to below feature on the second floor overlooking the foyer, just outside the Primary Bedroom with walk-in closet and ensuite. The ensuite features an oval, free standing soaker tub, double sinks, and a water closet. Central to this upper floor is the bonus room, large laundry room and a loft area. The two additional bedrooms each include a walk-in closet. Create more living space by adding an optional side entry and/or developing the optional basement. If more bedroom space is needed, we also have a 4 bedroom option available. Source: Daytona Homes
Prices, dimensions and features may vary and are subject to change. Floor plans are for illustrative purposes only.
- Plan
- The Austyn-z II
- Type
- Single family - Detached Two+ Story
- Status
- For sale
- Size
- 2,374 ft²
- Project
- Rangeview
- Developer
- Daytona Homes
Location
Calgary|Rangeview|12 Heirloom Dr SE, Calgary, AB T1X, Canada
Interested in The Austyn-z II at Rangeview?
The Austyn-z II at
Rangeview
12 Heirloom Dr SE, Calgary, AB T1X, Canada
Inspired by the Ollerenshaw family legacy and respect for Alberta’s agricultural roots, Rangeview is a vibrant gathering place for neighbours to connect, surrounded by amenity-rich residential living, community gardens, garden-to-table food…
Explore this project
Other floor plans at Rangeview
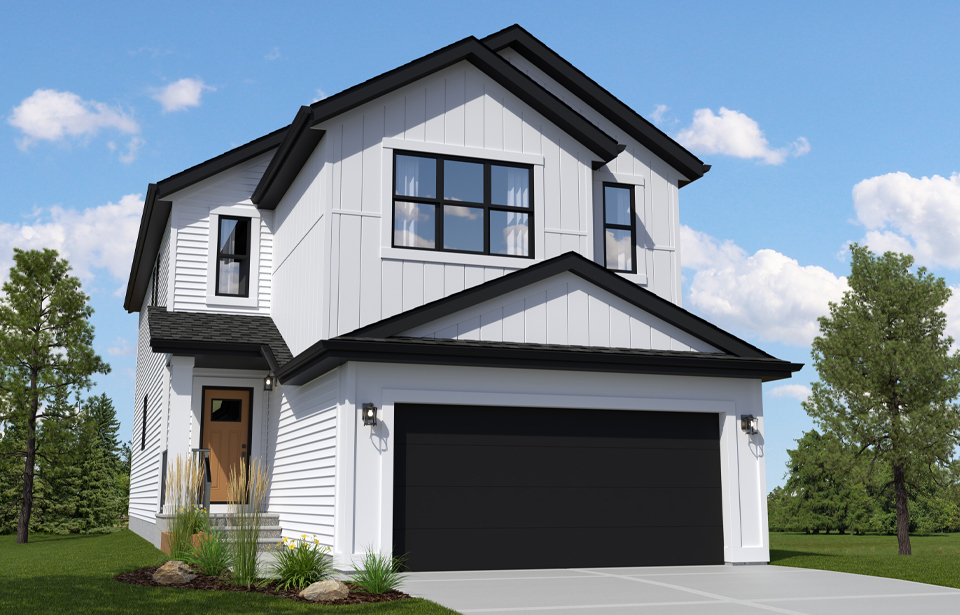
The Austyn-z
For sale3 bd · 2 ba · 2,259 ft²
Pricing coming soon
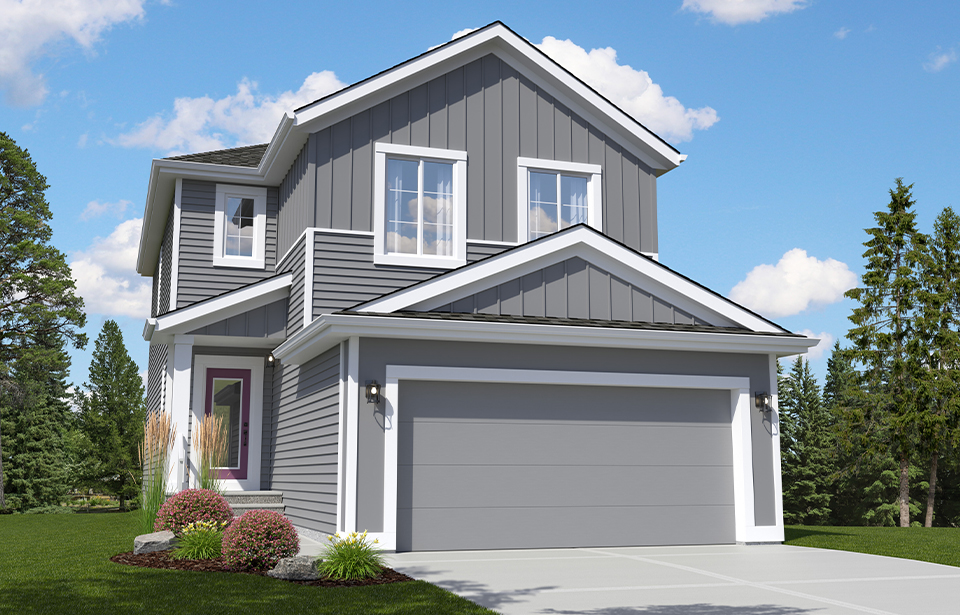
The Ranger-z
For sale3 bd · 3 ba · 1,936 ft²
Pricing coming soon
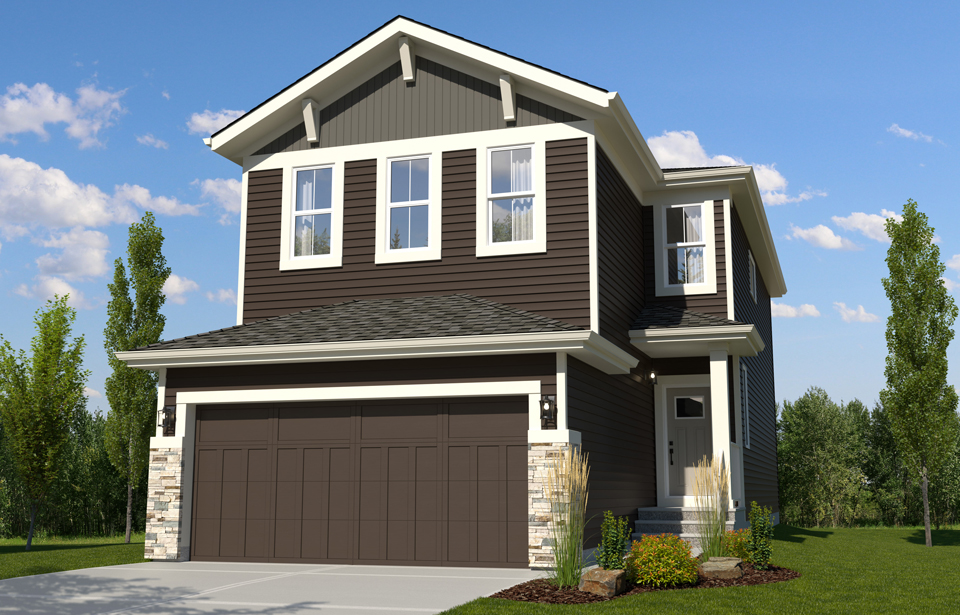
The Canyon-z
For sale3 bd · 3 ba · 2,090 ft²
Pricing coming soon
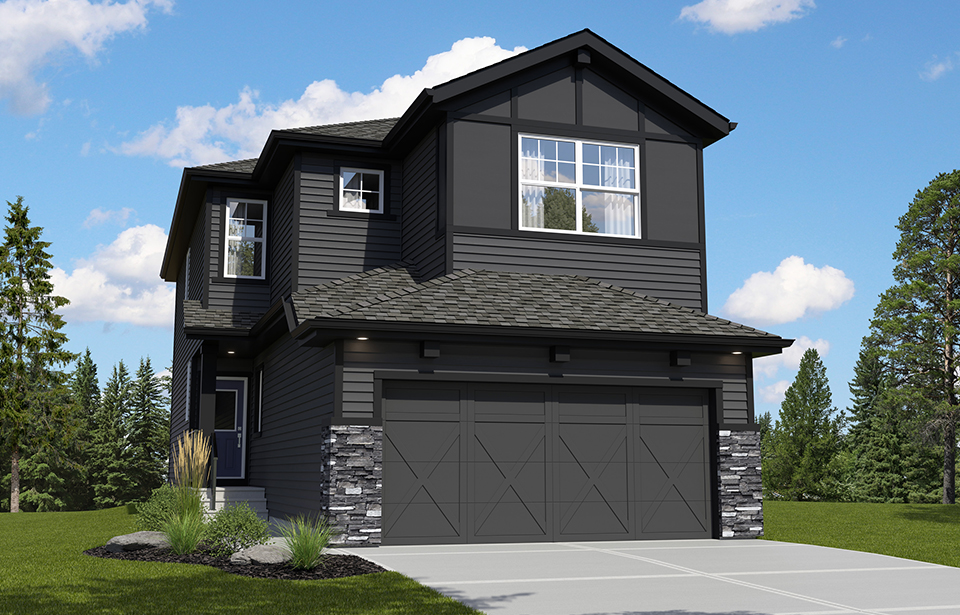
The Continental-z
For sale3 bd · 3 ba · 1,971 ft²
Pricing coming soon
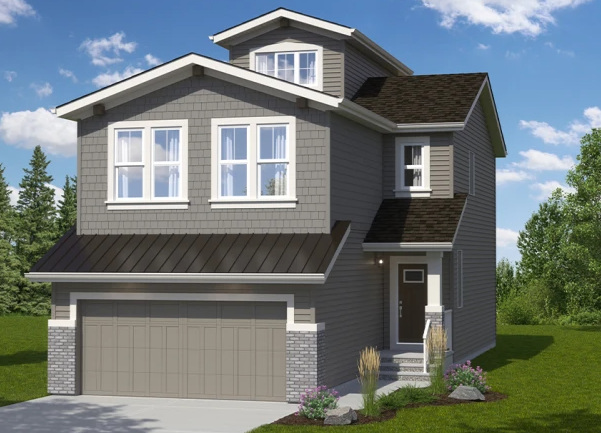
The Lariat-Z II
For sale3 bd · 3 ba · 2,008 ft²
Pricing coming soon
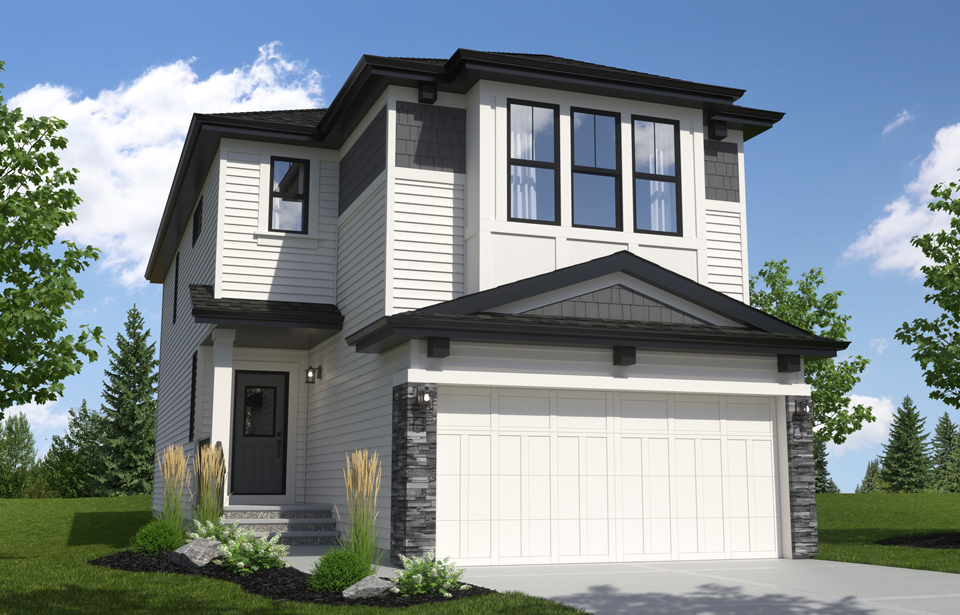
The Breeze-Z II
For sale3 bd · 3 ba · 2,022 ft²
Pricing coming soon