
Rangeview · Calgary, AB
The Lariat-Z II floor plan.
Explore the recorded layout, price and features, then confirm the configuration with the builder.
For sale
3 bd · 3 ba · 2,008 ft² · Single family - Detached Two+ Story
The Lariat-Z II at Rangeview, 12 Heirloom Dr SE, Calgary, AB T1X, Canada
Call us at 416-910-8923Source floor plan. Confirm dimensions and available configurations.
The Lariat-z II is a 2,008 square foot single family home with front attached garage, 3 bedrooms, a bonus room and 2.5 bathrooms. The main floor has 9 ft. ceilings throughout and a private half bathroom tucked out of the way. The main floor central space hosts the nook, great room and kitchen which includes a large island with an extended eating bar and a walk-through pantry into the mudroom and access to the double car garage. Upstairs you will find two bedrooms, a main bathroom and a laundry room with linen storage at the front of the home. The Bonus room and primary bedroom sit at the rear of the home. This Primary bedroom includes a walk-in closet and ensuite featuring dual sinks and a free-standing oval tub. Options include a 3rd story loft, basement development, legal basement suite and separate side entry. Source: Daytona Homes
Prices, dimensions and features may vary and are subject to change. Floor plans are for illustrative purposes only.
- Plan
- The Lariat-Z II
- Type
- Single family - Detached Two+ Story
- Status
- For sale
- Size
- 2,008 ft²
- Project
- Rangeview
- Developer
- Daytona Homes
Location
Calgary|Rangeview|12 Heirloom Dr SE, Calgary, AB T1X, Canada
Interested in The Lariat-Z II at Rangeview?
The Lariat-Z II at
Rangeview
12 Heirloom Dr SE, Calgary, AB T1X, Canada
Inspired by the Ollerenshaw family legacy and respect for Alberta’s agricultural roots, Rangeview is a vibrant gathering place for neighbours to connect, surrounded by amenity-rich residential living, community gardens, garden-to-table food…
Explore this project
Other floor plans at Rangeview
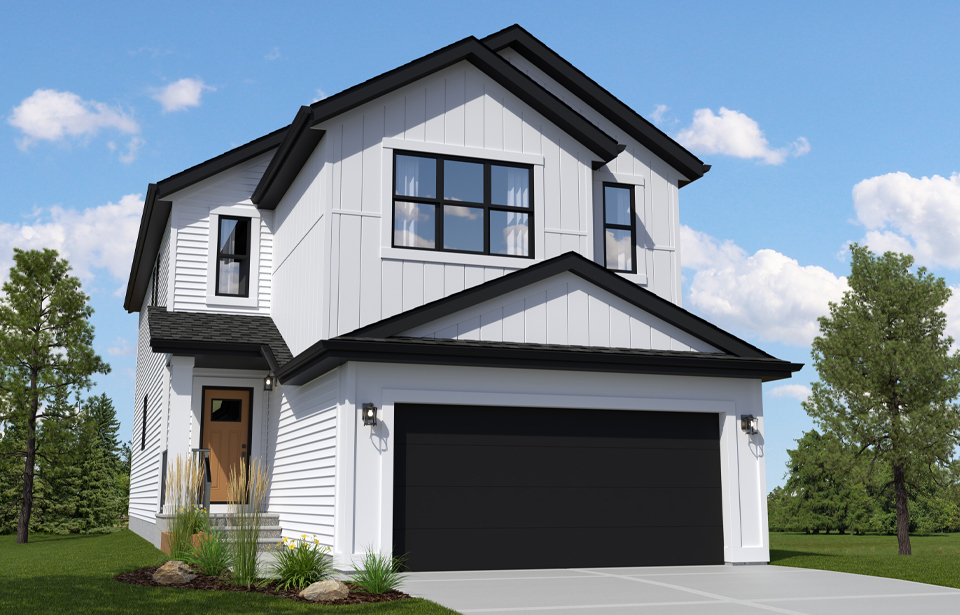
The Austyn-z
For sale3 bd · 2 ba · 2,259 ft²
Pricing coming soon
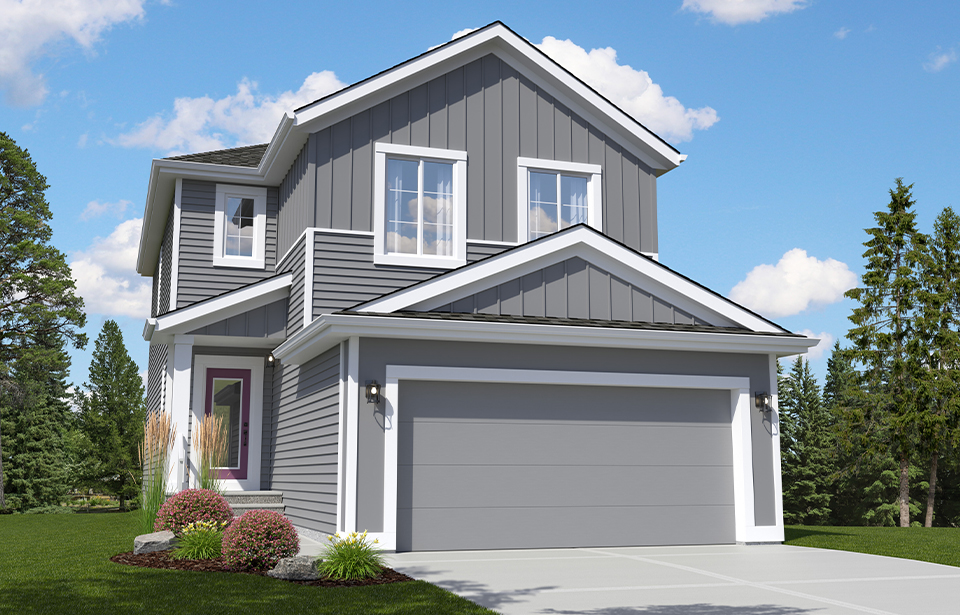
The Ranger-z
For sale3 bd · 3 ba · 1,936 ft²
Pricing coming soon
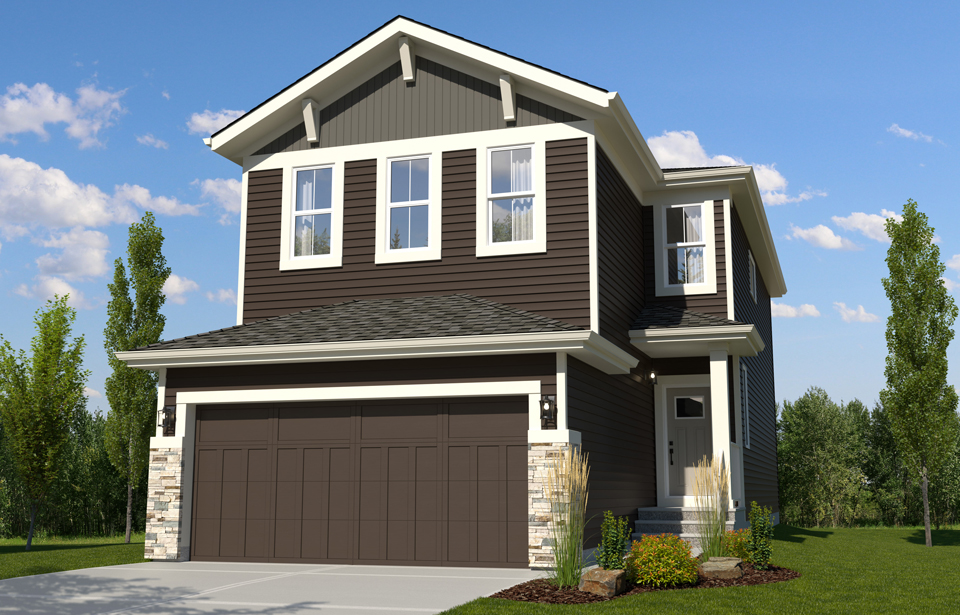
The Canyon-z
For sale3 bd · 3 ba · 2,090 ft²
Pricing coming soon
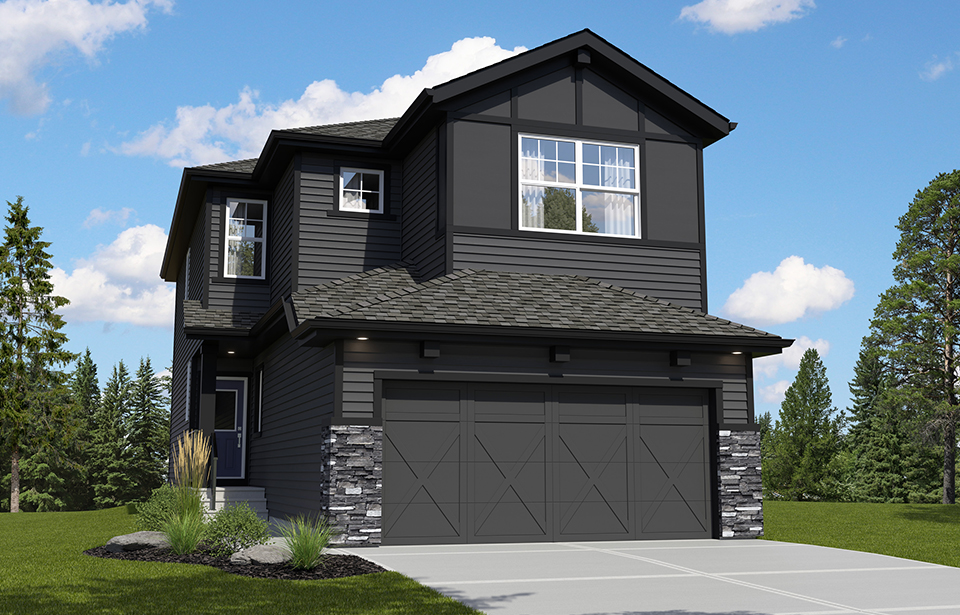
The Continental-z
For sale3 bd · 3 ba · 1,971 ft²
Pricing coming soon
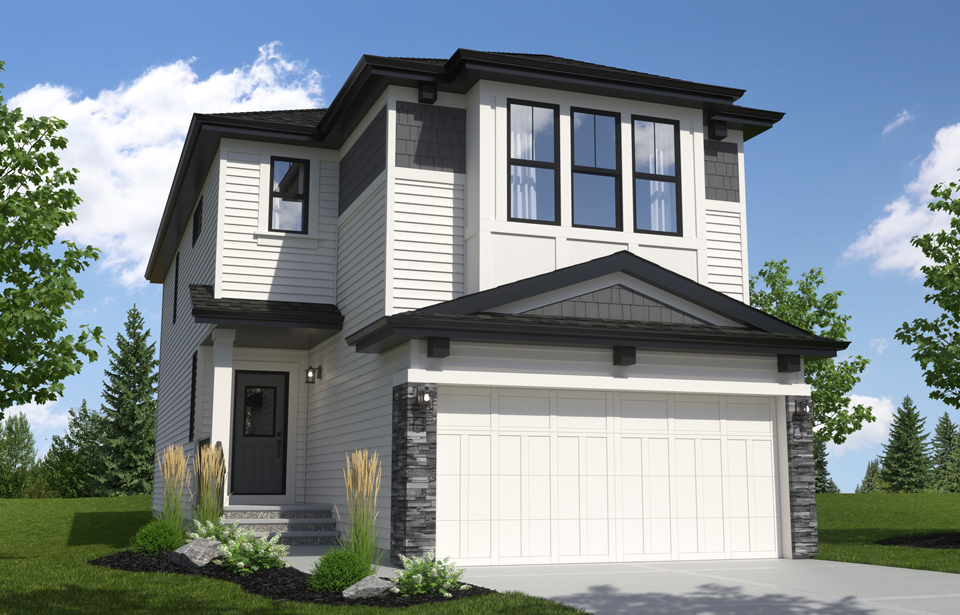
The Breeze-Z II
For sale3 bd · 3 ba · 2,022 ft²
Pricing coming soon
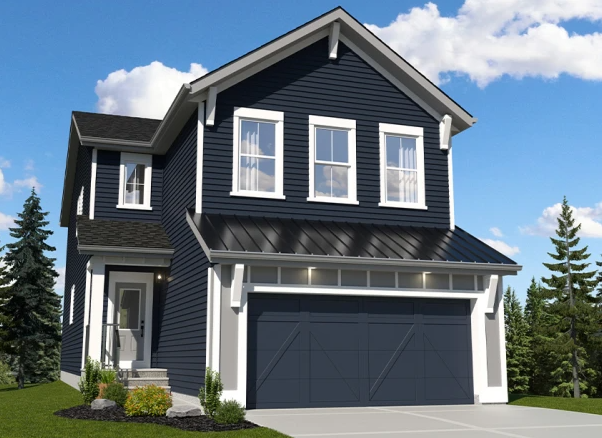
The Austyn-z II
For sale3 bd · 2 ba · 2,374 ft²
Pricing coming soon