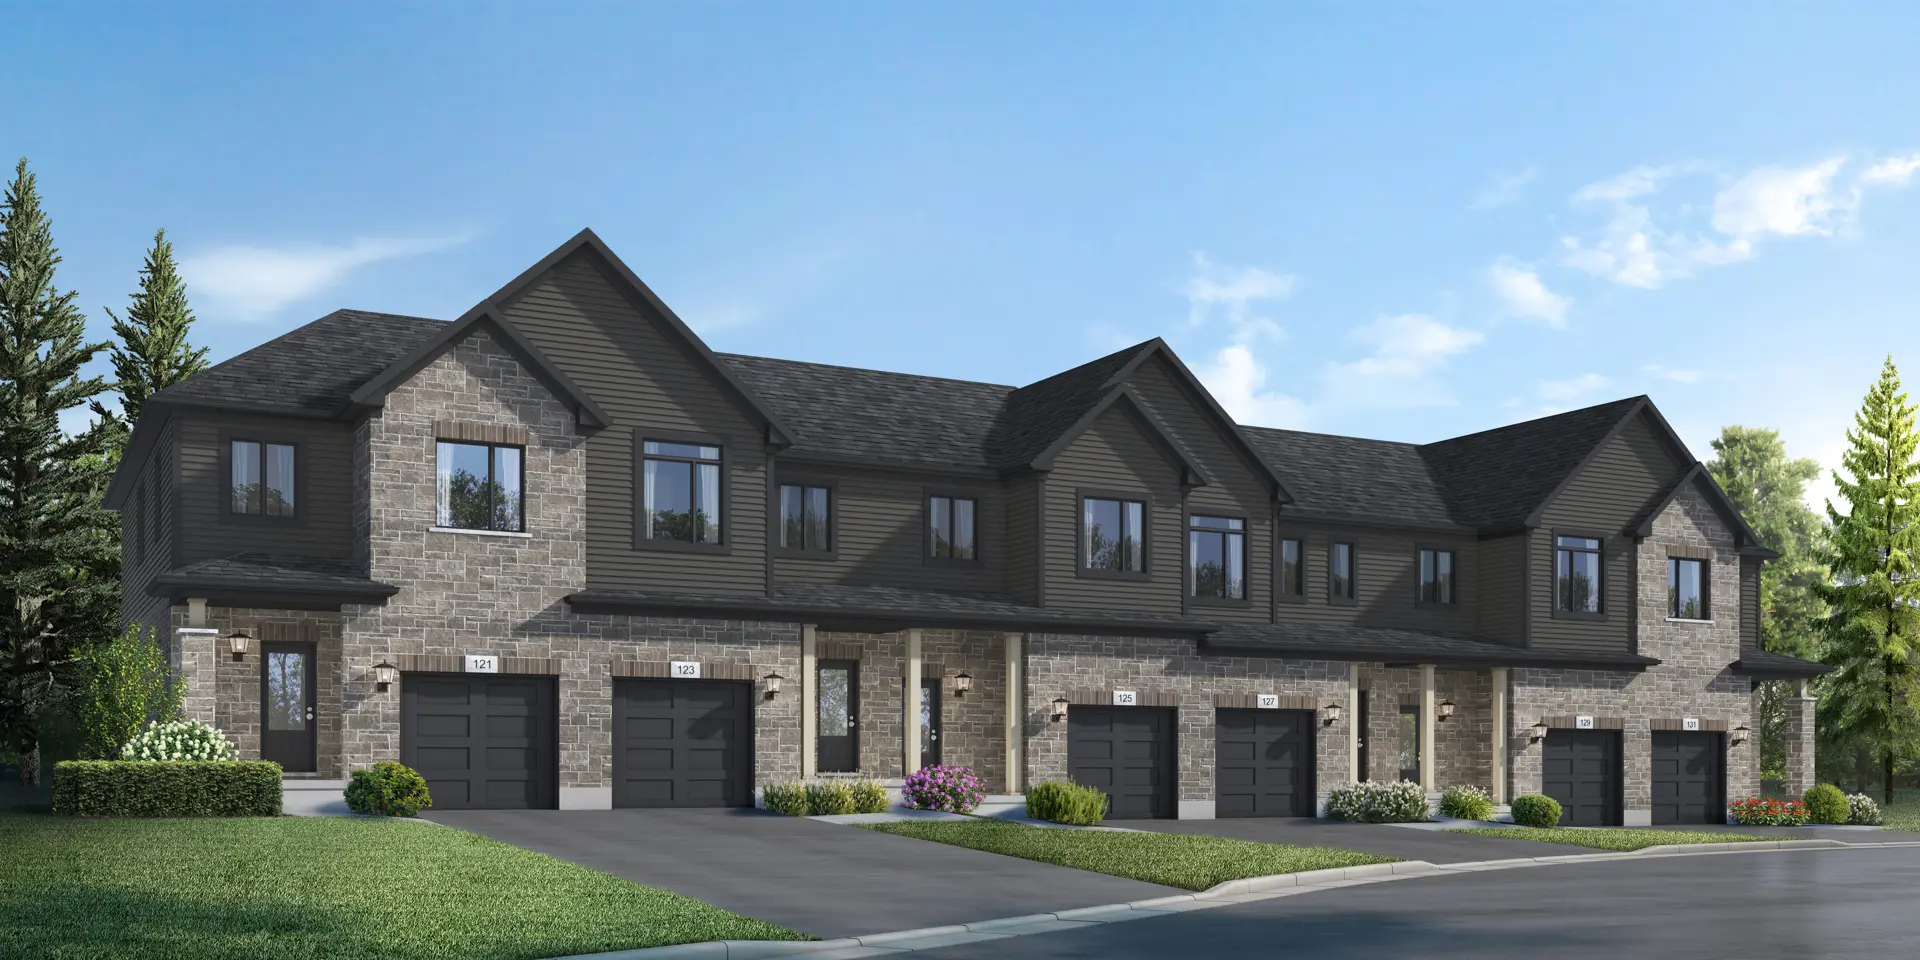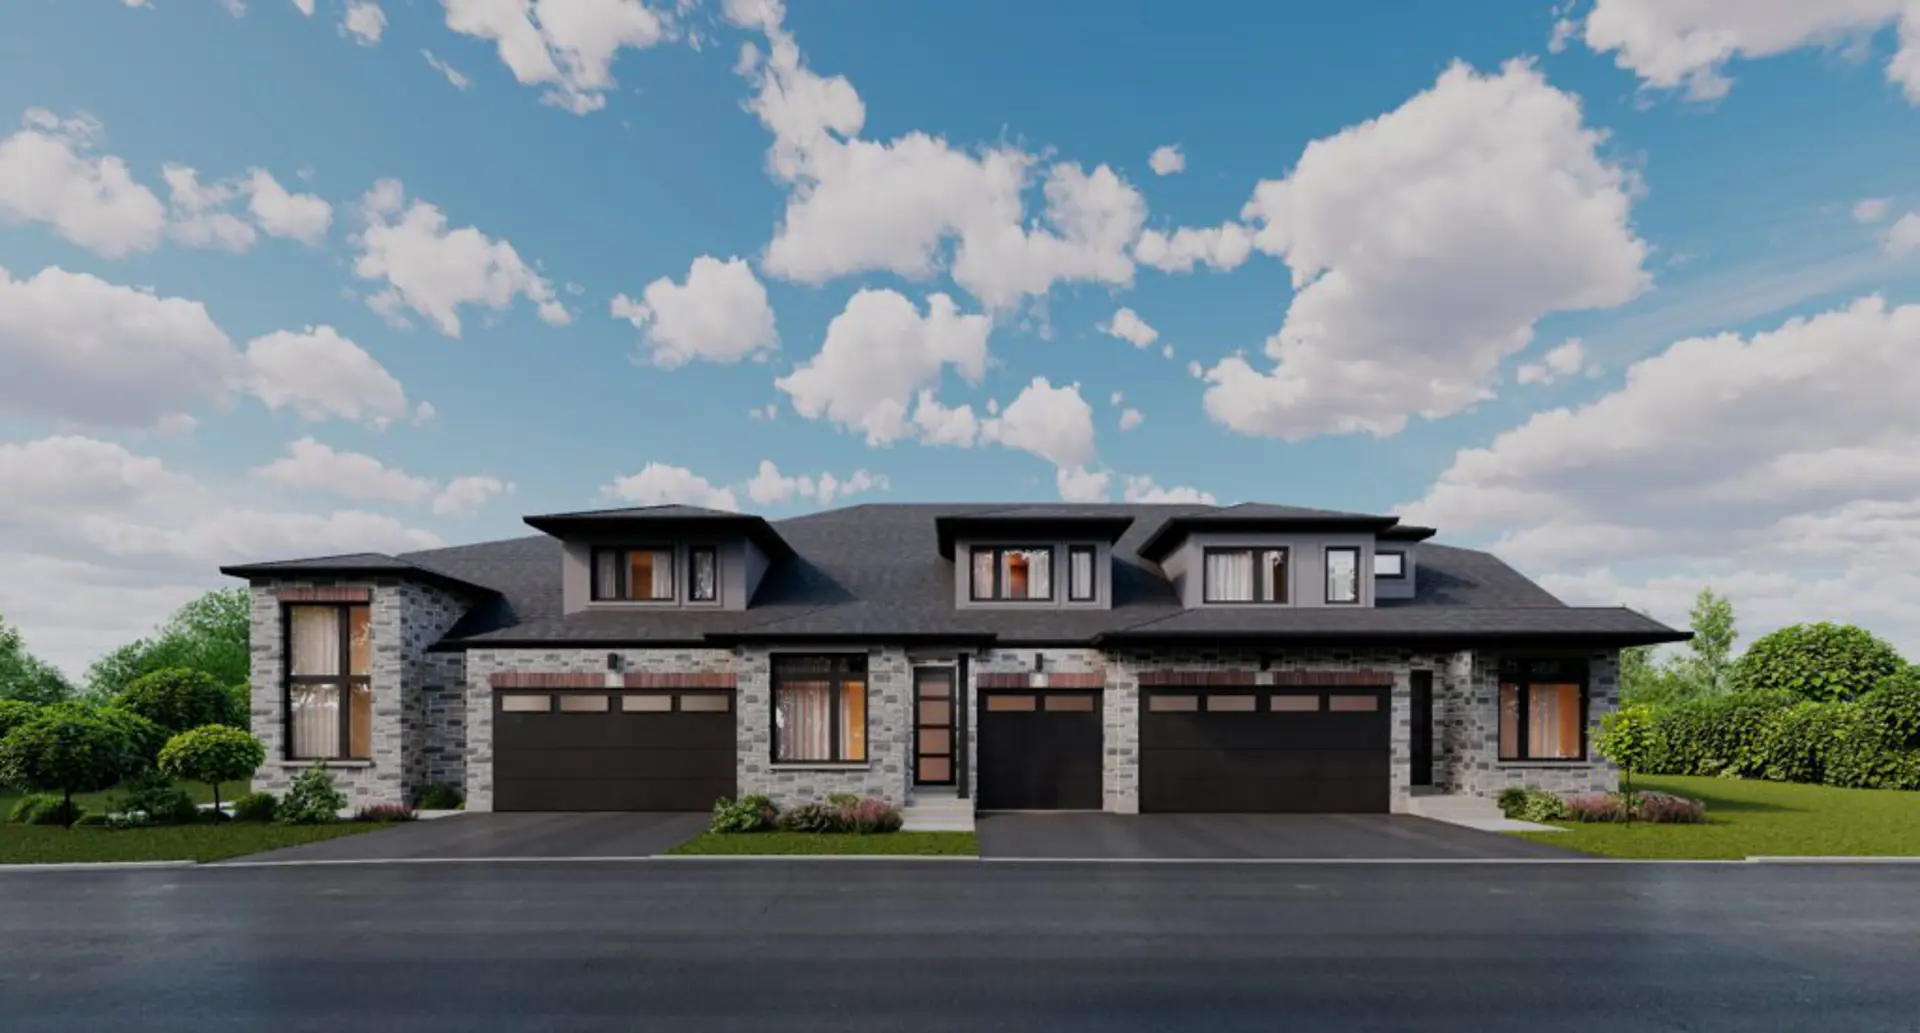
Cambridge, ON · Townhouse
Reid's Freehold Towns - Phase 2
Renderings and features may vary and are subject to change. Renderings are for illustrative purposes only.
A closer look at Reid's Freehold Towns - Phase 2.
Registration — launching soon|From $729,900 to $734,900
- Home type
- Townhouse
- Price
- From $729,900 to $734,900
- Bedrooms
- 3
- Bathrooms
- 3 – 4
- Size
- 1,703 – 1,818 ft²
- Homes
- 42
- Storeys
- 2
- Avg. price / ft²
- $429
Living here, it will be easy to forget that you are in the middle of the hustle and bustle of the city around you. Designed to maximize affordability, while still being located close to everything, you can experience home ownership at a price you can afford. With a facade palette of heritage brick, stone and maintenance free shake siding, these homes will pair beautifully with the existing community. And inside you will find plans that are developed with the needs of today’s families in mind. Gourmet kitchens, spacious living areas, comfortable 2nd and 3rd bedrooms and master bedrooms with both ensuites and balconies, are all part of your relaxing lifestyle at Freehold Towns. Source: Reid's Freehold Towns
Find the home that's right for you
4 homes available at Reid's Freehold Towns - Phase 2

3
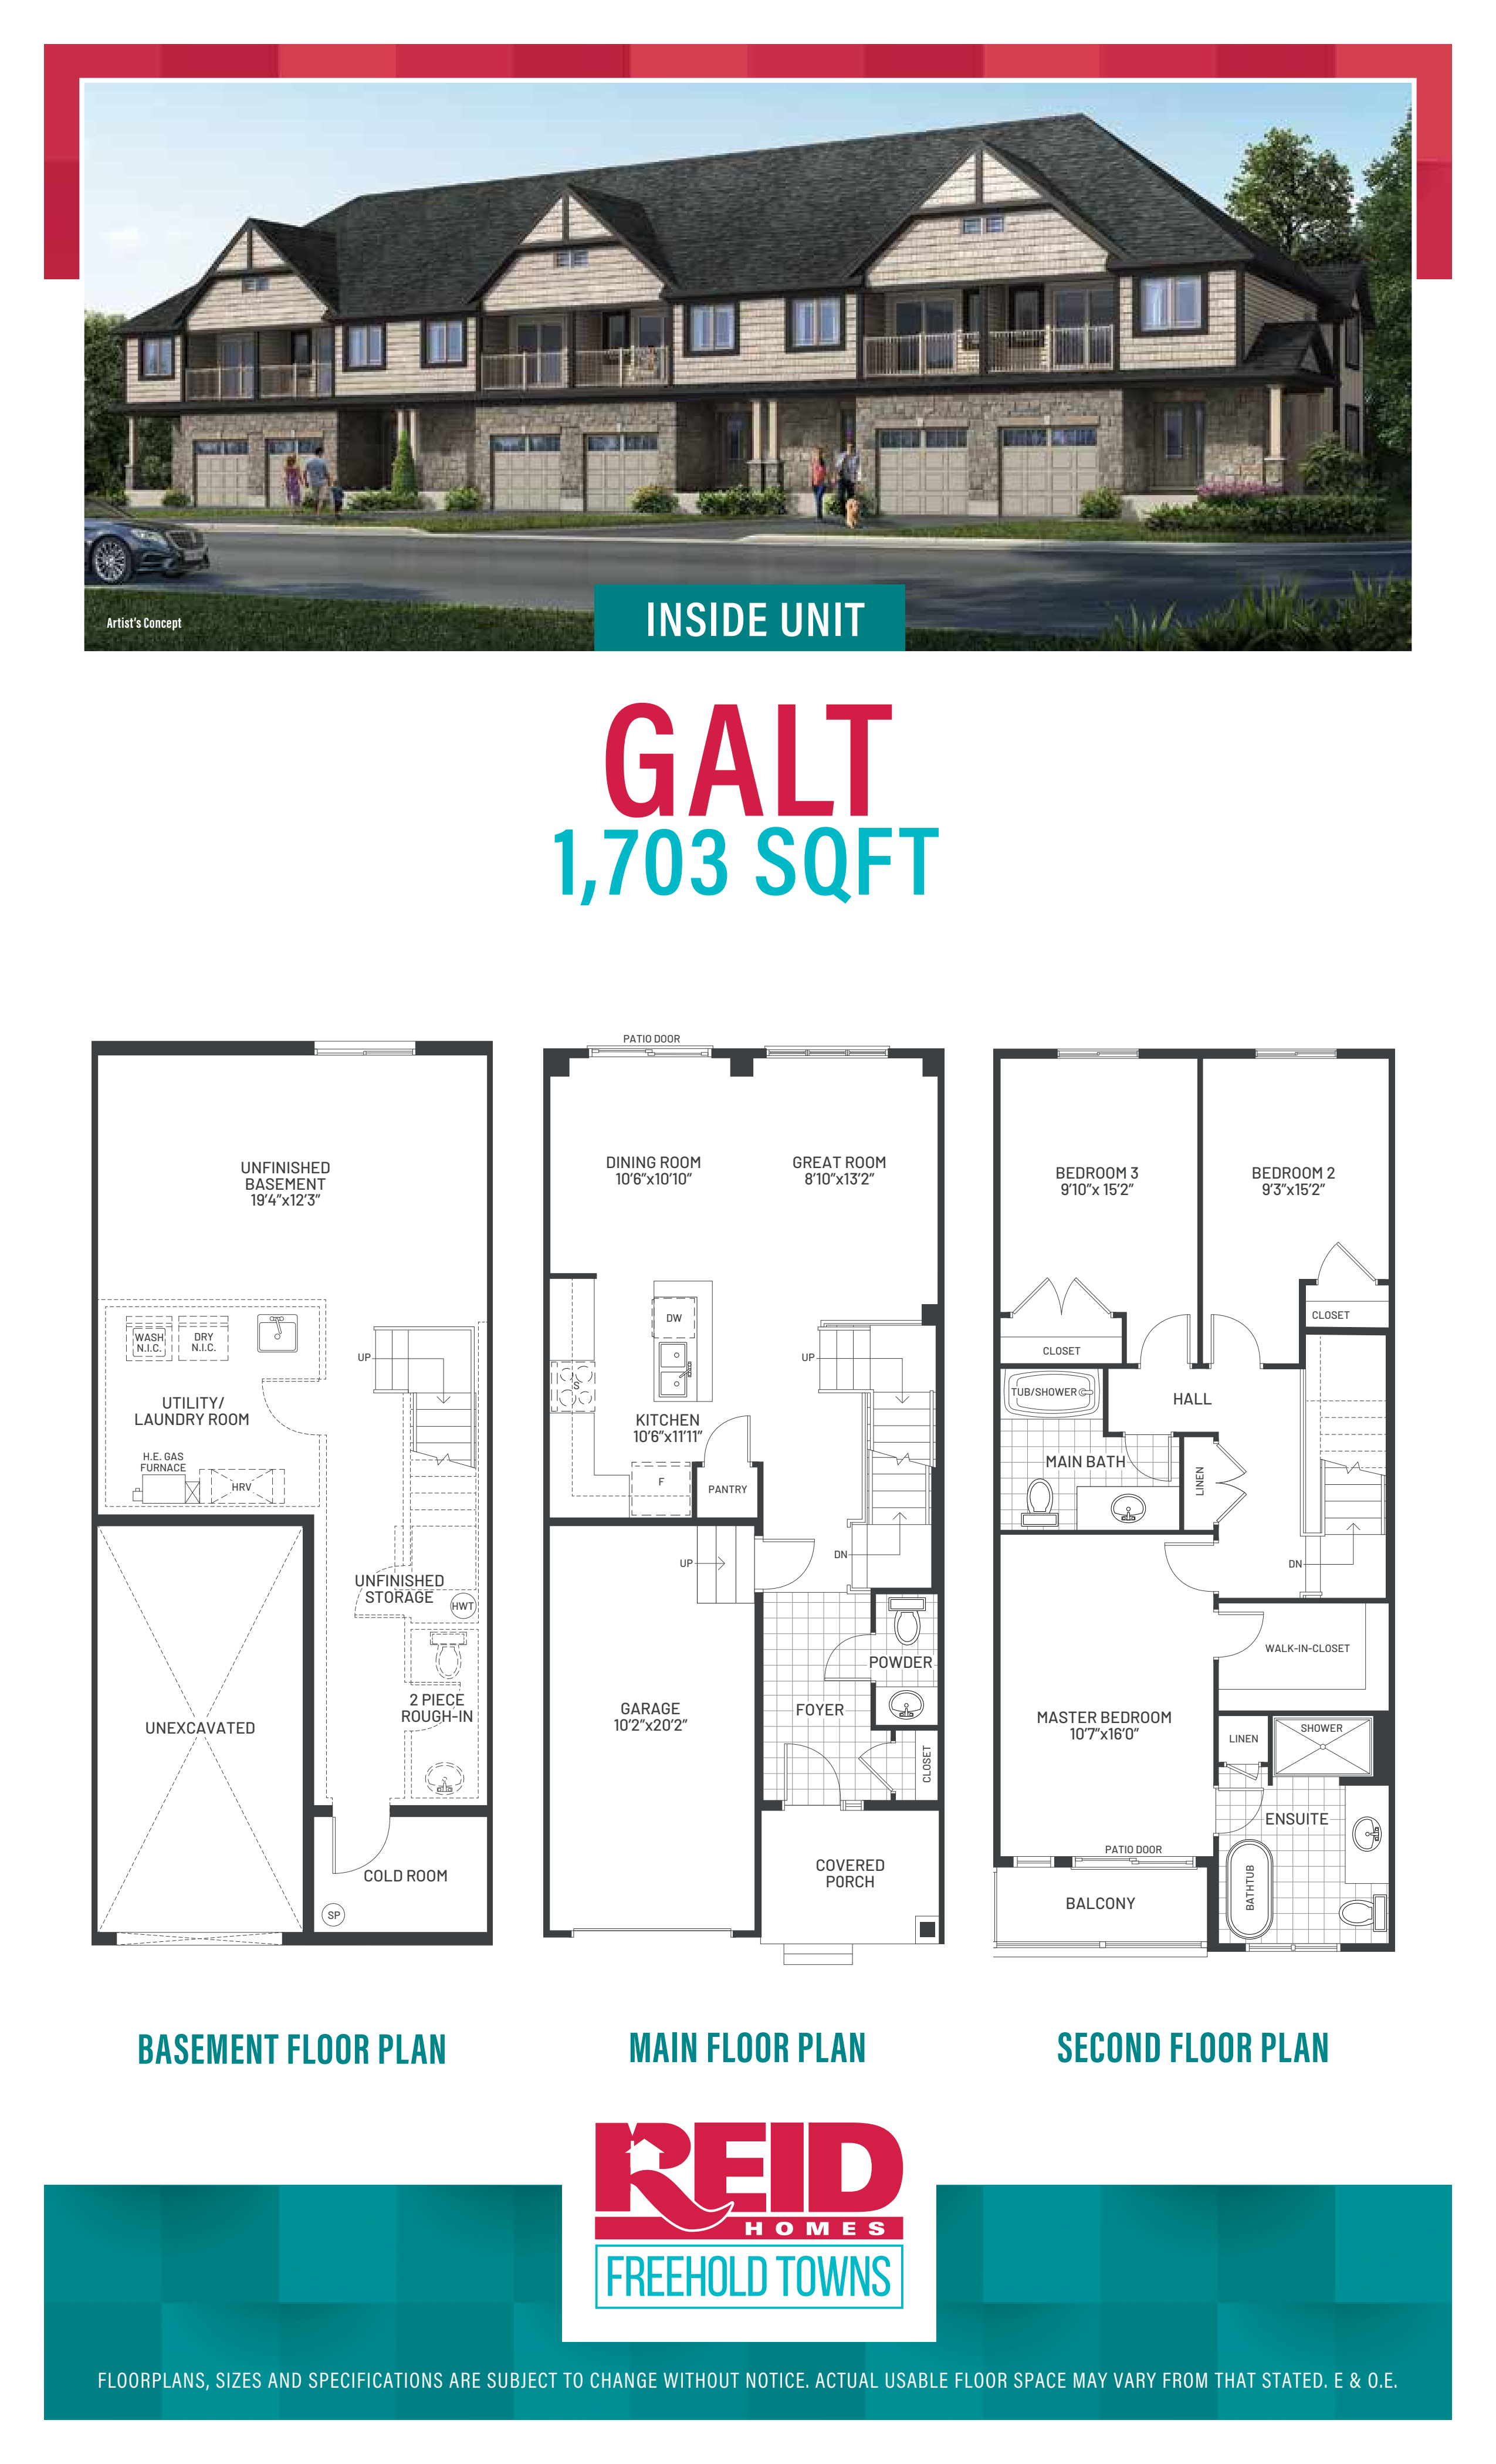
For sale3 bd · 3 ba · 1,703 ft²
$729,900
4
For sale3 bd · 3 ba · 1,703 ft²
$729,900

2
For sale3 bd · 3 ba · 1,818 ft²
$734,900

5
For sale3 bd · 3 ba · 1,818 ft²
$734,900
For sale
Pricing, deposit & incentives
Pricing and fees
- Available unit price
- From $729,900 to $734,900
- Average price / ft²
- $429
- Co-op agent commission
- 2%
Features & finishes
EXTERIOR FINISHES Two (2) exterior outlets, two (2) hose faucets Lot graded and fully sodded Roof shingles – Architectural Limited Lifetime Aluminum soffit, fascia, eavestrough and downspouts Screens on all patio door(s) and all operable windows Stone & brick all around first level, remainder maintenance free siding Asphalt paved driveway INTERIOR FINISHES Oversized ceramic shower and free-standing tub in ensuite Mirrors and vanity lights in all bathrooms and powder rooms Double stainless steel sink in kitchen Towel bars and paper holders in bathrooms Chrome bathroom fixtures Newport colonial doors throughout Oak handrails standard as per plan The following has been chosen by the Vendor: Quality finished kitchen/bathroom cabinets with Quartz countertops Ceramic flooring in bathrooms and foyer Quality broadloom carpet All interior hardware Laminate flooring to kitchen, dining and family room Interior walls painted one (1) standard colour/railings stained STRUCTURAL Poured foundation walls Precast sidewalk slabs to front door ENERGY All windows are ENERGY STAR rated Insulated glass patio doors where shown Metal clad insulated front door All windows and exterior door frames caulked House fully insulated to Ontario Building Code Standards Insulation on basement walls per Ontario Building Code Standards ELECTRICAL 100 Amp electrical service with Breaker Panel and copper wiring Heavy duty outlet for electric Dryer Heavy duty outlet for electric Stove Smoke and CO2 detectors on all levels, smoke detectors in bedrooms Electric doorbell All underground utilities All lights supplied in bedrooms MECHANICAL High efficiency forced air gas heating Tankless water heater rental by Reliance – purchaser to assume rental Taps for automatic washer Kitchen, bathroom, dryer exhaust fans vented to exterior WARRANTY Tarion Warranty in accordance with the Ontario New Home Warranties Act specifications
Our team is here to help
Register to receive the latest updates on pricing, availability and incentives at Reid's Freehold Towns - Phase 2 — before they reach the public.
Personalized help
Dedicated pre-construction experts to guide you, answer questions and help you choose the right plan.
VIP pricing & incentives
First access to launch pricing, deposit structures and developer incentives.
Floor plans & brochures
Get the full plan set, pricing sheets and project brochure delivered to your inbox.
Floor plans (2)
Plans available at Reid's Freehold Towns - Phase 2. Register for the full plan set with current pricing.
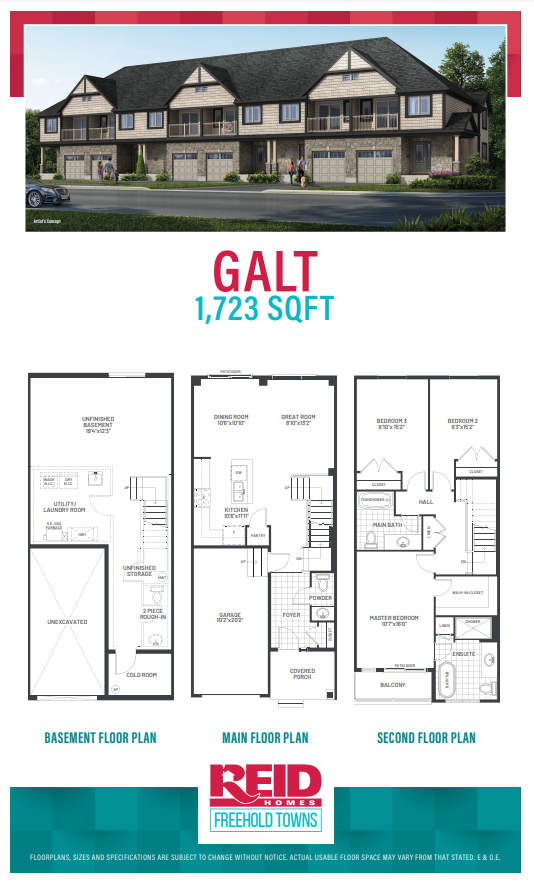
Galt
For sale3 bd · 3 ba · 1,703 ft²
Pricing coming soon

Cambridge
For sale3 bd · 3 ba · 1,818 ft²
Pricing coming soon
Floor plans and pricing are set by the developer and subject to change without notice.
Location
Cambridge|Harrison Dr, Cambridge, ON N1R 8K4, Canada
Project details
- Selling status
- Registration
- Construction status
- Construction
- Sales started
- Sept 22 2023
- Ownership
- Freehold
- Homes
- 42
- Storeys
- 2
- Floor plans
- 2
- Ceiling height
- From 9'0"
- Avg. price / ft²
- $429
Developed by
Reid Homes
Based in Cambridge, Ontario
Our pre-construction team works directly with the developer to give registered buyers first access to floor plans, pricing and incentives at Reid's Freehold Towns - Phase 2.
Get VIP access