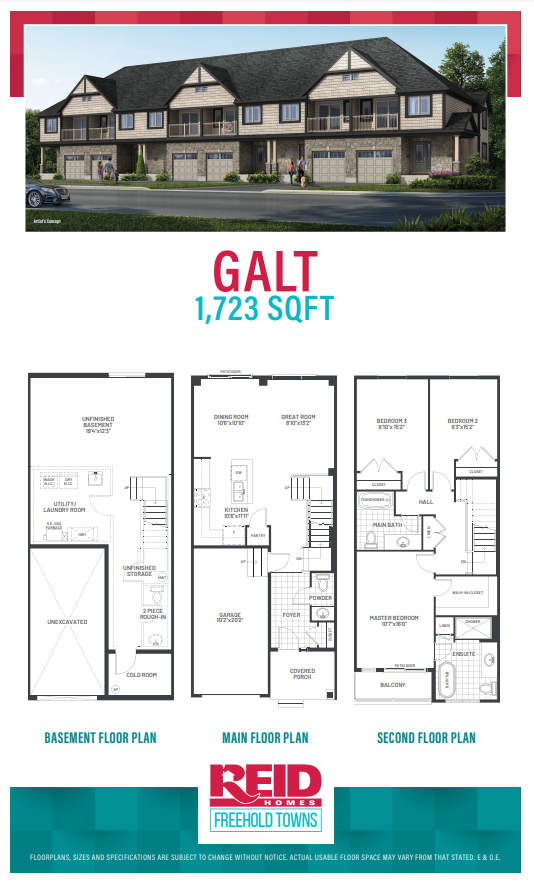
Reid's Freehold Towns - Phase 2 · Cambridge, ON
Cambridge floor plan.
Explore the recorded layout, price and features, then confirm the configuration with the builder.
For sale
3 bd · 3 ba · 1,818 ft² · Townhouse - Two+ Story
Cambridge at Reid's Freehold Towns - Phase 2, Harrison Dr, Cambridge, ON N1R 8K4, Canada
Call us at 416-910-8923Source floor plan. Confirm dimensions and available configurations.
Cambridge is a townhouse - two+ story home at Reid's Freehold Towns - Phase 2 in Cambridge, ON. Register for details to receive the full floor plan, pricing and availability.
Prices, dimensions and features may vary and are subject to change. Floor plans are for illustrative purposes only.
- Plan
- Cambridge
- Type
- Townhouse - Two+ Story
- Status
- For sale
- Size
- 1,818 ft²
- Project
- Reid's Freehold Towns - Phase 2
- Developer
- Reid Homes
Location
Cambridge|Reid's Freehold Towns - Phase 2|Harrison Dr, Cambridge, ON N1R 8K4, Canada
Interested in Cambridge at Reid's Freehold Towns - Phase 2?
Cambridge at
Reid's Freehold Towns - Phase 2
Harrison Dr, Cambridge, ON N1R 8K4, Canada
Living here, it will be easy to forget that you are in the middle of the hustle and bustle of the city around you. Designed to maximize affordability, while still being located close to everything, you can experience home ownership at a pri…
Explore this project