
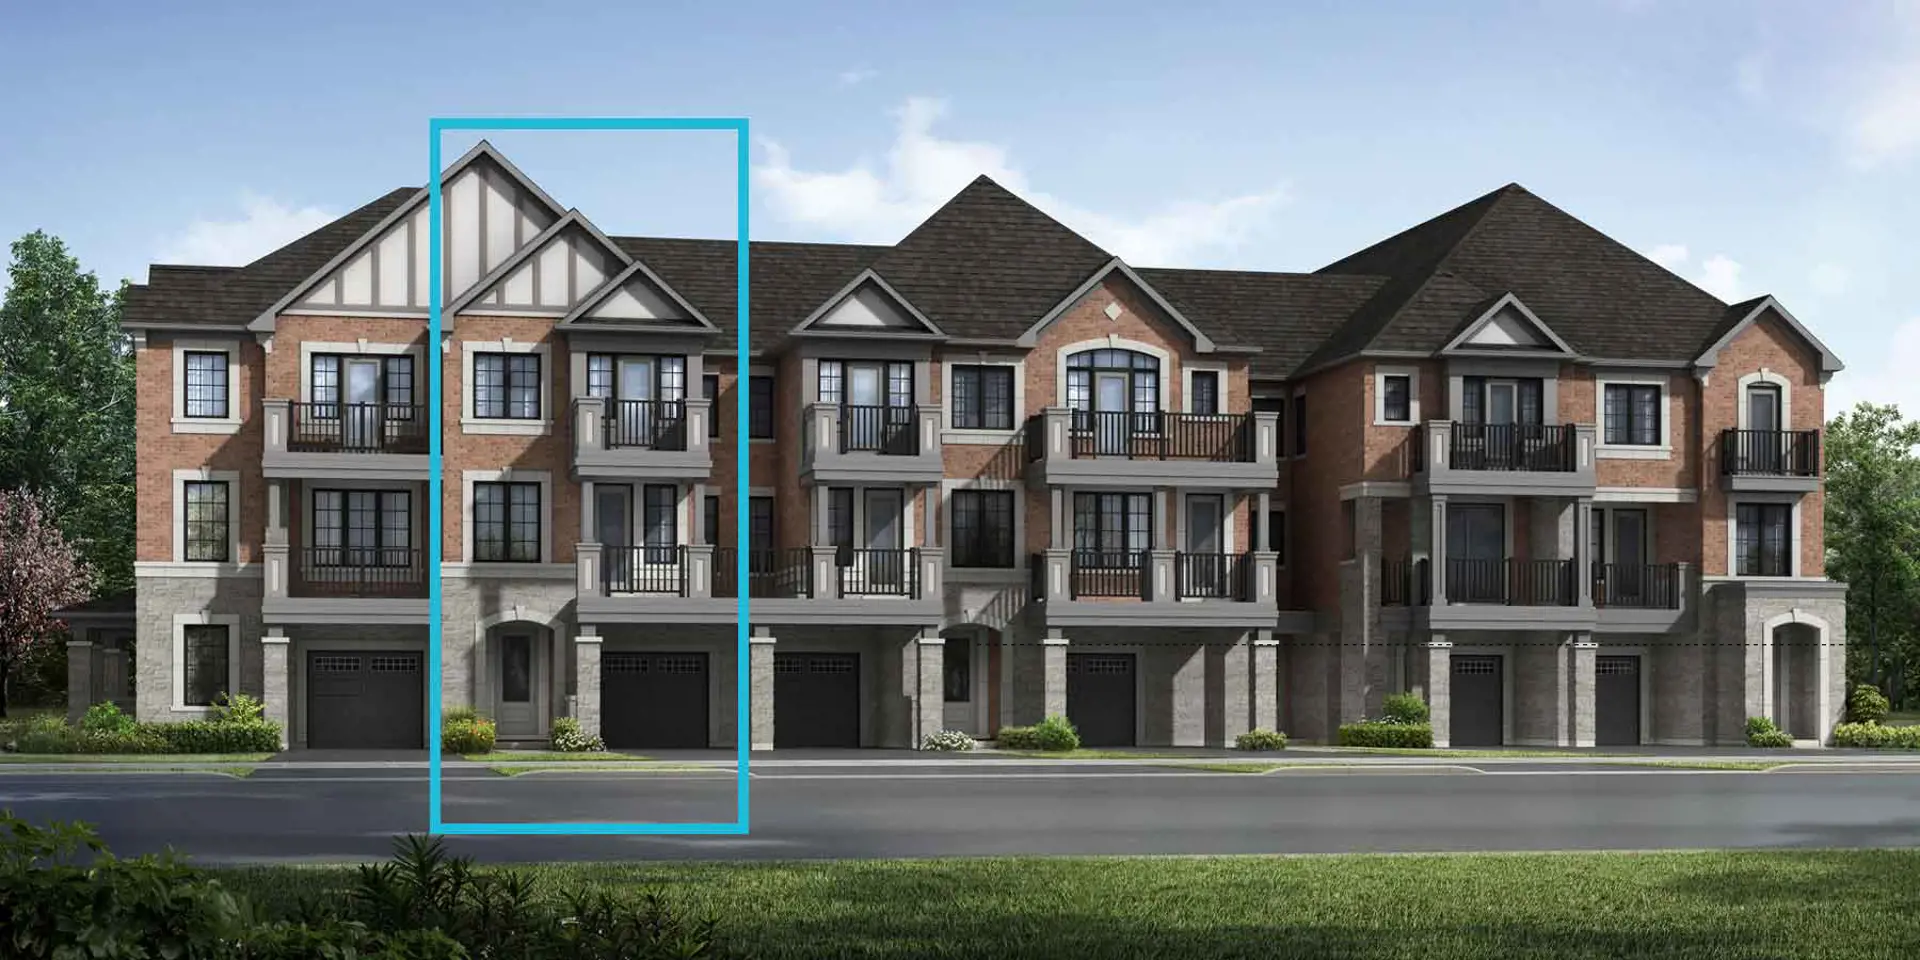
Mississauga, ON
Hawthorne East Village
From $658,398
2–5 bedsTownhouse / Single Family Home
By Mattamy Homes Canada
Mississauga, ON · Condo
Renderings and features may vary and are subject to change. Renderings are for illustrative purposes only.
Pending
Contemporary Loft Style Condominiums Coming To Streetsville, Mississauga Source: Reine
21 Queen St N, Mississauga, ON L5N 1A2, Canada
Move in 2029
By Lamb Development Corp.
Request informationFirst deposit: 5%, Second deposit: 3%, Third deposit: 3%
Development situated at the northeast edges of the Erin Mills neighbourhood. Immediate access to local bus transit and retail, restaurants, and services along Queen Street North and Britannia Road West. 15 minutes walk to Riverview Park, 5 minutes drive to Highway 401 and Meadowvale GO Station. 10 minutes away from Credit Valley Hospital, Erin Mills Town Centre, and University of Toronto Mississauga campus. Maintenance fees include heat, building insurance, and common elements. Tandem parking is available at $79,900., Kitchen Floor: Engineered Hardwood, Kitchen Counter: Quartz, Entry Floor: Engineered Hardwood, Living Area Floor: Engineered Hardwood, Bedroom Floor: Engineered Hardwood, Main Bathroom Floor: Ceramic, Main Bathroom Counter: Quartz, Ensuite Bathroom Floor: Ceramic, Ensuite Bathroom Counter: Quartz, Cabinets: Laminate, Appliance Finish: Stainless, Fridge: Bottom Freezer, Stove: Electric Glass Top, Brands: Energy Star, Heating Source: Heat Pump, AC: Individual
Register to receive the latest updates on pricing, availability and incentives at Reine — before they reach the public.
Personalized help
Dedicated pre-construction experts to guide you, answer questions and help you choose the right plan.
VIP pricing & incentives
First access to launch pricing, deposit structures and developer incentives.
Floor plans & brochures
Get the full plan set, pricing sheets and project brochure delivered to your inbox.
Plans available at Reine. Register for the full plan set with current pricing.
0 bd · 1 ba · 361 ft²
From $480,900
0 bd · 1 ba · 380 ft²
From $505,900
0 bd · 1 ba · 379 ft²
From $506,900
0 bd · 1 ba · 361 ft²
Pricing coming soon
0 bd · 1 ba · 356 ft²
Pricing coming soon
0 bd · 1 ba · 356 ft²
Pricing coming soon
Floor plans and pricing are set by the developer and subject to change without notice.
Mississauga|21 Queen St N, Mississauga, ON L5N 1A2, Canada
Loading the neighbourhood guide…
Developed by
Based in Toronto, Ontario
Our pre-construction team works directly with the developer to give registered buyers first access to floor plans, pricing and incentives at Reine.
Get VIP access
Mississauga, ON
From $658,398
By Mattamy Homes Canada


A NEIGHBOURHOOD IN CONTEXT
The neighbourhood of Streetsville can be found in the city of Mississauga, Ontario, which is situated in the Greater Toronto Area metropolitan area.
Schools · Nearby places · Scores · Demographics
Local Logic data, where available. Sources and notes in the full guide.