
Rembrandt Walk · London, ON
The Escape floor plan.
Explore the recorded layout, price and features, then confirm the configuration with the builder.
For sale
4 bd · 3 ba · 2,645 ft² · Single family - Detached Two+ Story
The Escape at Rembrandt Walk, 1061 Eagletrace Drive, London, ON N6G 0E9, Canada
Call us at 416-910-8923Source floor plan. Confirm dimensions and available configurations.
With 2645 sq. ft., three levels, large basement, large primary bedroom with ensuite, and more. Source: Rembrandt Homes
Prices, dimensions and features may vary and are subject to change. Floor plans are for illustrative purposes only.
- Plan
- The Escape
- Type
- Single family - Detached Two+ Story
- Status
- For sale
- Size
- 2,645 ft²
- Project
- Rembrandt Walk
- Developer
- Rembrandt Homes
Location
London|Rembrandt Walk|1061 Eagletrace Drive, London, ON N6G 0E9, Canada
Interested in The Escape at Rembrandt Walk?
The Escape at
Rembrandt Walk
1061 Eagletrace Drive, London, ON N6G 0E9, Canada
Building your dream home with flexibility to fit your preferences? Rembrandt Walk is an ideal location for people who want to own their own lot and home while enjoying the benefits of carefree grounds maintenance and snowplowing. With open…
Explore this project
Other floor plans at Rembrandt Walk
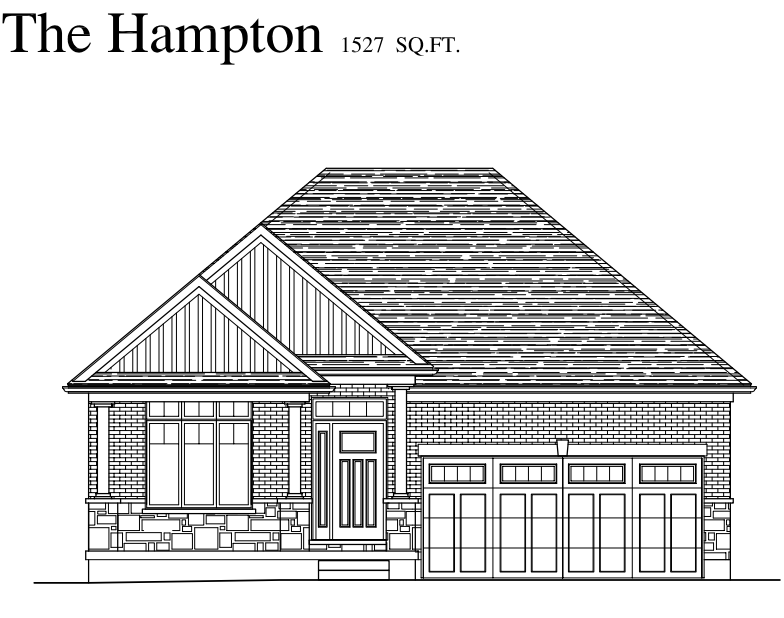
The Hampton
For sale2 bd · 2 ba · 1,527 ft²
Last listed from $958,900
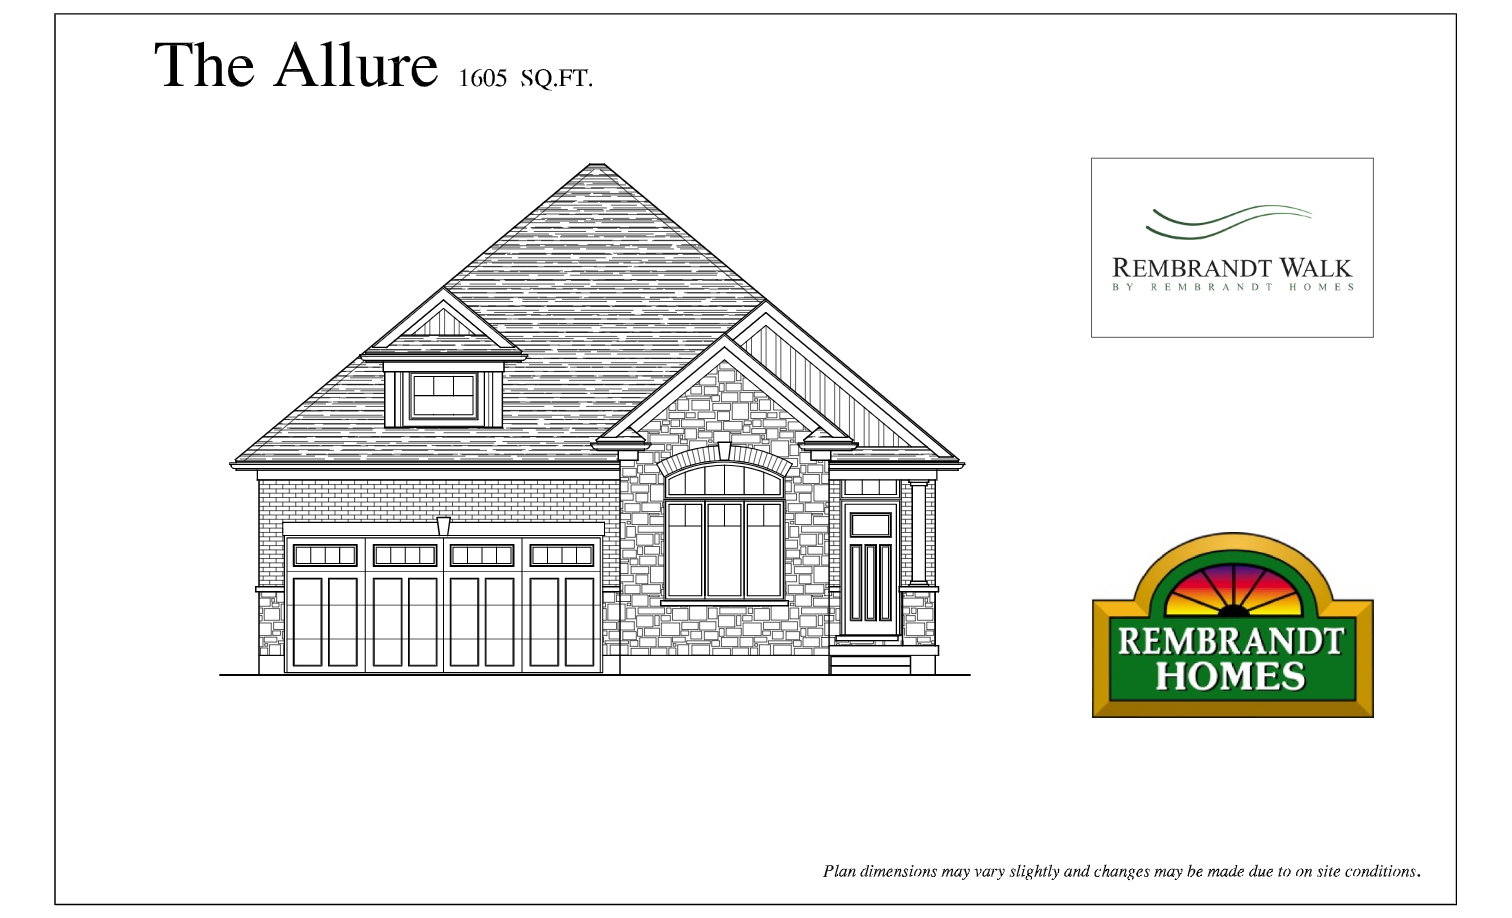
The Allure
For sale3 bd · 2 ba · 1,605 ft²
Last listed from $972,900
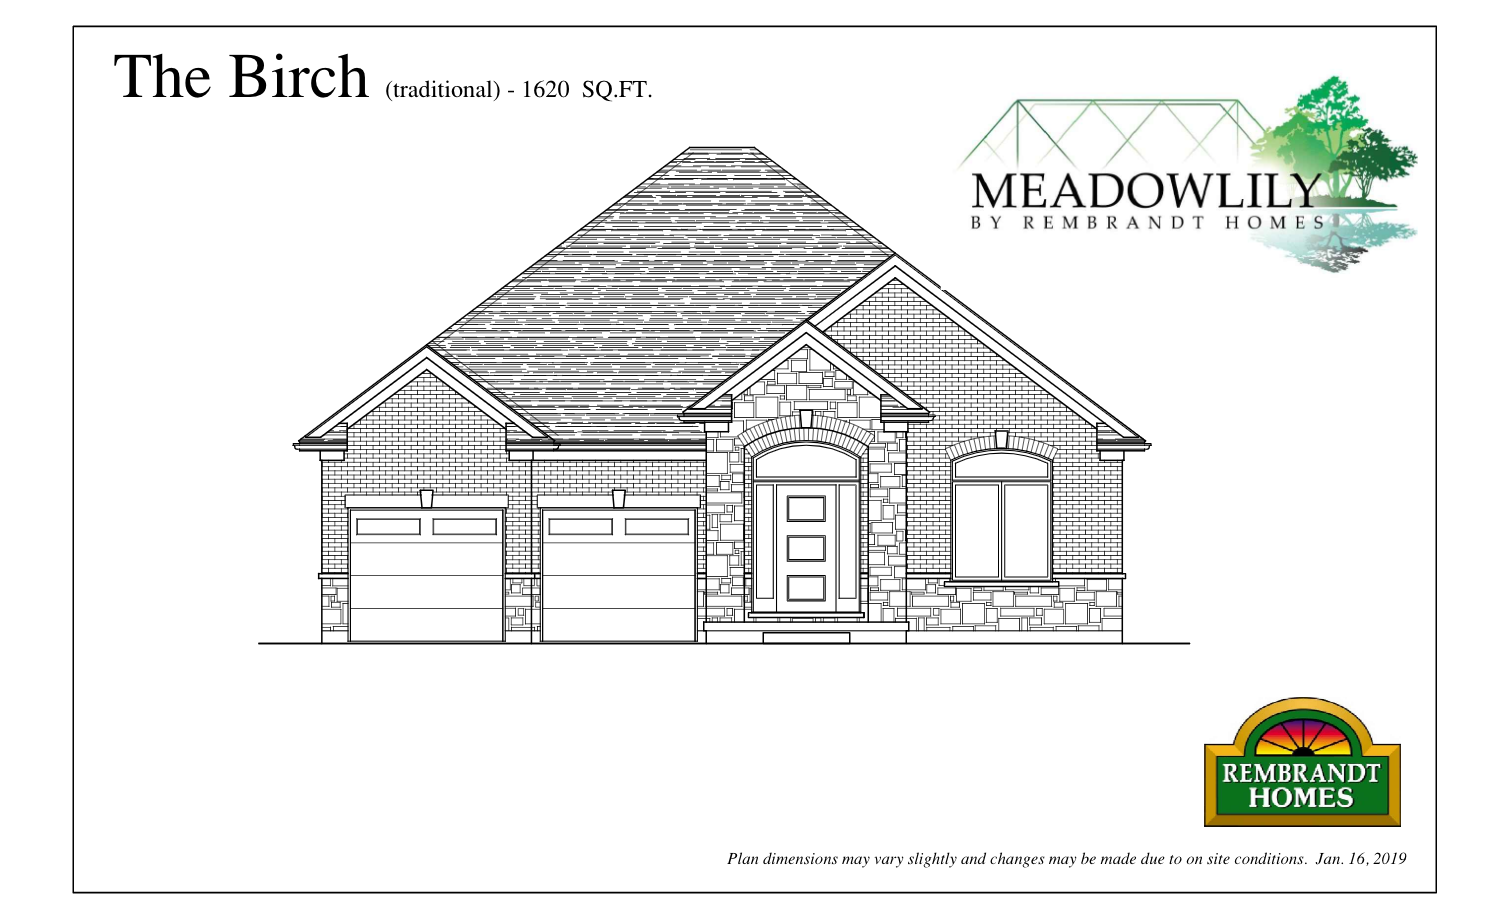
The Birch
For sale2 bd · 2 ba · 1,620 ft²
Last listed from $981,900
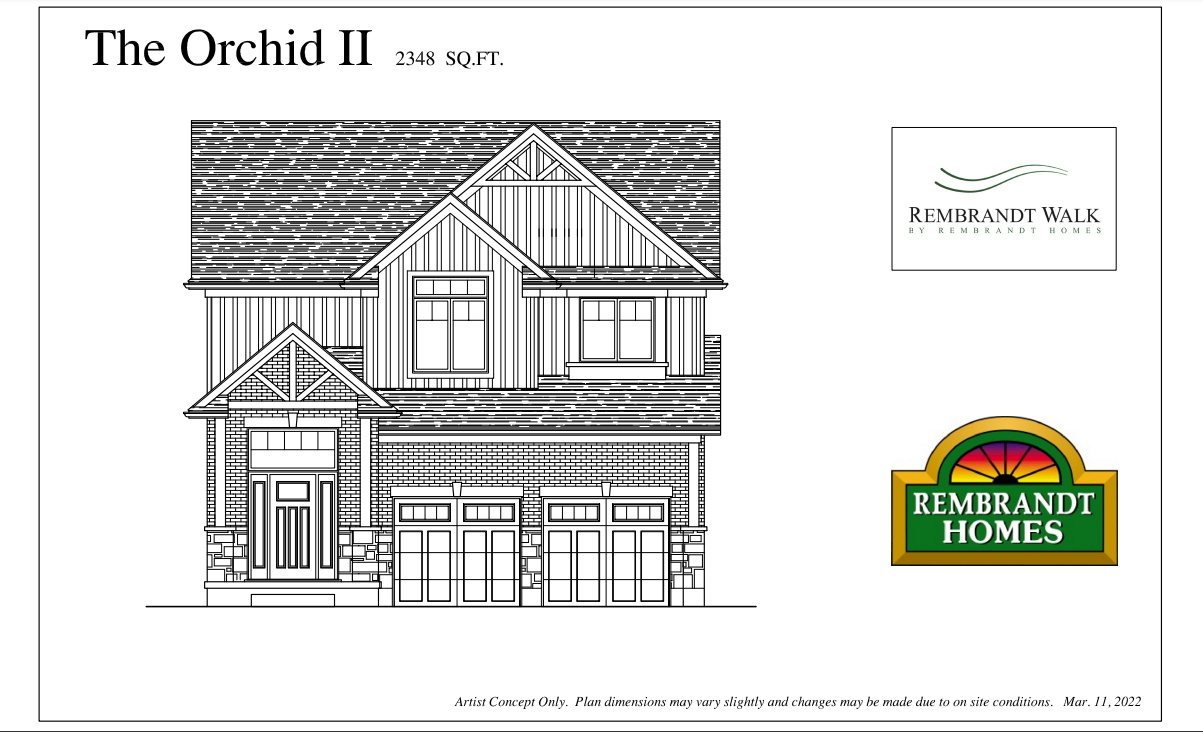
The Orchid II
For sale4 bd · 3 ba · 2,348 ft²
Last listed from $984,900
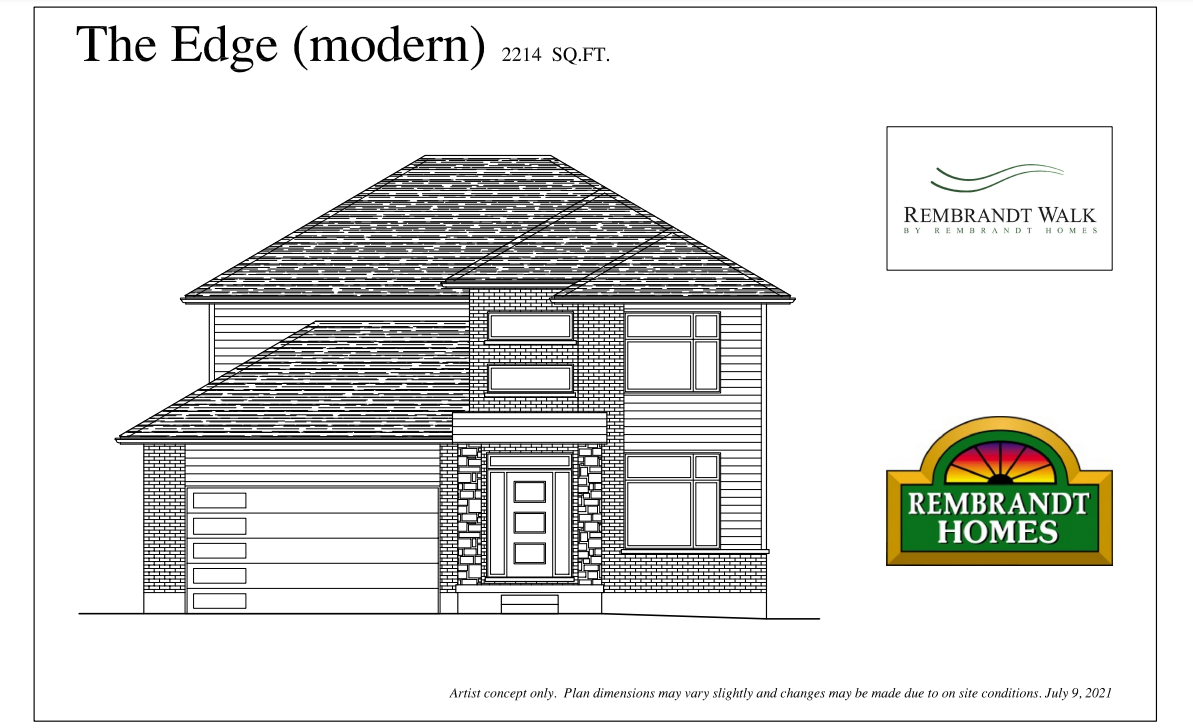
The Edge
For sale4 bd · 3 ba · 2,214 ft²
Last listed from $991,900
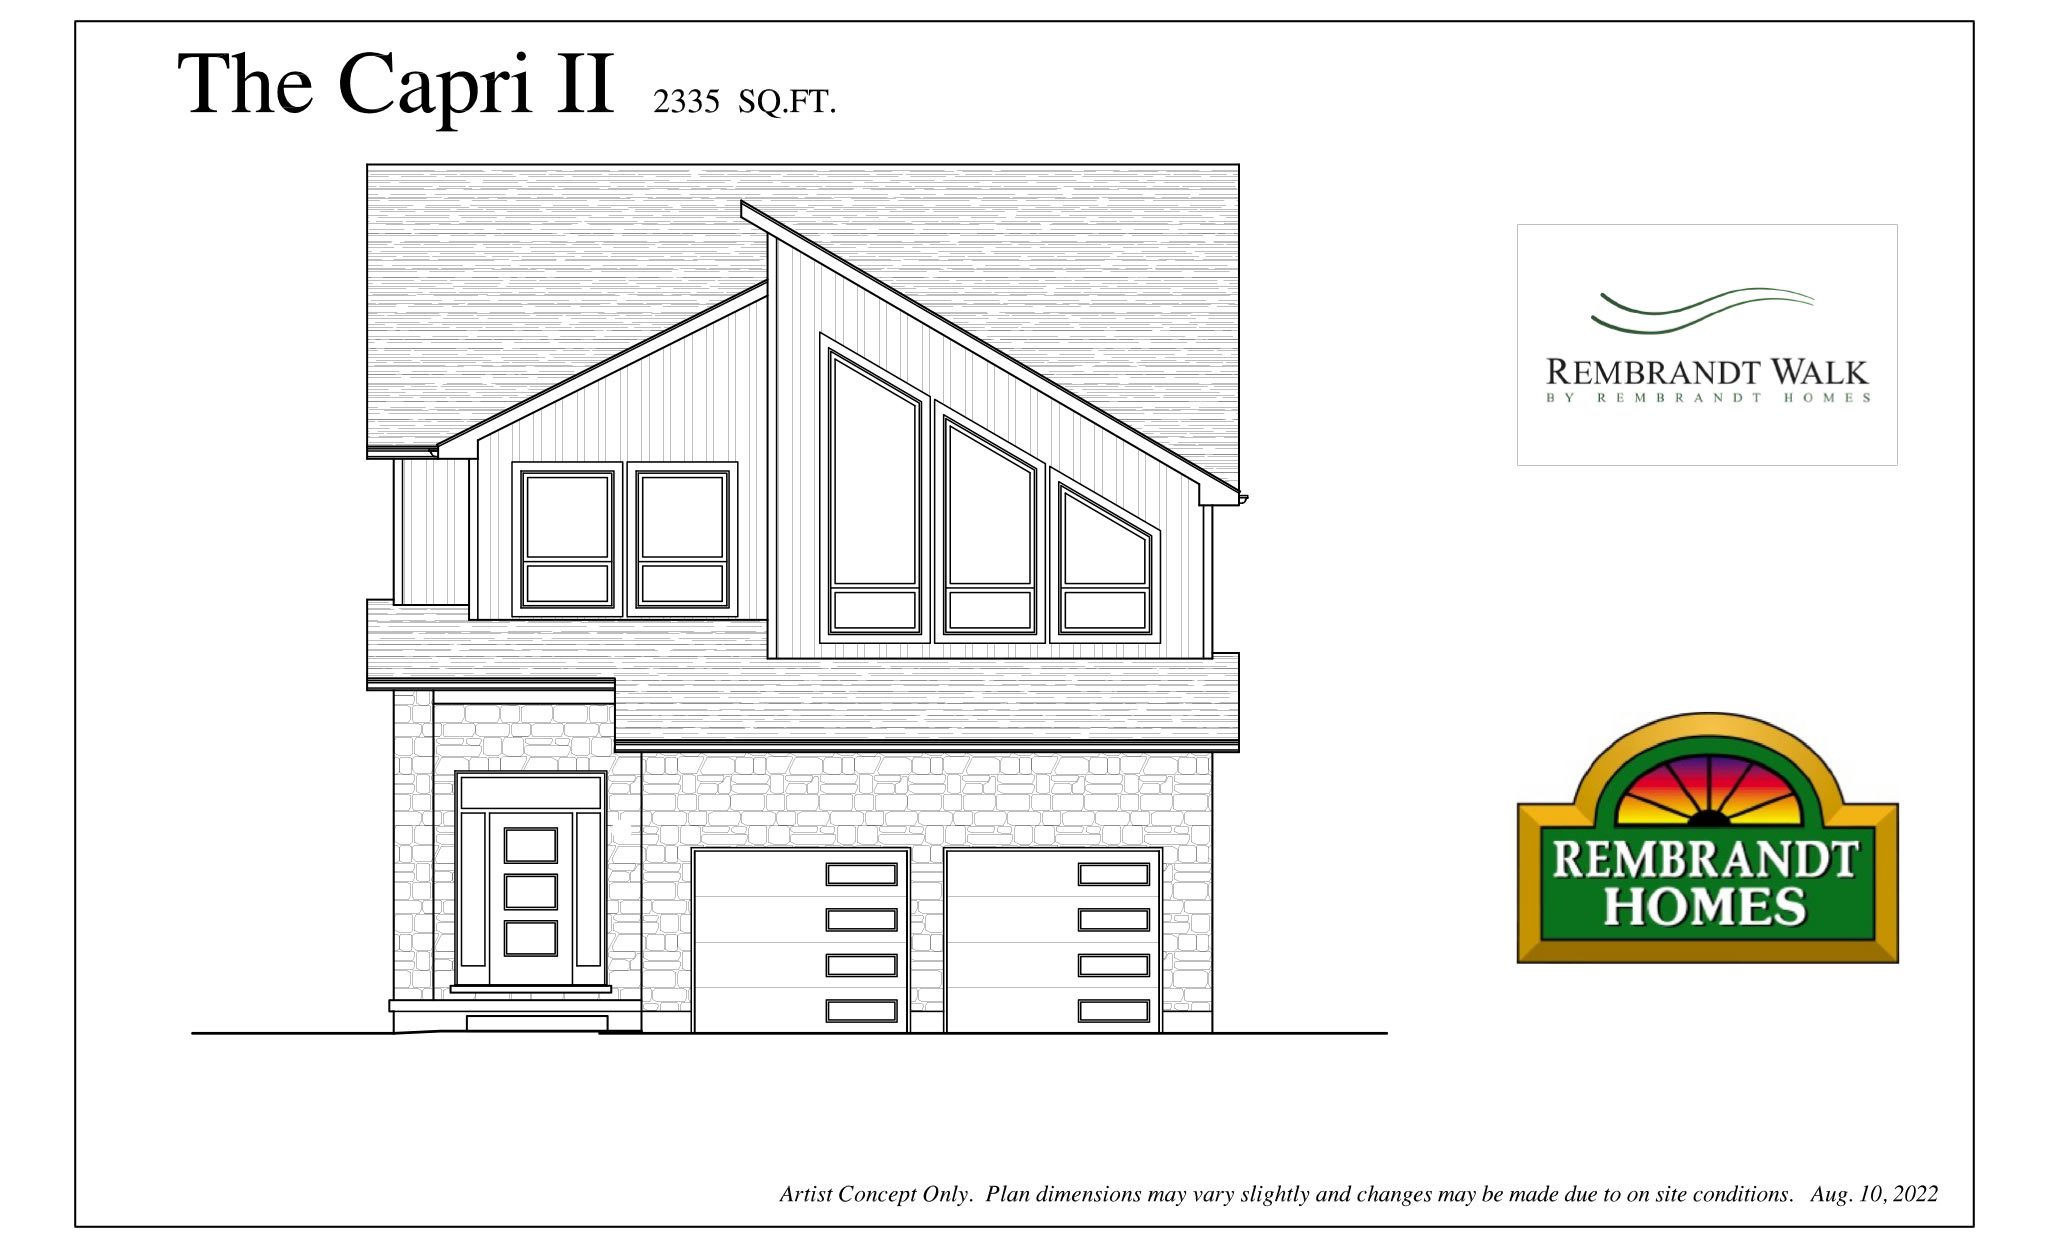
The Capri II
For sale3 bd · 3 ba · 2,335 ft²
Last listed from $991,900