Richmond Hill, ON · Townhouse

Richmond Hill Grace Towns

SellingFrom $838,990 to $1,068,990

REQUEST PRICING & AVAILABILITY

Renderings and features may vary and are subject to change. Renderings are for illustrative purposes only.

A closer look at Richmond Hill Grace Towns.

Home type
Townhouse
Price range
From $838,990 to $1,068,990
Bedrooms
2 – 3
Bathrooms
1.5 – 2.5
Interior size
855 – 1,385 ft²
Estimated occupancy
2024

Richmond Hill Grace Towns is a home community under construction by Grand Grace Development at 39 Jefferson Side Road in the Jefferson neighbourhood of Richmond Hill. The project contains 96 homes. Architecture is by SRN Architects, with interiors by Patton Design Studio.

Current inventory includes 12 available floor plans ranging from 855 to 1,385 sq. ft. Current prices range from $838,990 to $1,068,990. The location has a Walk Score of 23 and a Transit Score of 44.

Project information

39 Jefferson Side RoadRegional Municipality of York

2024

By SRN Architects, Patton Design Studio, Grand Grace Development

Pricing, deposit & incentives

Pricing and fees

Available unit price
From $838,990 to $1,068,990
Average price / ft²
$838

Deposit structure

Total deposit19%
Deposit payment schedule
WhenAmount
On Signing$5,000
In 30 daysBalance to 5%
In 180 days3.5%
In 360 days3.5%
In 540 days3.5%
On Occupancy3.5%
Total deposit19%

(15.5% + 3.5%)

Historical pricing trajectory

Recorded $/sq ft history

Launch PSF

$530/ft²

Apr 11, 2021

Latest PSF

$838/ft²

As of Jul 7, 2021

Net change

+$308/ft²

+58.1% overall

Recorded dateAvg. $/ft²Change
Jul 7, 2021$838/ft²+$86 (+11.4%)
May 11, 2021$752/ft²+$222 (+41.9%)
Apr 11, 2021$530/ft²—

Recorded unit mix

Pricing & size by bedroom

Suite typePlansSize (ft²)Price rangeAvg. $/ft²
2 Bed(67%)8855–1,160$839K–$959K$871
3 Bed(33%)41,345–1,385$1,039K–$1,069K$772

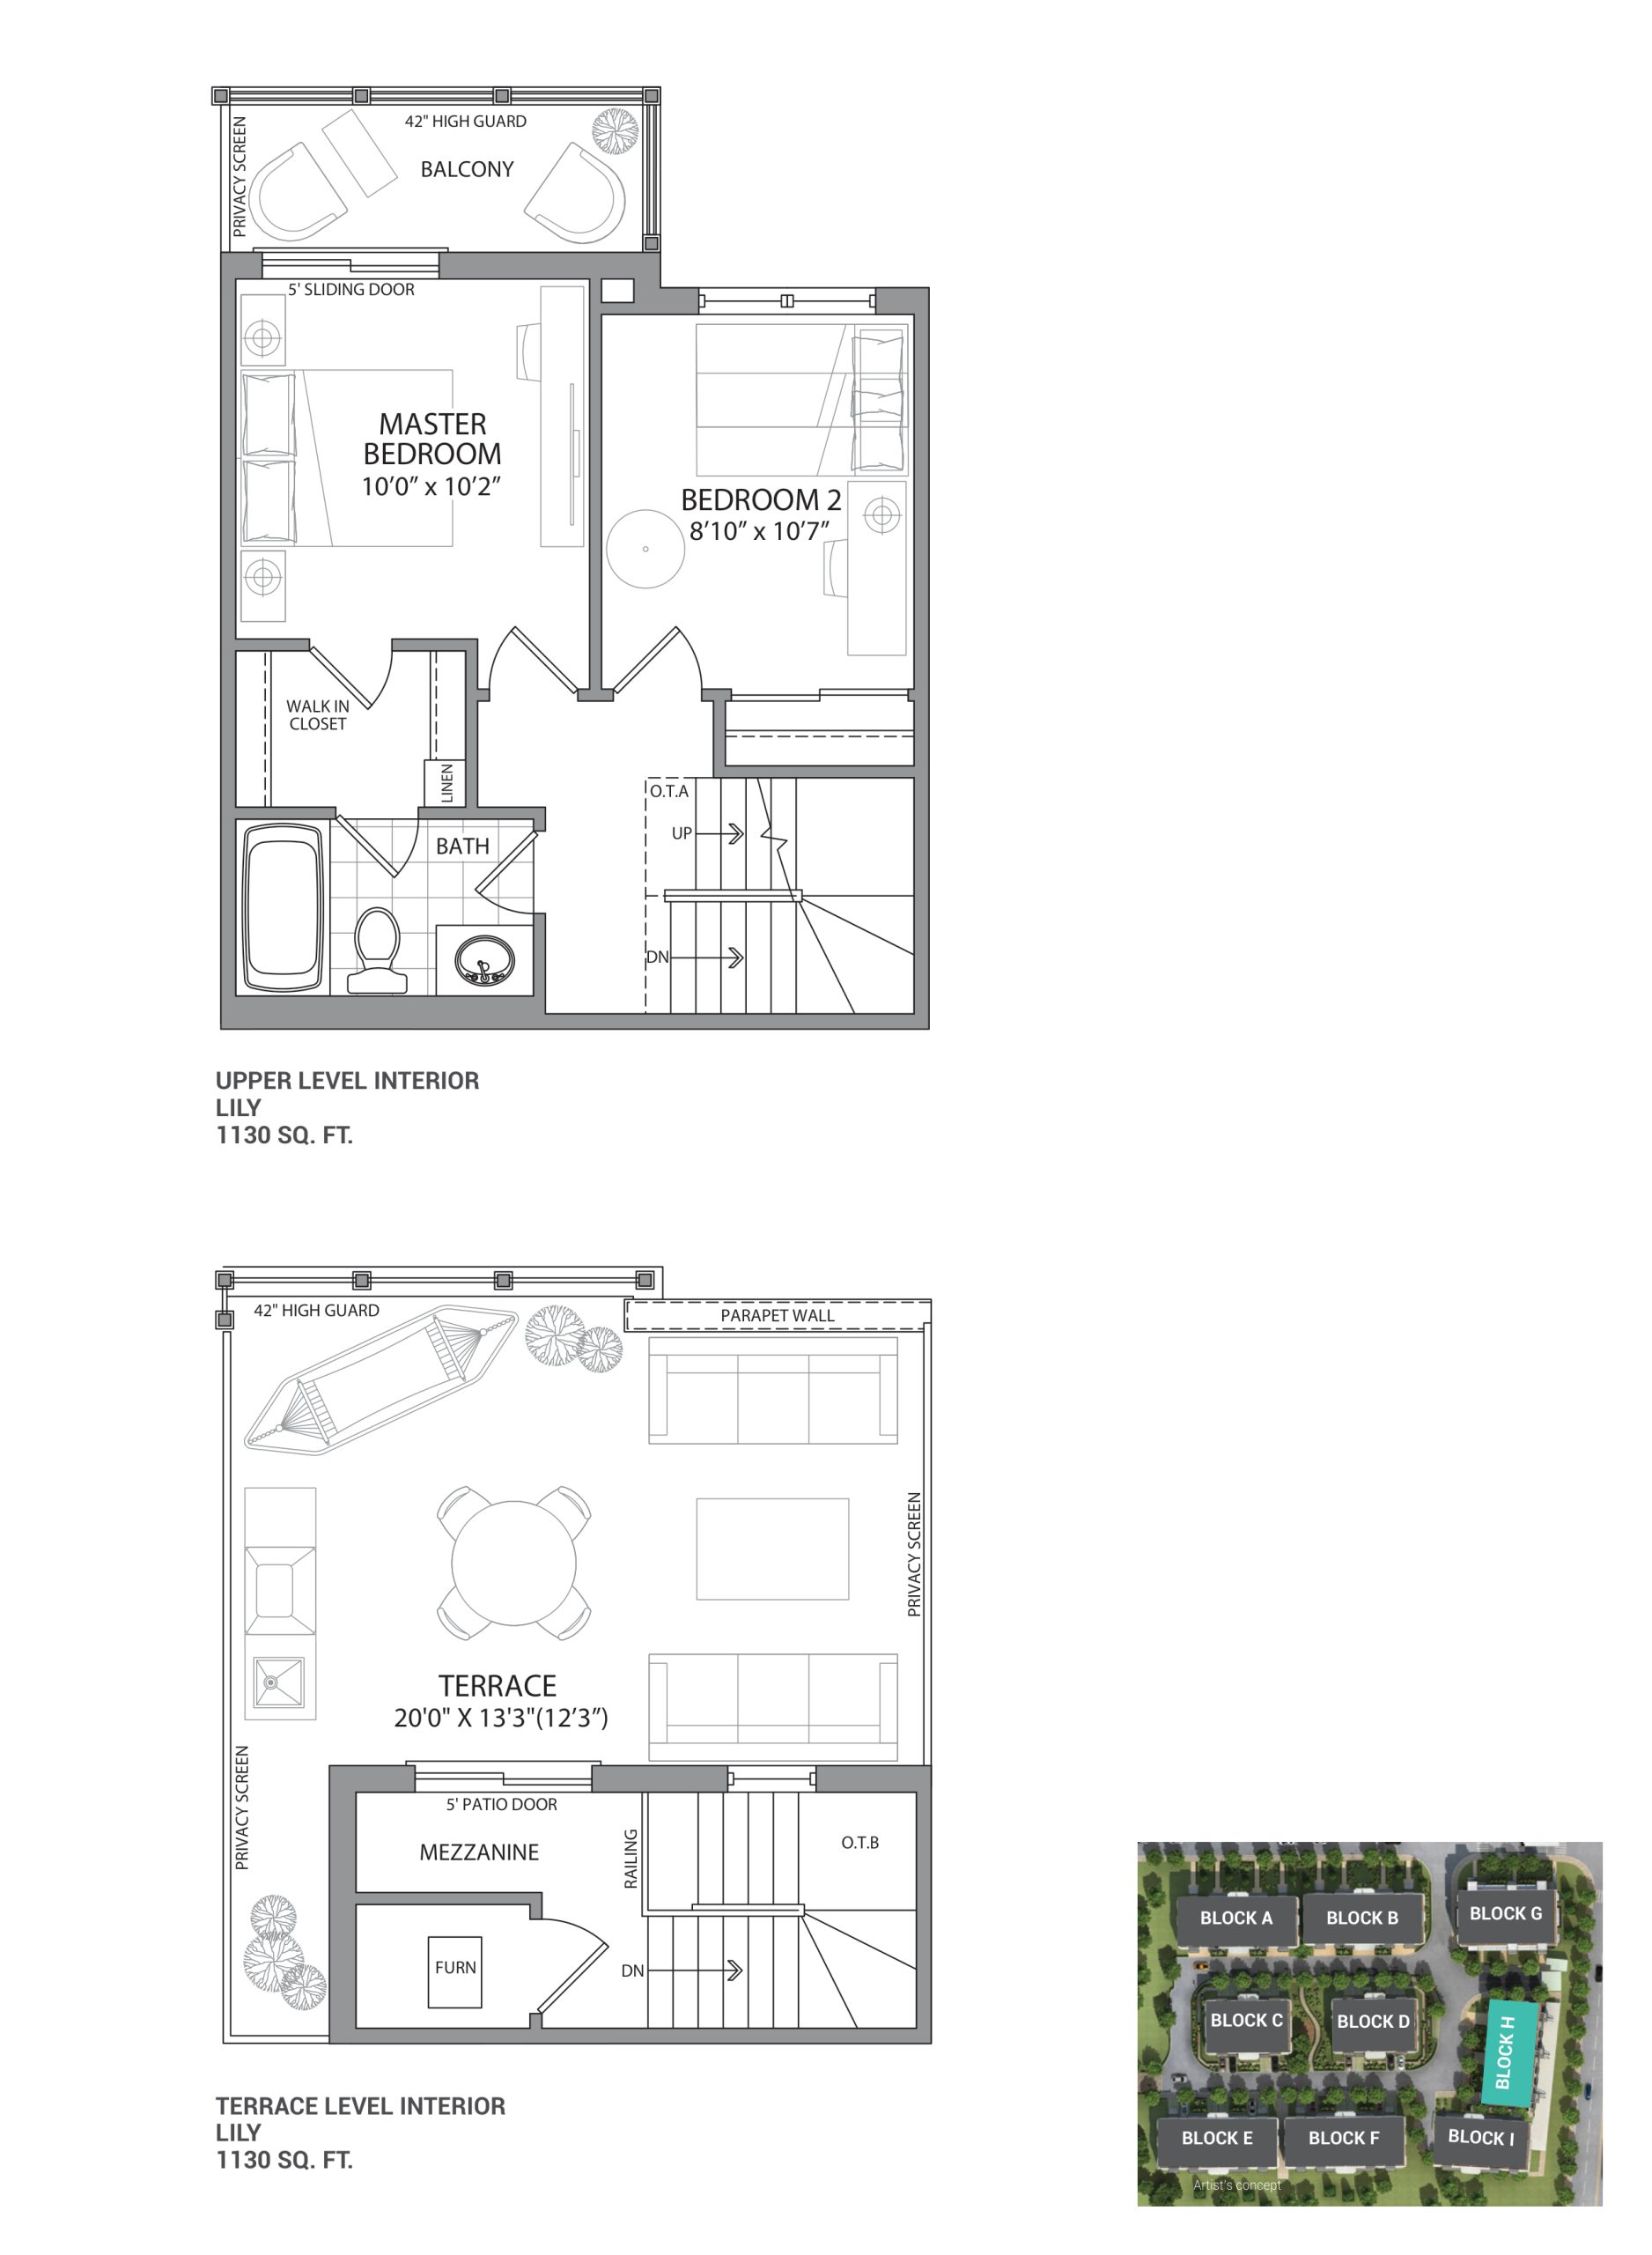
Floor plans (12)

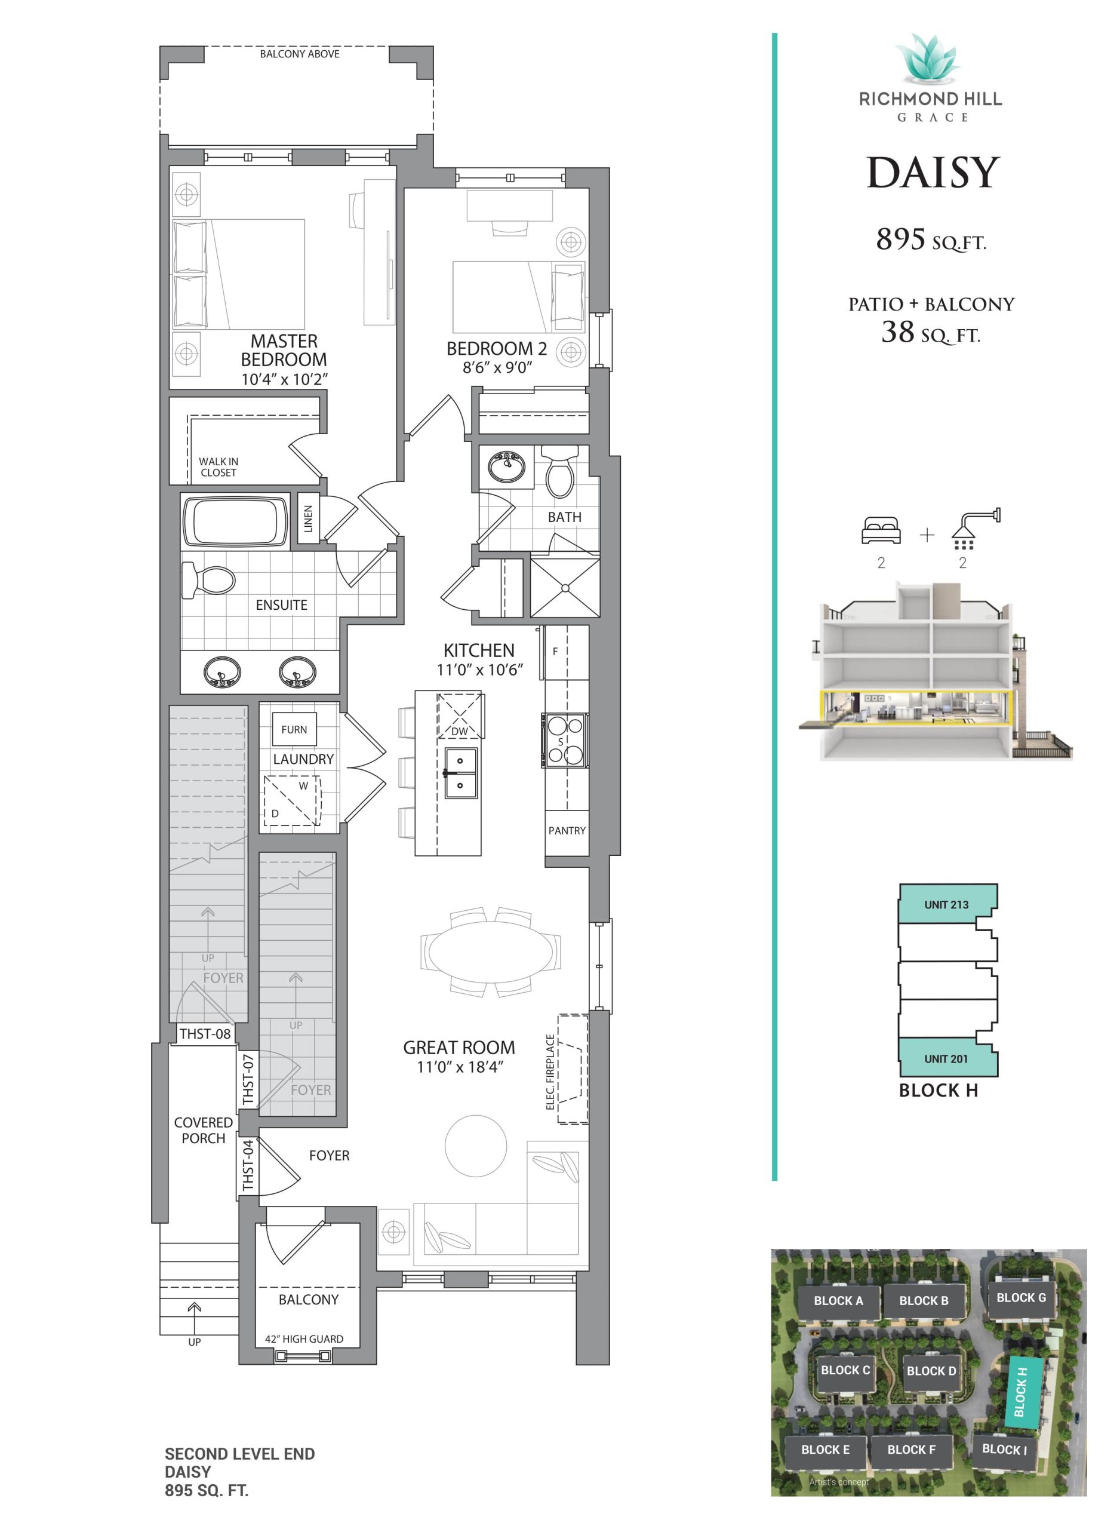
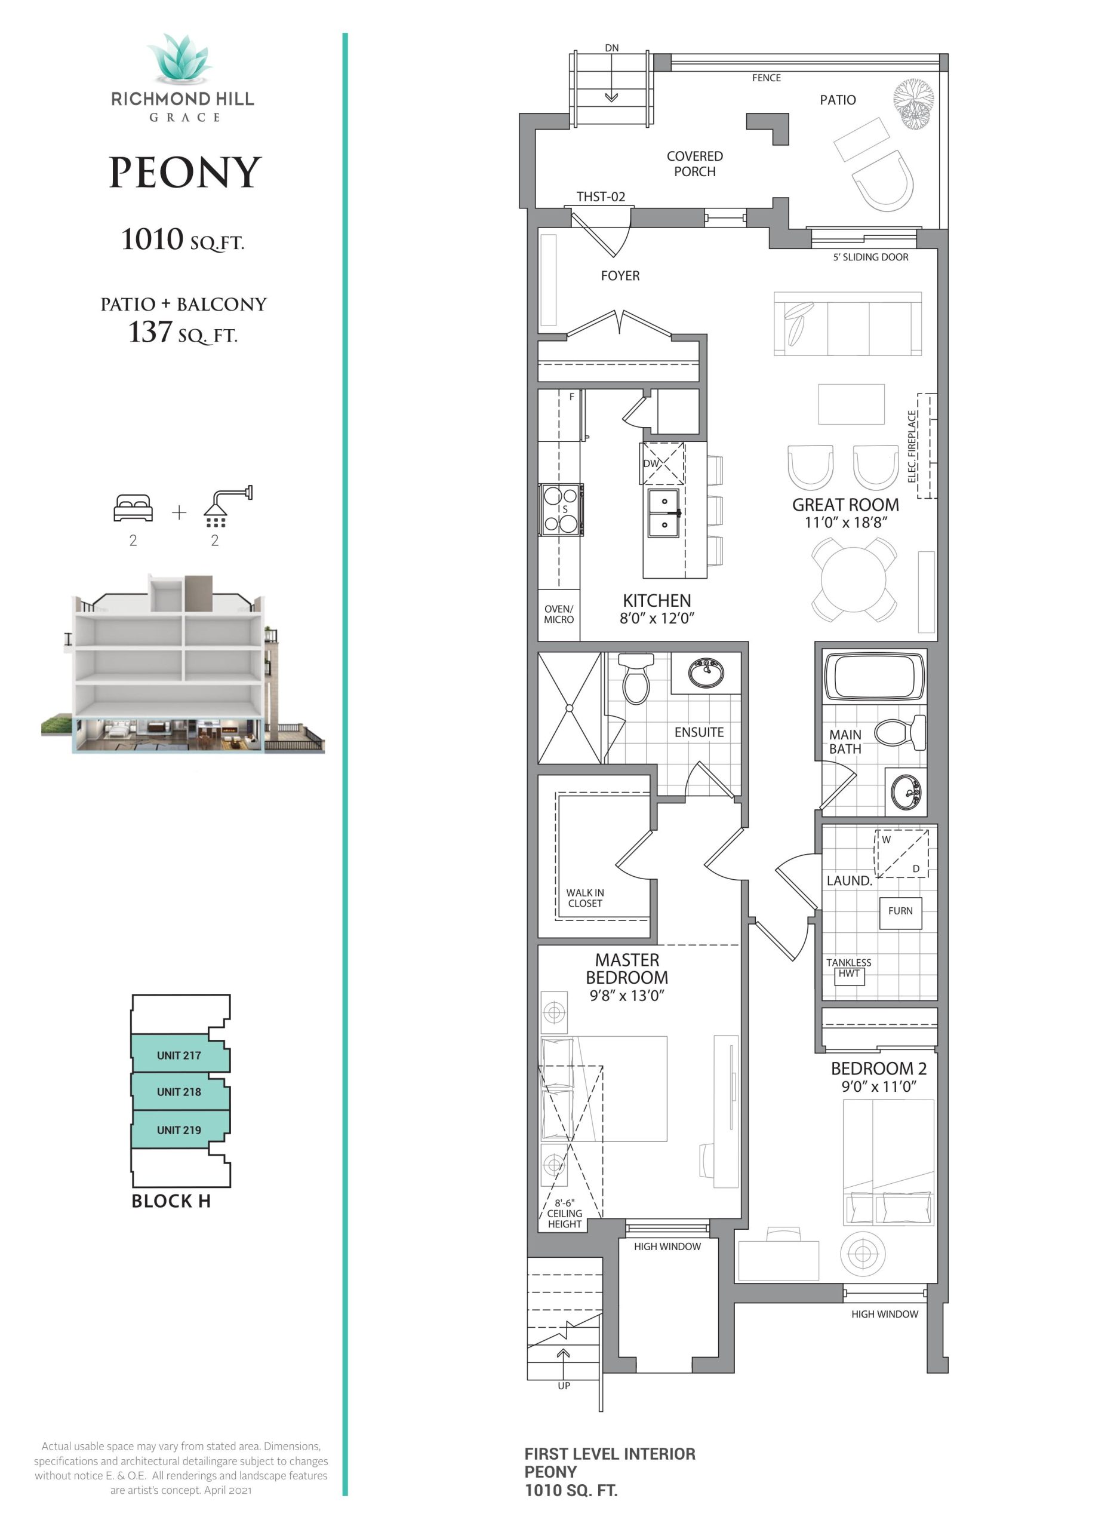
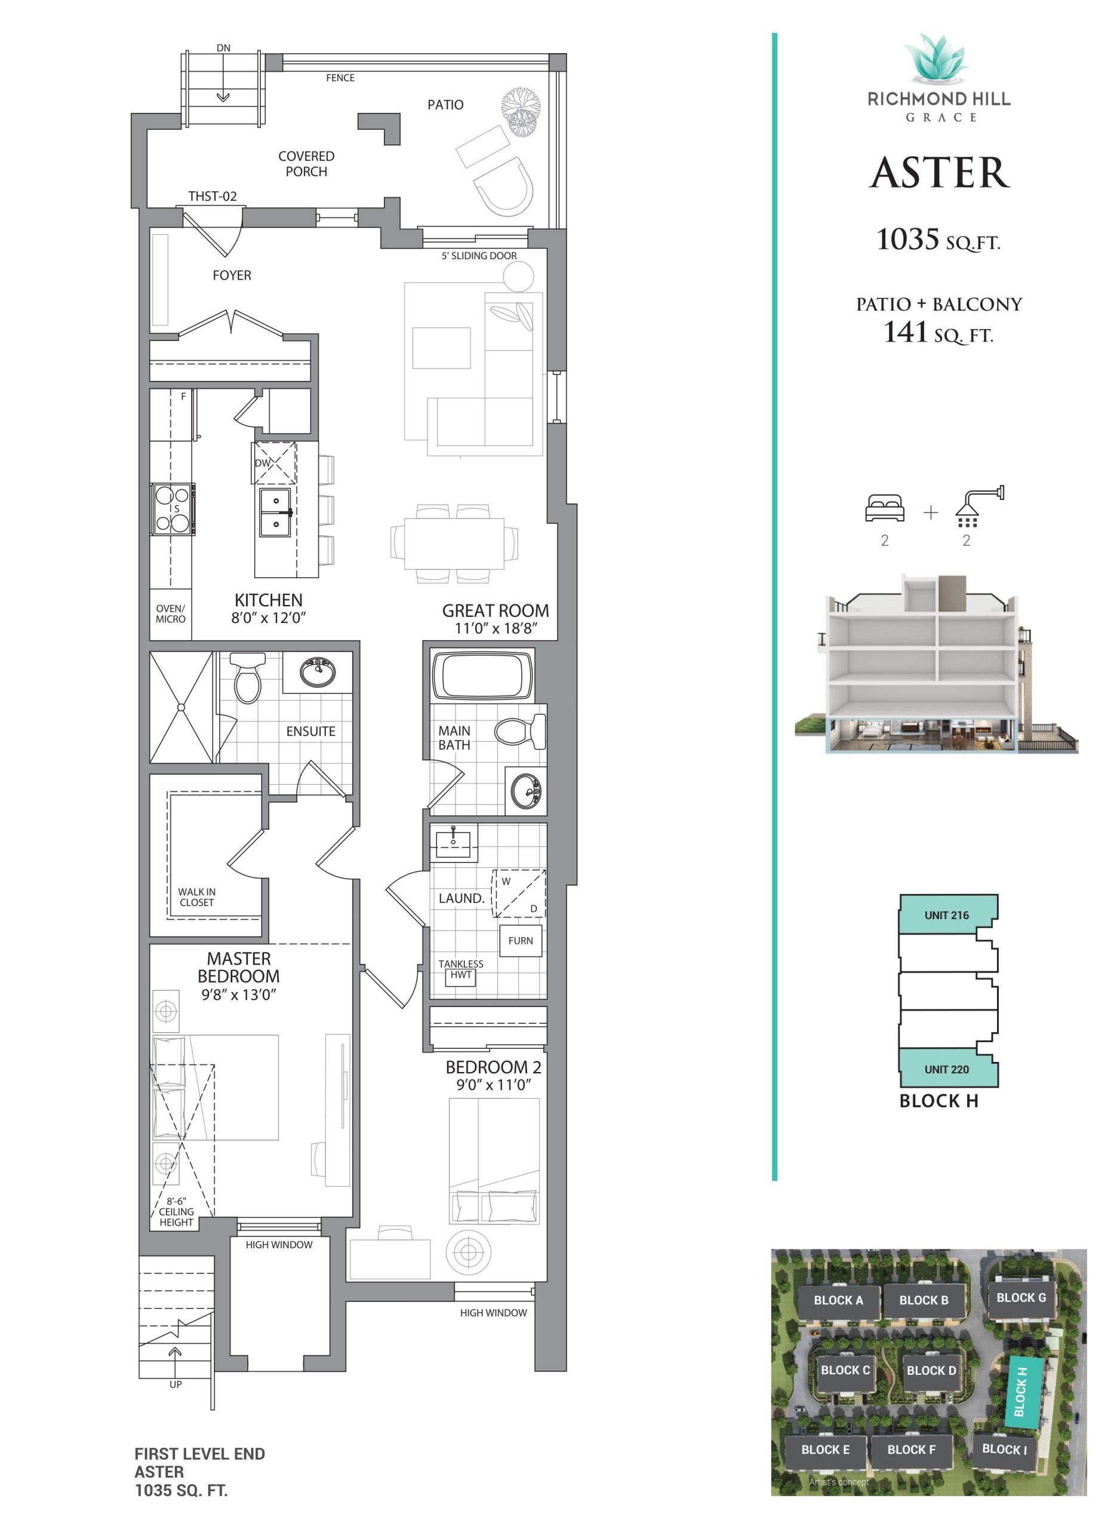
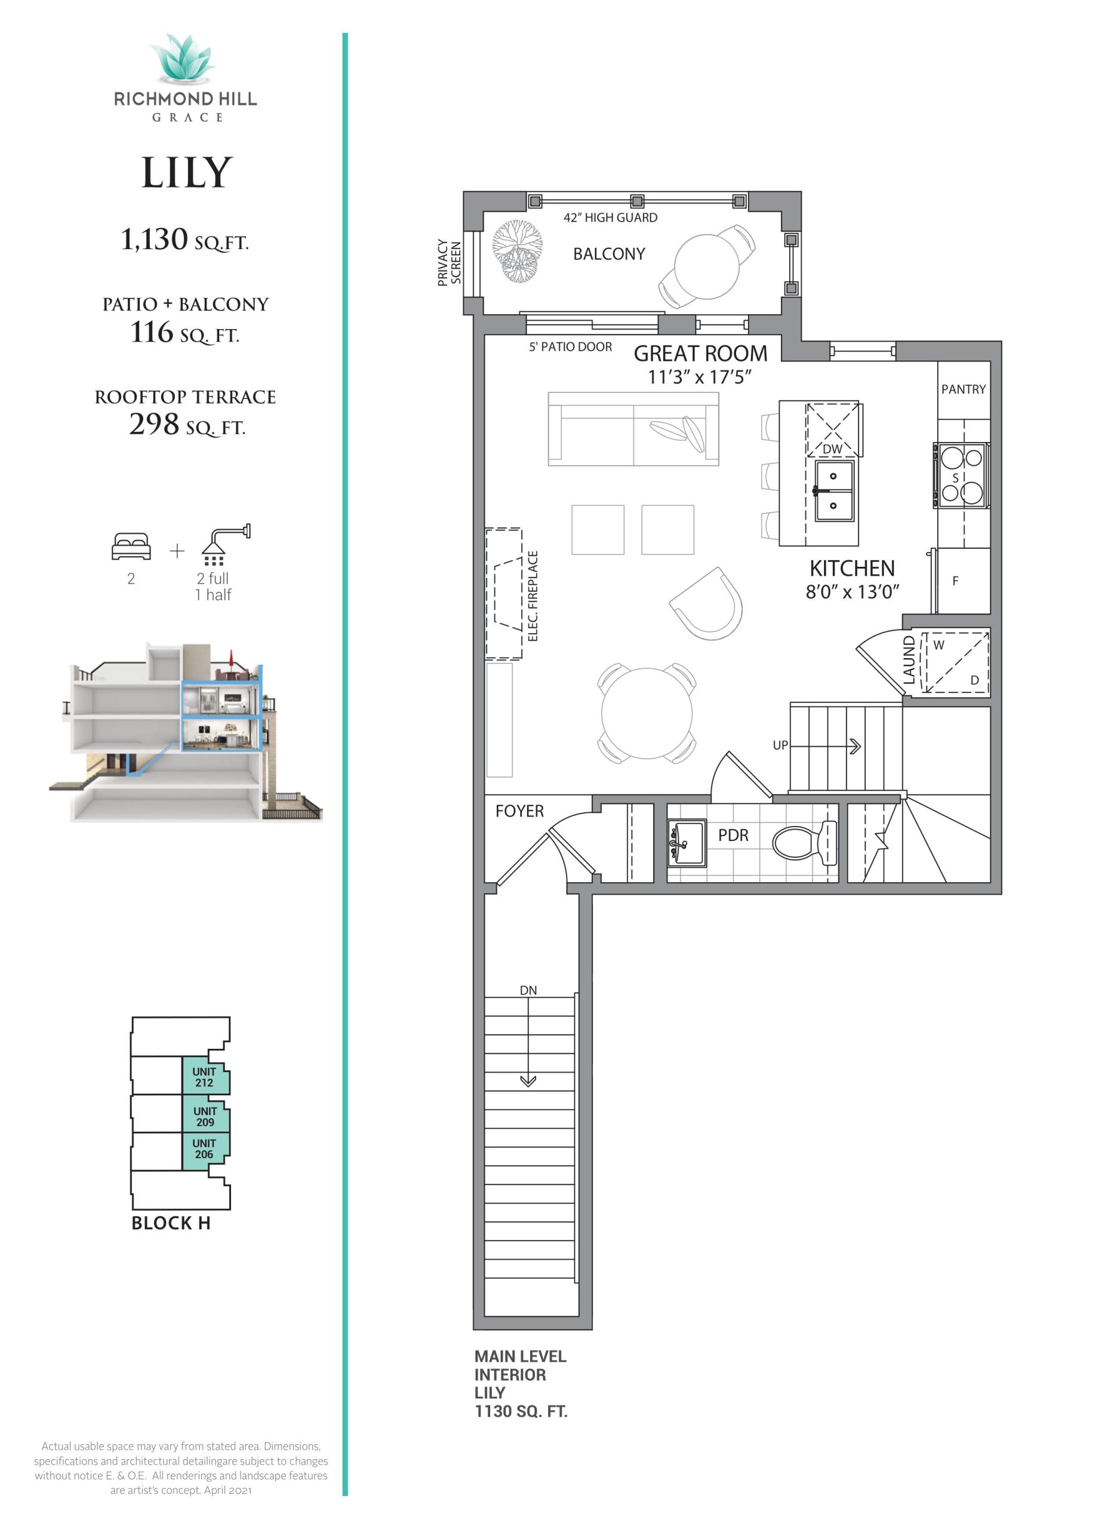
Compare home designs at Richmond Hill Grace Towns. Open a plan to explore its layout, dimensions and recorded pricing.
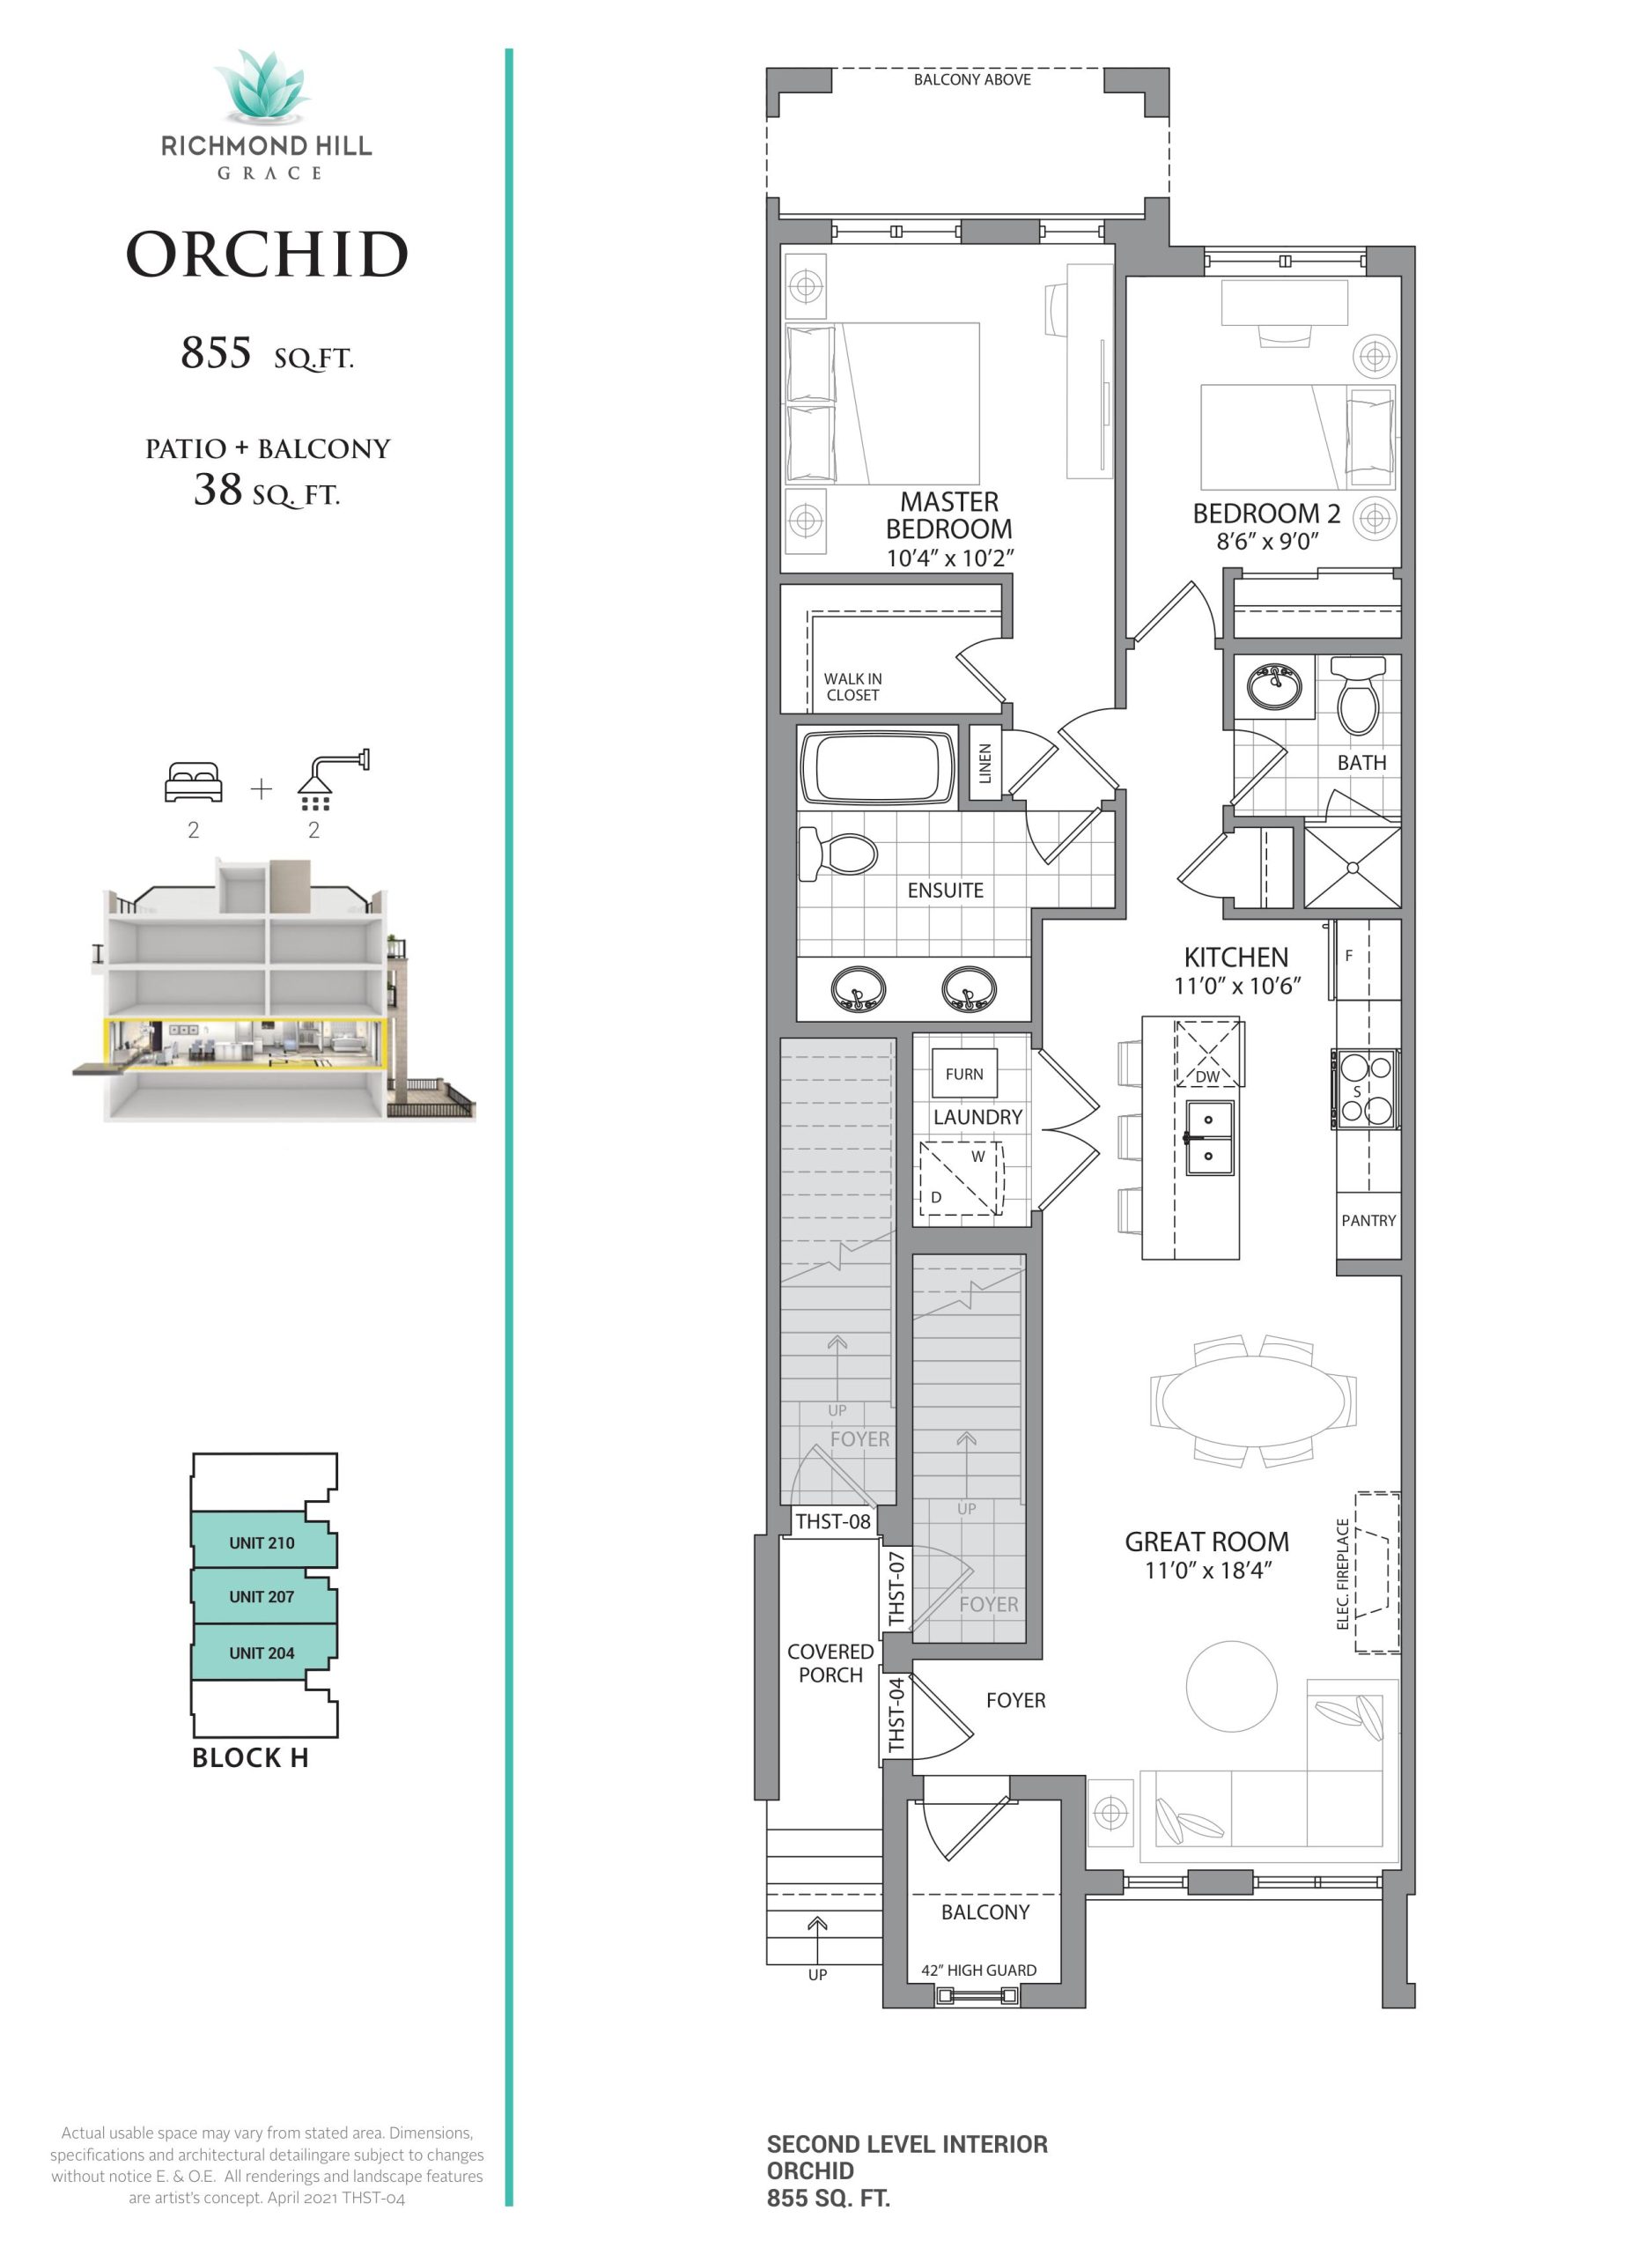
Floor plans and pricing are set by the developer and subject to change without notice.

Features & finishes

Explore the details by category. Features and inclusions vary by model; confirm the specifications for your selected home with the builder.

Quality exterior construction

5 items
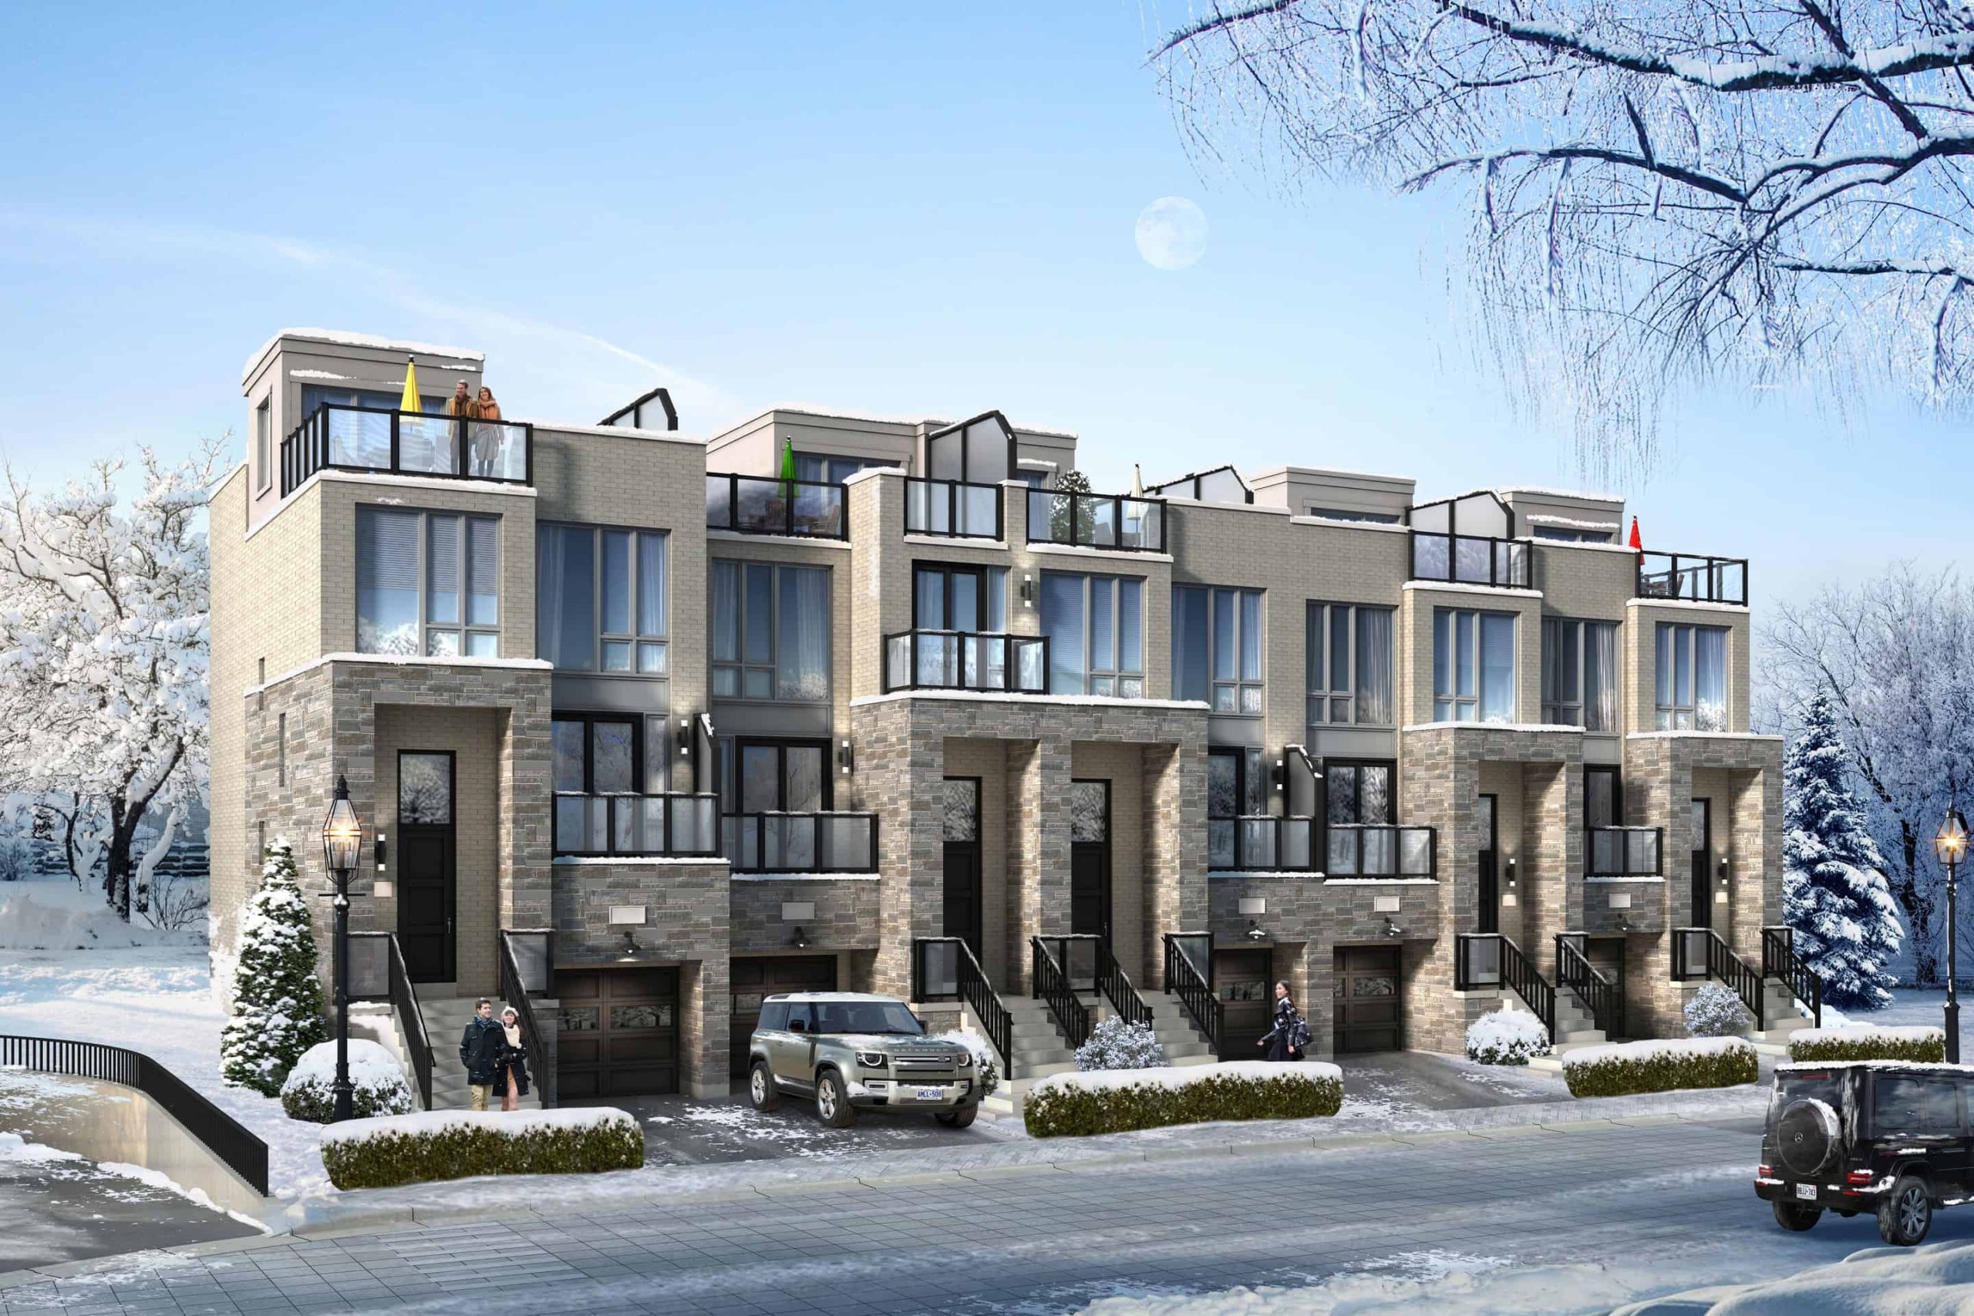
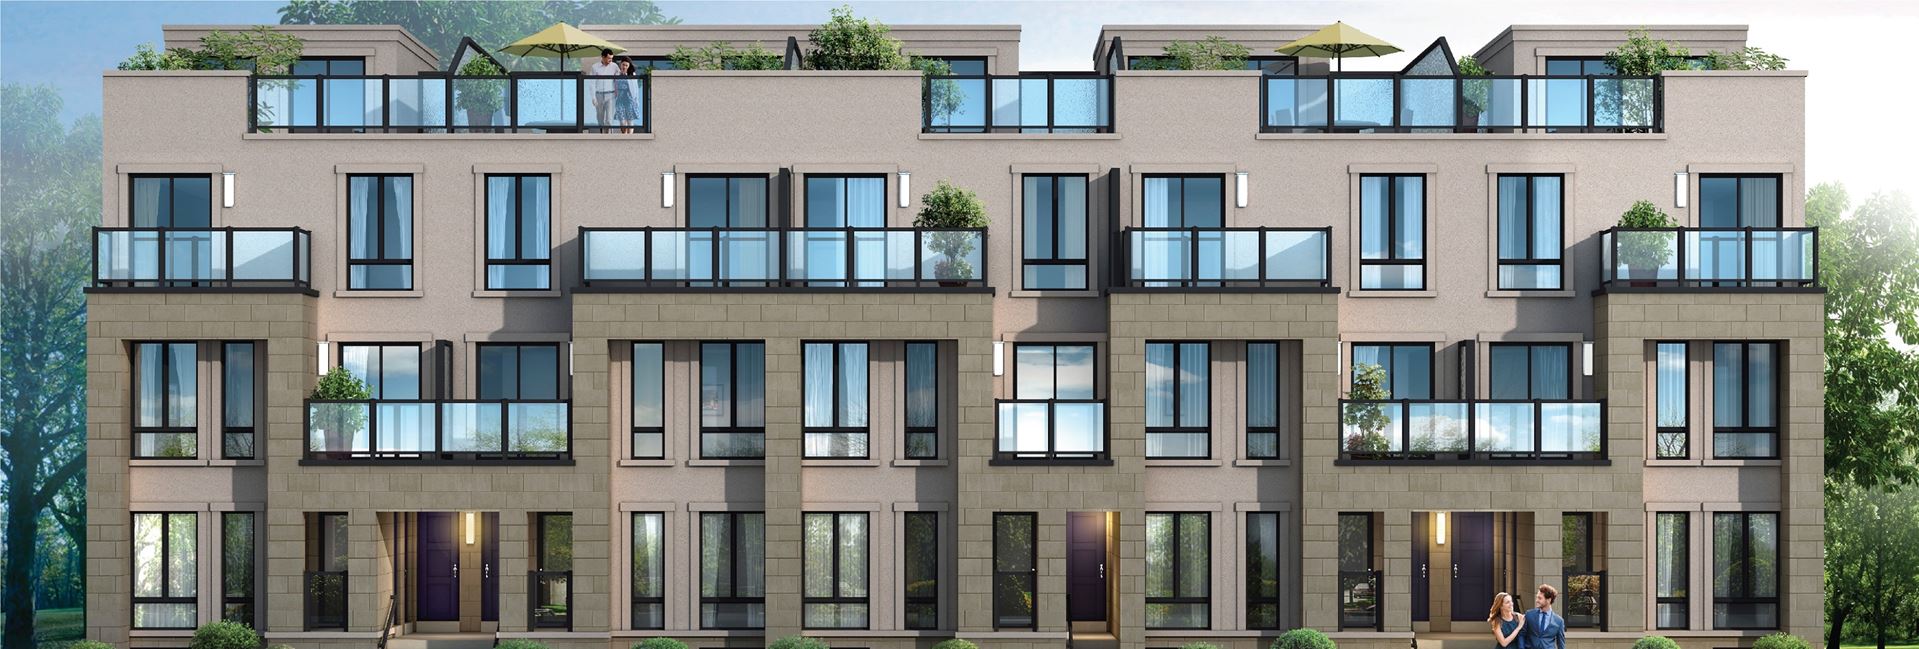
  • Grand Grace’s custom designed elevations by SRN Architects. Inspired exteriors which include genuine clay brick, fabricated stone, stucco, detail, pre-cast sills, and covered porches and balconies where applicable (as per plan)
  • House siting and exterior colour will be architecturally coordinated for a harmonious streetscape in conformance with applicable zoning and architectural control guidelines
  • Terraced Roof Tops with Slatted Decking & 20 year membrane warranty, Aluminum soffits, eavestrough, fascia, downspouts
  • Entire lot sodded except paved areas. Driveways to be paved with base coat of asphalt, as well as a second coat on driveway apron
  • Precast concrete slab walkway from driveway to front door entry

Distinguished exteriors

5 items
  • Elegant 96” and 80” high entry door (as per plan)
  • Maintenance-free, energy-efficient windows
  • Natural gas BBQ lines and water/drain to rooftop terrace or backyard
  • Exterior electrical outlets at entry door and rooftop terrace
  • Exterior lights at front door, balcony, and rooftop terrace

Home comfort systems

14 items
  • Forced Air Combo Heating System.
  • Central Air Conditioning Unit, location to be determined by Vendor.
  • Heat Recovery Ventilator (HRV)
  • Energy Saving Programable Thermostat.
  • Flow through style humidifier to assist with balancing humidity levels.
  • High efficiency gas operated power vented tankless hot water heater (rental unit)
  • (Purchaser to sign rental agreement prior to possession)
  • 100-amp electrical service breaker panel with copper wiring throughout in accordance with ESA and OBC requirement
  • Automated smoke and carbon monoxide detectors (as per Ontario Building Code)
  • Electric door chimes at front door
  • White light switches and electrical outlets throughout
  • Ground fault interceptor protection in all bathrooms and powder room
  • Polyethylene (PEX) water supplies, and ABS drains
  • Pre-wiring rough-in for television cable, telephone and data

Exquisite interior finishes

17 items
  • Patton Design Studio suites curated finishes with three designer colour selections
  • Wide plank luxury waterproof SPC flooring throughout as per plan.
  • Smooth ceilings in kitchen, bathroom and bulkheads, California ceilings throughout balance of house
  • 9’ ceilings on living room/kitchen floors
  • 8’ ceilings on bedroom floors
  • 80” hollow core interior doors
  • 12” x 24” porcelain tile flooring in bathrooms
  • 8” x 20 ceramic bath shower walls
  • 12” x 12” porcelain tile flooring in laundry
  • Oak staircase on all levels (stained to match)
  • Contemporary 3½ ” baseboard and 2¾” casings
  • Brush nickel levered interior door hardware
  • Full height pantry storage cabinet with microwave shelf (except for model THST-07)
  • Ceramic backsplash
  • Contemporary ¾” thick Cesarstone countertop
  • Generous undermount sink with single lever faucet in polished chrome or nickel finish
  • Electrical counter outlets for small appliances at counter level

Beautiful bathrooms

6 items
  • Master Ensuite stand up shower features a glass shower enclosure with door, complete with water-resistant LED light
  • Deep soaker tub/shower in main bathroom
  • Polished Chrome or nickel accessories including towel bar or ring, toilet tissue holder, robe hook in all bathrooms
  • Contemporary European style flat slab wood grain vanity cabinetry in all bathrooms
  • Cesarstone countertops
  • Undermount sink with single lever faucet

Laundry room

4 items
  • White laundry room appliance package includes full size front-loaded stackable washer & dryer, vented to exterior
  • Hot and cold laundry connections and drain rough-in for washer in laundry area
  • Separate electrical outlets for washer and dryer
  • Dryer vent rough-in to exterior

Electrical and convenience

3 items
  • Surface-mounted lights in all master bedroom and W.I.C.
  • Switch outlet in master bedroom
  • USB outlets in kitchen

Also includes

9 items
  • Engineered floor joist system with sub-flooring (to be screwed down, and all joints sanded)
  • 90” basement walls. Concrete walls below grade with damp proofing, high quality drainage membrane, and weeping tile to all exterior walls (excluding garage)
  • Laundry tub included on all models (as per plan)
  • Concrete garage floor and porch, and concrete basement floor with drain
  • Garage interior walls drywalled and insulated
  • Two exterior water taps (one in the garage, one at the rear or front of the home)
  • One exterior Gas connections
  • Shut off valves for all sinks and toilets
  • Duct work professionally cleaned

Homeowner warranty protection

2 items
  • Tarion Warranty Corporation New Home Warranty Protection One Year, Two Year and Seven Year warranty protection as per Tarion Construction Performance Guidelines
  • Manufacturer’s warranty on appliances

The sapphire lifestyle package state-of-the-art home comfort systems

9 items
  • Smart Home touchscreen motorized deadbolt lock
  • Upgraded higher-than-standard sound isolation on floors and walls
  • USB plugs in all bedrooms
  • Prewired home theatre and wine cellar
  • Prewired Sauna/Steam system in basement bathroom
  • Prewired ceiling power plugs for WiFi routers on all floors
  • Extra outdoor plugs on terrace and balconies
  • Extra Closets, as per plan
  • Prewired Security System

Exquisite interior finishes

1 item
  • Smooth ceiling throughout the house

High-end luxury kitchen finishes

8 items
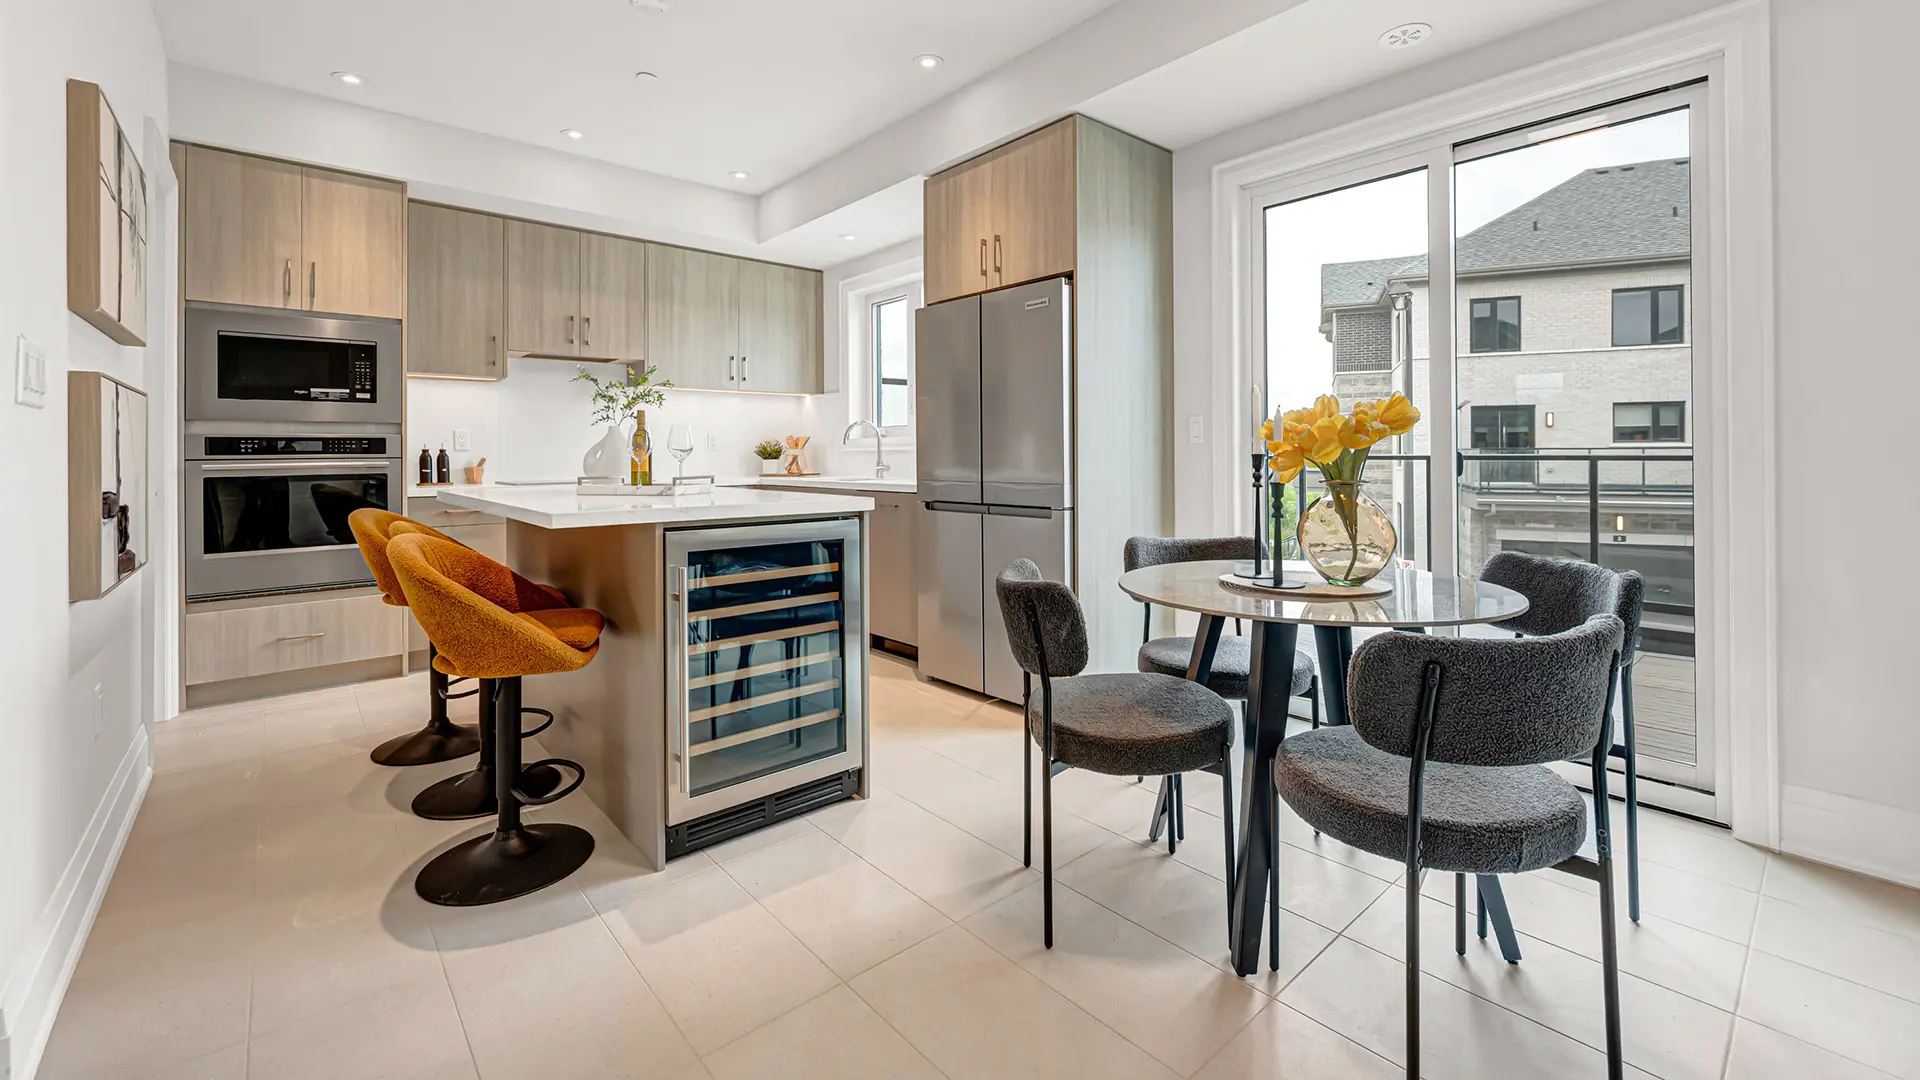
  • Stylish single tone inlaid flat slab door cabinetry with soft closure
  • 1” quartz countertop with square polished edge
  • ¾” quartz tile backsplash with square polished edge
  • Crue high arc triple function pull down faucet with polished chrome finish
  • Large undermount single bowl sink with 30” duostrainer sink drain and strainer
  • 36” double doors refrigerator
  • Stylish under-cabinet strip lighting
  • Gorgeous drop-dead quartz waterfall countertop on kitchen island

Powder room

4 items
  • Comfort height Kohler elongated 1.28 gpf toilet
  • Single handle bathroom sink faucet
  • Stylish single tone inlaid flat slab door cabinetry
  • Designer 12” X 24” porcelain floor

Interior doors

1 item
  • 80” solid core interior doors for enhanced privacy

Elegant trim & casing

2 items
  • Upgraded transitional style ¾” x 5 ½” baseboard
  • Upgraded transitional style ¾” x 3 ½” door casing

Master ensuite

9 items
  • ¾” quartz countertop with square polished edge
  • Full handheld showerhead and tap
  • Kohler elongated 1.28 gpf toilet
  • Sleek Hydrorail shower column w 60” metal shower hose
  • Designer 24” x 24” porcelain matte finish master bath floor and shower walls with beautifully stacked aligned joints
  • Stylish single tone inlaid flat slab door cabinetry with soft closure Main Bath
  • Bath and shower trim set with wall mounted rain shower
  • Stylish single tone inlaid flat slab door cabinetry with soft closure
  • Kohler elongated 1.28 gpf toilet

State-of-the-art home comfort systems

9 items
  • Keyless front door lock
  • Upgraded higher-than-standard sound isolation on floors and walls
  • USB plug in master bedroom
  • Prewired ceiling power plugs for WiFi routers on main floor
  • Extra outdoor plugs on terrace and balconies
  • Prewired Sauna/Steam system in basement bathroom
  • Prewired Home Theatre
  • Closets
  • Prewired Security System

Exquisite interior finishes

1 item
  • Smooth ceiling throughout the house

High-end luxury kitchen finishes

5 items
  • Stylish two tone flat slab door cabinetry with soft closure
  • 1” quartz countertop with square polished edge
  • Designer luxury glass tile backsplash
  • Large undermount single bowl sink with 30” duostrainer sink drain and strainer
  • Stylish under-cabinet strip lighting

Powder room

1 item
  • Comfort height Kohler elongated 1.28 gpf toilet

Interior doors

1 item
  • 80” solid core interior doors for enhanced privacy

Elegant trim & casing

2 items
  • Upgraded transitional style ¾” x 5 ½” baseboard molding
  • Upgraded transitional style ¾” x 3 ½” door casing

Master ensuite

6 items
  • ¾” quartz countertop with square polished edge
  • Full handheld showerhead and tap
  • Kohler elongated 1.28 gpf toilet
  • Sleek Hydrorail shower column w 60” metal shower hose
  • Designer 12” x 24” porcelain matte finish master bath floor and shower walls with beautifully stacked aligned joints
  • Stylish single tone inlaid flat slab door cabinetry with soft closure

Location & neighbourhood

Explore the full location guide ↗

Richmond Hill|39 Jefferson Side Road

Loading the neighbourhood guide…

LOCAL MARKET INSIGHTS · SEP 2026

The market around Richmond Hill.

City-wide resale snapshot · CAD

Understand the existing-home market alongside your new-home search. These completed-month observations cover the provider’s Richmond Hill geography across all property types. Builder prices and availability need a separate, current quote.

Median sold price
$1,070,000
-9.3% year over year
Recorded sales
165
-11.8% year over year
Active listings
1,029
595 new sale listings that month
Listing days
37 days
Provider’s listing-days measure

Compare the home and ownership type

Use the matching resale category as context for size, location and ownership costs. Townhome ownership is unconfirmed, so both resale categories are shown.

Sep 2026 · Richmond Hill · resale references for this project’s recorded categories
Property typeMedian soldAnnual changeSalesActive listingsMonthly rent
Freehold townhomes$1,020,000-4.3%30117$3,45049 recorded rentals
Condo townhomes$688,000-9.1%1464$2,92525 recorded rentals

What this means for your search. Compare a similar home type first, then account for floor area, age, parking, maintenance fees and the future closing date. Changes in a monthly median also reflect which homes sold; they do not measure same-home appreciation. Recorded rents are historical resale observations, not projected rent for this development.

Explore price and rental history, sales activity, property-type filters and community comparisons in the full market report.

HouseSigma supplied aggregate export, captured 2026-10-24. Latest completed month: Sep 2026. Sale medians and annual price comparisons require at least 5 sales in each relevant month; rents require 5 rentals. Missing observations stay unavailable. These are resale figures, not project sales, appraisals or forecasts. Sources & methodology

Brochures, price lists & files

Project documents & portals

Access recorded brochures, floor plan packages, price lists, site maps and historical releases for Richmond Hill Grace Towns.

Historical documents & past releases (3)Show archive +

Project details

Building & property details

Selling status
Selling
Construction status
Construction
Homes
96
Floor plans
12
Ceiling height
9 ft.

Launch & timeline information

Launch / sales date
2021-04-11
Launch price range
$738,990 - $1,388,990
Launch PSF average
$663/sq ft
Avg. price / ft²
$838/sq ft
Estimated completion
2024

Additional information & categories

Low rise types
Townhouse
Master-planned community
Jefferson
Region / district
Regional Municipality of York
Mobility scores
Walk Score 23 · Transit Score 44
Google Maps
View on Map ↗

Developed by

SRN Architects · Patton Design Studio · Grand Grace Development

Explore the developers behind Richmond Hill Grace Towns. Team Arora provides independent guidance to help you compare home designs and confirm current pricing, availability and purchase details.

Request pricing & availability

Our team is here to help

Ask Team Arora about pricing, availability and incentives at Richmond Hill Grace Towns. We’ll help you compare the options and confirm the details with the builder.

  • Personalized help

    Dedicated pre-construction experts to guide you, answer questions and help you choose the right plan.

  • Pricing & incentives

    Understand recorded pricing, deposit schedules and the incentives to confirm with the builder.

  • Floor plans & brochures

    Request available layouts and project materials to help you choose your next home.

Let’s talk about Richmond Hill Grace Towns.

Tell Team Arora what you’re looking for. We’ll help you understand the options and what to confirm with the builder.

Other projects in Richmond Hill