Richmond Meadows · Ottawa, ON
Vibrance floor plan.
Explore the recorded layout, price and features, then confirm the configuration with the builder.
For sale
3 bd · 3 ba · 2,144 ft² · Single family - Detached Two+ Story
Vibrance at Richmond Meadows, 6051 Perth St, Ottawa, ON K0A 2Z0, Canada
Call us at 416-910-8923Source floor plan. Confirm dimensions and available configurations.
The Vibrance features a welcoming front porch and private foyer, with closet space and a powder room. Farther inside, step into an open-concept kitchen and great room with a separate Breakfast area. Enjoy ample natural light from patio doors opening to the backyard from the great room, and an optional electrical fireplace available. Upstairs, the loft offers flexibility as an office or play room . Rest and relax in the private primary bedroom with dual walk-in closet and an ensuite. Enjoy the convenience of a laundry room close to the main bath and bedrooms 2 and 3. The Vibrance offers a variety of options to personalize your home, including a 4 bedroom plan and finished basement options to turn the Vibrance into a 5 bedroom home to fit all your needs.
Prices, dimensions and features may vary and are subject to change. Floor plans are for illustrative purposes only.
- Plan
- Vibrance
- Type
- Single family - Detached Two+ Story
- Status
- For sale
- Size
- 2,144 ft²
- Project
- Richmond Meadows
- Developer
- Mattamy Homes Canada
Location
Ottawa|Richmond Meadows|6051 Perth St, Ottawa, ON K0A 2Z0, Canada
Interested in Vibrance at Richmond Meadows?
Vibrance at
Richmond Meadows
6051 Perth St, Ottawa, ON K0A 2Z0, Canada
Live nestled alongside the picturesque Jock River in Richmond Meadows. Discover the joys of living in a thoughtfully designed, beautifully styled community, surrounded by essential modern amenities with the charm of small-town living. With…
Explore this project
Other floor plans at Richmond Meadows
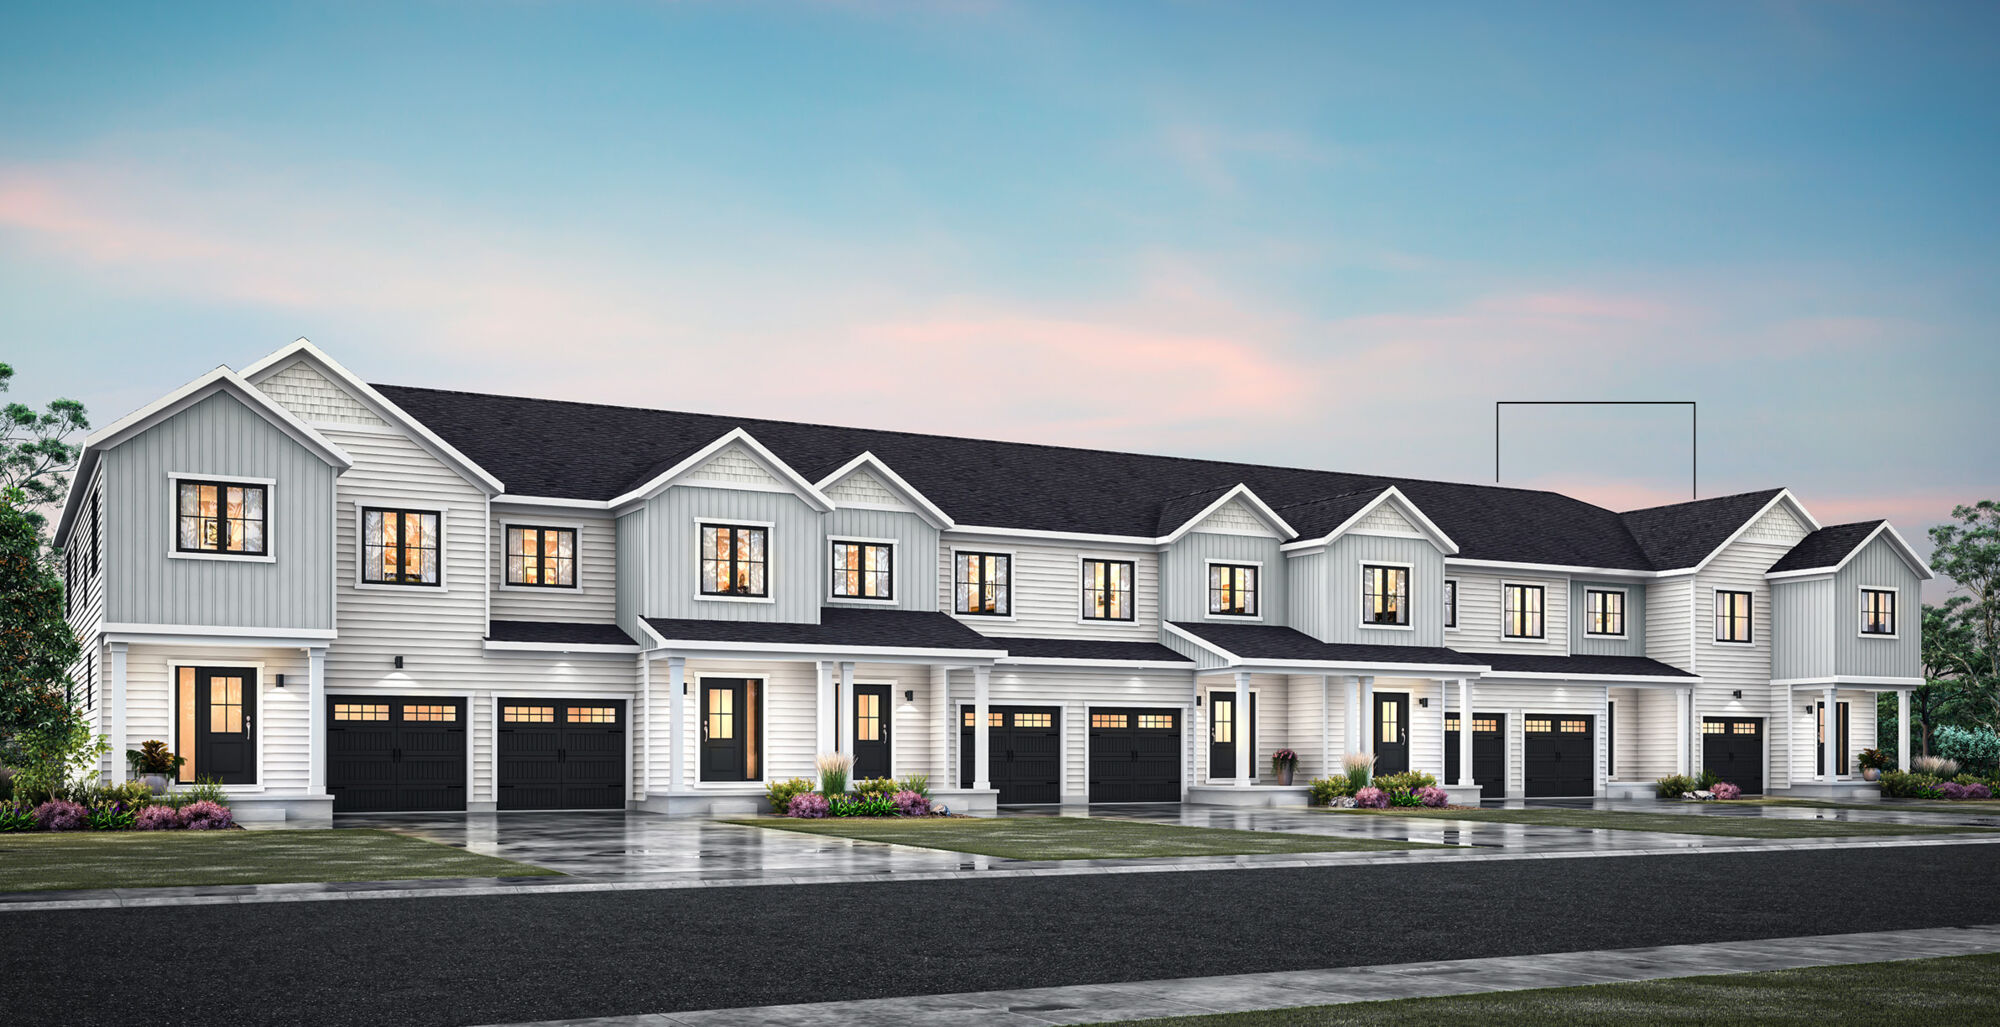
Nexus
For sale3 bd · 3 ba · 1,474 ft²
From $503,531

Odyssey
For sale3 bd · 3 ba · 1,559 ft²
From $516,805
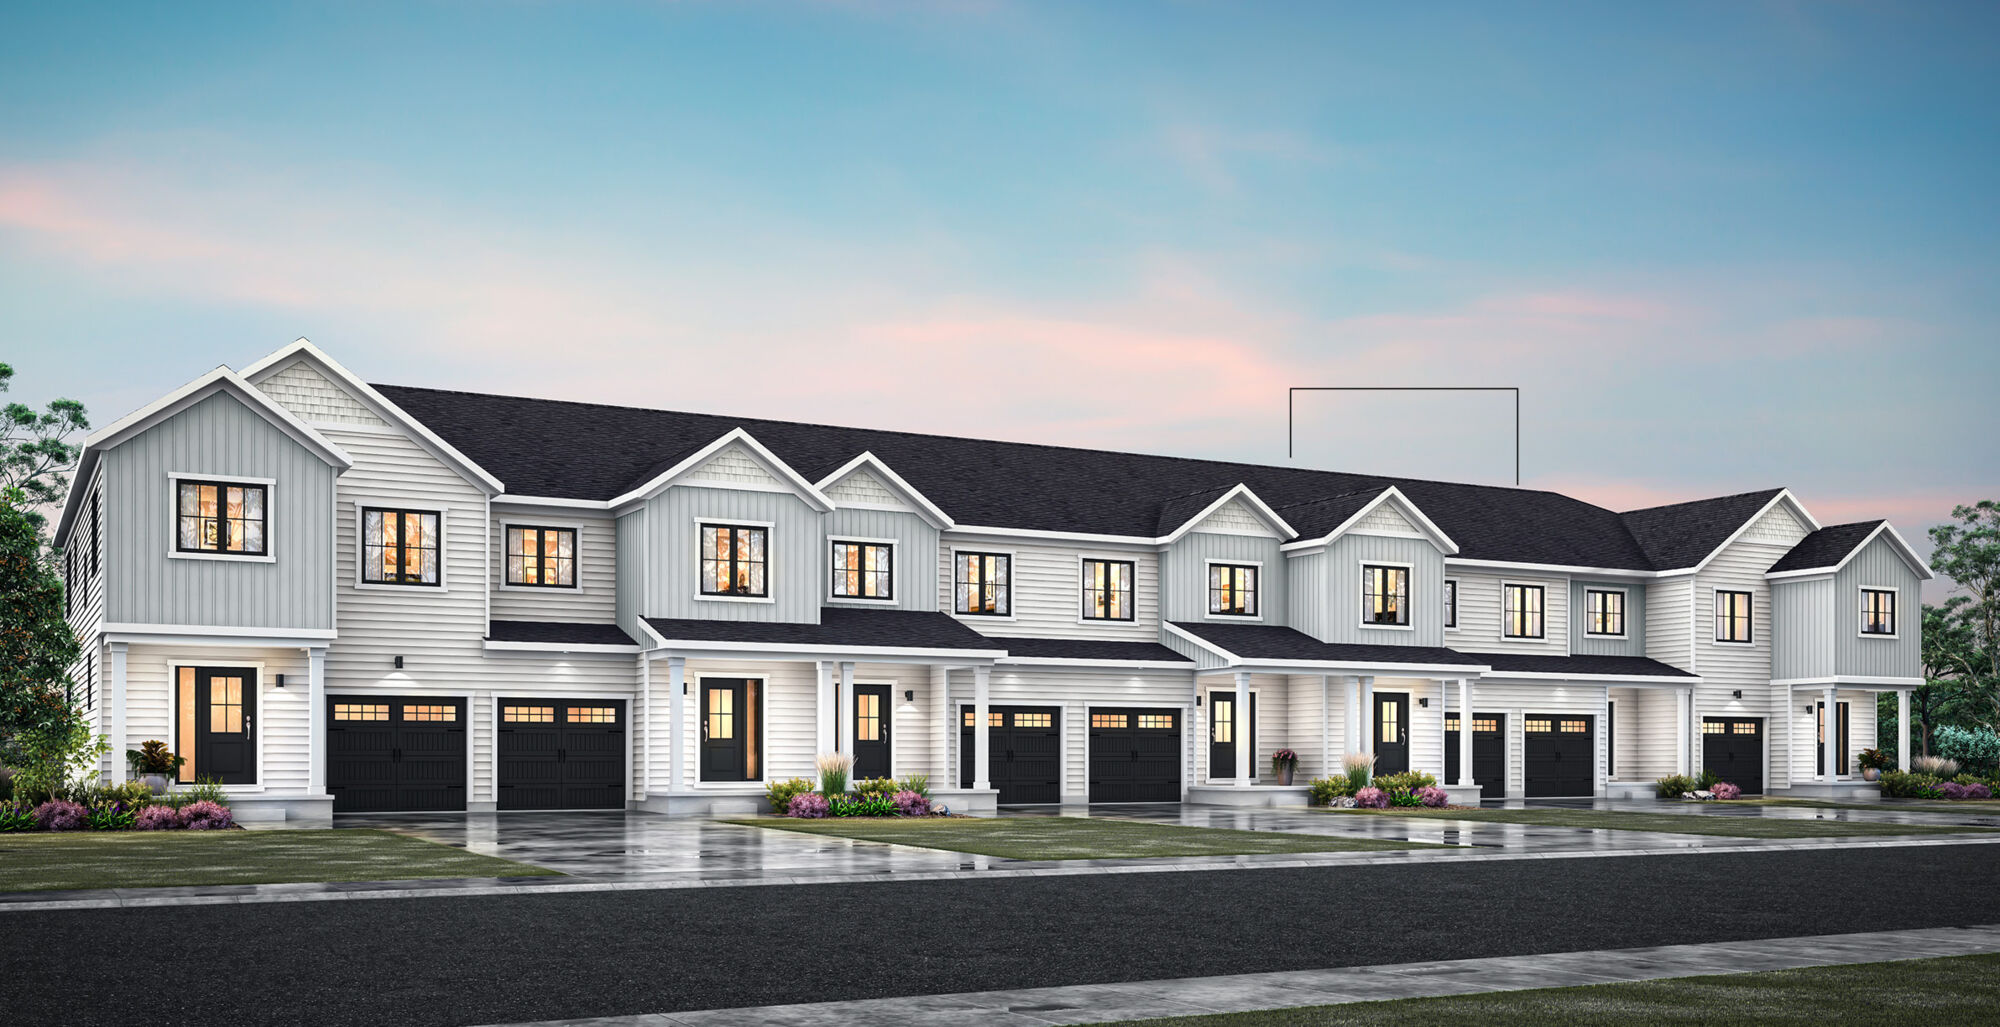
Equinox
For sale3 bd · 3 ba · 1,665 ft²
From $523,885
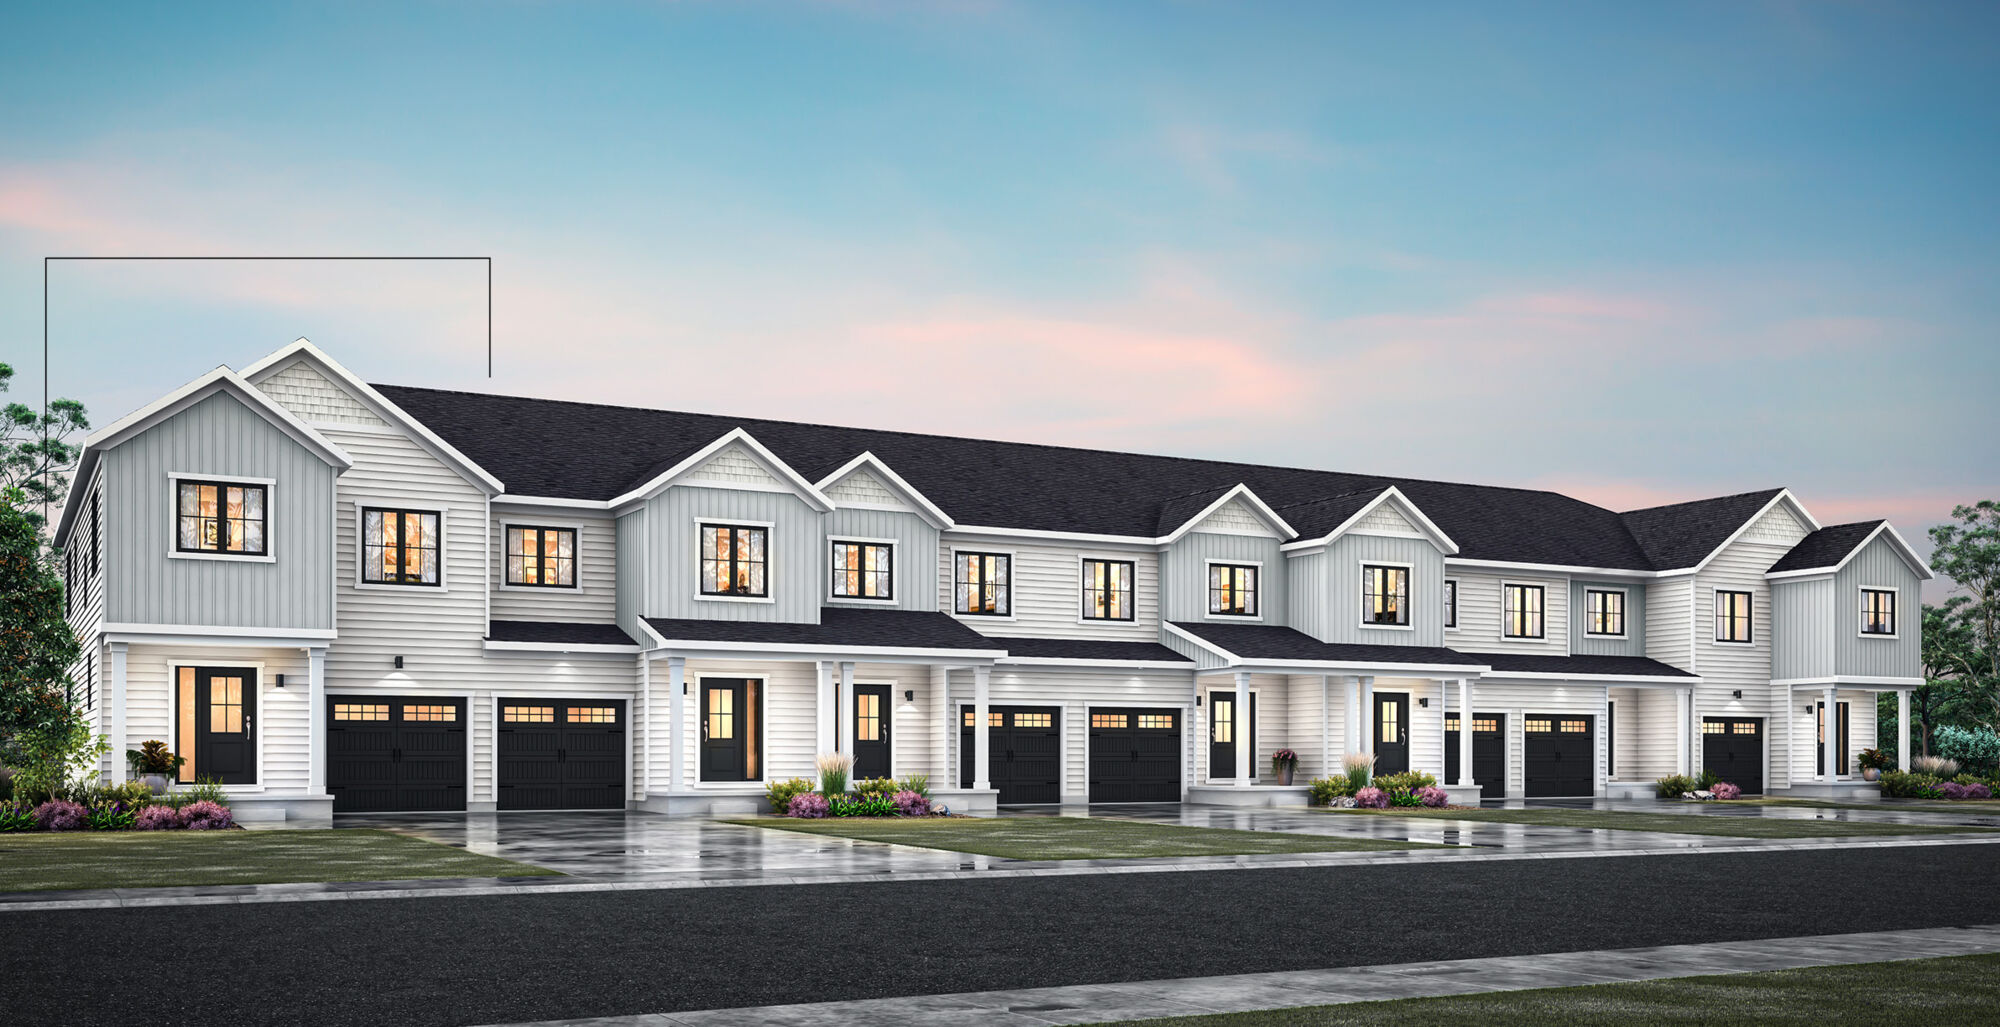
Nova II
For sale3 bd · 3 ba · 1,780 ft²
From $565,478
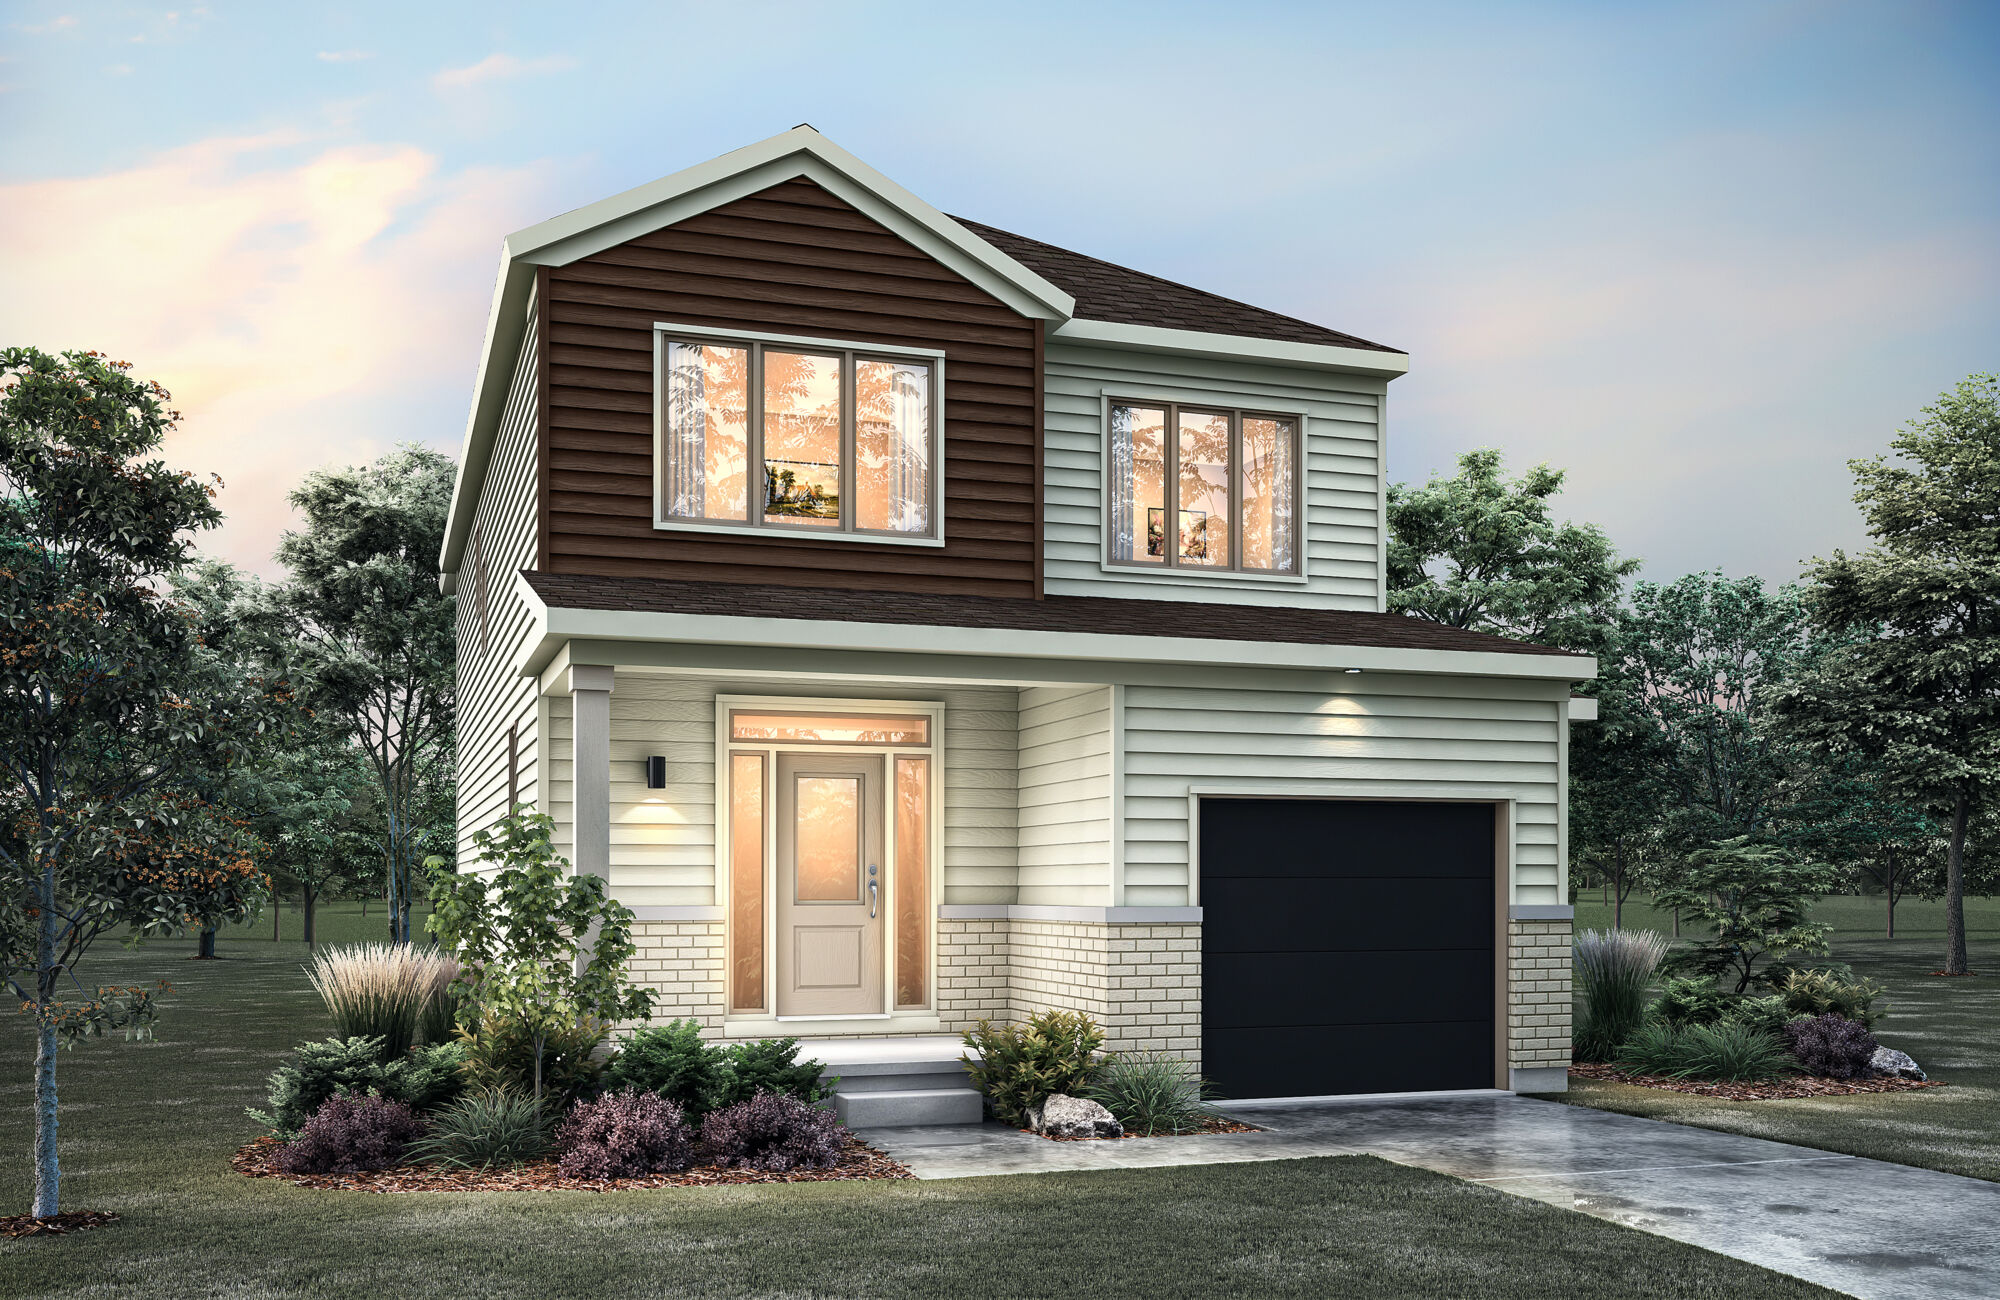
Renew II
For sale3 bd · 3 ba · 1,835 ft²
From $609,726

Serene
For sale3 bd · 3 ba · 2,155 ft²
From $636,274