
Rise & Rose - Burnet Tower · Richmond Hill, ON
C851 BF floor plan.
Explore the recorded layout, price and features, then confirm the configuration with the builder.
For sale
2 bd · 2 ba · 851 ft² · Condo - Suite
C851 BF at Rise & Rose - Burnet Tower, 10944 Yonge St, Richmond Hill, ON L4C 3E4, Canada
Call us at 416-910-8923Source floor plan. Confirm dimensions and available configurations.
BF denotes models that are Barrier Free Floor Premium $1,000. Other premium(s) may apply Source: Greenpark Group.
Prices, dimensions and features may vary and are subject to change. Floor plans are for illustrative purposes only.
- Plan
- C851 BF
- Type
- Condo - Suite
- Status
- For sale
- Bedrooms
- 2
- Bathrooms
- 2
- Size
- 851 ft²
- Project
- Rise & Rose - Burnet Tower
- Developer
- Greenpark Group
Location
Richmond Hill|Rise & Rose - Burnet Tower|10944 Yonge St, Richmond Hill, ON L4C 3E4, Canada
Interested in C851 BF at Rise & Rose - Burnet Tower?
C851 BF at
Rise & Rose - Burnet Tower
10944 Yonge St, Richmond Hill, ON L4C 3E4, Canada
Like The Rose, I Flourish. Once named the Rose Capital of Canada, Richmond Hill’s motto tells the story of a city that rose from humble beginnings. As it blooms, so do those who call it home. Like petals reaching for the sun, be drawn to a…
Explore this project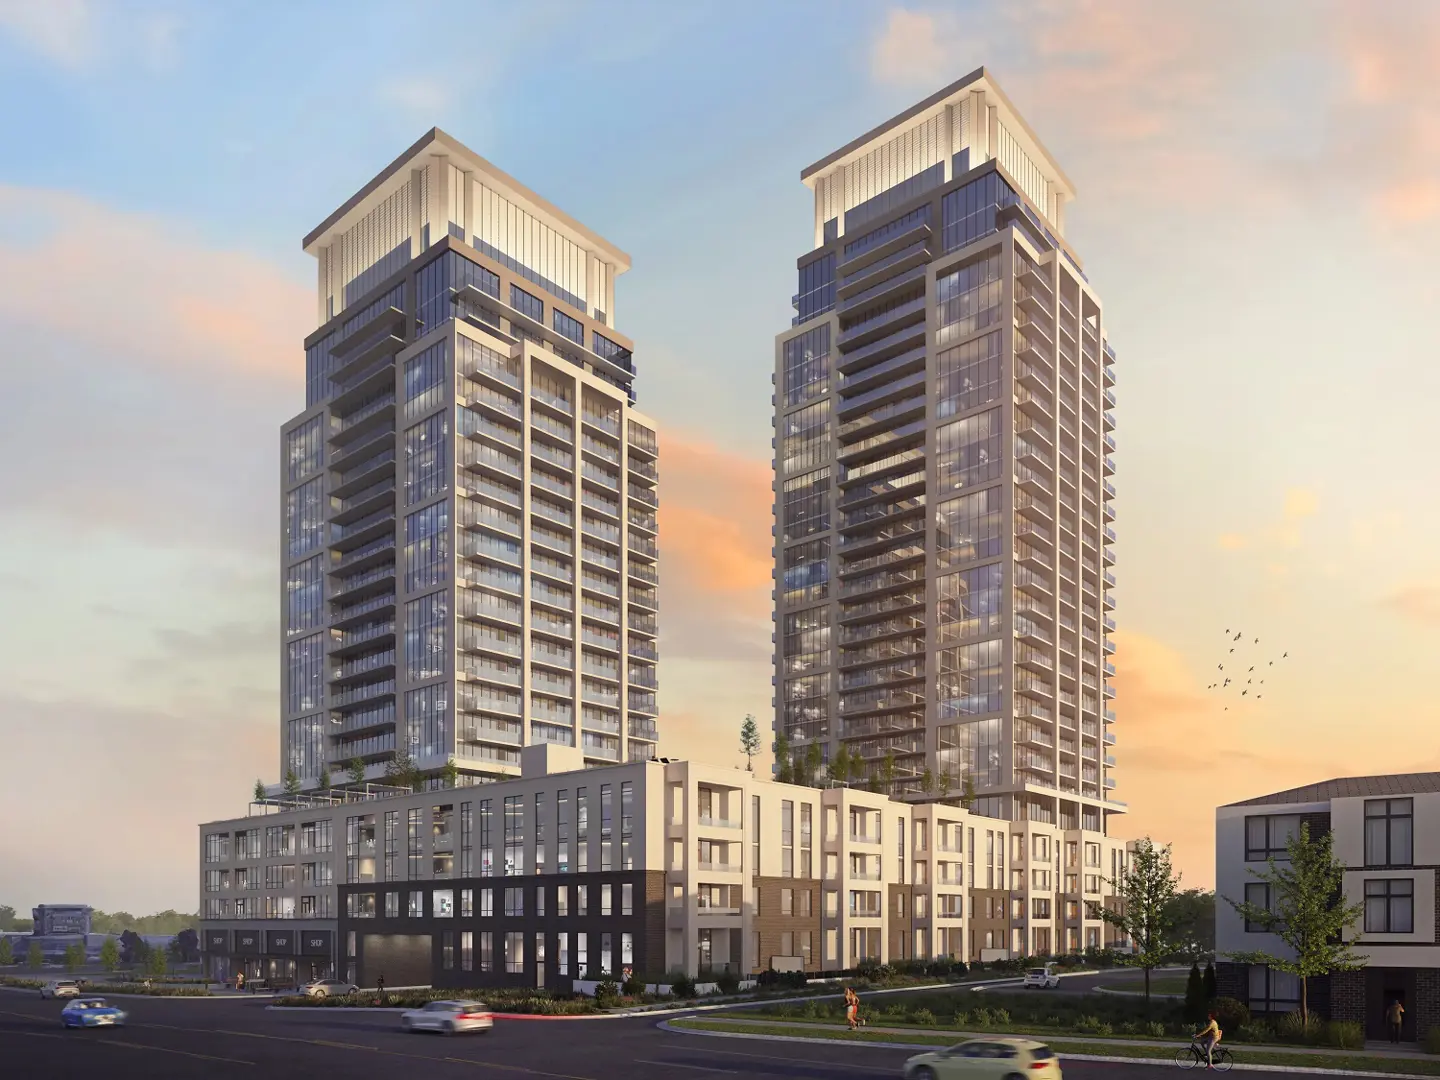
Other floor plans at Rise & Rose - Burnet Tower
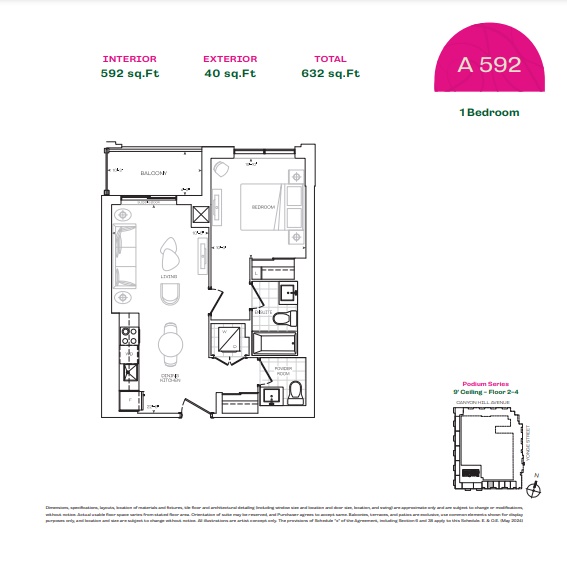
A592
For sale- 1 beds
- 2 baths
- 592 ft²
From $572,900
View floor plan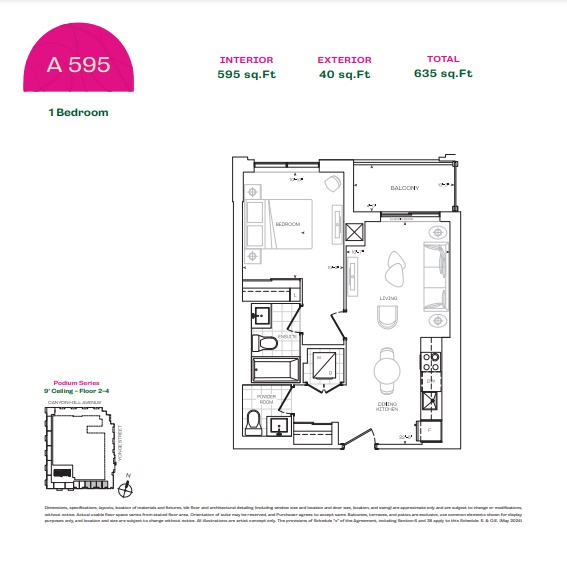
A595
For sale- 1 beds
- 2 baths
- 595 ft²
From $575,900
View floor plan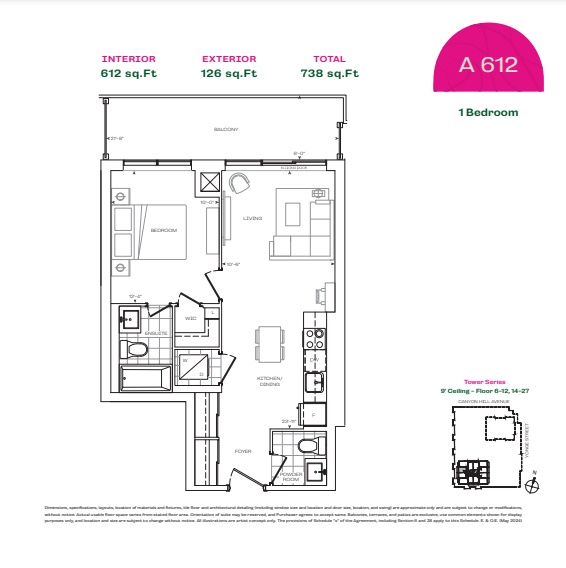
A612
For sale- 1 beds
- 2 baths
- 612 ft²
From $612,900
View floor plan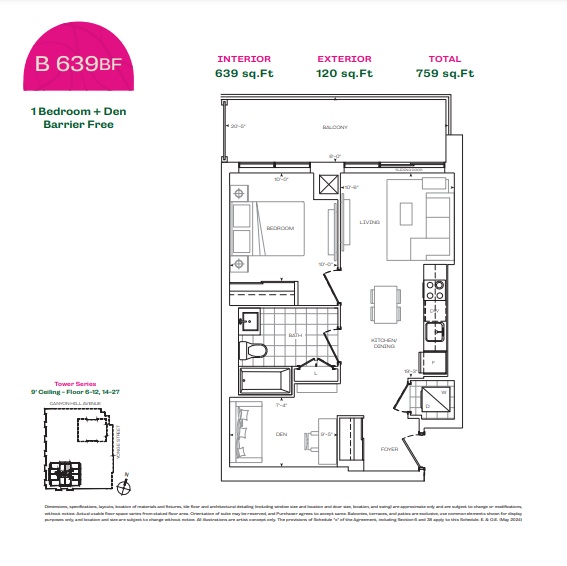
B639 BF
For sale- 1 beds
- 1 baths
- 639 ft²
From $630,900
View floor plan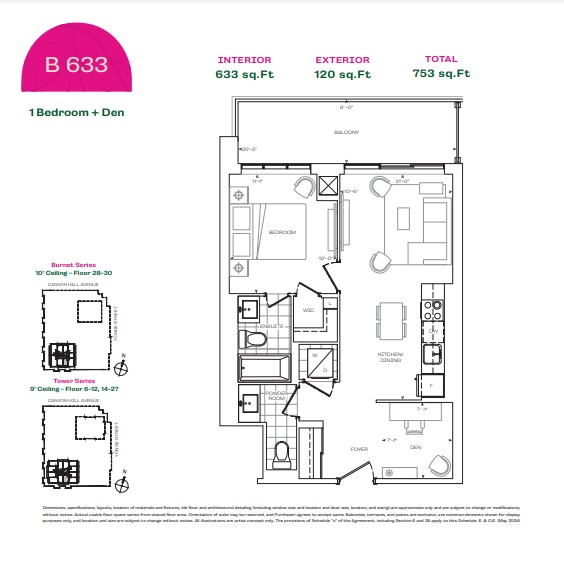
B633
For sale- 1 beds
- 2 baths
- 633 ft²
From $637,900
View floor plan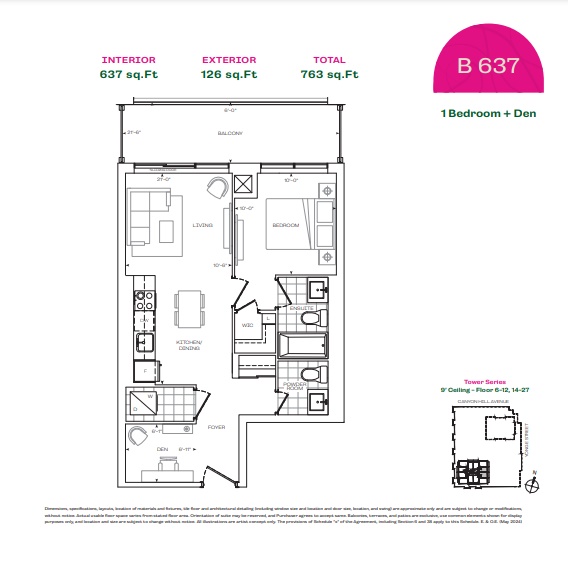
B637
For sale- 1 beds
- 2 baths
- 637 ft²
From $643,900
View floor plan