
Riverbend Estates · Otonabee-South Monaghan, ON
The Redstone B floor plan.
Explore the recorded layout, price and features, then confirm the configuration with the builder.
For sale
3 bd · 3 ba · 2,589 ft² · Single family - Bungalow
The Redstone B at Riverbend Estates, 26 Golden Mdws Dr, Otonabee-South Monaghan, ON K9J 0K7, Canada
Call us at 416-910-8923Source floor plan. Confirm dimensions and available configurations.
The Redstone B is a single family - bungalow home at Riverbend Estates in Otonabee-South Monaghan, ON. Register for details to receive the full floor plan, pricing and availability.
Prices, dimensions and features may vary and are subject to change. Floor plans are for illustrative purposes only.
- Plan
- The Redstone B
- Type
- Single family - Bungalow
- Status
- For sale
- Size
- 2,589 ft²
- Project
- Riverbend Estates
- Developer
- Ambria Homes
Location
Otonabee-South Monaghan|Riverbend Estates|26 Golden Mdws Dr, Otonabee-South Monaghan, ON K9J 0K7, Canada
Interested in The Redstone B at Riverbend Estates?
The Redstone B at
Riverbend Estates
26 Golden Mdws Dr, Otonabee-South Monaghan, ON K9J 0K7, Canada
Whether you've always dreamed of a spacious bungalow with a loft or a grand two-storey design with an optional retreat, Riverbend offers the perfect estate home for you. Our floor plans range from a comfortable 1,904 square feet to an i…
Explore this project
Other floor plans at Riverbend Estates
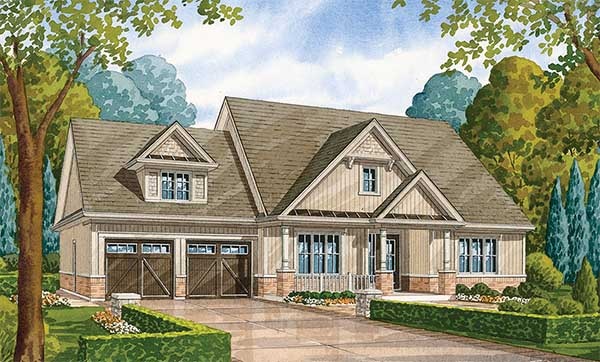
The Algonquin A
For sale2 bd · 3 ba · 1,904 ft²
Last listed from $1,389,990
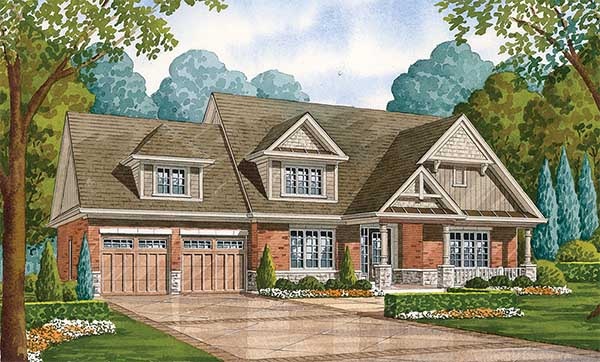
The Algonquin B
For sale2 bd · 3 ba · 1,904 ft²
Last listed from $1,414,990
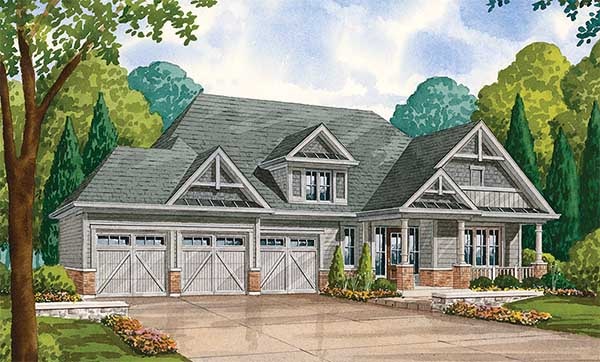
The Muskoka A
For sale3 bd · 3 ba · 2,166 ft²
Last listed from $1,424,990
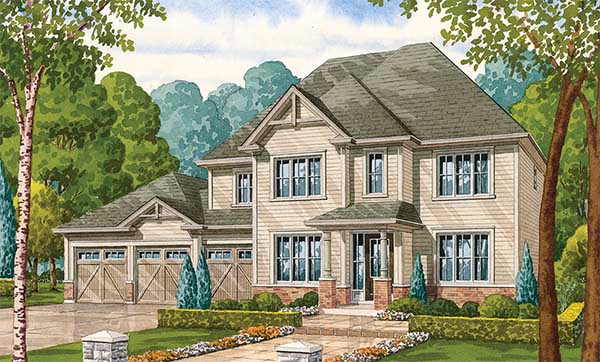
The Rosseau A
For sale4 bd · 4 ba · 2,465 ft²
Last listed from $1,429,990
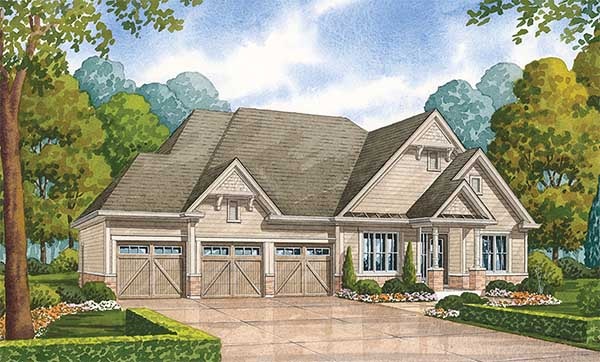
The Peninsula A
For sale3 bd · 3 ba · 2,221 ft²
Last listed from $1,434,990
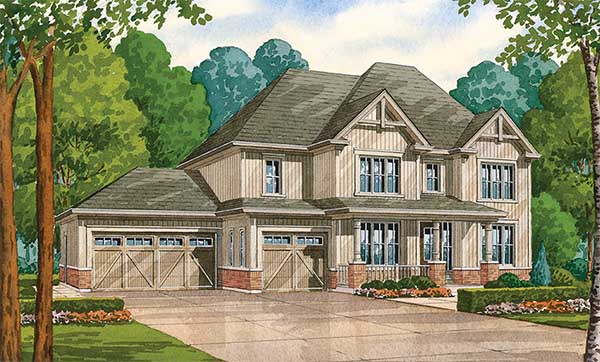
The Rideau A
For sale4 bd · 4 ba · 2,757 ft²
Last listed from $1,439,990