

London, ON · Townhouse / Single Family Home
RiverBend Golf Community
Renderings and features may vary and are subject to change. Renderings are for illustrative purposes only.
A closer look at RiverBend Golf Community.
Selling|From $745,900 to $809,500|Incentives available
- Home type
- Townhouse · Single Family Home
- Price
- From $745,900 to $809,500
- Bedrooms
- 1 – 2
- Bathrooms
- 2 – 3
- Size
- 1,807 – 1,947 ft²
- Homes
- 24
- Avg. price / ft²
- $414
Spend more time living at RiverBend Golf Community, a gated lifestyle community for active adults 50+. Here, life centres on what matters most. More time outdoors, more time relaxing, more time playing golf, and more time connecting with neighbours and friends. It’s a community built for enjoying every day. Source: Sifton
Project information
1200 Sandy Somerville Dr, London, ON N6K 5R2, Canada
By Sifton Properties
Request informationFind the home that's right for you
2 homes available at RiverBend Golf Community
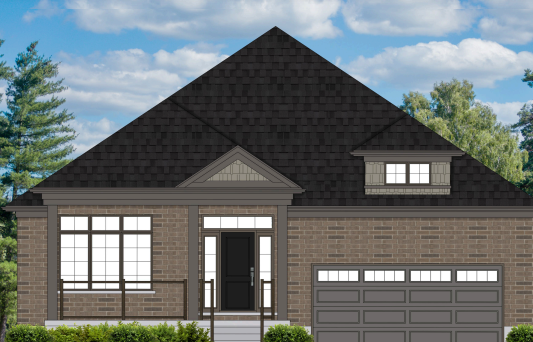
1558 Ed Ervasti Lane
For sale2 bd · 2 ba · 1,807 ft²
$745,900
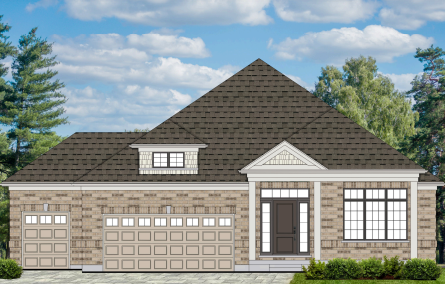
1612 Ed Ervasti Lane
For sale2 bd · 2 ba · 1,947 ft²
$809,500
For sale
Pricing, deposit & incentives
Pricing and fees
- Available unit price
- From $745,900 to $809,500
- Average price / ft²
- $414
- Percent sold
- 0%
Current incentives
SIFTON REWARDS
Share your experience with others and be rewarded Earn up to $1,000 with every successful referral through Sifton Rewards. It’s our way of saying thank you for sharing your experience. Refer someone to a commercial property or Sifton-built home and both of you will receive $500. Referrals to our residential rental properties earn $250 for each party. *Current incentive as of September 24, 2026.
Amenities
- Community Clubhouse
- Fireside Lounge
- Fitness Facilities
- Swimming Pool
- Golf Course
- Gated Community
- 24 Hour Concierge Service
- Dining Room
Features & finishes
YOUR SIFTON HOME INCLUDES... Nearly 100 years of building experience - We’ve been building dream homes since 1923. Sifton is a family name you can trust. A proven new home building process - Build with confidence. We will guide you through our building process with ease – you’ll enjoy it! Dedicated Customer Care - We will be here after you move in! Our dedicated after-sales Customer Care team is a phone call away. Access to a 3,000 square foot Decor Centre - Make all of your new home selections under one roof with the expert guidance of our Decor Consultant! Heat Recovery Ventilation (HRV) System - Enjoy healthier air quality in your home. Stop wasting energy while ventilating! TFP Air Cleaner - Remove health-threatening particles from the air in your home without putting any extra load on your air distribution system. Programmable thermostat - Set home temperatures to suit your schedule. Low E argon windows - An invisible layer of energy loss prevention! Enjoy natural light and free heat in the winter. Engineered flooring system - Minimize the warping, twisting, and shrinking that can lead to squeaky floors. Engineered roof truss system - This environmentally friendly approach reduces the waste of natural resources. System Platon Foundation waterproof system - A barrier to prevent water damage means your basement becomes a worry-free lower living space. High efficiency heating and cooling systems - Enjoy quieter and a more efficient systems; saving you money as energy costs rise. Metal studs (interior non-load bearing walls) - Your home will have straighter walls and significantly reduced nail pops. Exterior Finishes: • Professionally designed landscaping • Fully sodded residential lots • lnground lawn irrigation • Concrete paving stone front walk and driveway • Rear covered concrete porches • Brick exteriors • Maintenance-free vinyl casement windows • Lifetime shingles • Prefinished aluminum eavestroughs and downspouts, fascia and soffits • Insulated steel garage doors • Garage door openers (car doors) • Two exterior non-freeze water taps (garage and at rear) • Two weatherproof exterior electrical outlets • Buggy park for golf cart Interior Finishes: • Drywall to all main floor walls and ceilings • Drywall to garage walls and ceiling (one coat of taping) • 9-foot ceilings - some designs offer vaulted ceilings • Orange peel textured ceilings in great room, dining room, den and bedrooms • White vinyl interior window frames • All interior trim and doors will be painted • Series 800-style paneled interior doors • Series 800-style paneled "quiet" washroom doors • One wire shelf in all closets • Lever door handles • Ceramic flooring in foyer, kitchen, cafe, bathrooms and main floor laundry • Broadloom in great room, dining room, den and bedrooms • High-density underpad • Custom-styled kitchen and vanity cabinets • Laminated counter tops • Laundry storage cabinet • Vanity mirrors with bevelled edges • Natural gas fireplace with painted wood mantel • Direct access from garage to house • Large egress basement windows Structural Systems and Insulation • Concrete footing and foundation walls • Concrete brick ledge • 2" x 4" wood exterior walls • R-19 exterior wall system • R-50 in flat ceilings and R-32 in vaulted ceilings • R-12 blanket insulation on basement walls • The exterior garage walls are not insulated • 7 /16" roof sheathing • Sound blanket insulation in all washroom and laundry room walls Mechanical and Electrical: • Kitchen exhaust hood (vented to exterior) • Power vented gas rental hot water heater • Corner soaker tub as permitted by layout • Acrylic shower stall with seat, ceiling cap and door • Lever-type faucets for all plumbing fixtures • 3-piece bathroom for guests as permitted by layout • Underground rough-in for 3-piece bathroom in basement • Kitchen and bathroom plumbing shut offs • Laundry tub as per plan • Plumbing and electrical rough-in for dishwasher • Main floor laundry rough-ins • Garberator • Decora light switches • Decora receptacles • Combination smoke and carbon monoxide detectors • Rough-ins for cable and telephone • Computer and network readied system • Rough-in wiring for security system • Rough-in for central vacuum • Rough-in wiring for fireplace heatalator fan • Light fixture allowance of $1,000 (including HST) • Portable dehumidifier Added Sifton New Home Features: • Two scheduled new home walk-throughs at Pre-Drywall and Pre-Delivery stages • Tarion New Home Warranty protection plan • Optional Rogers or Bell Promotion Package (see Sales Rep for details)
Our team is here to help
Register to receive the latest updates on pricing, availability and incentives at RiverBend Golf Community — before they reach the public.
Personalized help
Dedicated pre-construction experts to guide you, answer questions and help you choose the right plan.
VIP pricing & incentives
First access to launch pricing, deposit structures and developer incentives.
Floor plans & brochures
Get the full plan set, pricing sheets and project brochure delivered to your inbox.
Location & neighbourhood
Explore the full location guide ↗London|1200 Sandy Somerville Dr, London, ON N6K 5R2, Canada
Loading the neighbourhood guide…
Project details
- Selling status
- Selling
- Construction status
- Construction
- Ownership
- Freehold
- Homes
- 24
- Floor plans
- 0
- Ceiling height
- Up to 9'0"
- Avg. price / ft²
- $414
Developed by
Sifton Properties
Based in London, Ontario
Our pre-construction team works directly with the developer to give registered buyers first access to floor plans, pricing and incentives at RiverBend Golf Community.
Get VIP access
Other projects in London
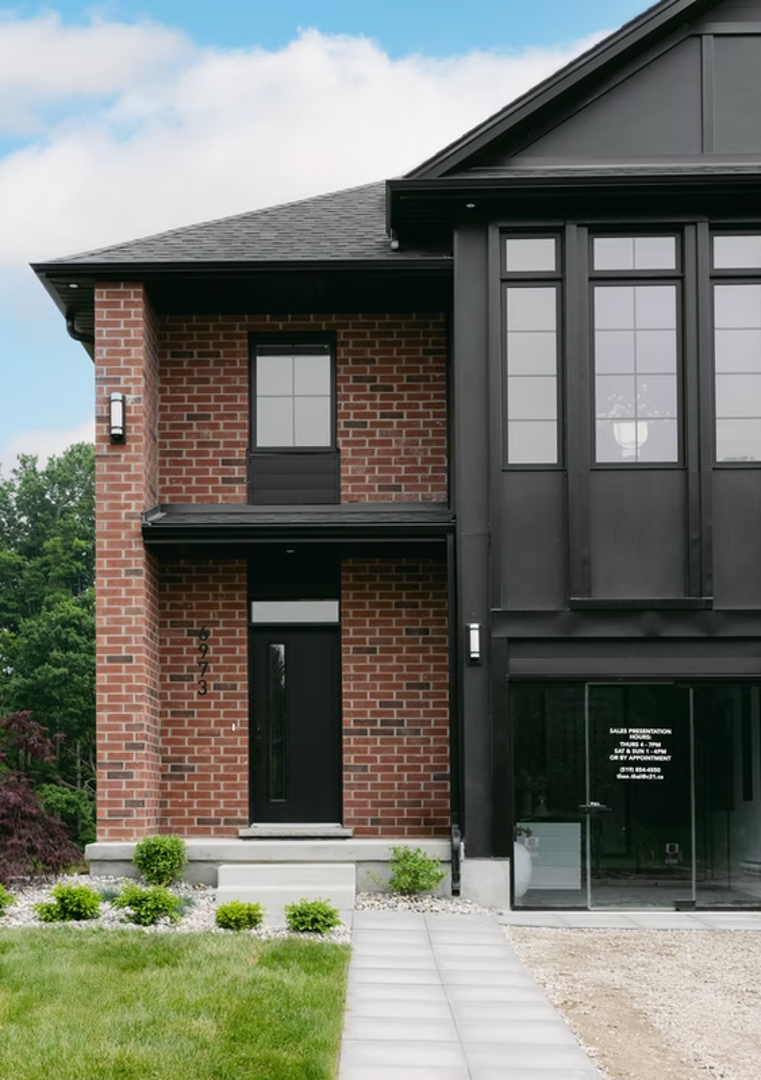
London, ON
The Heathwoods at Lambeth
From $547,700
3–4 bedsTownhouse / Single Family Home
By Ridgeview Homes


