
Riverbend Townhomes · Brant, ON
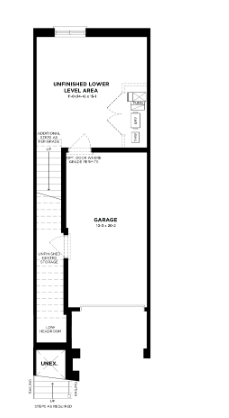
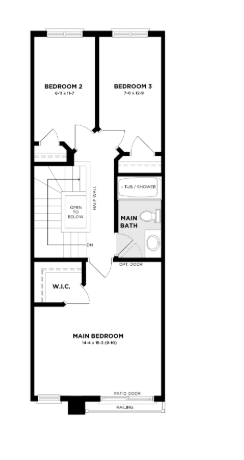
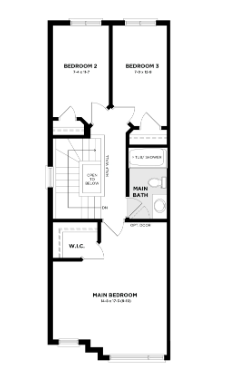
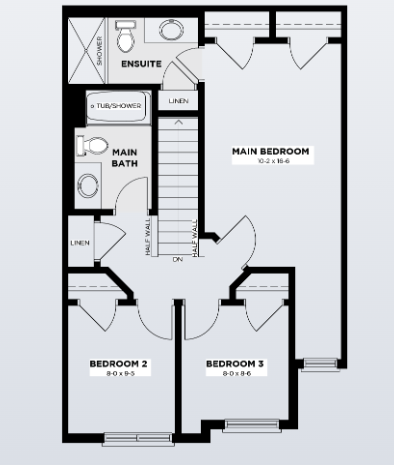
Whitehaven Riverbend End floor plan.
Explore the recorded layout, price and features, then confirm the configuration with the builder.
For sale
3 bd · 2 ba · 1,703 ft² · Townhouse - Two+ Story
Whitehaven Riverbend End at Riverbend Townhomes, 1021 Rest Acres Rd, Brant, ON N3L 0B2, Canada
Call us at 416-910-8923Source floor plan. Confirm dimensions and available configurations.
The Whitehaven’s Modern Farmhouse townhomes stand out with bold, contemporary lines and eye-catching window and garage transom details that create a sleek, rhythmic aesthetic. The Riverbend model welcomes abundant natural light through expansive patio doors and elevated balconies, offering bright, open interiors. Designed with intention, these townhomes blend comfort, style, and modern functionality for truly elevated living. Source: Losani Homes
Prices, dimensions and features may vary and are subject to change. Floor plans are for illustrative purposes only.
- Plan
- Whitehaven Riverbend End
- Type
- Townhouse - Two+ Story
- Status
- For sale
- Size
- 1,703 ft²
- Project
- Riverbend Townhomes
- Developer
- Losani Homes
Location
Brant|Riverbend Townhomes|1021 Rest Acres Rd, Brant, ON N3L 0B2, Canada
Interested in Whitehaven Riverbend End at Riverbend Townhomes?
Whitehaven Riverbend End at
Riverbend Townhomes
1021 Rest Acres Rd, Brant, ON N3L 0B2, Canada
Riverbend brings a new energy to Paris—where everyday convenience meets natural beauty. Just across the road, you’ll find everything that makes a neighbourhood feel complete: restaurants, childcare, medical services, and more. Adventure is…
Explore this project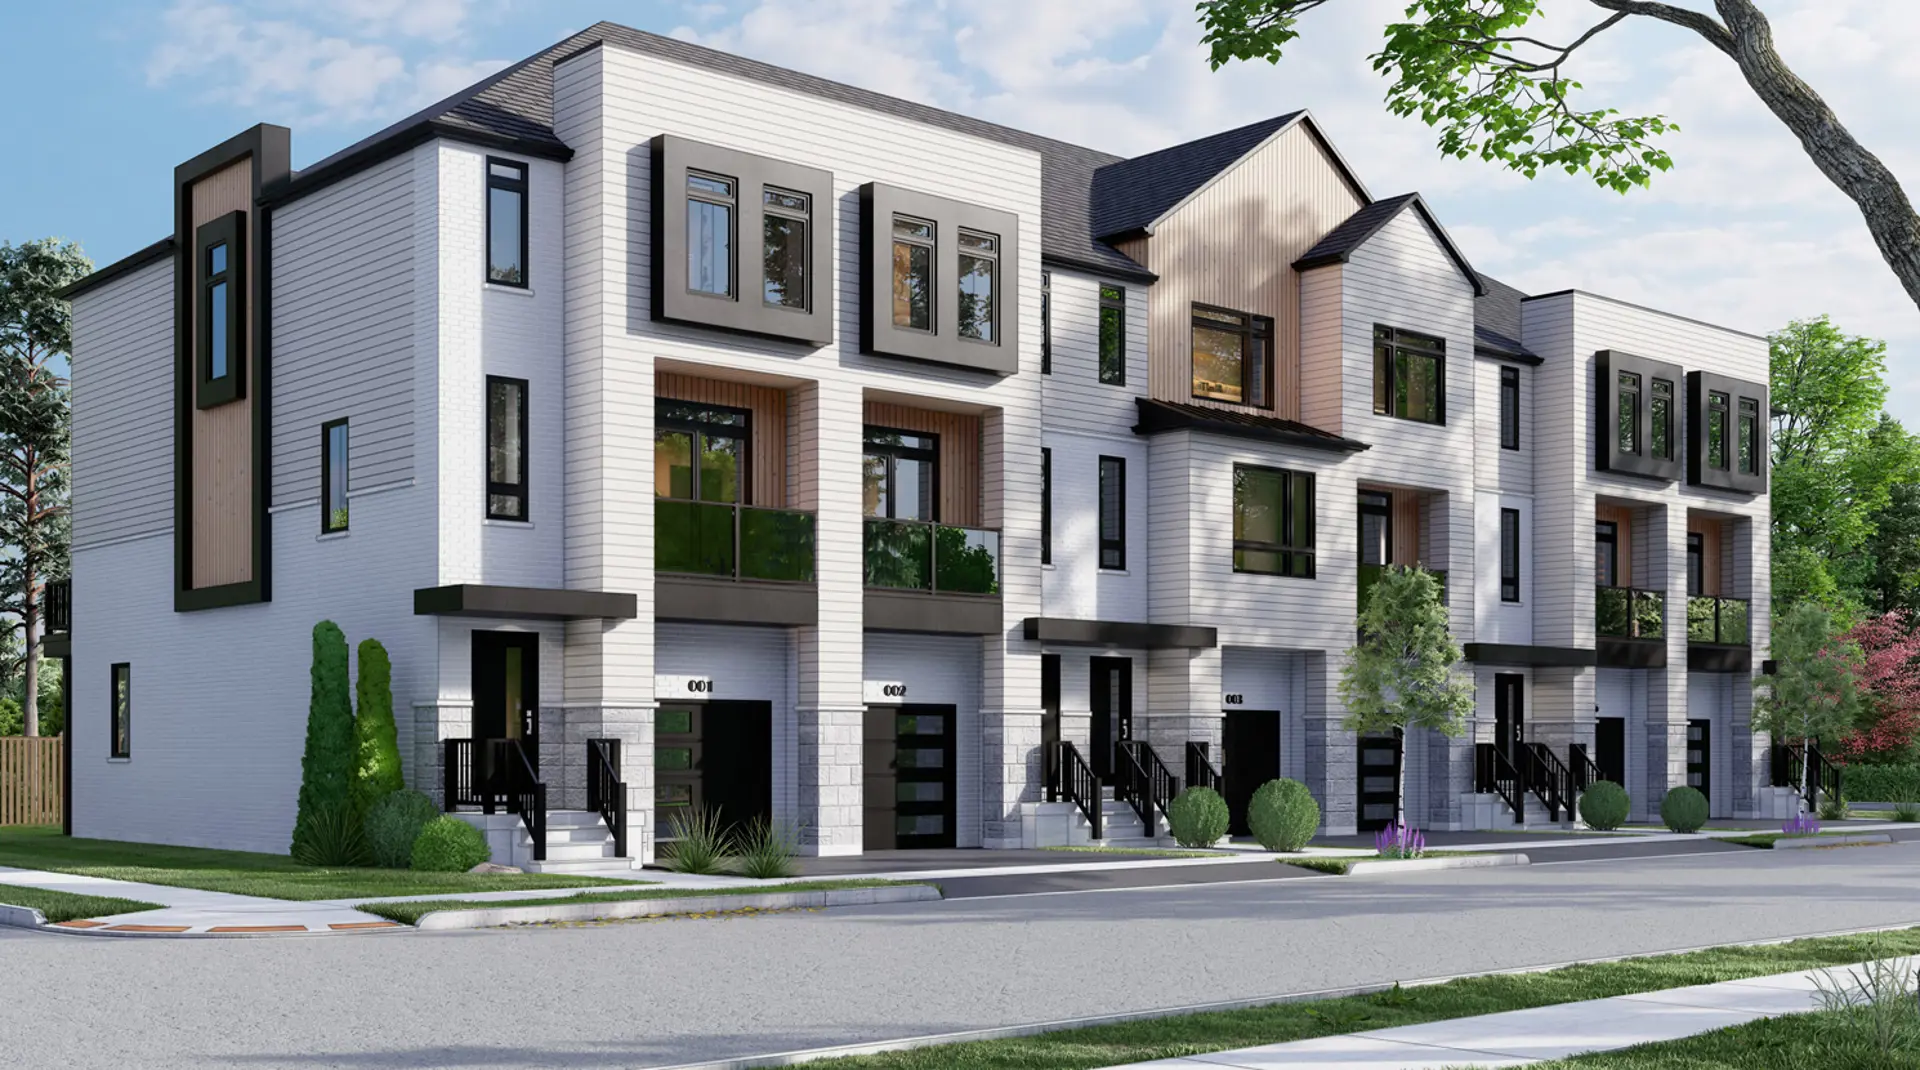
Other floor plans at Riverbend Townhomes
Bowery interior
For sale2 bd · 2 ba · 1,306 ft²
From $437,900
Esprit Grande Riverbend F1
For sale3 bd · 2 ba · 1,282 ft²
From $449,900
Esprit Grande Riverbend F2
For sale3 bd · 2 ba · 1,252 ft²
From $449,900
Esprit Grande End Riverbend
For sale3 bd · 2 ba · 1,326 ft²
From $485,900
Lucerne interior
For sale3 bd · 3 ba · 1,583 ft²
From $485,900
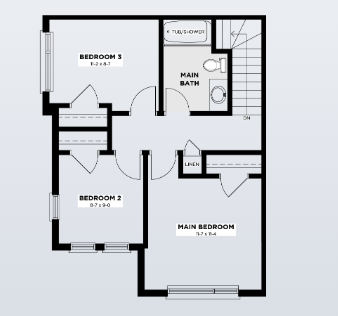
Woolworth End
For sale3 bd · 2 ba · 2,115 ft²
From $489,900