

Ottawa, ON · Townhouse / Single Family Home
River's Edge
Renderings and features may vary and are subject to change. Renderings are for illustrative purposes only.
A closer look at River's Edge.
Selling|From $613,900 to $651,900
- Home type
- Townhouse · Single Family Home
- Price
- From $613,900 to $651,900
- Bedrooms
- 2 – 7
- Bathrooms
- 2 – 6
- Size
- 1,535 – 3,740 ft²
- Homes
- 58
- Avg. price / ft²
- $348
Within the thriving Riverside South, you’ll discover a modern new community: River’s Edge. Located near an array of schools, parks, trails, shops and services, this family-friendly neighbourhood has plenty to offer for everyone. Plus, the Vimy Memorial Bridge connects residents to everyday conveniences in Barrhaven. Minutes from Limebank Station, commuters will soon be able to travel to and from downtown Ottawa with ease via the LRT. Source: Claridge Homes
Find the home that's right for you
6 homes available at River's Edge
Quick move-in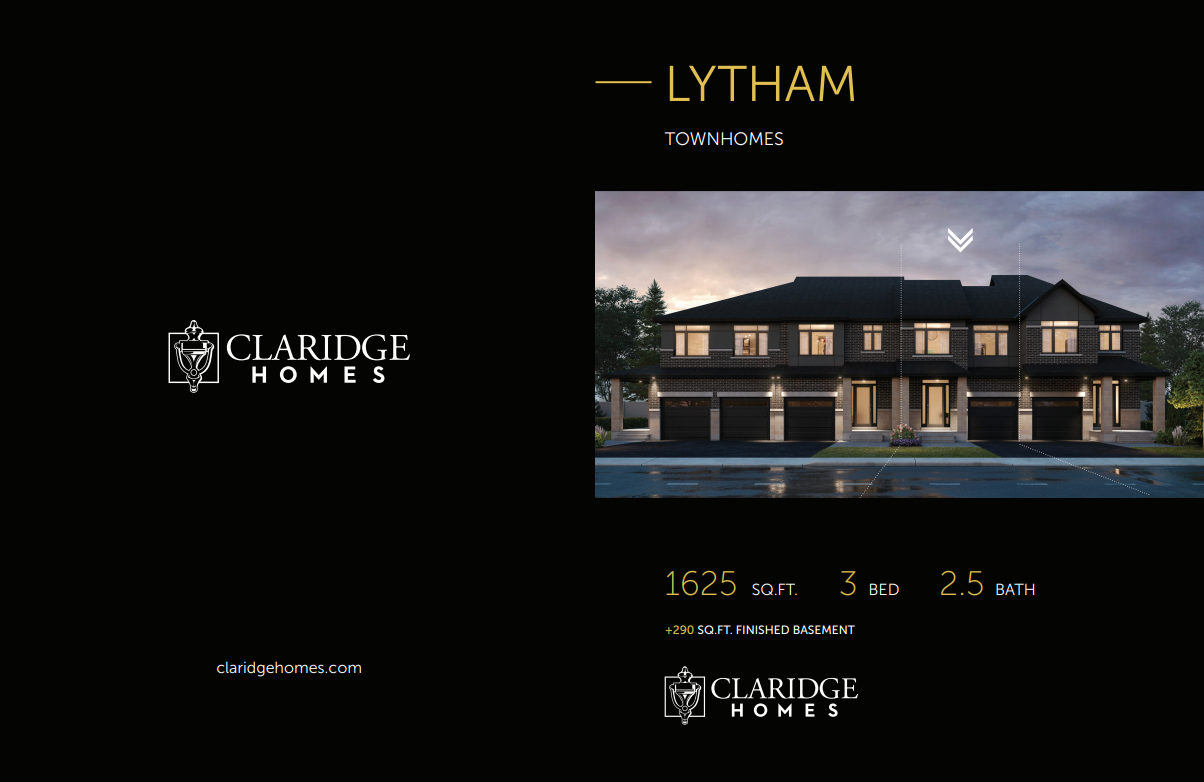
253 Trumpeter Grv
For sale3 bd · 3 ba · 1,635 ft²
$613,900
Quick move-in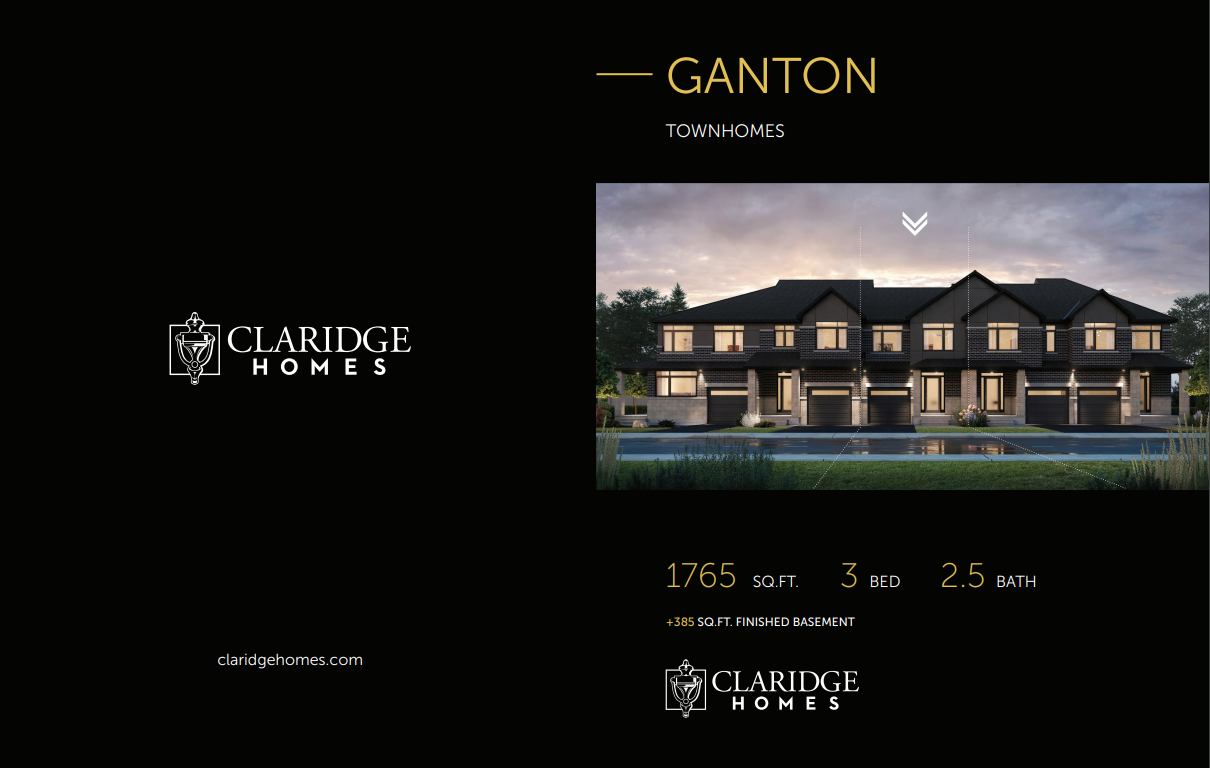
249 Trumpeter Grv
For sale3 bd · 3 ba · 1,780 ft²
$622,900
Quick move-in
752 Horned Owl Ave
For sale3 bd · 3 ba · 1,780 ft²
$623,900
Quick move-in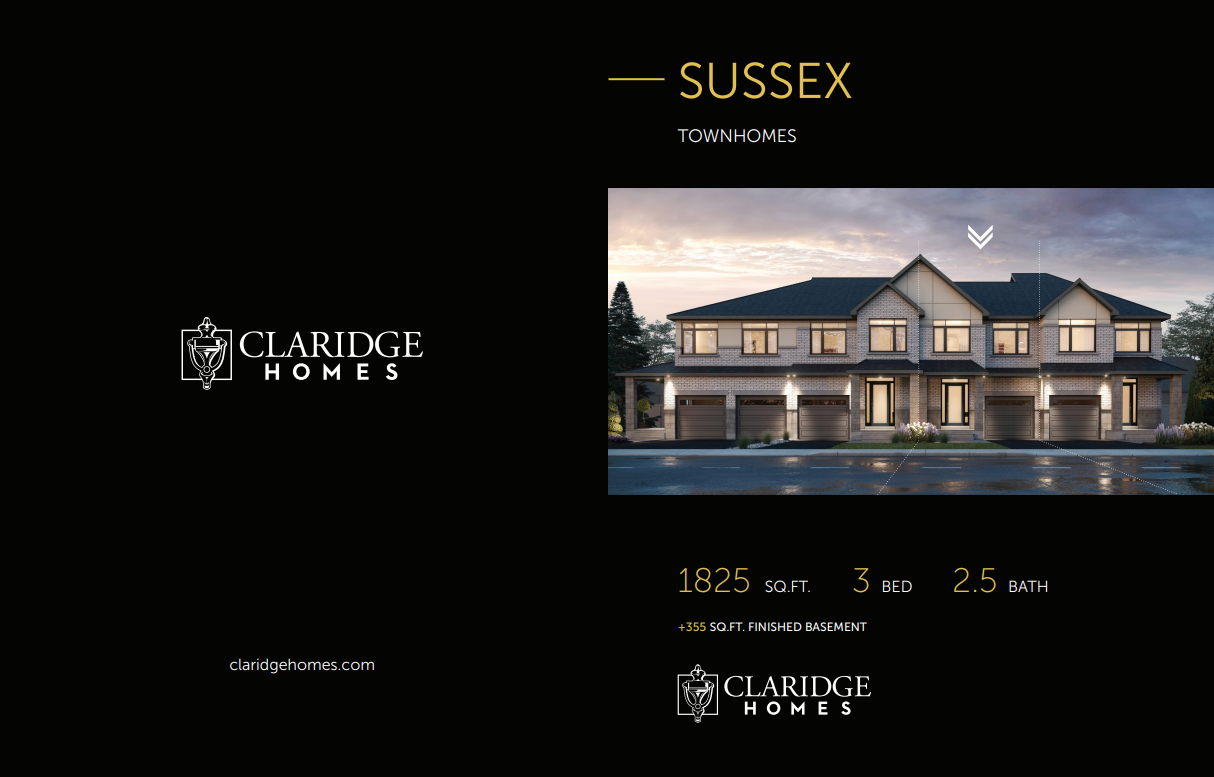
247 Trumpeter Grv
For sale3 bd · 3 ba · 1,835 ft²
$635,900
Quick move-in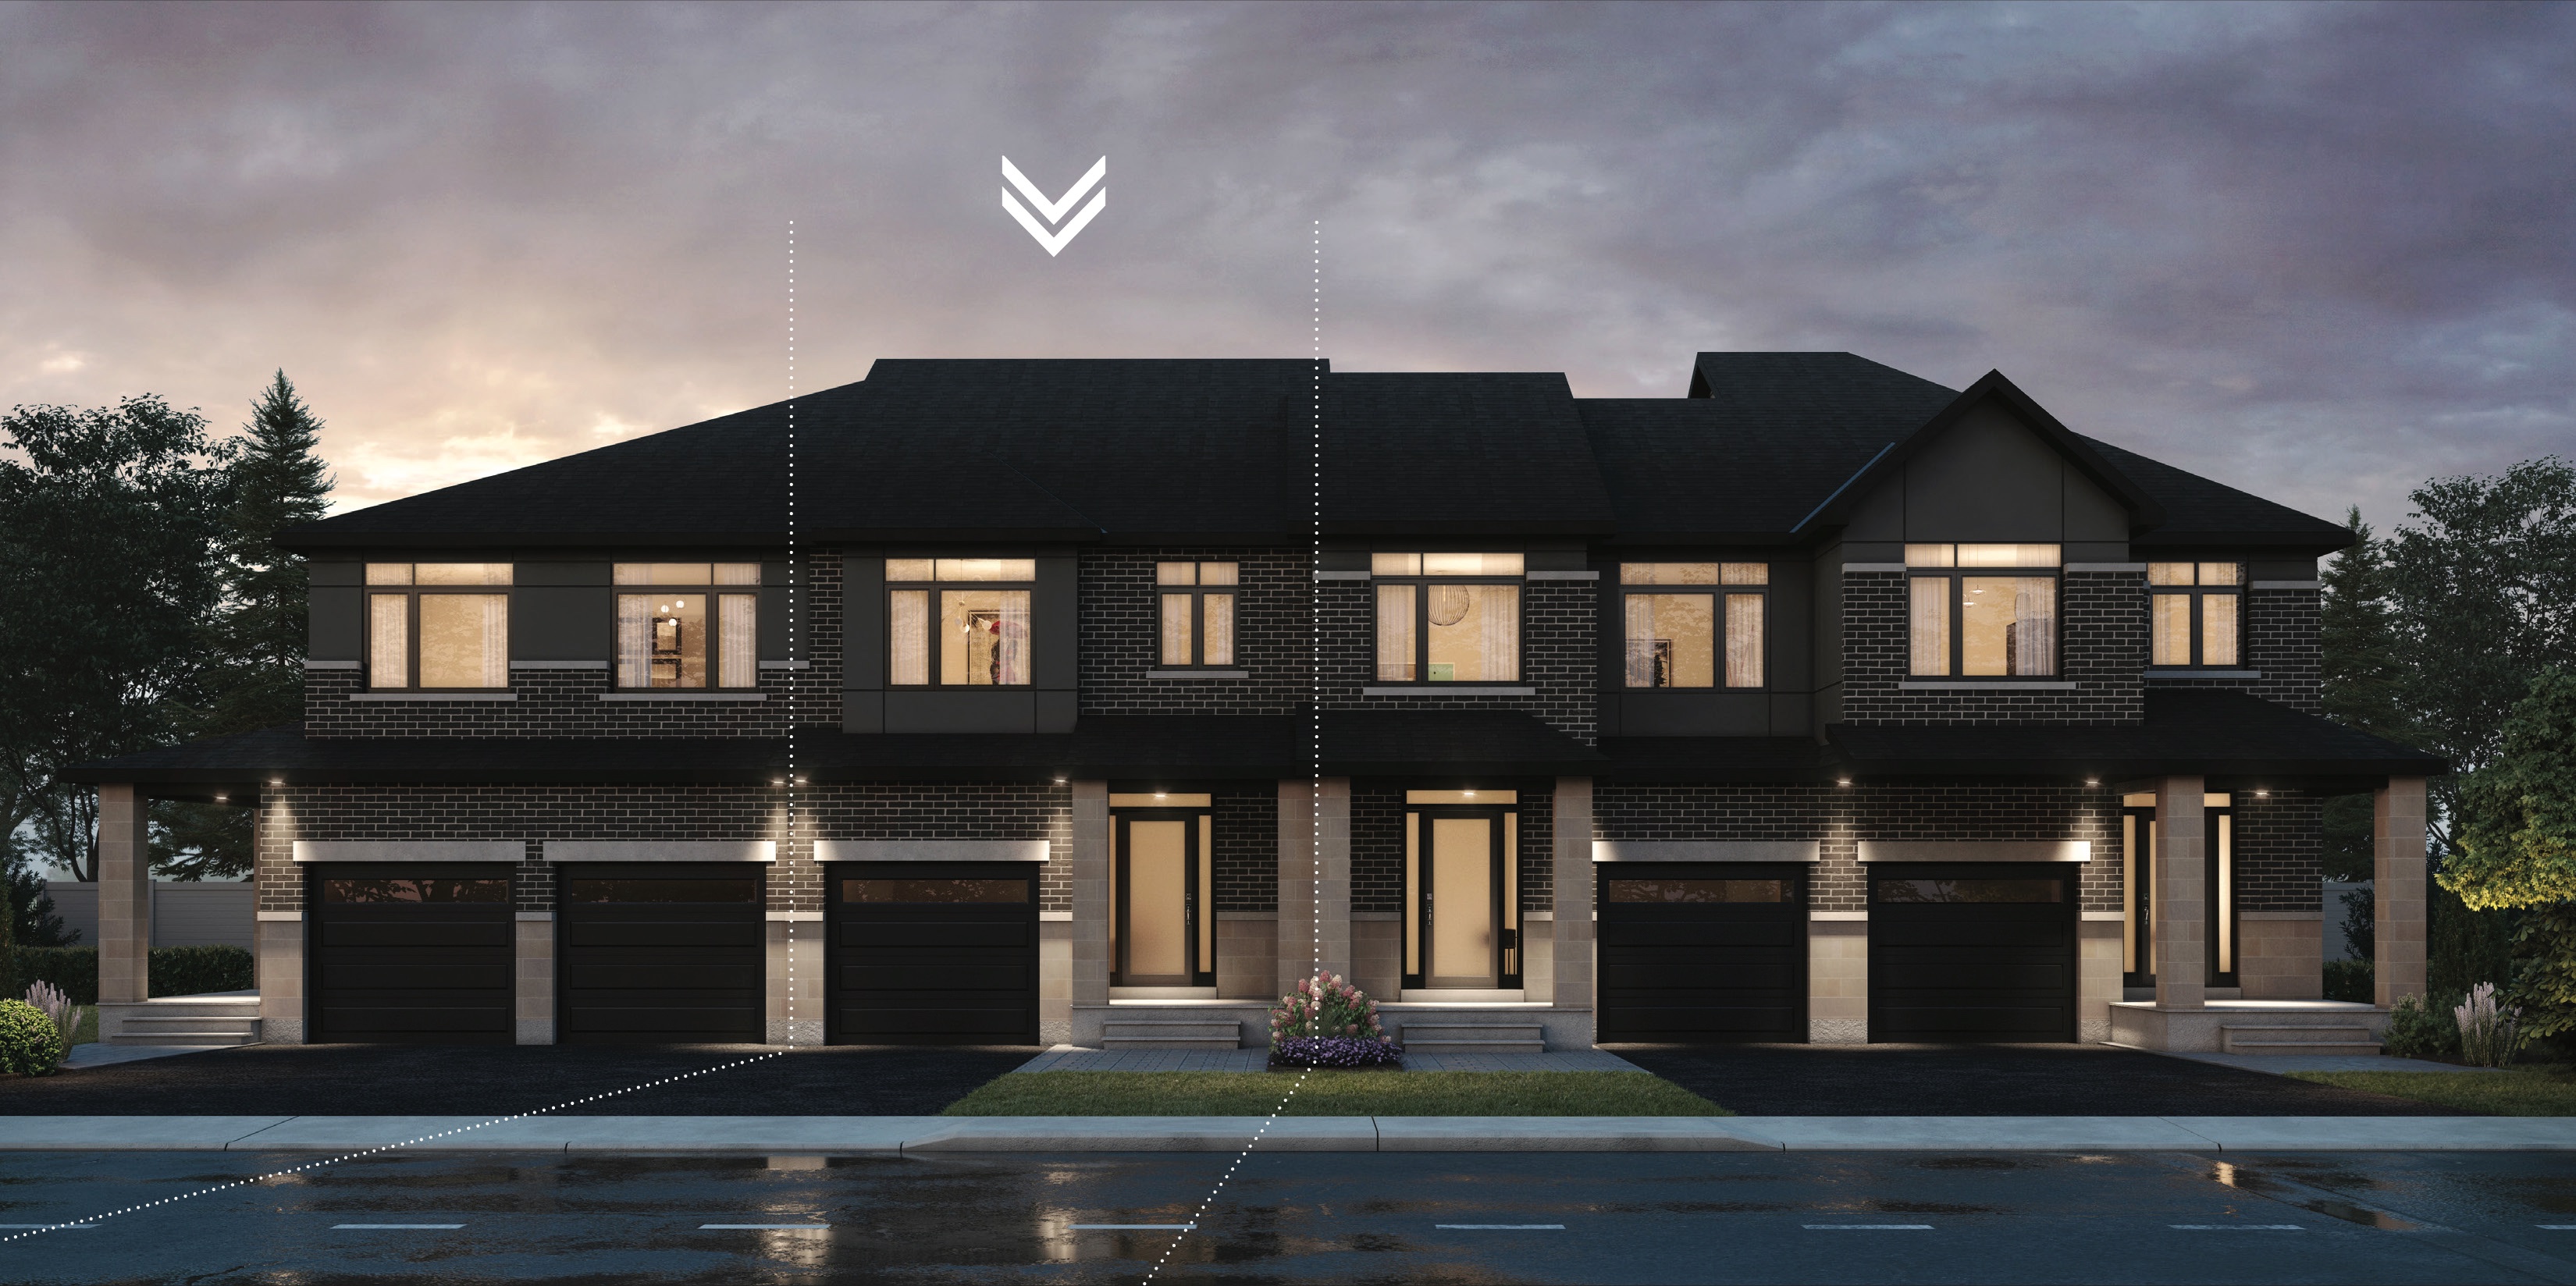
451 Haresfield Ct
For sale3 bd · 3 ba · 2,105 ft²
$644,900
Quick move-in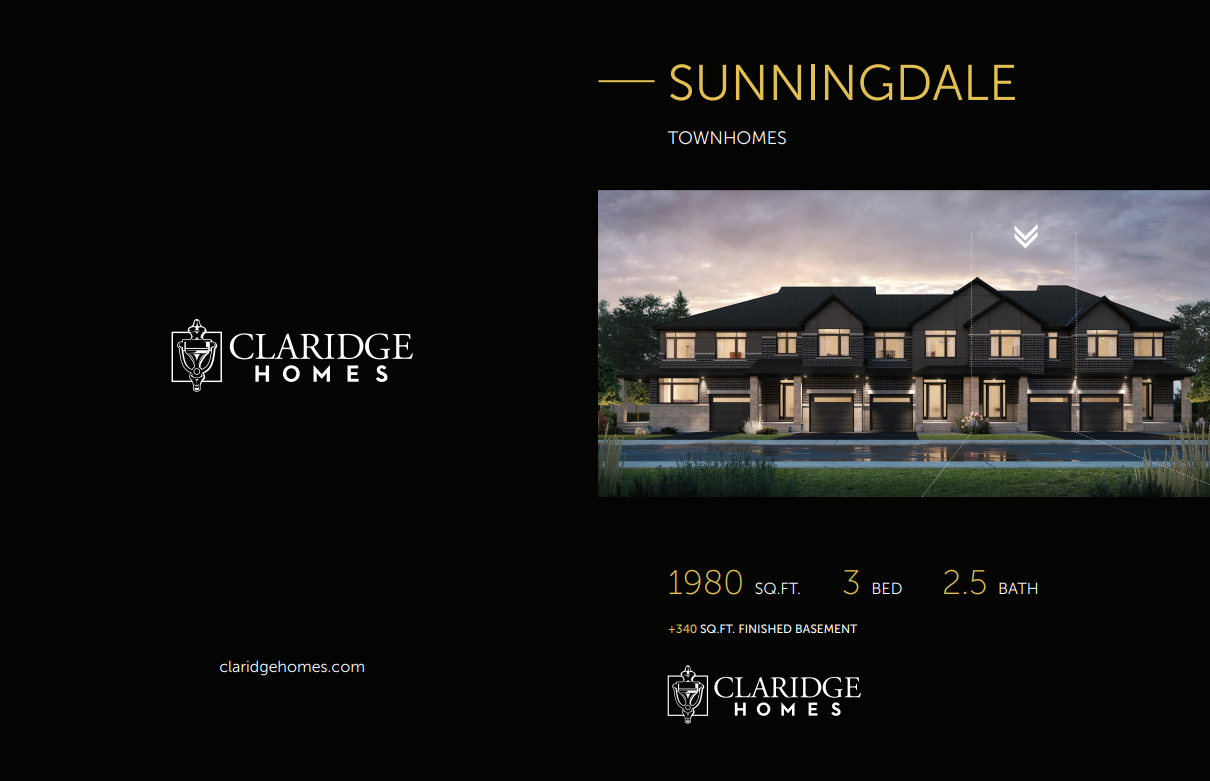
251 Trumpeter Grv
For sale3 bd · 3 ba · 1,995 ft²
$651,900
For sale
Pricing, deposit & incentives
Pricing and fees
- Available unit price
- From $613,900 to $651,900
- Average price / ft²
- $348
- Percent sold
- 0%
Amenities
- Playground
- Park
- Trails
Our team is here to help
Register to receive the latest updates on pricing, availability and incentives at River's Edge — before they reach the public.
Personalized help
Dedicated pre-construction experts to guide you, answer questions and help you choose the right plan.
VIP pricing & incentives
First access to launch pricing, deposit structures and developer incentives.
Floor plans & brochures
Get the full plan set, pricing sheets and project brochure delivered to your inbox.
Floor plans (49)
Plans available at River's Edge. Register for the full plan set with current pricing.
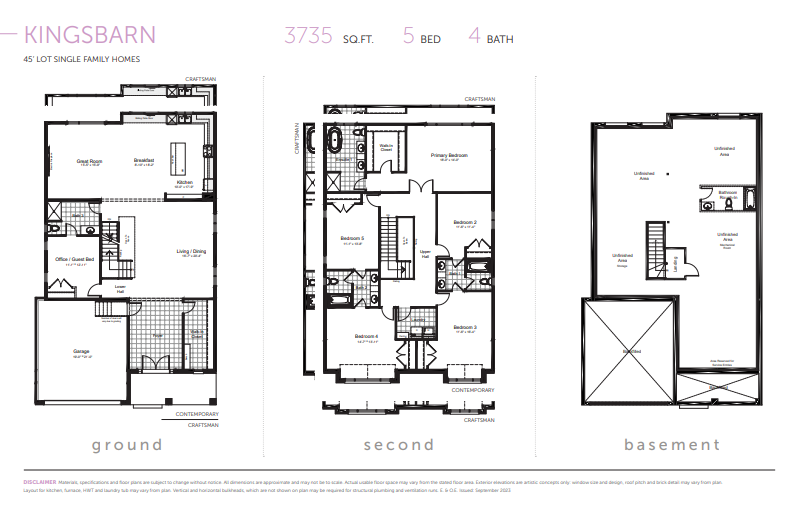
Kingsbarn
For sale5 bd · 4 ba · 3,735 ft²
Pricing coming soon
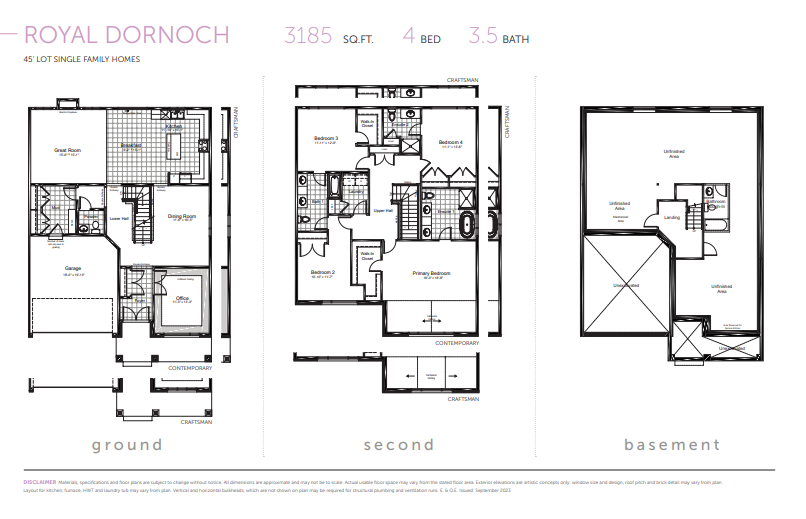
Royal Dornoch
For sale4 bd · 4 ba · 3,185 ft²
Pricing coming soon
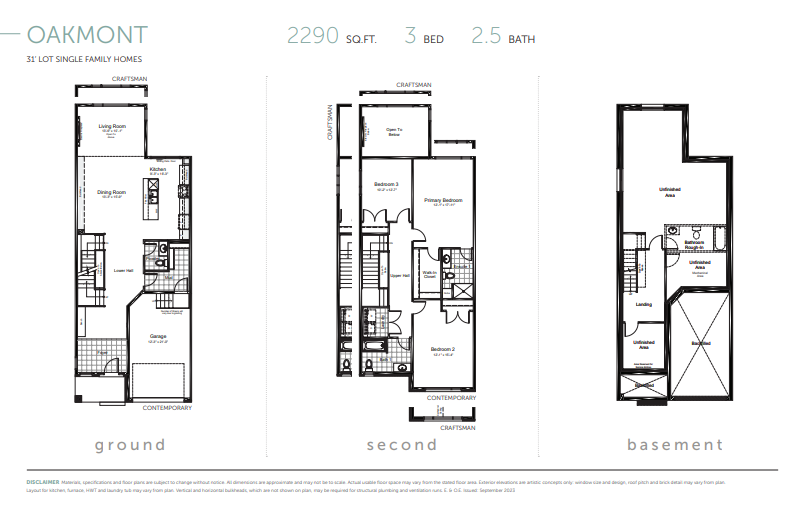
Oakmont
For sale3 bd · 3 ba · 2,290 ft²
Pricing coming soon
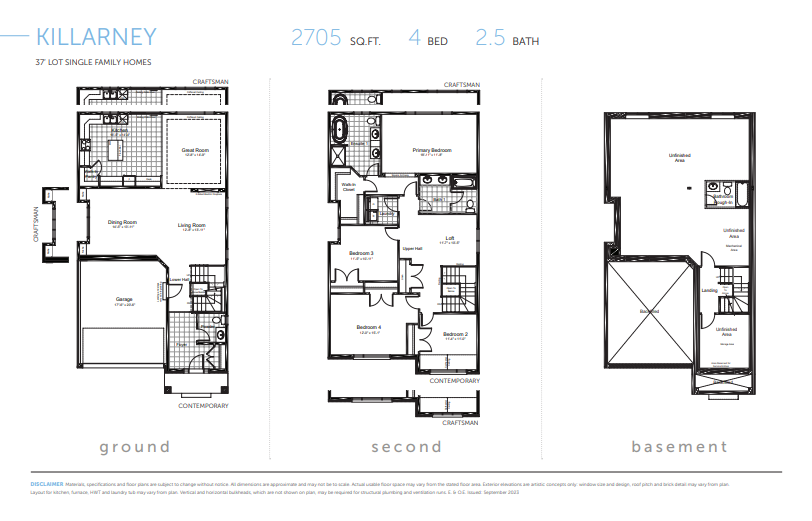
Killarney
For sale4 bd · 3 ba · 2,795 ft²
Pricing coming soon
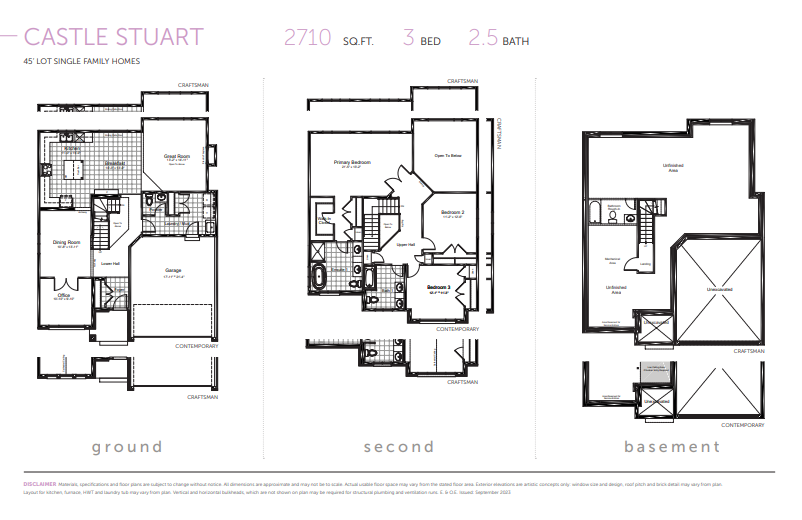
Castle Stuart
For sale3 bd · 3 ba · 2,520 ft²
Pricing coming soon
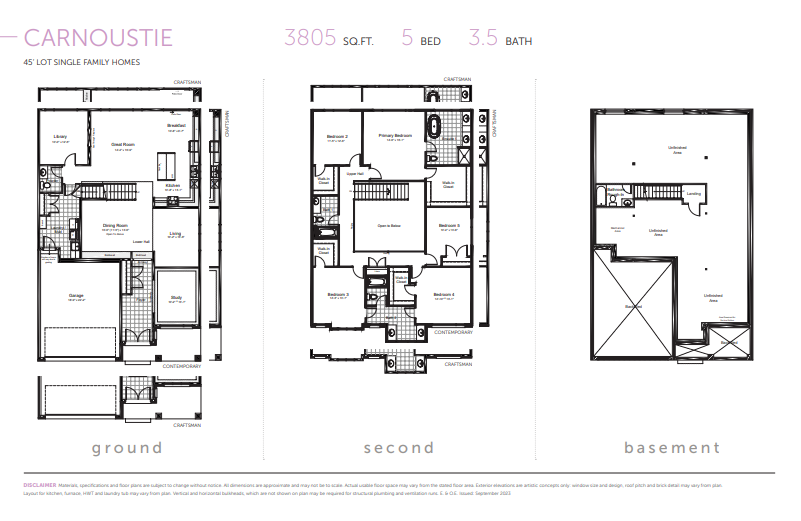
Carnoustie
For sale6 bd · 4 ba · 3,515 ft²
Pricing coming soon
Floor plans and pricing are set by the developer and subject to change without notice.
Location & neighbourhood
Explore the full location guide ↗Ottawa|42 Andromeda Rd, Ottawa, ON K4M 0E2, Canada
Loading the neighbourhood guide…
Project details
- Selling status
- Selling
- Construction status
- Construction
- Sales started
- Feb 9 2019
- Construction started
- Jan 2019
- Ownership
- Freehold
- Homes
- 58
- Floor plans
- 49
- Avg. price / ft²
- $348
Developed by
Claridge Homes
Based in Ottawa, Ontario
Our pre-construction team works directly with the developer to give registered buyers first access to floor plans, pricing and incentives at River's Edge.
Get VIP access
Other projects in Ottawa


Ottawa, ON
Half Moon Bay
From $369,232
2–5 bedsCondo / Townhouse / Single Family Home
By Mattamy Homes Canada

Ottawa, ON
Richmond Meadows
From $503,531
2–6 bedsTownhouse / Single Family Home
By Mattamy Homes Canada