
River's Edge · Ottawa, ON
Ganton floor plan.
Explore the recorded layout, price and features, then confirm the configuration with the builder.
For sale
3 bd · 3 ba · 1,780 ft² · Townhouse - Two+ Story
Ganton at River's Edge, 42 Andromeda Rd, Ottawa, ON K4M 0E2, Canada
Call us at 416-910-8923Source floor plan. Confirm dimensions and available configurations.
Ganton is a townhouse - two+ story home at River's Edge in Ottawa, ON. Register for details to receive the full floor plan, pricing and availability.
Prices, dimensions and features may vary and are subject to change. Floor plans are for illustrative purposes only.
- Plan
- Ganton
- Type
- Townhouse - Two+ Story
- Status
- For sale
- Size
- 1,780 ft²
- Project
- River's Edge
- Developer
- Claridge Homes
Location
Ottawa|River's Edge|42 Andromeda Rd, Ottawa, ON K4M 0E2, Canada
Interested in Ganton at River's Edge?
Ganton at
River's Edge
42 Andromeda Rd, Ottawa, ON K4M 0E2, Canada
Within the thriving Riverside South, you’ll discover a modern new community: River’s Edge. Located near an array of schools, parks, trails, shops and services, this family-friendly neighbourhood has plenty to offer for everyone. Plus, the V…
Explore this project
Other floor plans at River's Edge
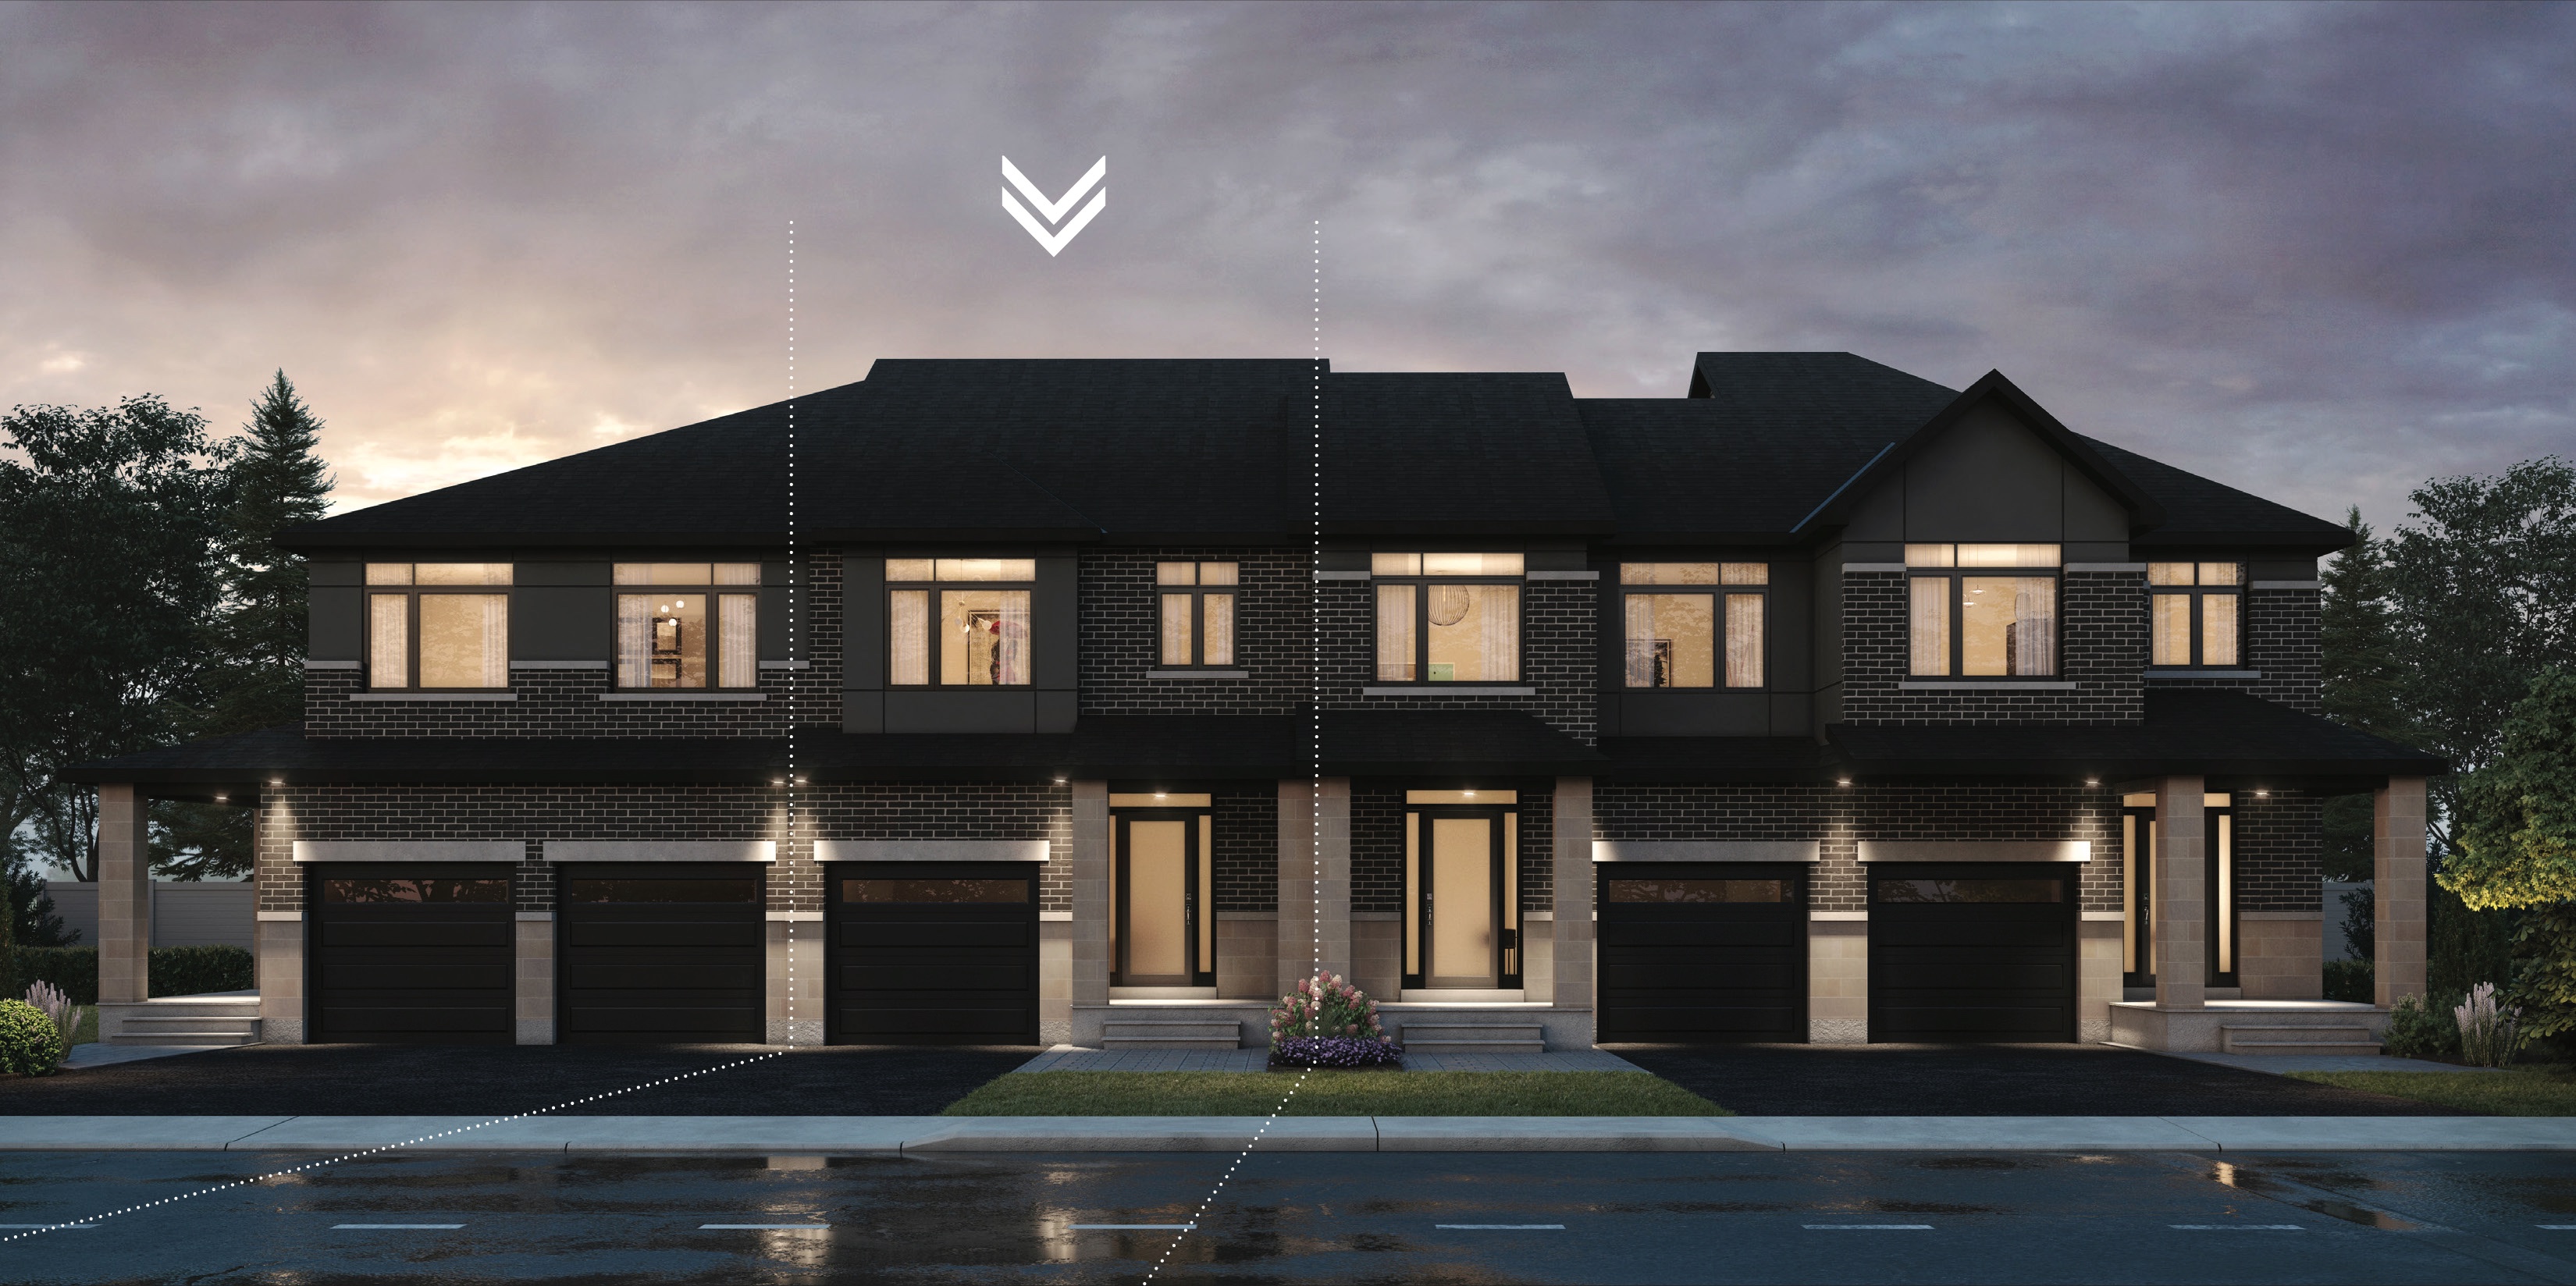
St. George
For sale3 bd · 3 ba · 2,105 ft²
Pricing coming soon
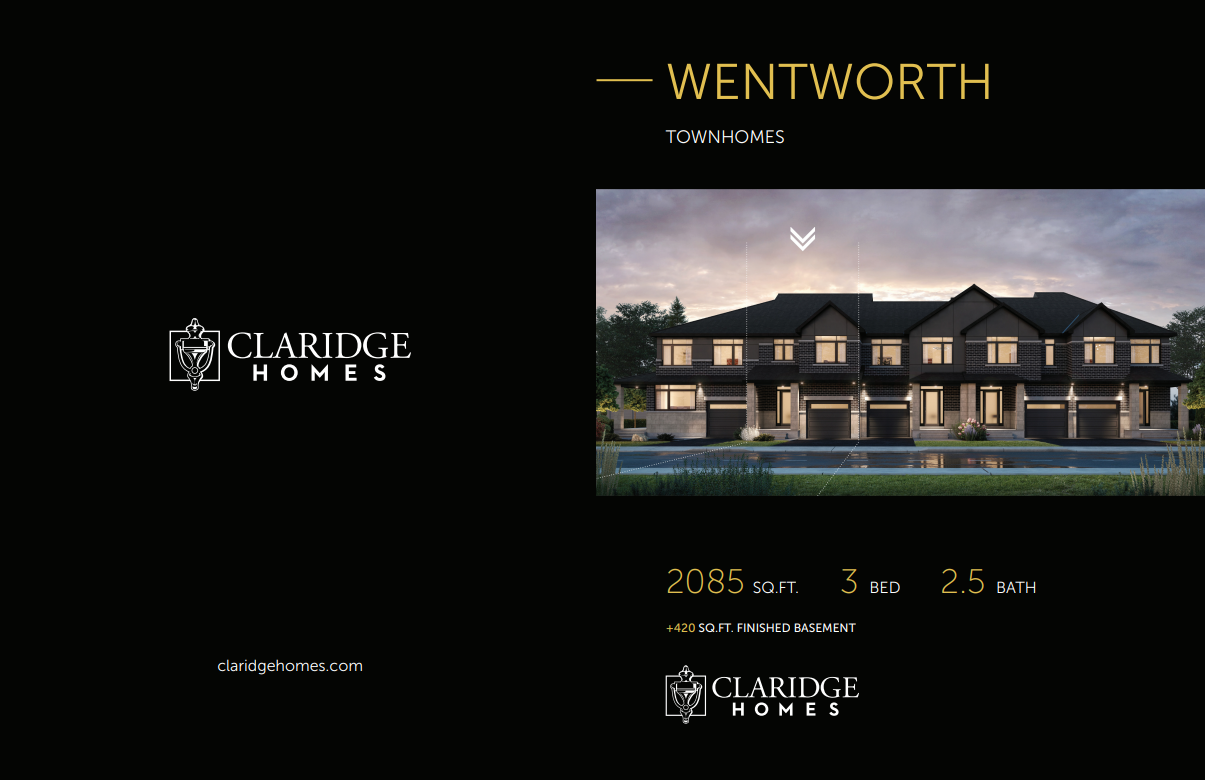
Wentworth 3 Bed
For sale3 bd · 3 ba · 2,105 ft²
Pricing coming soon
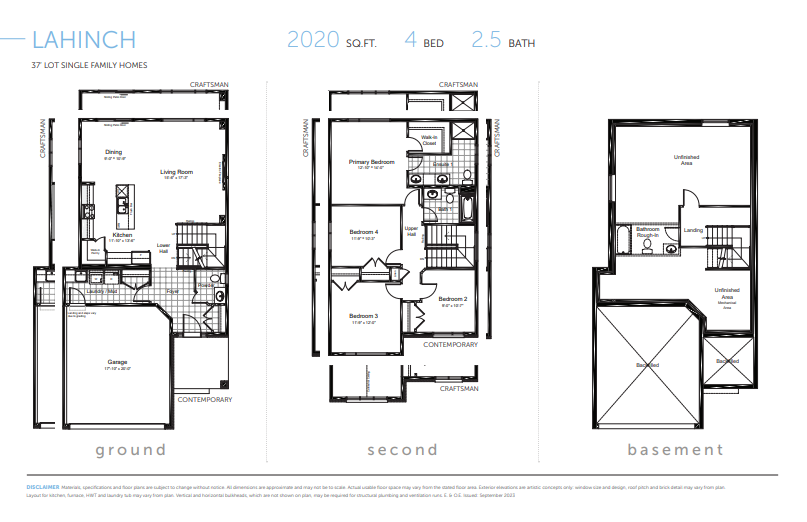
Lahinch
For sale4 bd · 3 ba · 2,020 ft²
Pricing coming soon
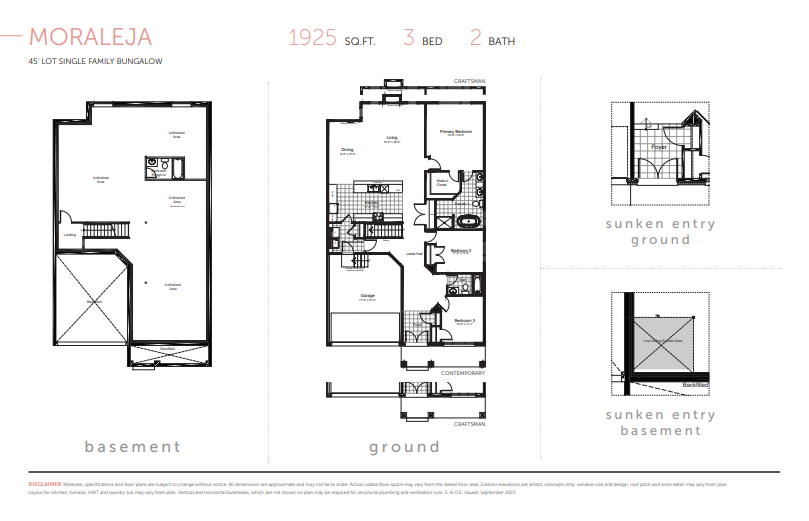
Moraleja
For sale3 bd · 2 ba · 1,925 ft²
Pricing coming soon
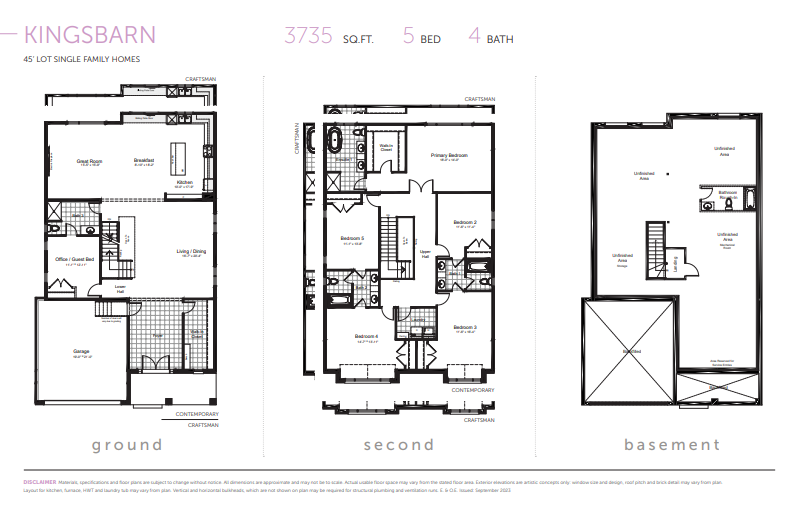
Kingsbarn
For sale5 bd · 4 ba · 3,735 ft²
Pricing coming soon
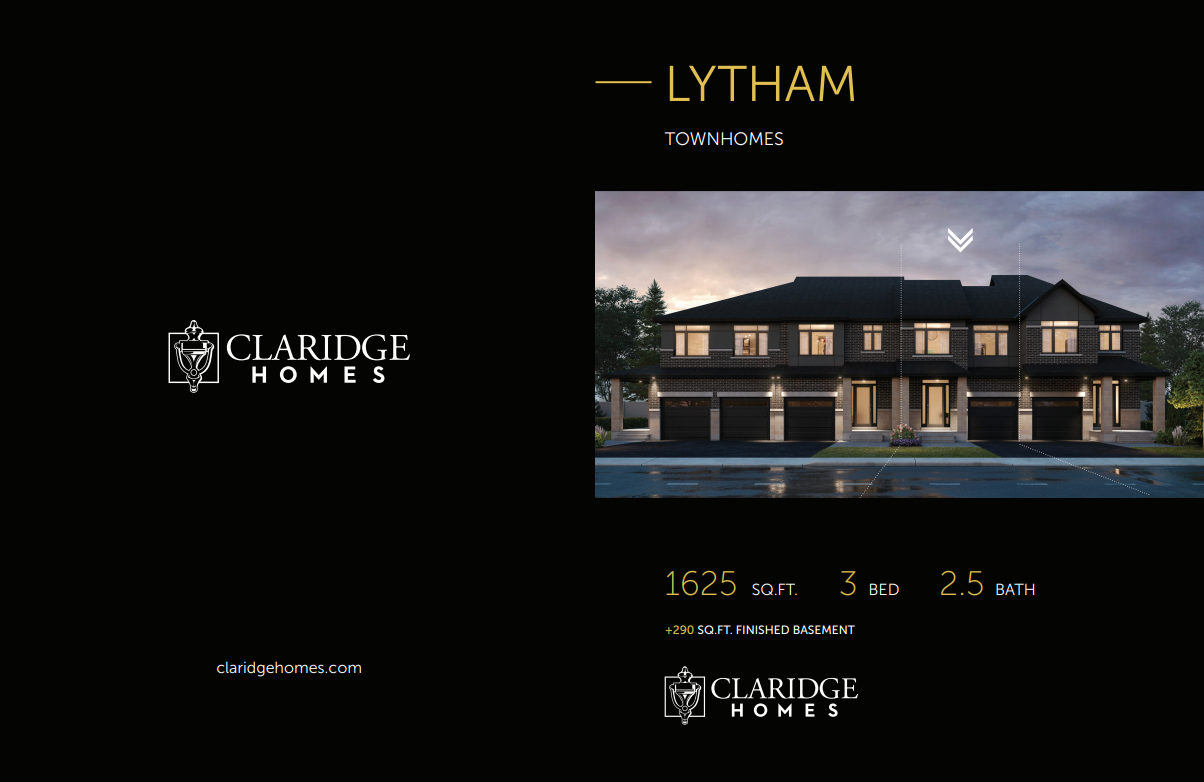
Lytham
For sale3 bd · 3 ba · 1,635 ft²
Pricing coming soon