
Ottawa, ON · Townhouse / Single Family Home
Riversbend at Harmony
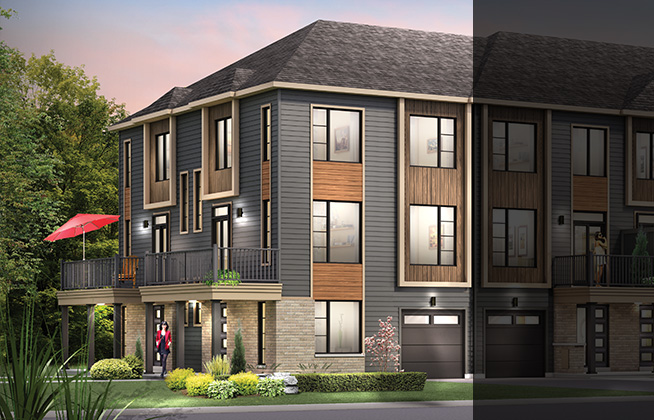
Renderings and features may vary and are subject to change. Renderings are for illustrative purposes only.
A closer look at Riversbend at Harmony.
Selling|From $474,900 to $1,164,900|Incentives available
- Home type
- Townhouse · Single Family Home
- Price
- From $474,900 to $1,164,900
- Bedrooms
- 2 – 7
- Bathrooms
- 2 – 6
- Size
- 1,338 – 3,418 ft²
- Homes
- 94
- Avg. price / ft²
- $336
Riversbend at Harmony: Brand new home designs now on sale A new Phase of Riversbend at Harmony is now on sale with stunning Single Family Homes & Executive Townhomes. Explore new designs with more space for multi-generational living, and working from home. There are limited Executive Townhomes & Avenue Townhomes currently available for sale in the current phase of Riversbend. Don't miss your chance to live along the Jock River surrounded by parks, trails, and countless Barrhaven amenities. Register today for community updates, buyers' resources, and more. Source: Minto
Find the home that's right for you
26 homes available at Riversbend at Harmony
Quick move-in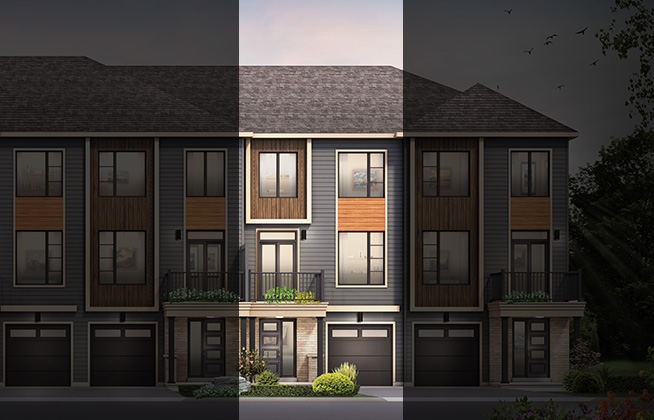
619 Moonglade Crescent
For sale2 bd · 2 ba · 1,338 ft²
$476,900
Quick move-in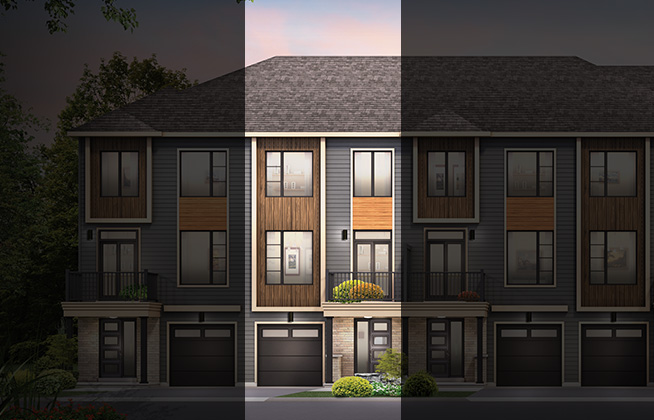
677 Moonglade Crescent
For sale2 bd · 2 ba · 1,515 ft²
$490,900
Quick move-in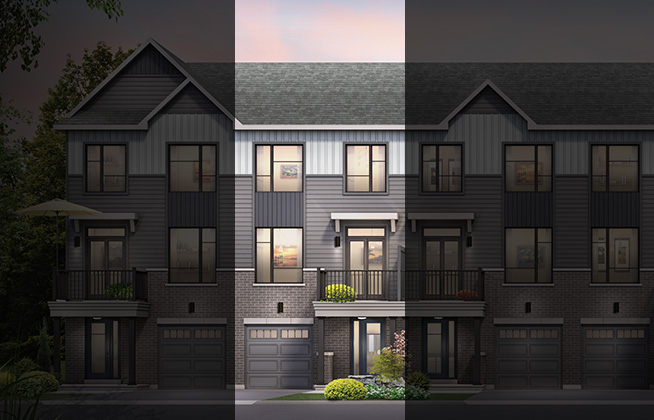
375 Symphony Way
For sale2 bd · 2 ba · 1,515 ft²
$490,900
Quick move-in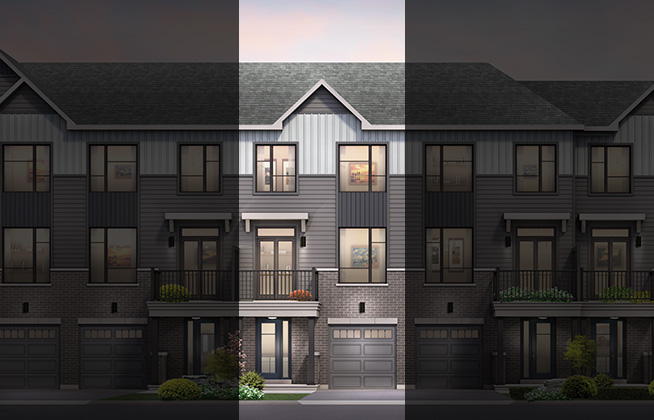
313 Symphony Way
For sale2 bd · 2 ba · 1,519 ft²
$495,900
Quick move-in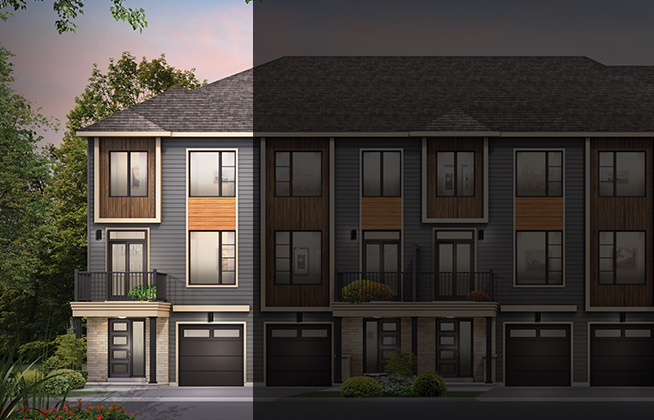
623 Moonglade Crescent
For sale2 bd · 2 ba · 1,535 ft²
$513,900
Quick move-in
669 Moonglade Crescent
For sale2 bd · 2 ba · 1,535 ft²
$522,900
Quick move-in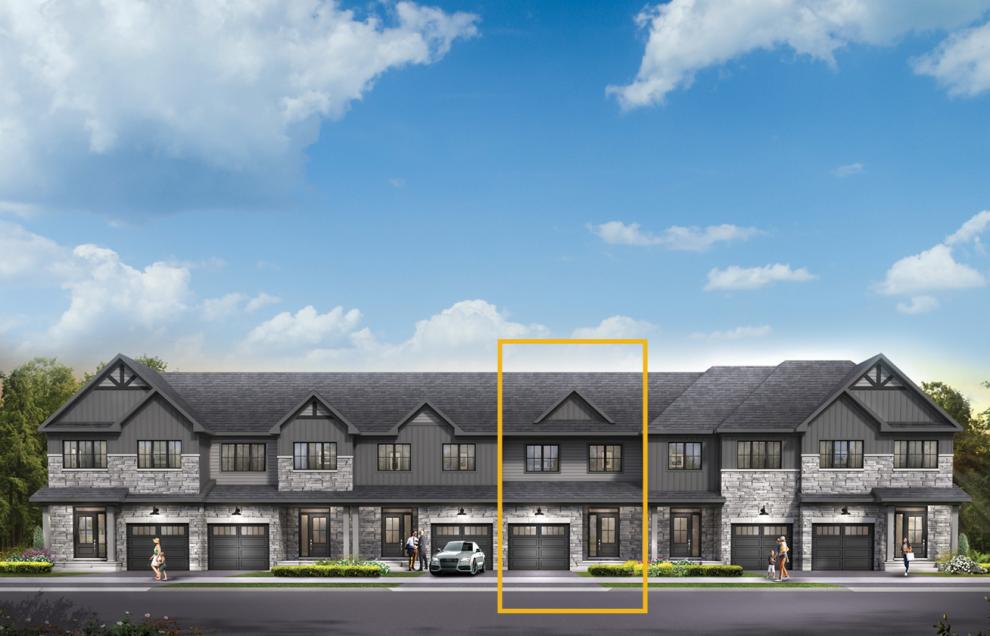
340 Symphony Way
For sale3 bd · 3 ba · 1,871 ft²
$607,900
Quick move-in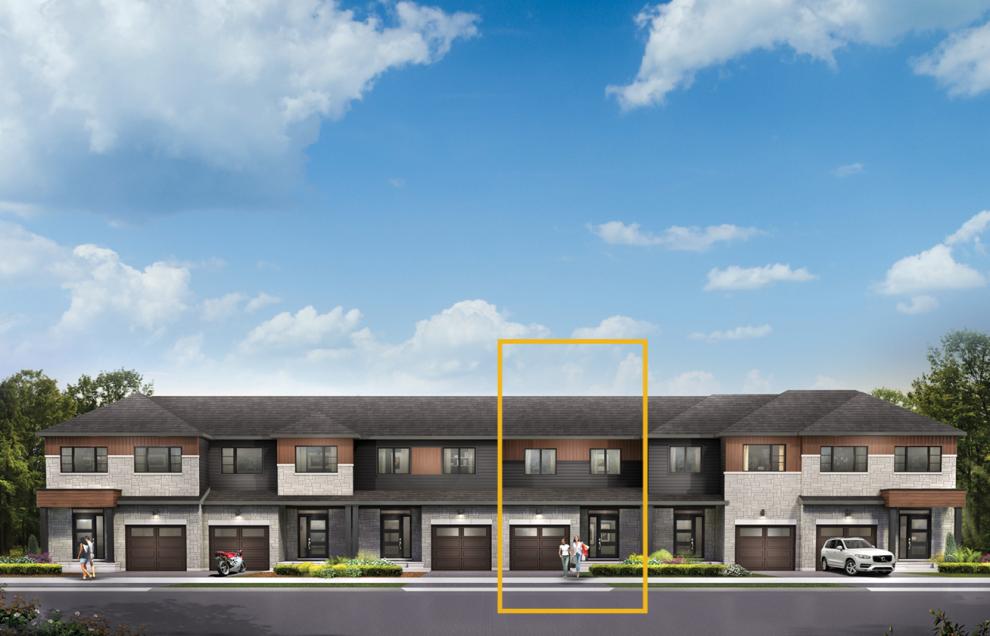
372 Symphony Way
For sale3 bd · 3 ba · 1,871 ft²
$607,900
Quick move-in
110 Deltaview Lane
For sale3 bd · 3 ba · 1,871 ft²
$608,900
Quick move-in
123 Deltaview Lane
For sale3 bd · 3 ba · 1,871 ft²
$612,900
Quick move-in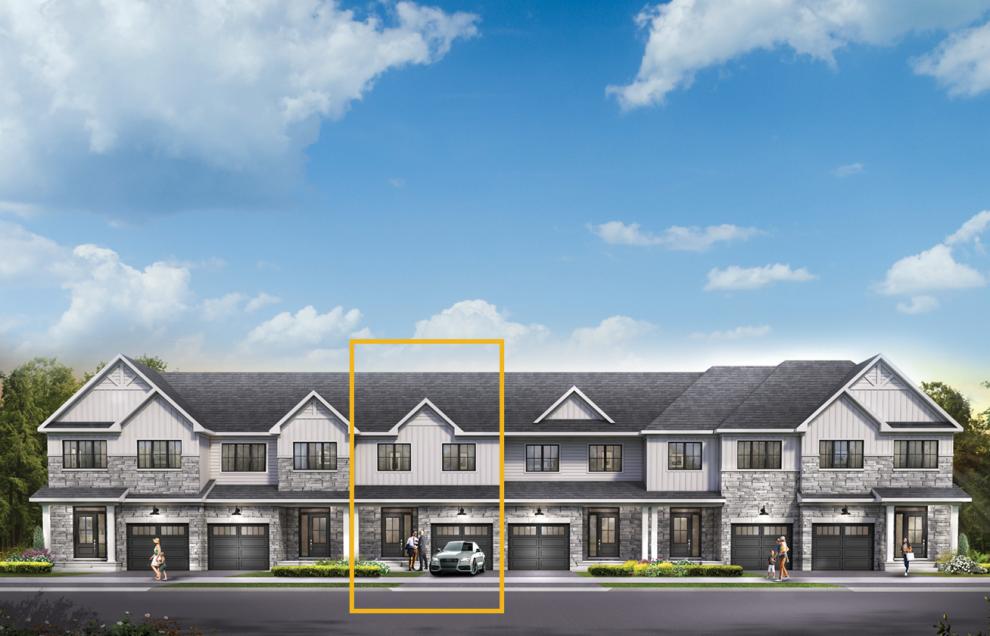
338 Symphony Way
For sale3 bd · 3 ba · 1,871 ft²
$620,900
Quick move-in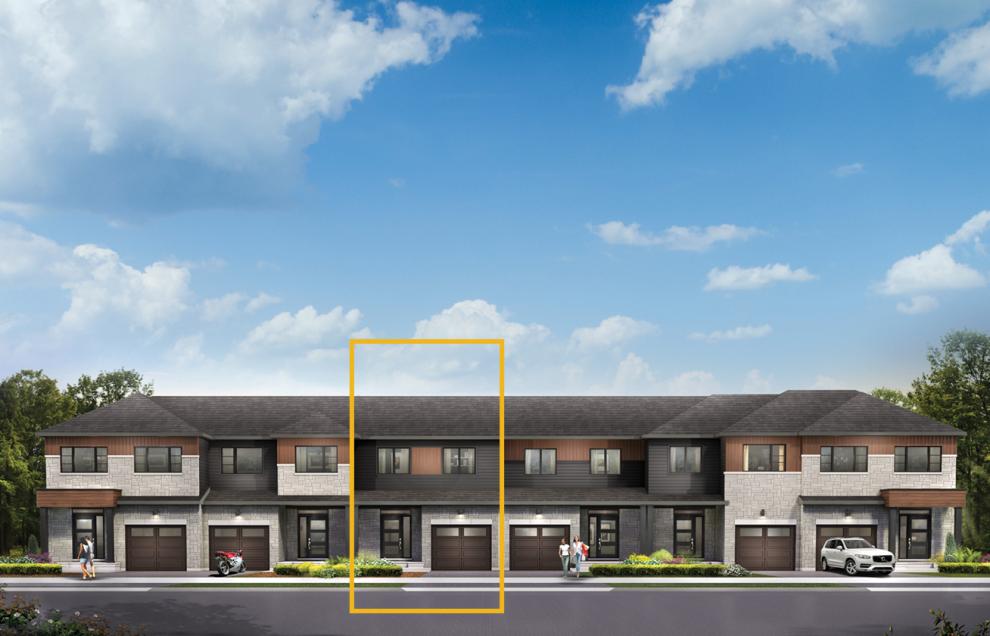
370 Symphony Way
For sale3 bd · 3 ba · 1,900 ft²
$620,900
Quick move-in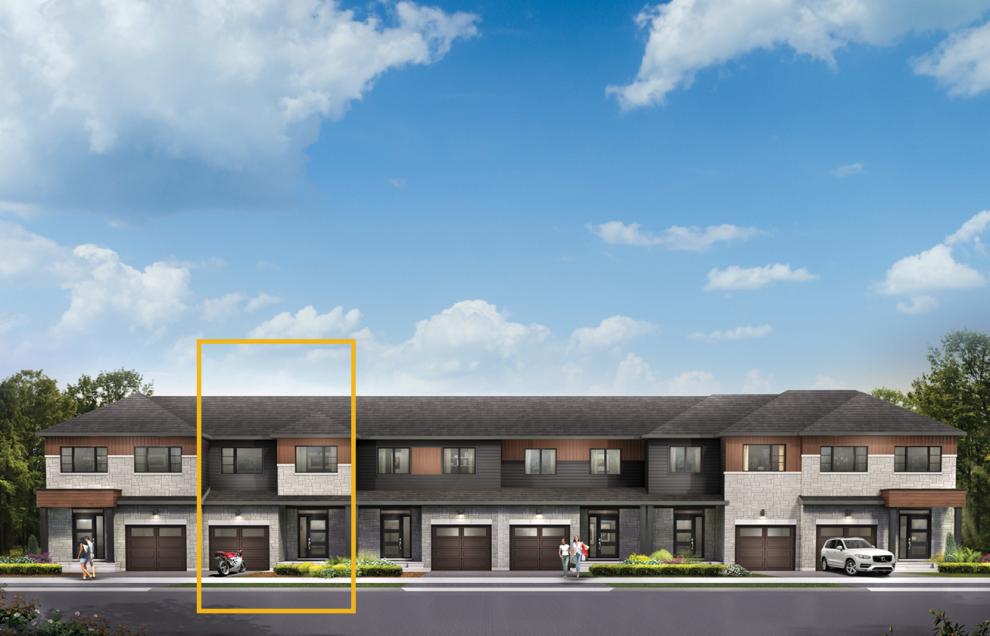
111 Deltaview Lane
For sale3 bd · 3 ba · 1,907 ft²
$624,900
Quick move-in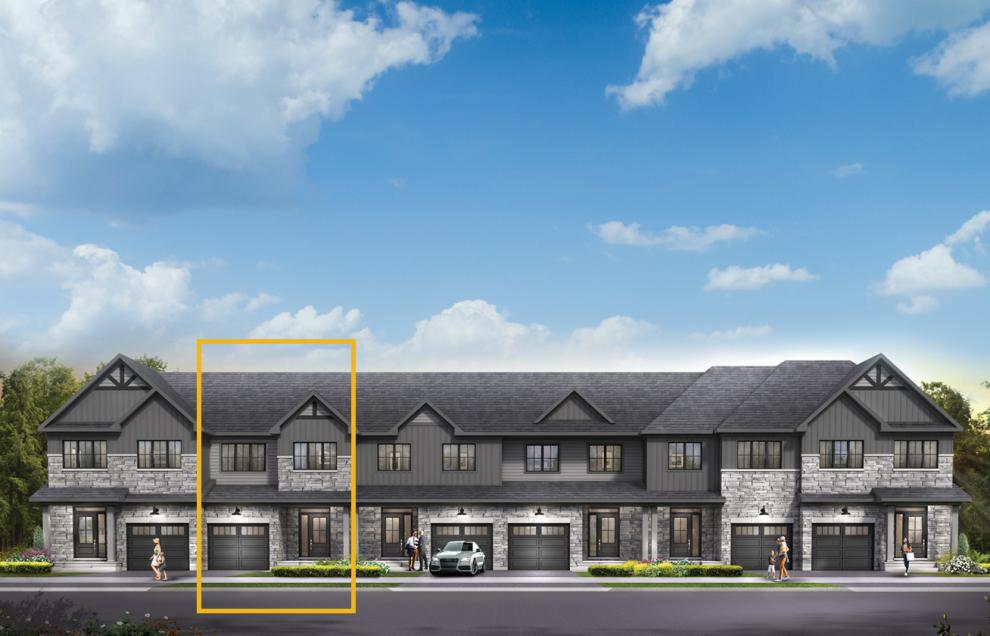
121 Deltaview Lane
For sale3 bd · 3 ba · 1,907 ft²
$624,900
Quick move-in
109 Deltaview Lane
For sale3 bd · 3 ba · 1,900 ft²
$625,900
Quick move-in
504 Concerto Lane
For sale3 bd · 3 ba · 1,907 ft²
$634,900
Quick move-in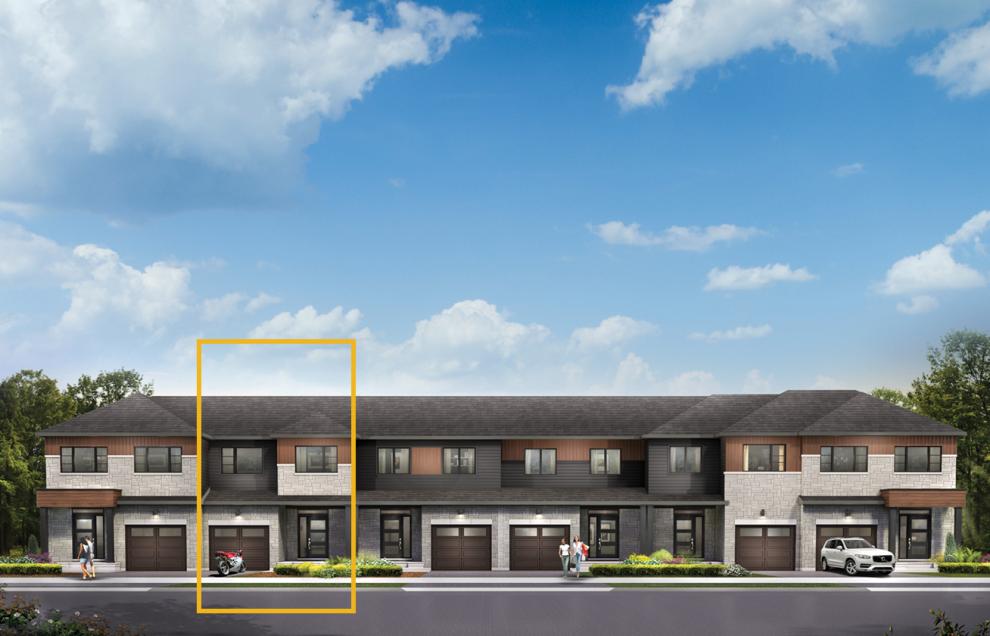
508 Concerto Lane
For sale3 bd · 3 ba · 1,907 ft²
$636,900
Quick move-in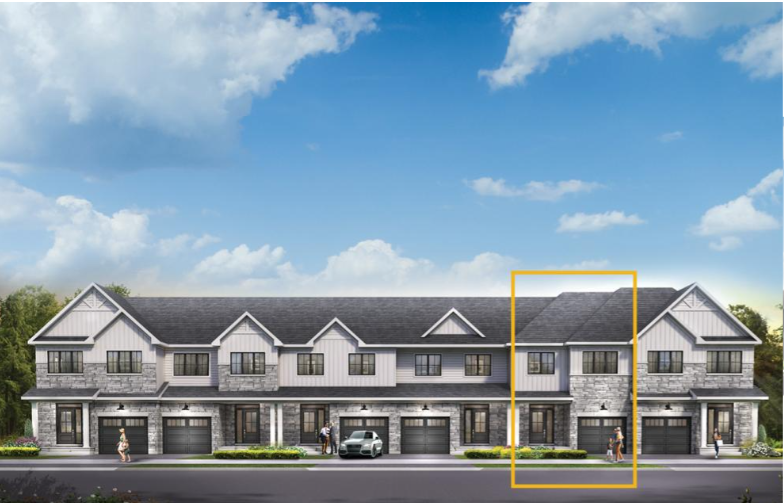
103 Deltaview Lane
For sale4 bd · 3 ba · 1,955 ft²
$637,900
Quick move-in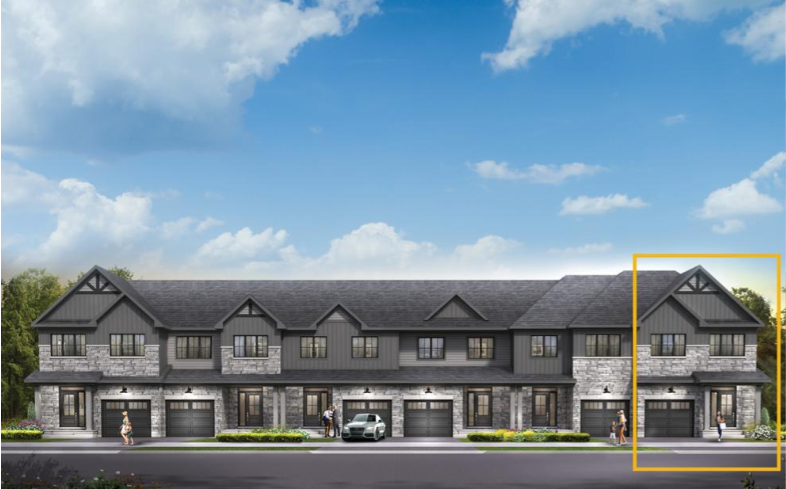
342 Symphony Way
For sale3 bd · 3 ba · 2,200 ft²
$679,900
Quick move-in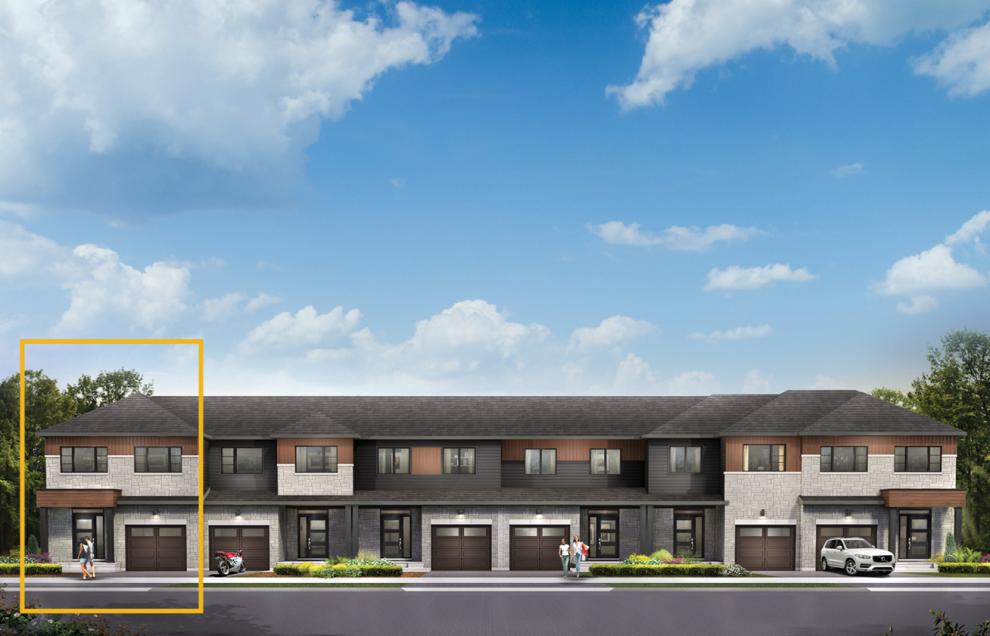
610 Moonglade Crescent
For sale3 bd · 3 ba · 2,200 ft²
$681,900
Quick move-in
112 Deltaview Lane
For sale3 bd · 3 ba · 2,200 ft²
$682,900
Quick move-in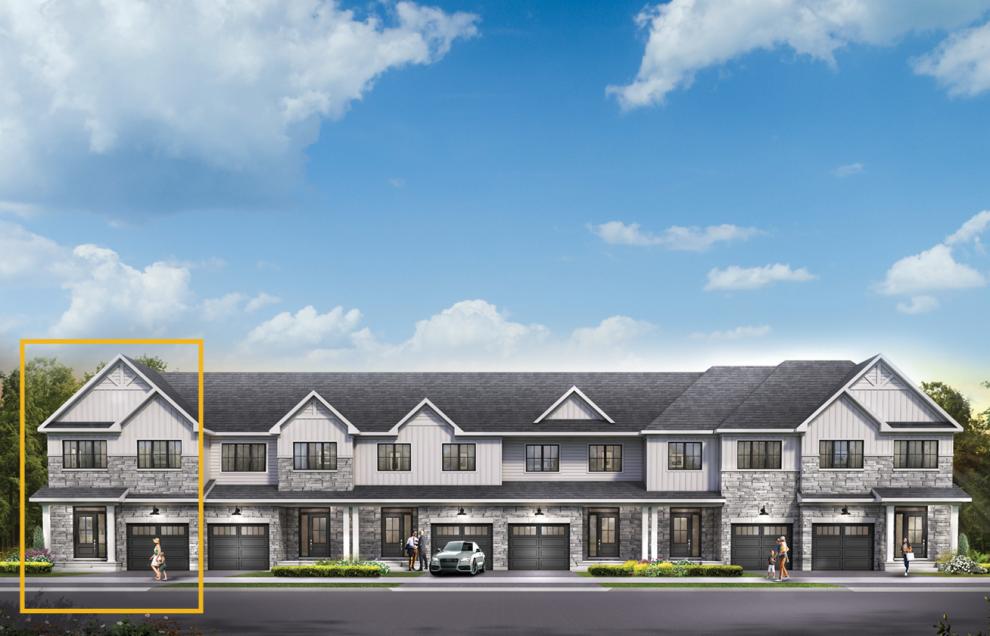
101 Deltaview Lane
For sale4 bd · 3 ba · 2,200 ft²
$685,900
Quick move-in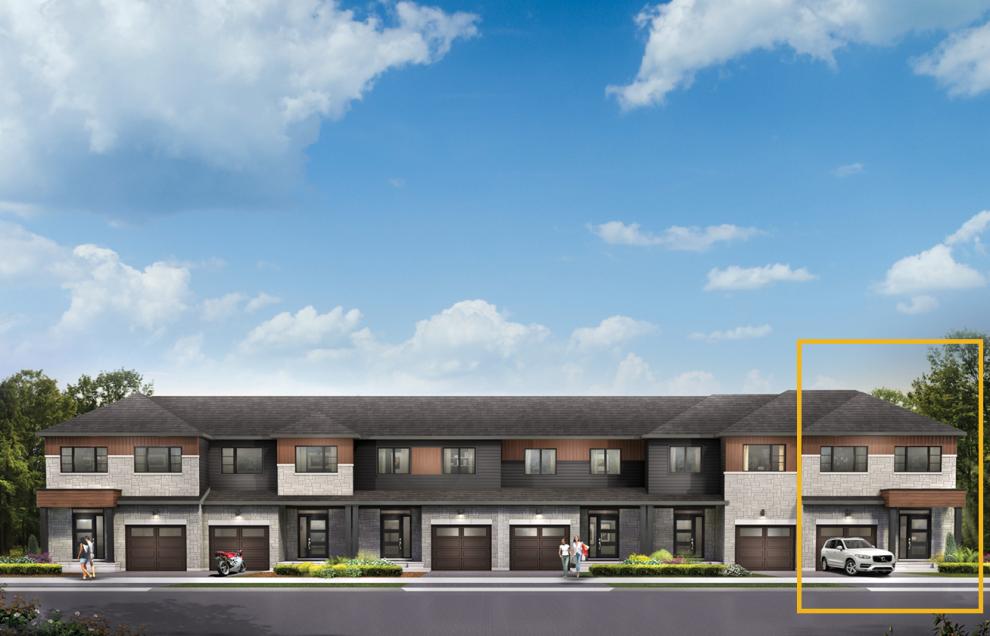
114 Deltaview Lane
For sale3 bd · 3 ba · 2,200 ft²
$685,900
Quick move-in
124 Deltaview Lane
For sale3 bd · 3 ba · 2,200 ft²
$685,900
Quick move-in
115 Deltaview Lane
For sale4 bd · 3 ba · 2,200 ft²
$690,900
Quick move-in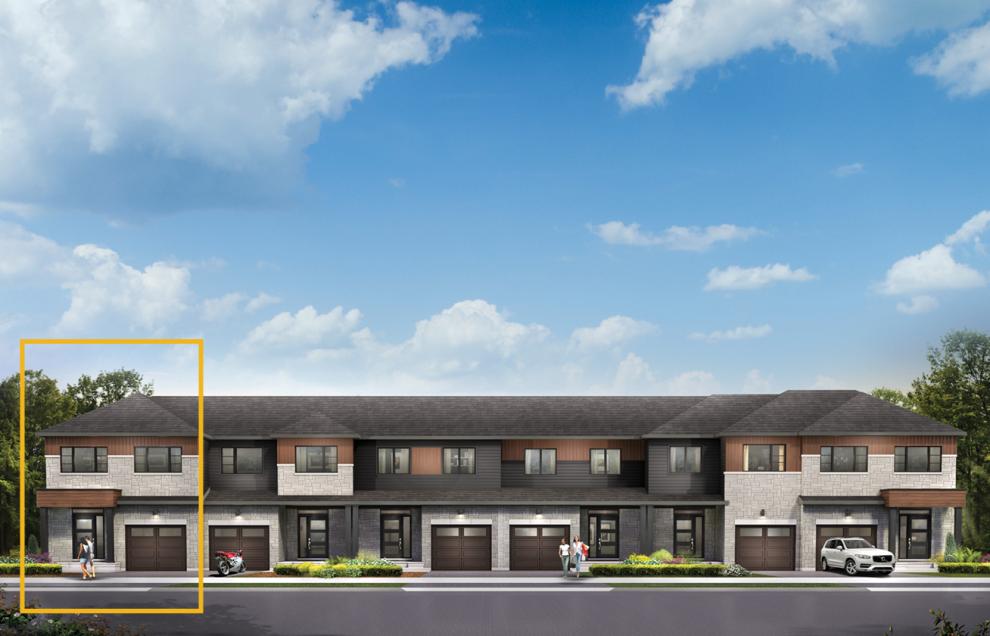
107 Deltaview Lane
For sale4 bd · 3 ba · 2,200 ft²
$690,900
For sale
Pricing, deposit & incentives
Pricing and fees
- Available unit price
- From $474,900 to $1,164,900
- Average price / ft²
- $336
Deposit structure
Avenue: $10K on signing $10K in 30, 60, 90 days $5K in 120, 150 days Executive: $10K on signing $10K in 30, 60, 90, 120, 150 days 43’ $15K on signing $15K in 30, 60, 90,120, 150 days
Current incentives
HST Rebate for New Home Buyers is Here
New federal and provincial rebates could help homebuyers save up to $130,000 on a new Minto home. Federal and Provincial Rebate Savings with Minto Save thousands on your new Minto home with new federal and provincial rebates The Federal and Ontario governments are working together to expand the HST relief on eligible new builds. These rebates are designed to reduce the upfront tax burden on new homes, helping eligible buyers save significantly on their purchase. *Incentive current as of September 23, 2026
Amenities
- Playground
- Park
Features & finishes
Executive Townhomes Explore brand new Executive Townhomes in Riversbend at Harmony. Floorplans deliver up to 2,300 square feet, 3–6 bedrooms, new elevations and Flex Plans for multi-generational living across select units. Additional Incentives Include: $5,000 Design Centre Bonus, 6 appliance package, Minto Smarter Home Starter Package, 9' Smooth Ceilings on the Main Floor, Hardwood Flooring on the Main Floor (except in tiled areas), Quartz Countertop in the Kitchen and Potlights in the Main Hallway. Avenue Townhomes Built with space for your family in mind, our new Avenue Townhomes provide more square footage than our previous designs. Avenue Townhomes feature 9’ ceilings on the second floor, larger windows for more natural light and additional storage space. Additional Incentives Include: $2,500 Design Centre Bonus, 6 appliance package, Minto Smarter Home Starter Package, Quartz Kitchen Countertop and Smooth Ceilings on the First and Second Floor. 43' Single Family Homes Discover the spacious 43' single-family homes at Riversbend at Harmony, offering a variety of options on our largest lots. Perfect for families seeking more square footage, some floorplans even feature a guest suite to accommodate everyone. Additional incentives include: $10,000 Design Centre Bonus, Minto Smarter Home Starter Package, 9' Smooth Ceilings on Main Floor, Hardwood Flooring on Main Floor in non-tiled areas, Quartz Countertop in Kitchen, Natural Gas Fireplace, and Potlights in Main Hallway.
Our team is here to help
Register to receive the latest updates on pricing, availability and incentives at Riversbend at Harmony — before they reach the public.
Personalized help
Dedicated pre-construction experts to guide you, answer questions and help you choose the right plan.
VIP pricing & incentives
First access to launch pricing, deposit structures and developer incentives.
Floor plans & brochures
Get the full plan set, pricing sheets and project brochure delivered to your inbox.
Floor plans (37)
Plans available at Riversbend at Harmony. Register for the full plan set with current pricing.
Alder
For sale2 bd · 2 ba · 1,338 ft²
From $474,900
Burnaby
For sale2 bd · 2 ba · 1,515 ft²
From $489,900
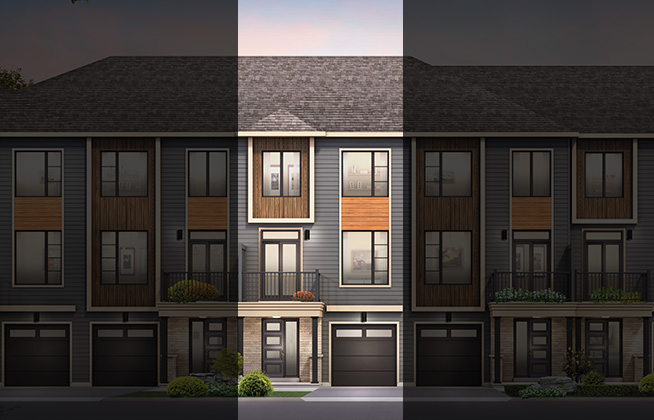
Cambridge
For sale2 bd · 2 ba · 1,519 ft²
From $491,900
Cambridge End
For sale2 bd · 2 ba · 1,535 ft²
From $509,900
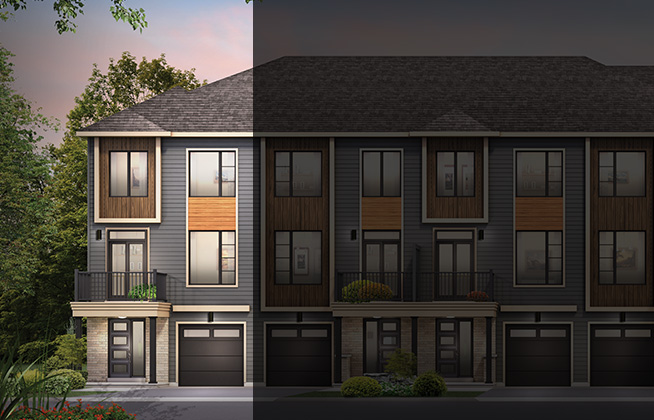
Dawson End
For sale3 bd · 2 ba · 1,530 ft²
From $512,900
McKee Corner
For sale3 bd · 2 ba · 1,628 ft²
From $544,900
Floor plans and pricing are set by the developer and subject to change without notice.
Location
Ottawa|4005 Strandherd Dr, Ottawa, ON K2J 3W4, Canada
Project details
- Selling status
- Selling
- Construction status
- Construction
- Ownership
- Freehold
- Homes
- 94
- Floor plans
- 37
- Ceiling height
- Up to 9'0"
- Avg. price / ft²
- $336
Developed by
Minto Group
Based in Toronto, Ontario
Our pre-construction team works directly with the developer to give registered buyers first access to floor plans, pricing and incentives at Riversbend at Harmony.
Get VIP access
Other projects in Ottawa


Ottawa, ON
Half Moon Bay
From $369,232
2–5 bedsCondo / Townhouse / Single Family Home
By Mattamy Homes Canada

Ottawa, ON
Richmond Meadows
From $503,531
2–6 bedsTownhouse / Single Family Home
By Mattamy Homes Canada