
Riversbend at Harmony · Ottawa, ON
Dawson End floor plan.
Explore the recorded layout, price and features, then confirm the configuration with the builder.
For sale
3 bd · 2 ba · 1,530 ft² · Townhouse - Two+ Story
Dawson End at Riversbend at Harmony, 4005 Strandherd Dr, Ottawa, ON K2J 3W4, Canada
Call us at 416-910-8923Source floor plan. Confirm dimensions and available configurations.
The Dawson End is located on the end of the Avenue Townhome Block, allowing for more natural light in your home. The Dawson End has a spacious open concept Second Floor that is ideal for hosting friends and family in either the Dining area or in the Living space that is overflowing with an abundance of natural light. On the Third Floor, you have 3 bedrooms, providing more than enough space for your growing family. All Avenue Townhomes feature a single car garage, 9' Ceilings on the Second Floor, and an exterior balcony on the Second Floor to provide you with a beautiful view of your new community. Find your new home in Riversbend at Harmony, Barrhaven. $2,500 Design Centre Bonus 6 appliance package Minto Smarter Home Starter Package 9' Ceilings on the Second Floor Quartz Kitchen Countertop Smooth Ceilings on the First and Second Floor Details 3 Bedrooms 1 Full Bathroom 1 Half Bathroom 1 Car Garage Balcony Flex Plan Options Available 2 Total Bathrooms Source: Minto
Prices, dimensions and features may vary and are subject to change. Floor plans are for illustrative purposes only.
- Plan
- Dawson End
- Type
- Townhouse - Two+ Story
- Status
- For sale
- Size
- 1,530 ft²
- Project
- Riversbend at Harmony
- Developer
- Minto Group
Location
Ottawa|Riversbend at Harmony|4005 Strandherd Dr, Ottawa, ON K2J 3W4, Canada
Interested in Dawson End at Riversbend at Harmony?
Dawson End at
Riversbend at Harmony
4005 Strandherd Dr, Ottawa, ON K2J 3W4, Canada
Riversbend at Harmony: Brand new home designs now on sale A new Phase of Riversbend at Harmony is now on sale with stunning Single Family Homes & Executive Townhomes. Explore new designs with more space for multi-generational living, a…
Explore this project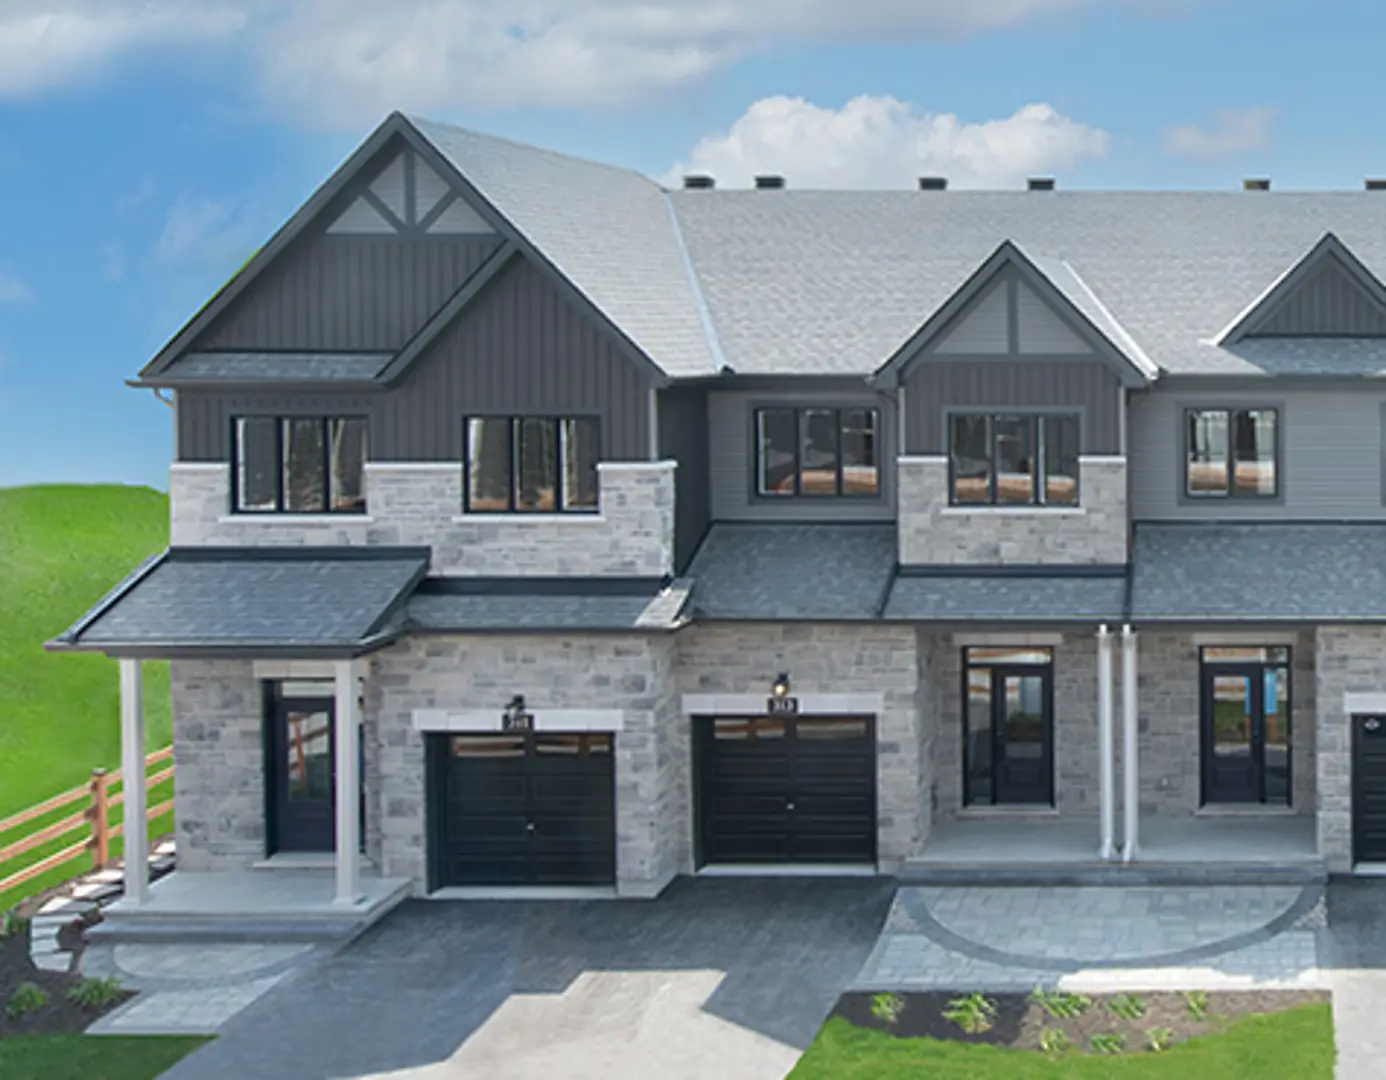
Other floor plans at Riversbend at Harmony
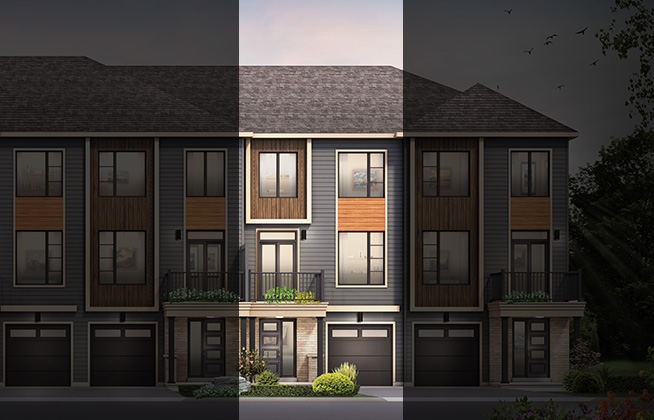
Alder
For sale2 bd · 2 ba · 1,338 ft²
From $474,900
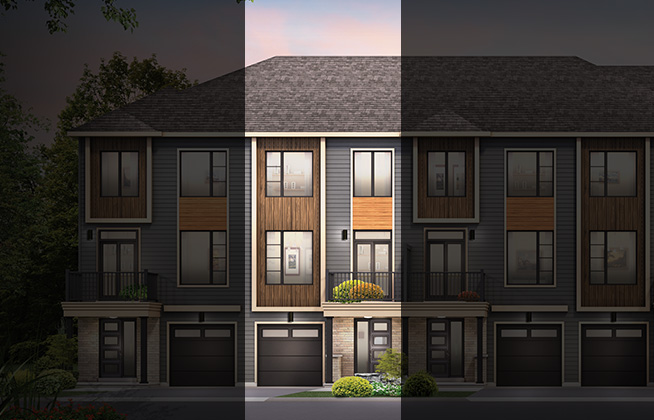
Burnaby
For sale2 bd · 2 ba · 1,515 ft²
From $489,900
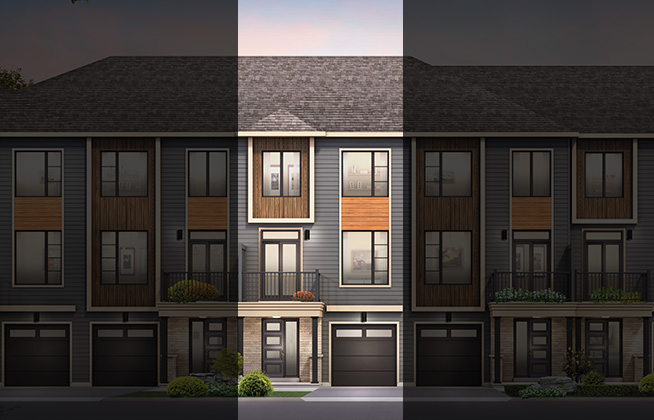
Cambridge
For sale2 bd · 2 ba · 1,519 ft²
From $491,900
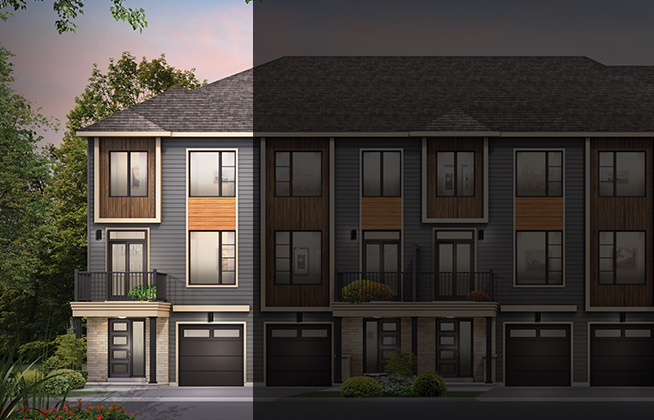
Cambridge End
For sale2 bd · 2 ba · 1,535 ft²
From $509,900
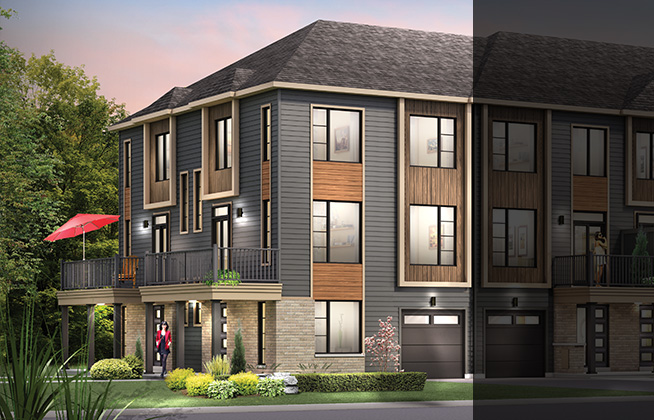
McKee Corner
For sale3 bd · 2 ba · 1,628 ft²
From $544,900
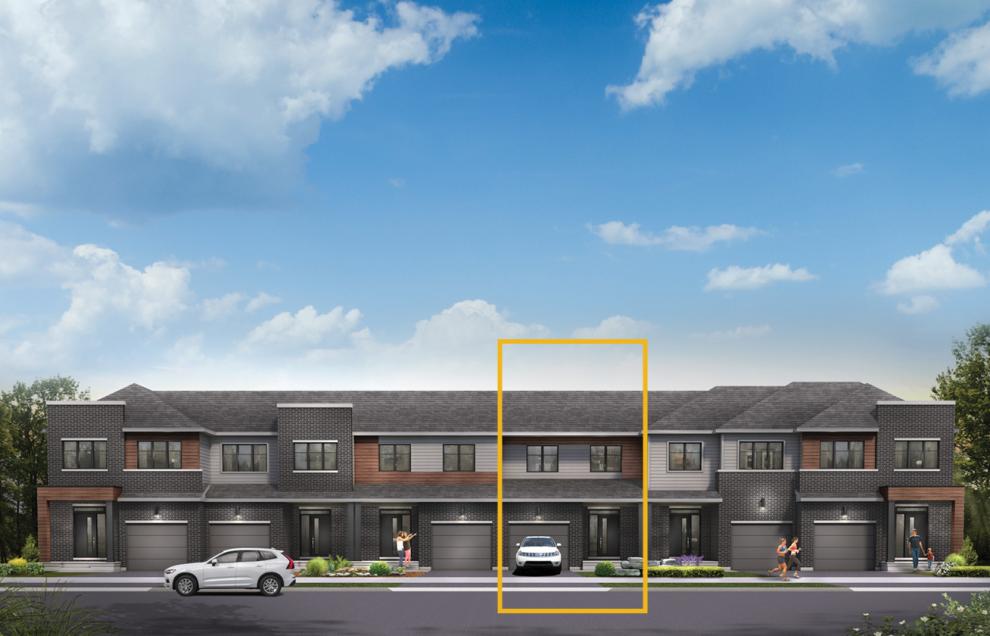
Ashbury
For sale3 bd · 3 ba · 1,451 ft²
From $575,900