Riversbend at Harmony · Ottawa, ON
Oxford D floor plan.
Explore the recorded layout, price and features, then confirm the configuration with the builder.
For sale
4 bd · 3 ba · 3,343 ft² · Single family - Detached Two+ Story
Oxford D at Riversbend at Harmony, 4005 Strandherd Dr, Ottawa, ON K2J 3W4, Canada
Call us at 416-910-8923Source floor plan. Confirm dimensions and available configurations.
Maximize your family time in the open-concept main floor, featuring a large kitchen with a servery and walk-in pantry. Plus, the den area is perfect as an office or study, while the double-car garage increases storage space as your family grows. The primary bedroom is your personal oasis, and all 4 bedrooms offer a walk-in closet. More livable space is available by upgrading the basement to include a fifth bedroom and finished rec room. $15,000 Design Centre Bonus Minto Smarter Home Starter Package 9' Smooth Ceilings on Main Floor Hardwood Flooring on Main Floor in non-tiled areas Quartz Countertop in Kitchen Natural Gas Fireplace Potlights in Main Hallway Details 4 Bedrooms 3 Full Bathrooms 1 Half Bathroom 1 Car Garage 4-Piece Ensuite Den Mudroom Fireplace Flex Plan Options Available 6 Total Bathrooms Finished Basement Source: Minto
Prices, dimensions and features may vary and are subject to change. Floor plans are for illustrative purposes only.
- Plan
- Oxford D
- Type
- Single family - Detached Two+ Story
- Status
- For sale
- Size
- 3,343 ft²
- Project
- Riversbend at Harmony
- Developer
- Minto Group
Location
Ottawa|Riversbend at Harmony|4005 Strandherd Dr, Ottawa, ON K2J 3W4, Canada
Interested in Oxford D at Riversbend at Harmony?
Oxford D at
Riversbend at Harmony
4005 Strandherd Dr, Ottawa, ON K2J 3W4, Canada
Riversbend at Harmony: Brand new home designs now on sale A new Phase of Riversbend at Harmony is now on sale with stunning Single Family Homes & Executive Townhomes. Explore new designs with more space for multi-generational living, a…
Explore this project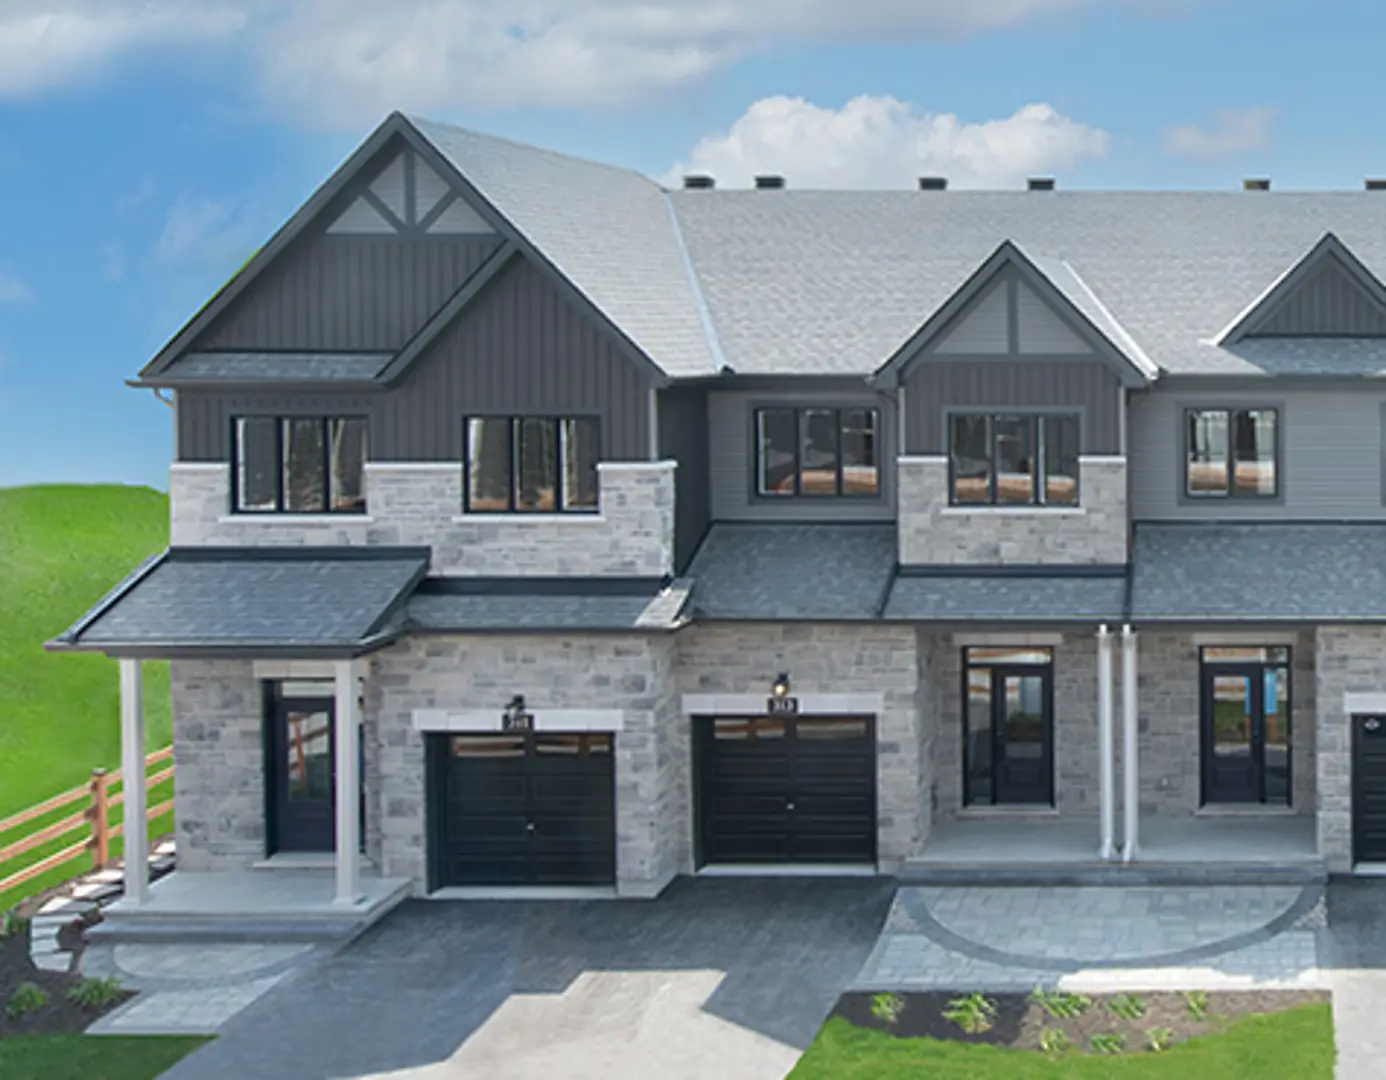
Other floor plans at Riversbend at Harmony
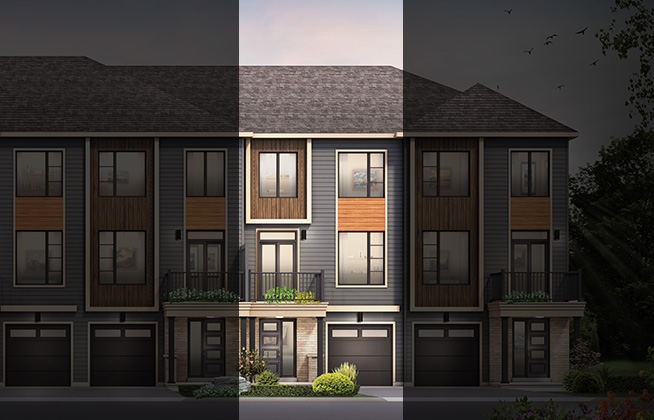
Alder
For sale2 bd · 2 ba · 1,338 ft²
From $474,900
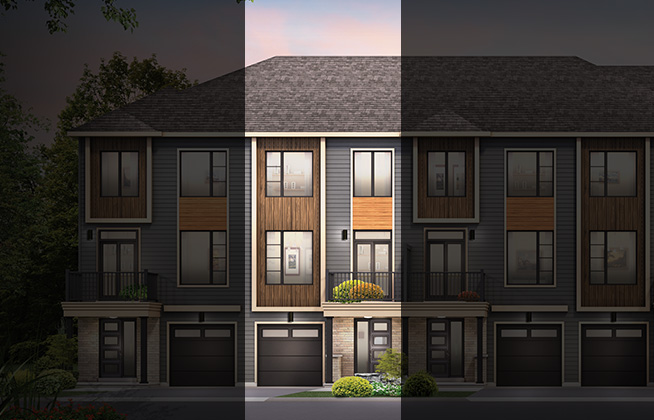
Burnaby
For sale2 bd · 2 ba · 1,515 ft²
From $489,900
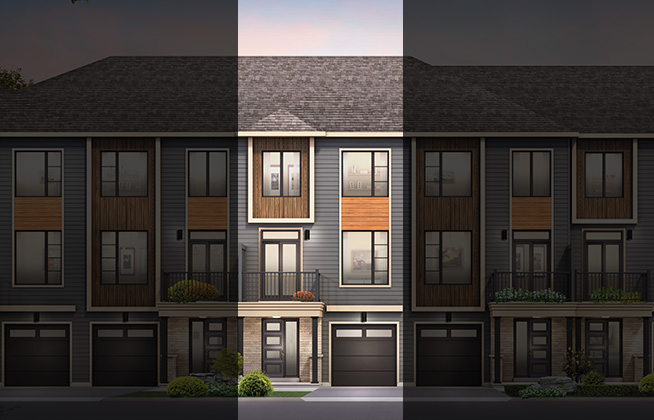
Cambridge
For sale2 bd · 2 ba · 1,519 ft²
From $491,900
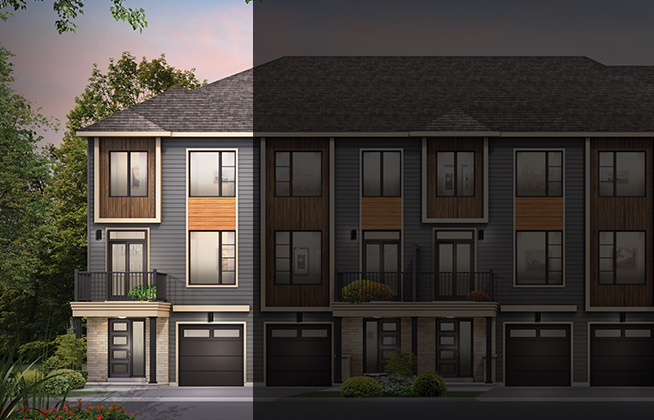
Cambridge End
For sale2 bd · 2 ba · 1,535 ft²
From $509,900
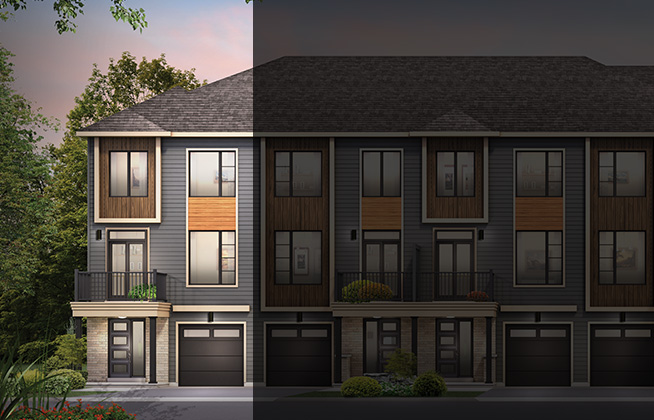
Dawson End
For sale3 bd · 2 ba · 1,530 ft²
From $512,900
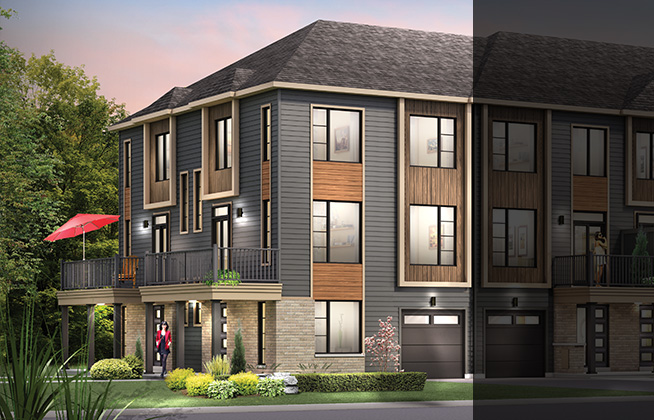
McKee Corner
For sale3 bd · 2 ba · 1,628 ft²
From $544,900