
Riverscape · Wasaga Beach, ON
B1 floor plan.
Source snapshot compiled: Saved source data; confirm current pricing and availability with the builder.
Explore the recorded layout, price and features, then confirm the configuration with the builder.
For sale
3 bd · 3 ba · 1,534 ft² · Townhouse - Two+ Story
B1 at Riverscape, 529 Sunnidale Rd, Wasaga Beach, ON L9Z 1H9, Canada
Call us at 416-910-8923Source floor plan. Confirm dimensions and available configurations.
B1 is a 3-bedroom, 3-bathroom, townhouse - two+ story floor plan (1,534 sq ft) at Riverscape in Wasaga Beach, ON. Register for details to receive the full floor plan package, current pricing and availability.
Prices, dimensions and features may vary and are subject to change. Floor plans are for illustrative purposes only.
- Plan
- B1
- Type
- Townhouse - Two+ Story
- Status
- For sale
- Bedrooms
- 3
- Bathrooms
- 3
- Size
- 1,534 ft²
- Project
- Riverscape
- Developer
- Upperview Homes
Location
Wasaga Beach|Riverscape|529 Sunnidale Rd, Wasaga Beach, ON L9Z 1H9, Canada
Interested in B1 at Riverscape?
B1 at
Riverscape
529 Sunnidale Rd, Wasaga Beach, ON L9Z 1H9, Canada
Modern Towns, Nature Living. Located in Wasaga Beach, Riverscape provides the best of both worlds. Enjoy city life with easy access to all the amenities and city conveniences, yet experience the four seasons lifestyle in this laid-back beac…
Explore this project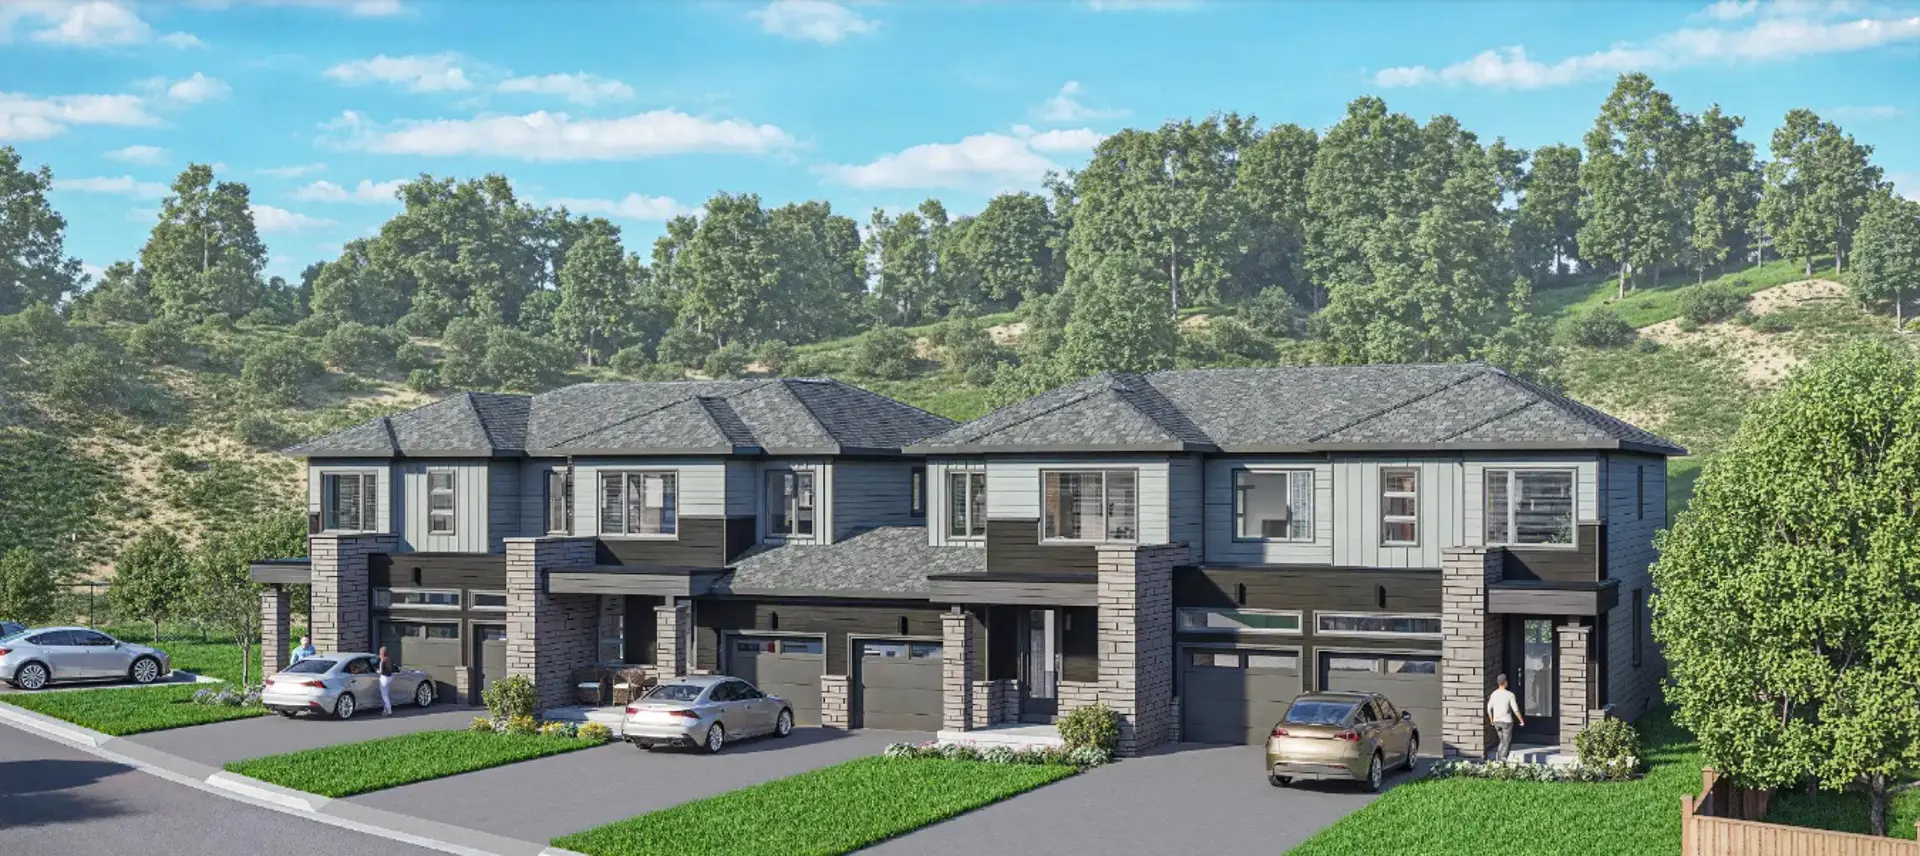
Other floor plans at Riverscape
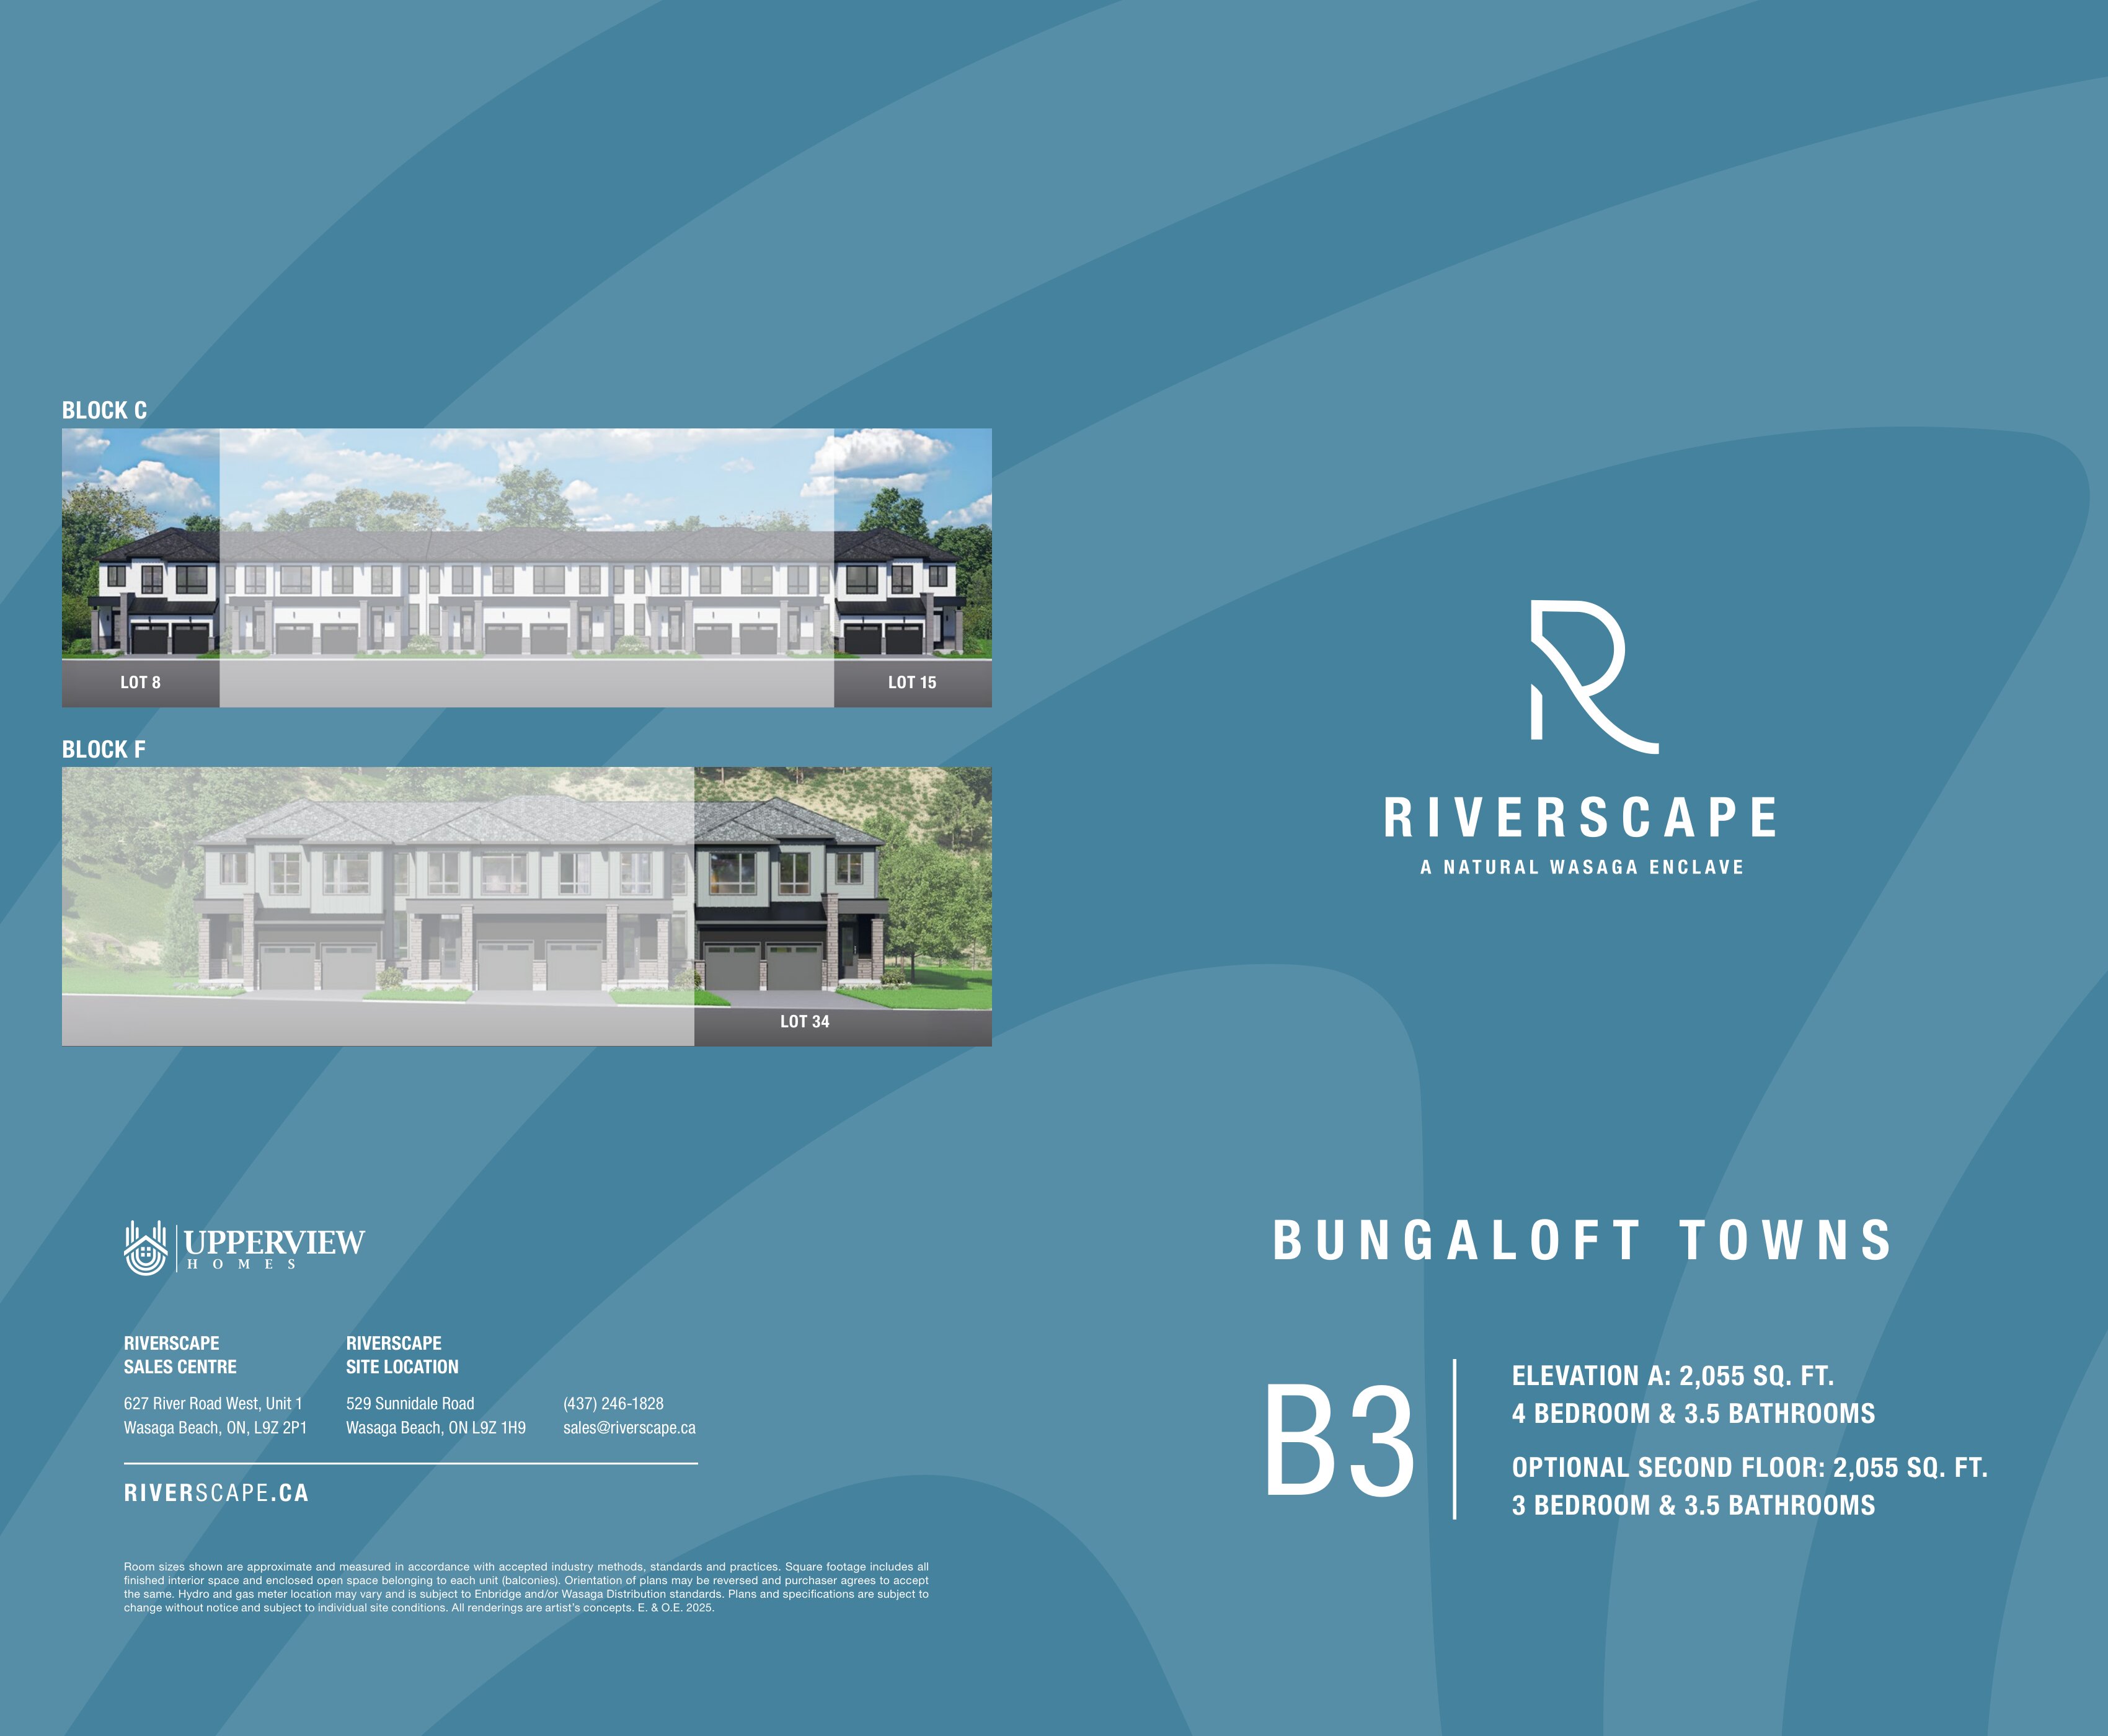
B3
For sale- 4 beds
- 4 baths
- 2,055 ft²
Pricing coming soon
View floor plan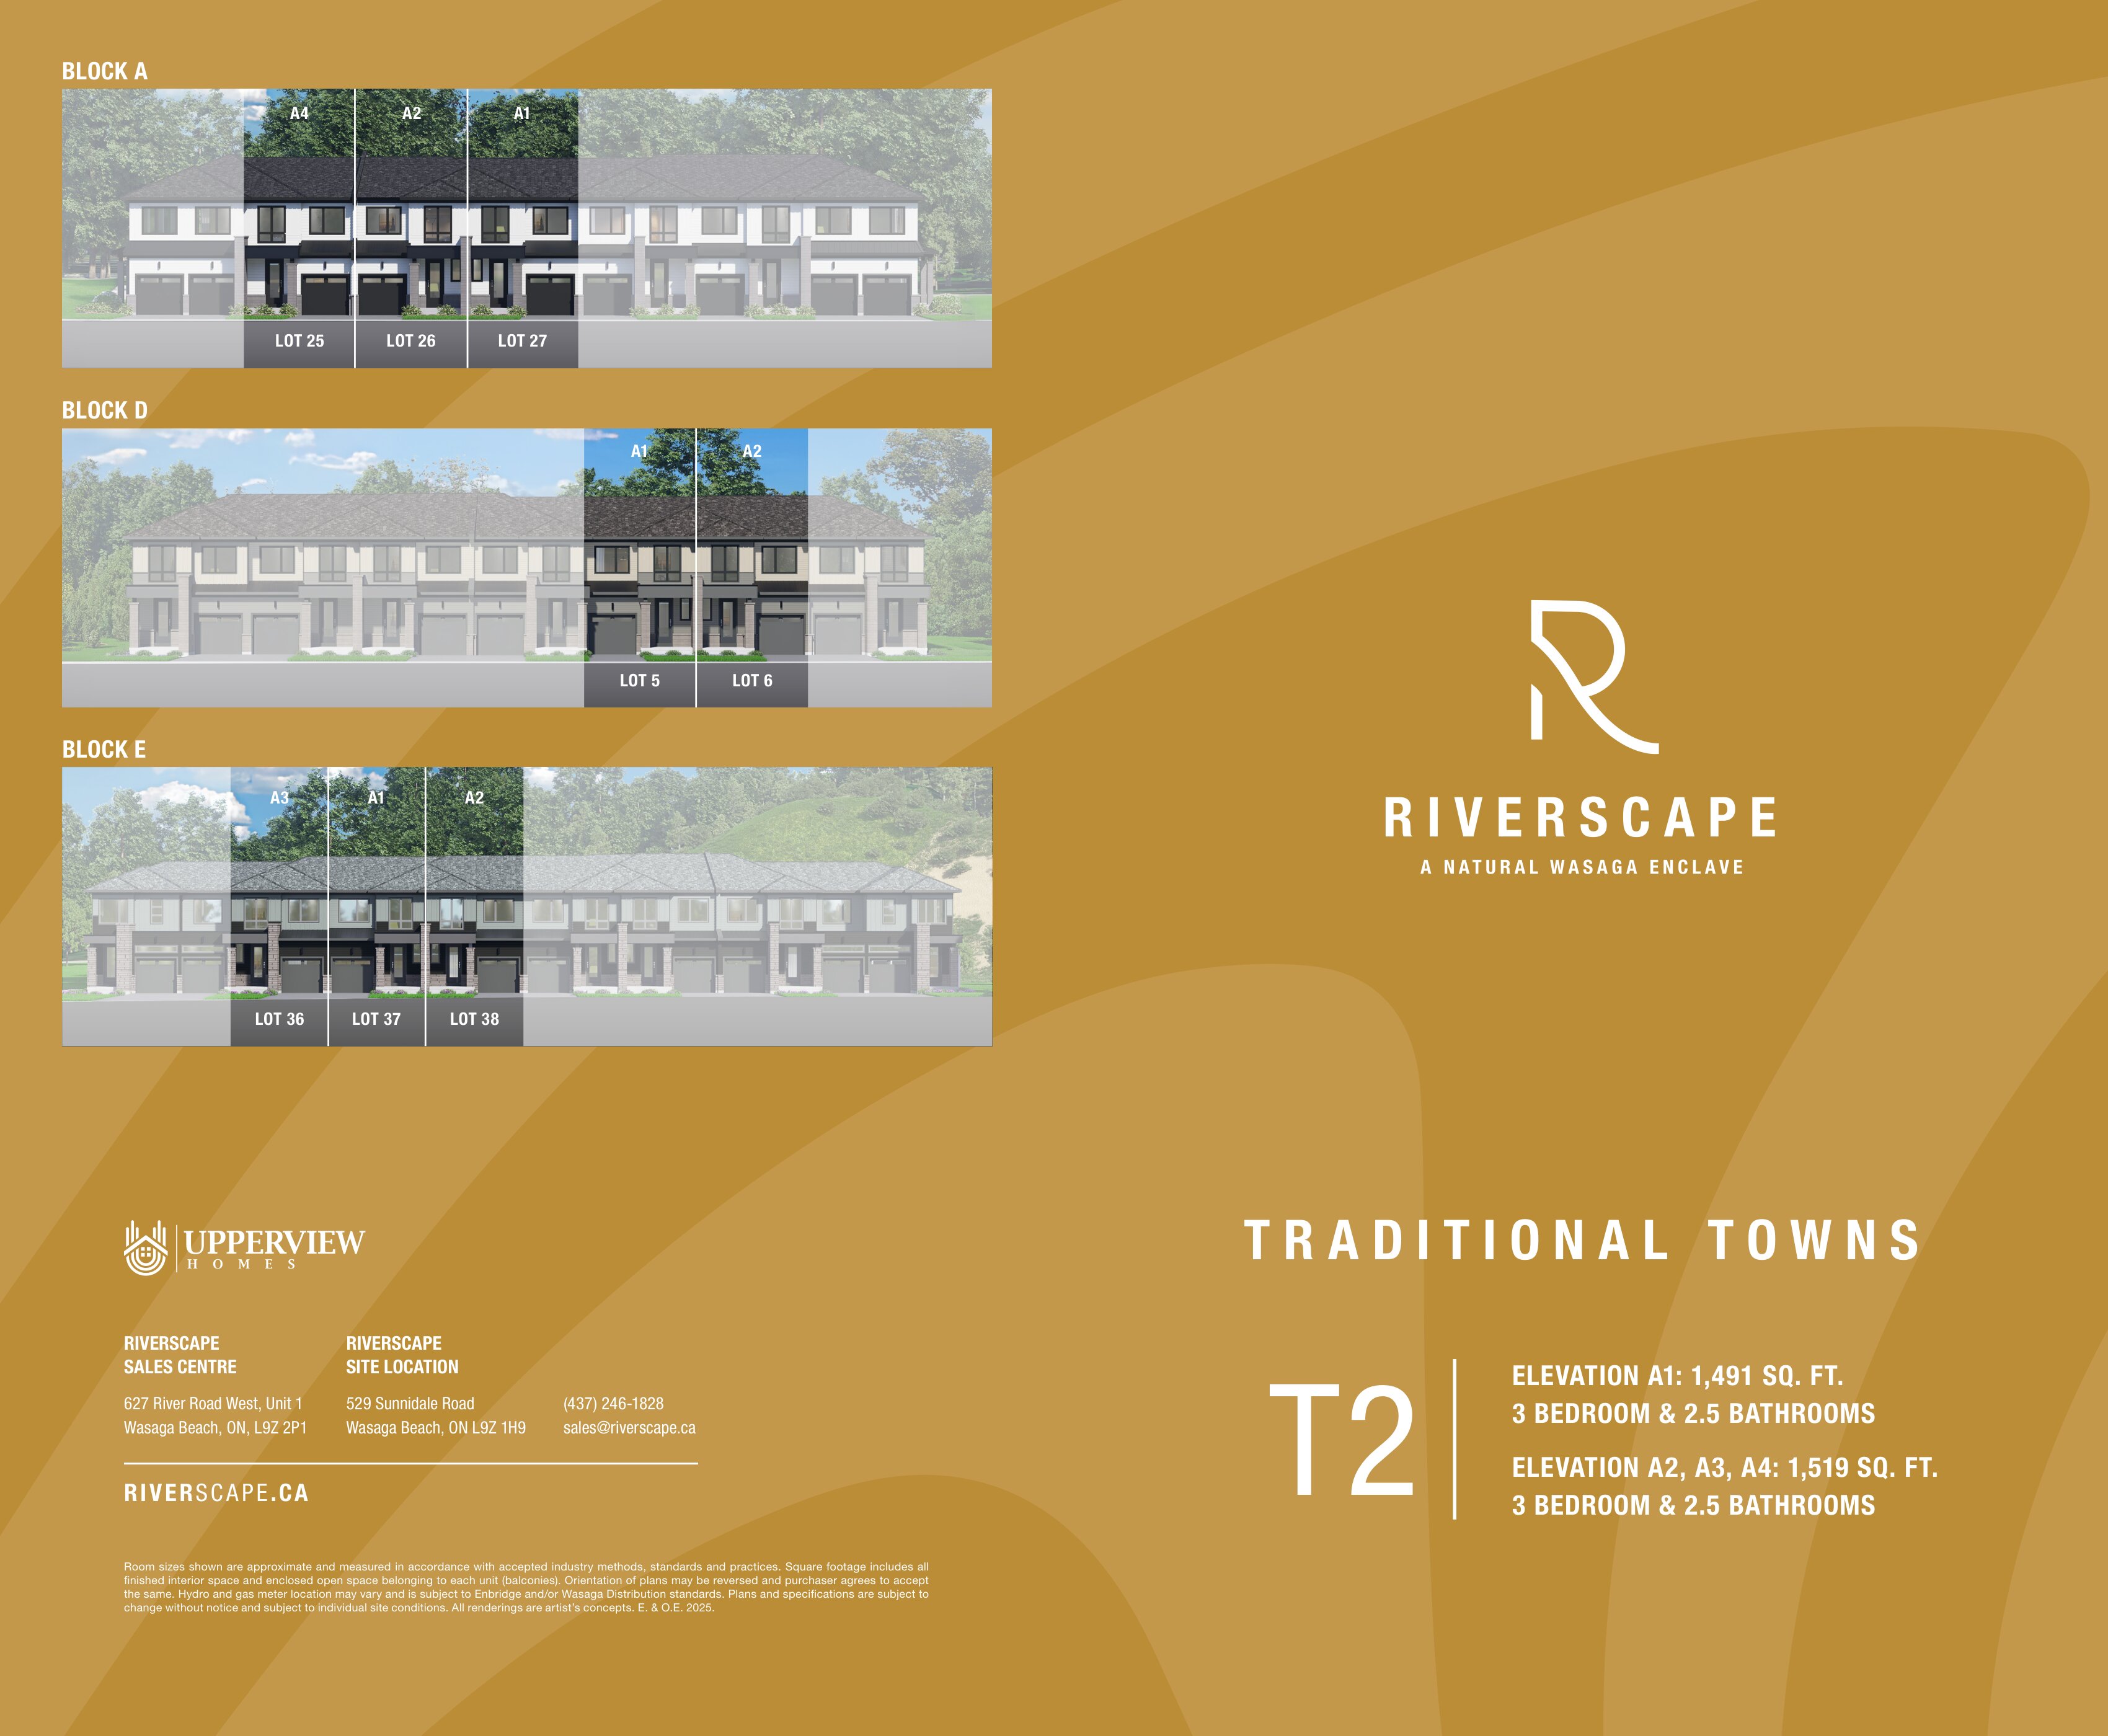
T2
For sale- 3 beds
- 3 baths
- 1,491 ft²
Pricing coming soon
View floor plan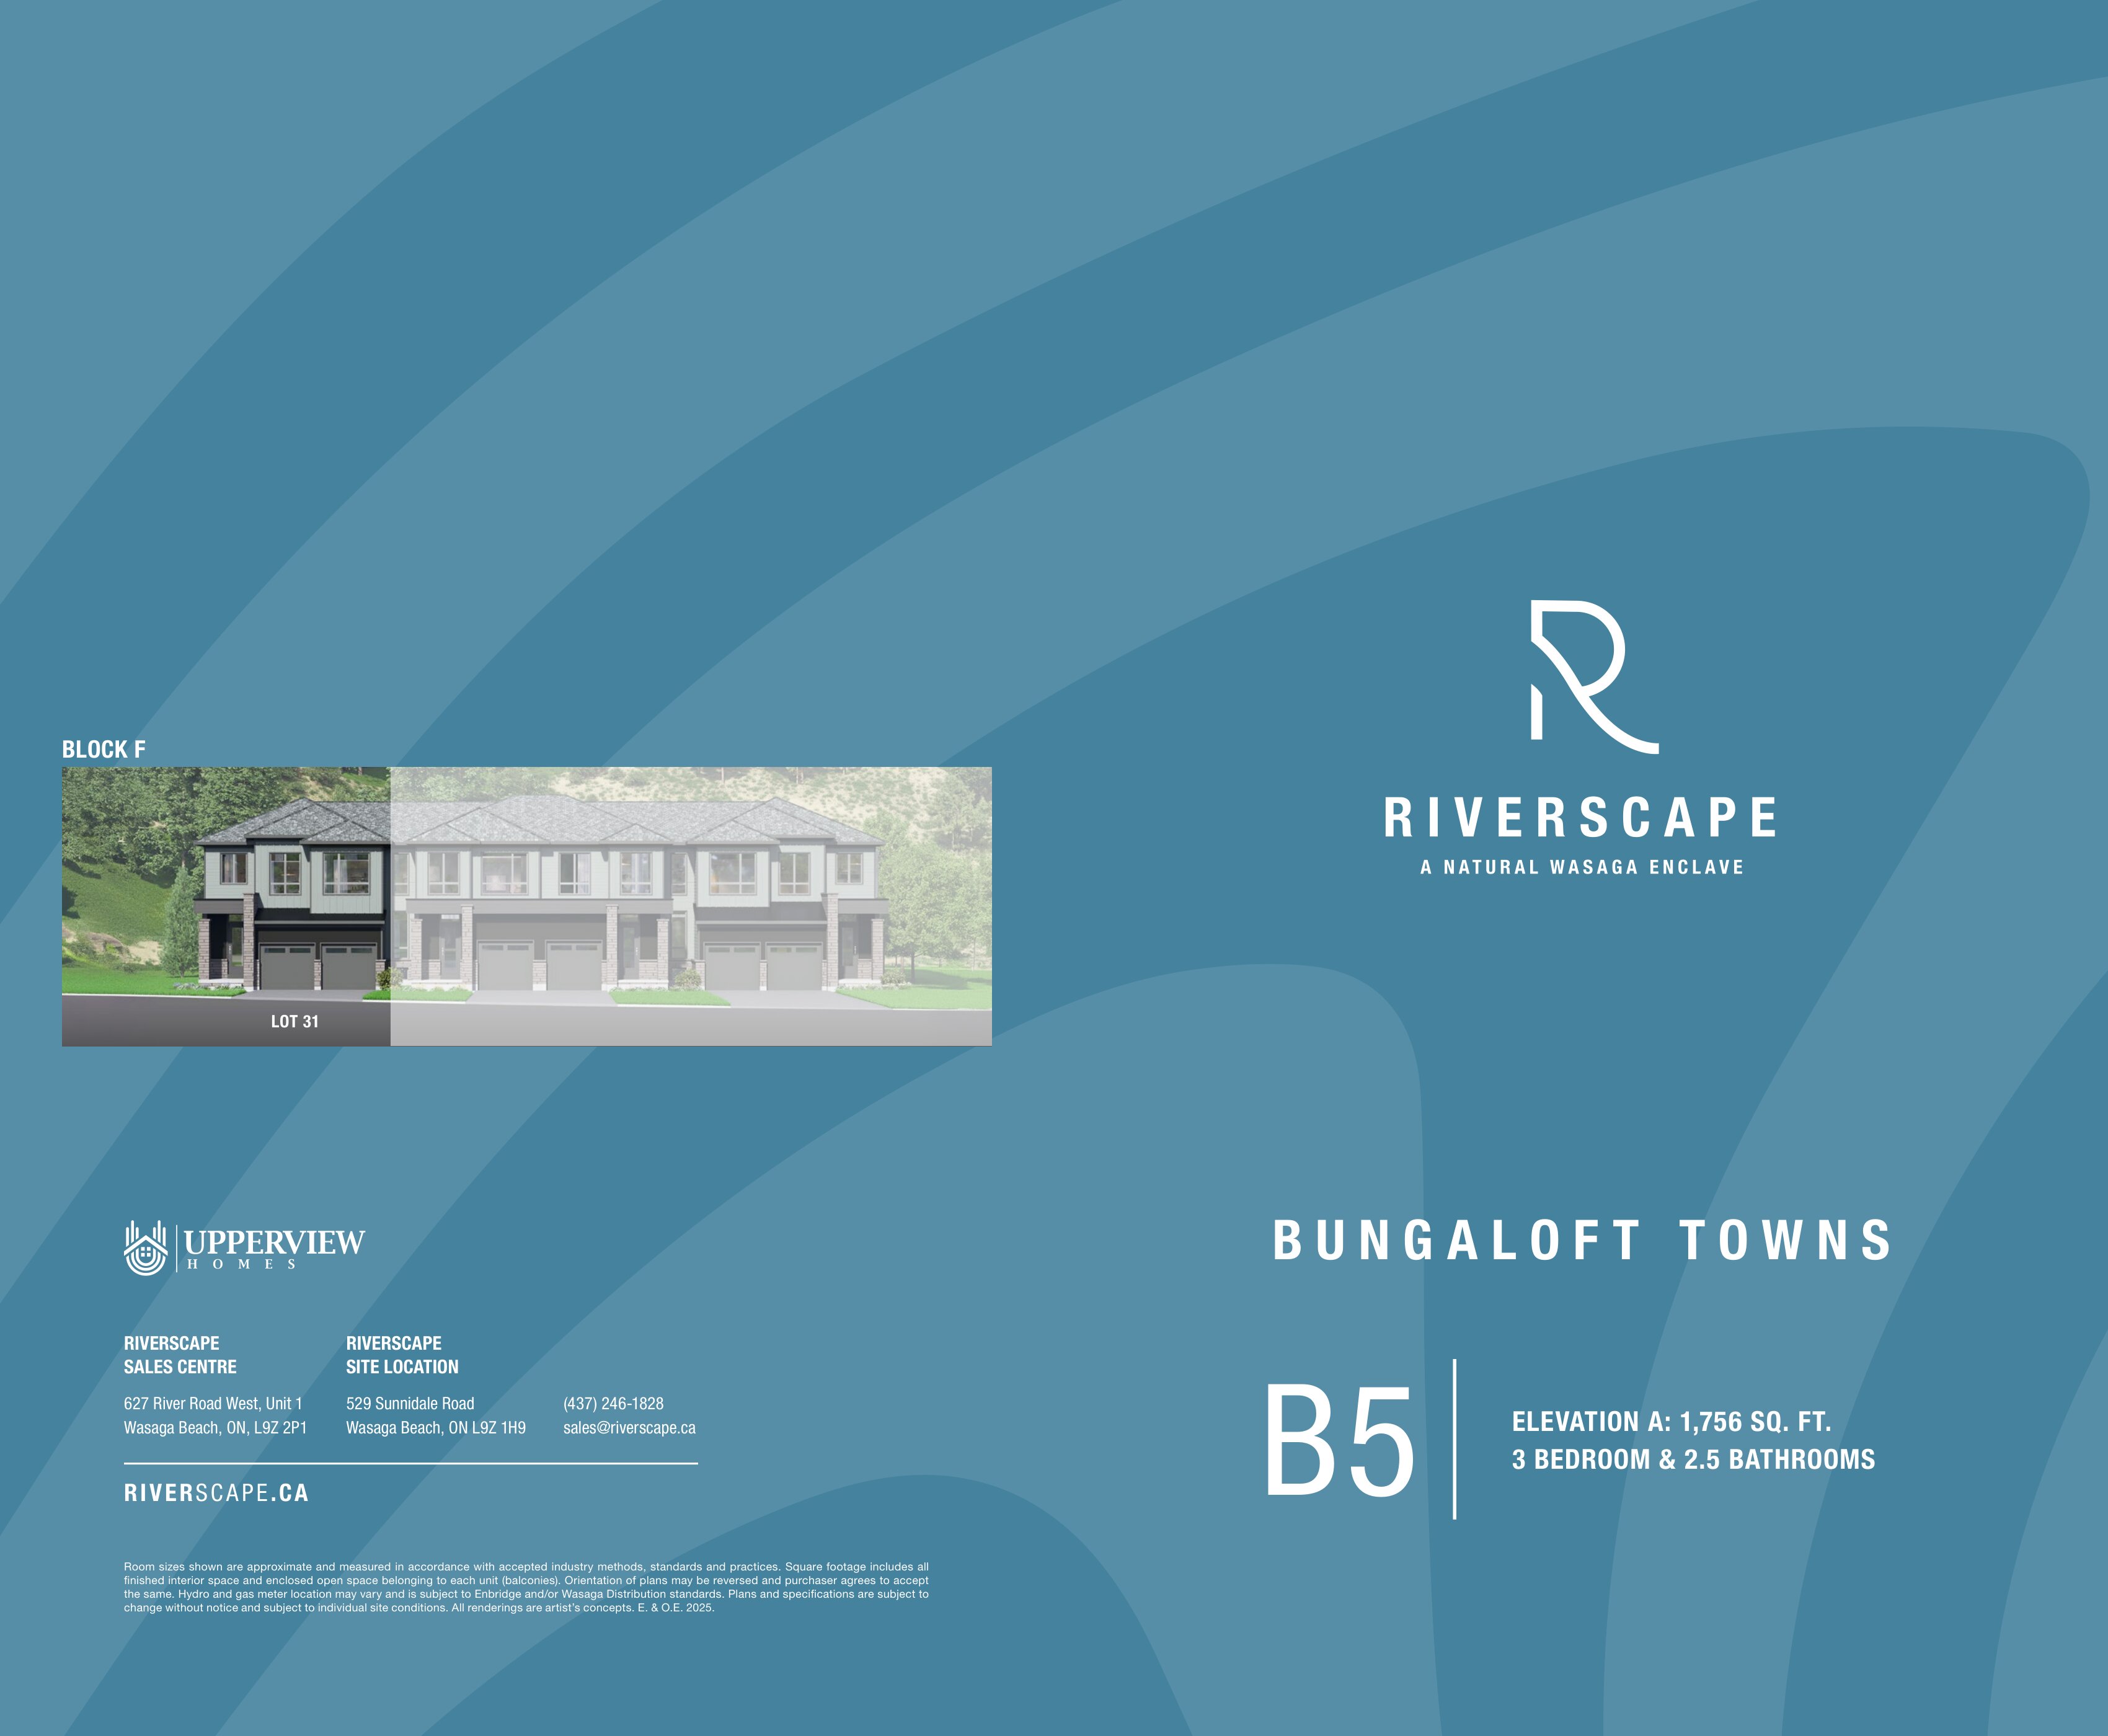
B5
For sale- 3 beds
- 3 baths
- 1,756 ft²
Pricing coming soon
View floor plan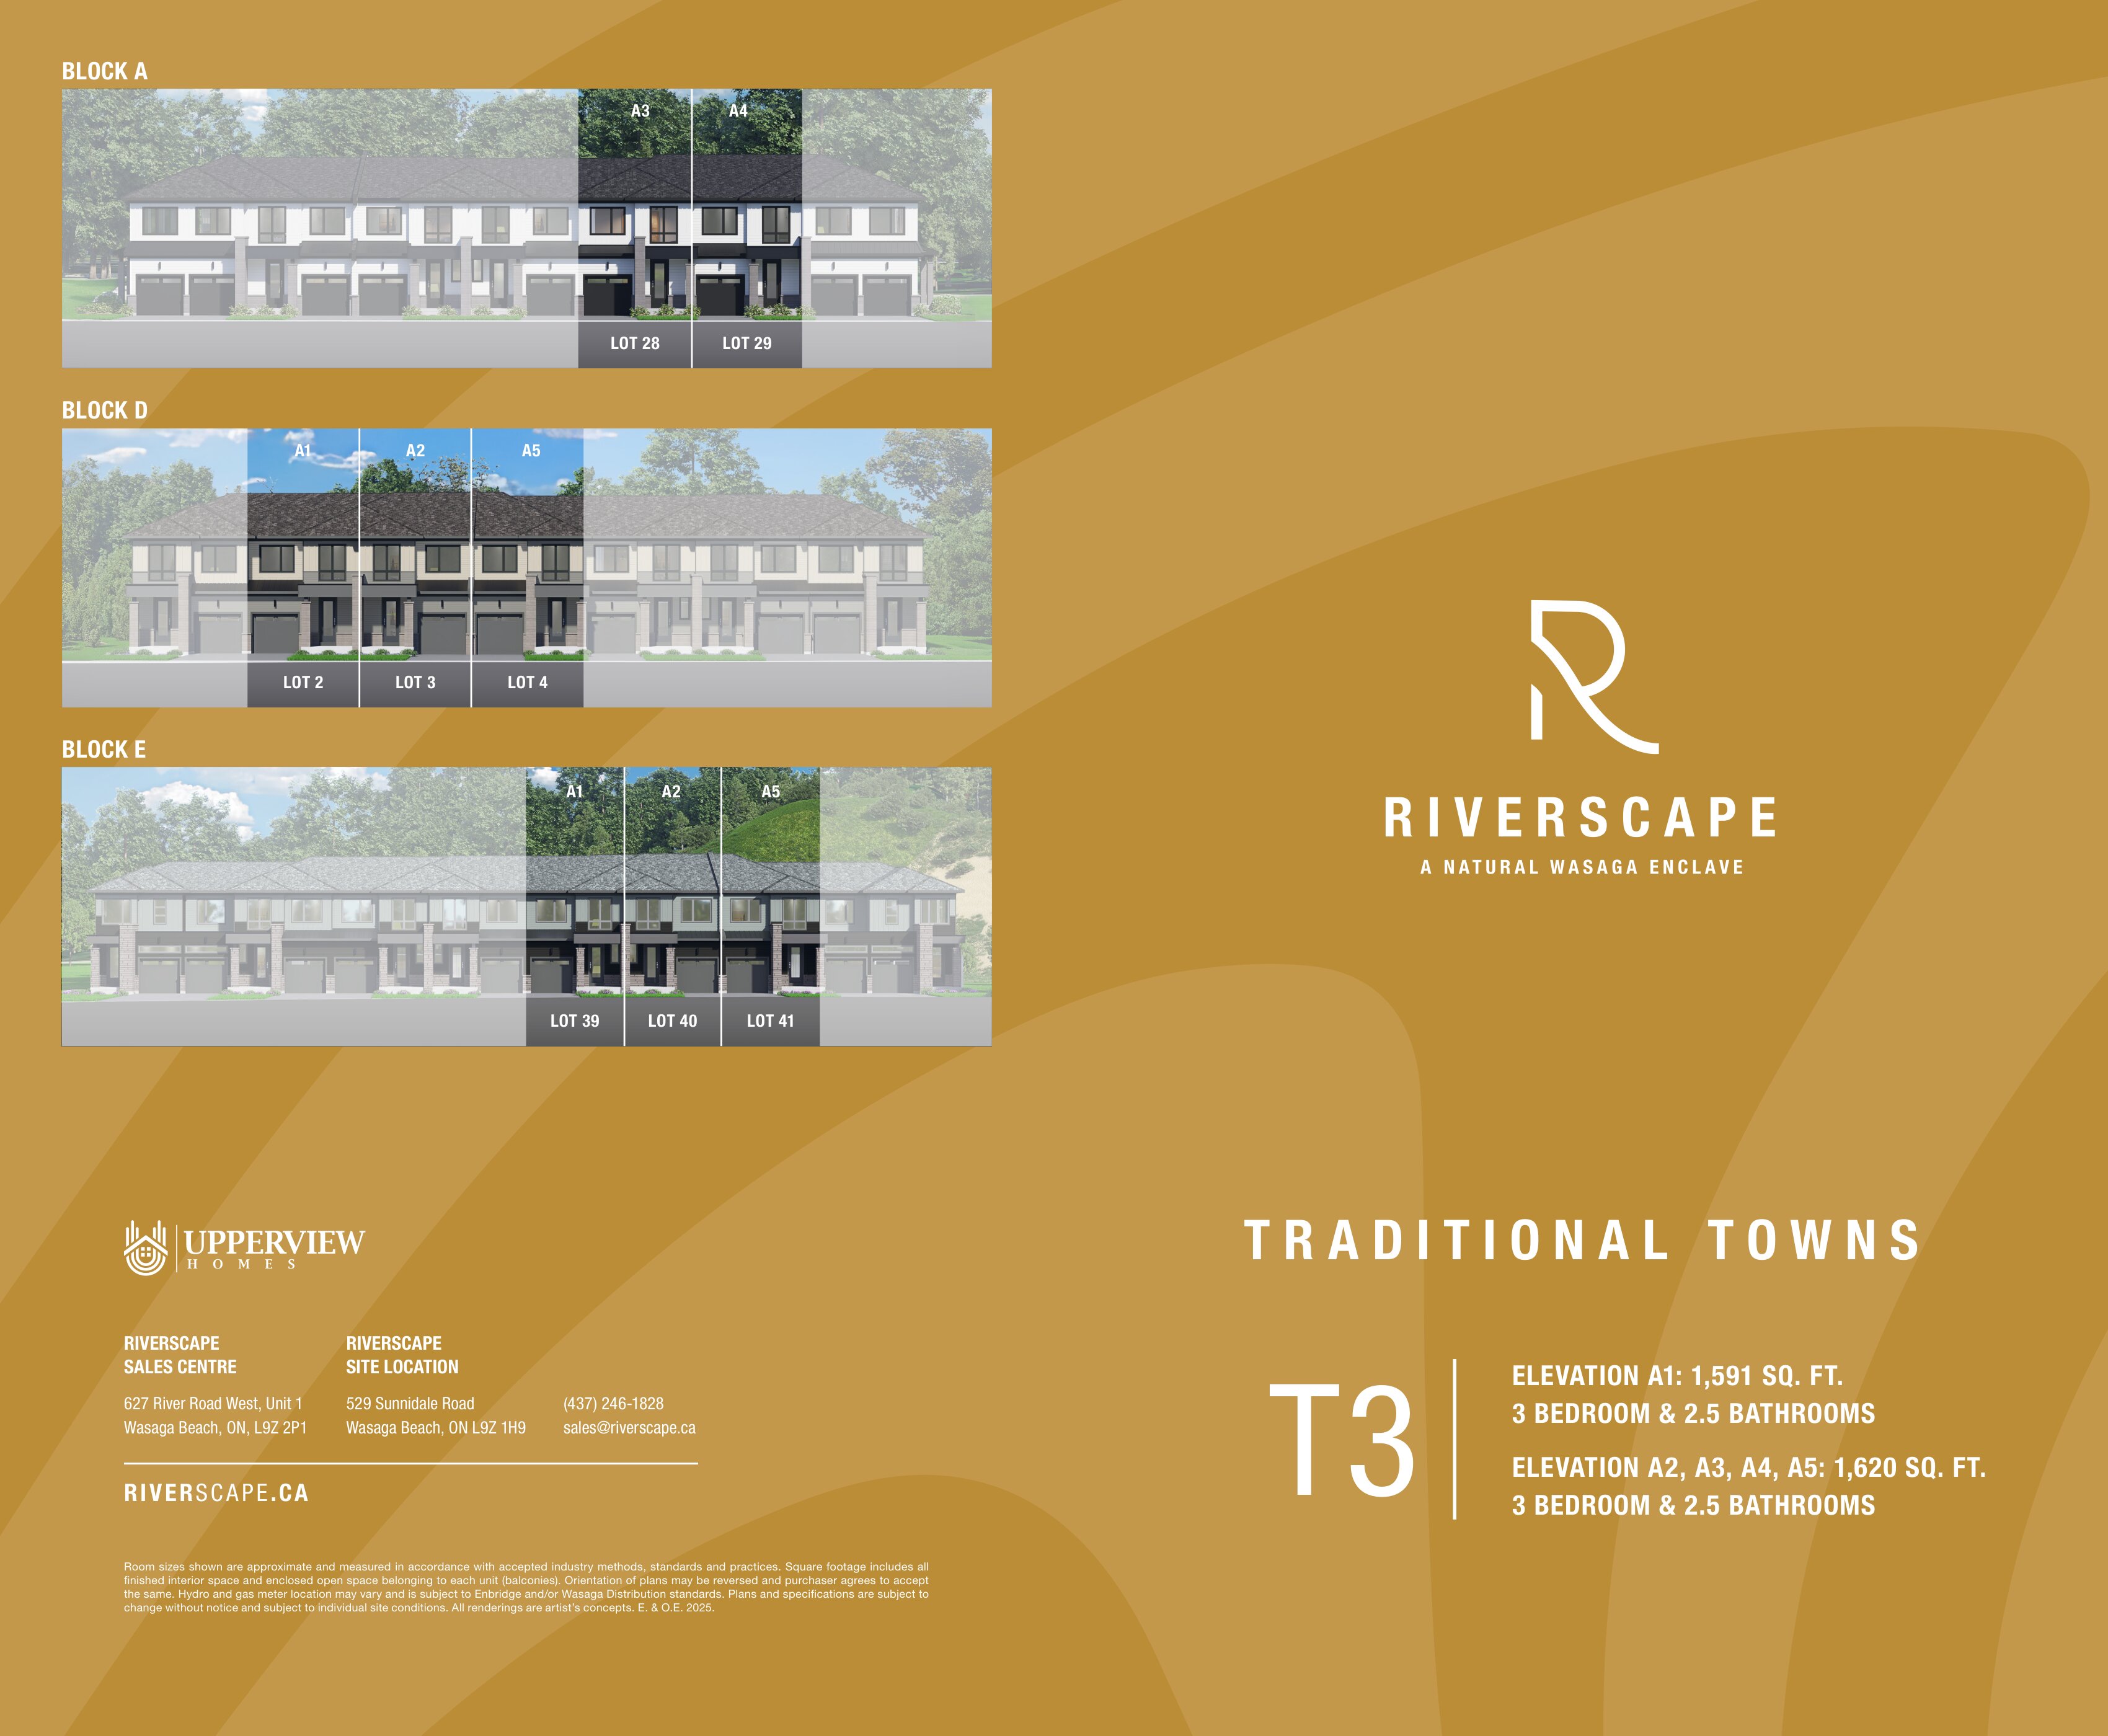
T3
For sale- 3 beds
- 3 baths
- 1,591 ft²
Pricing coming soon
View floor plan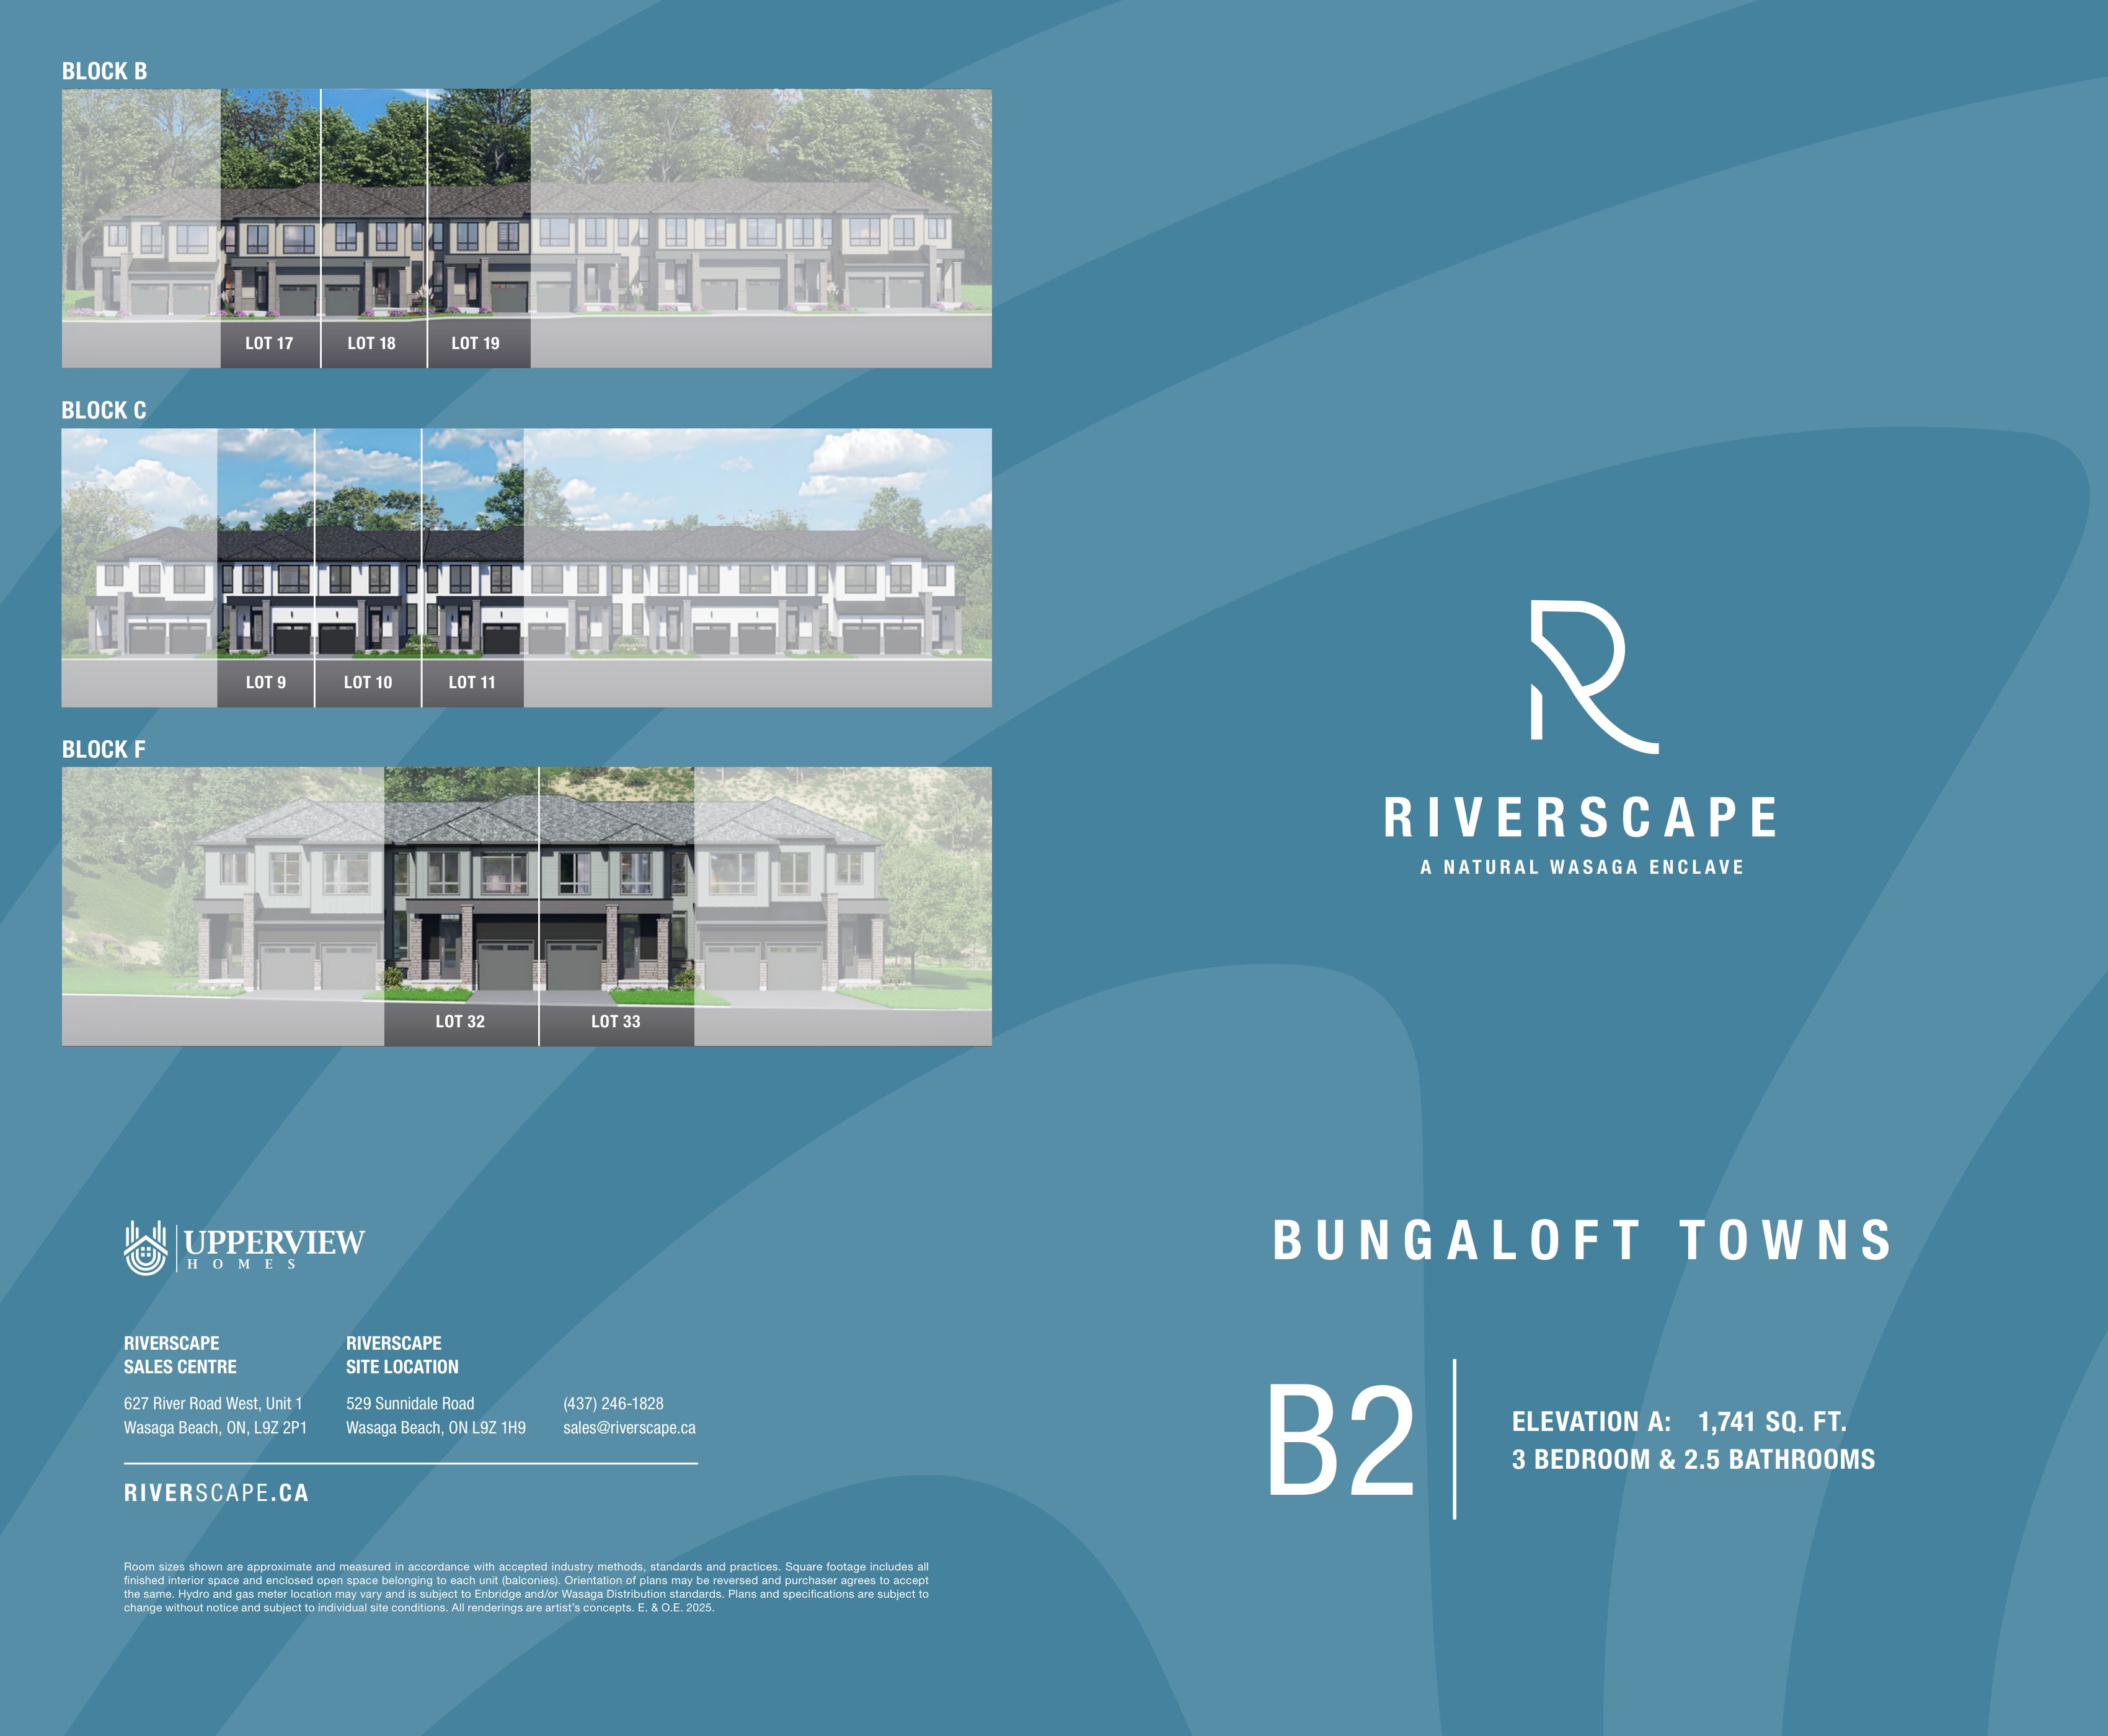
B2
For sale- 3 beds
- 3 baths
- 1,741 ft²
Pricing coming soon
View floor plan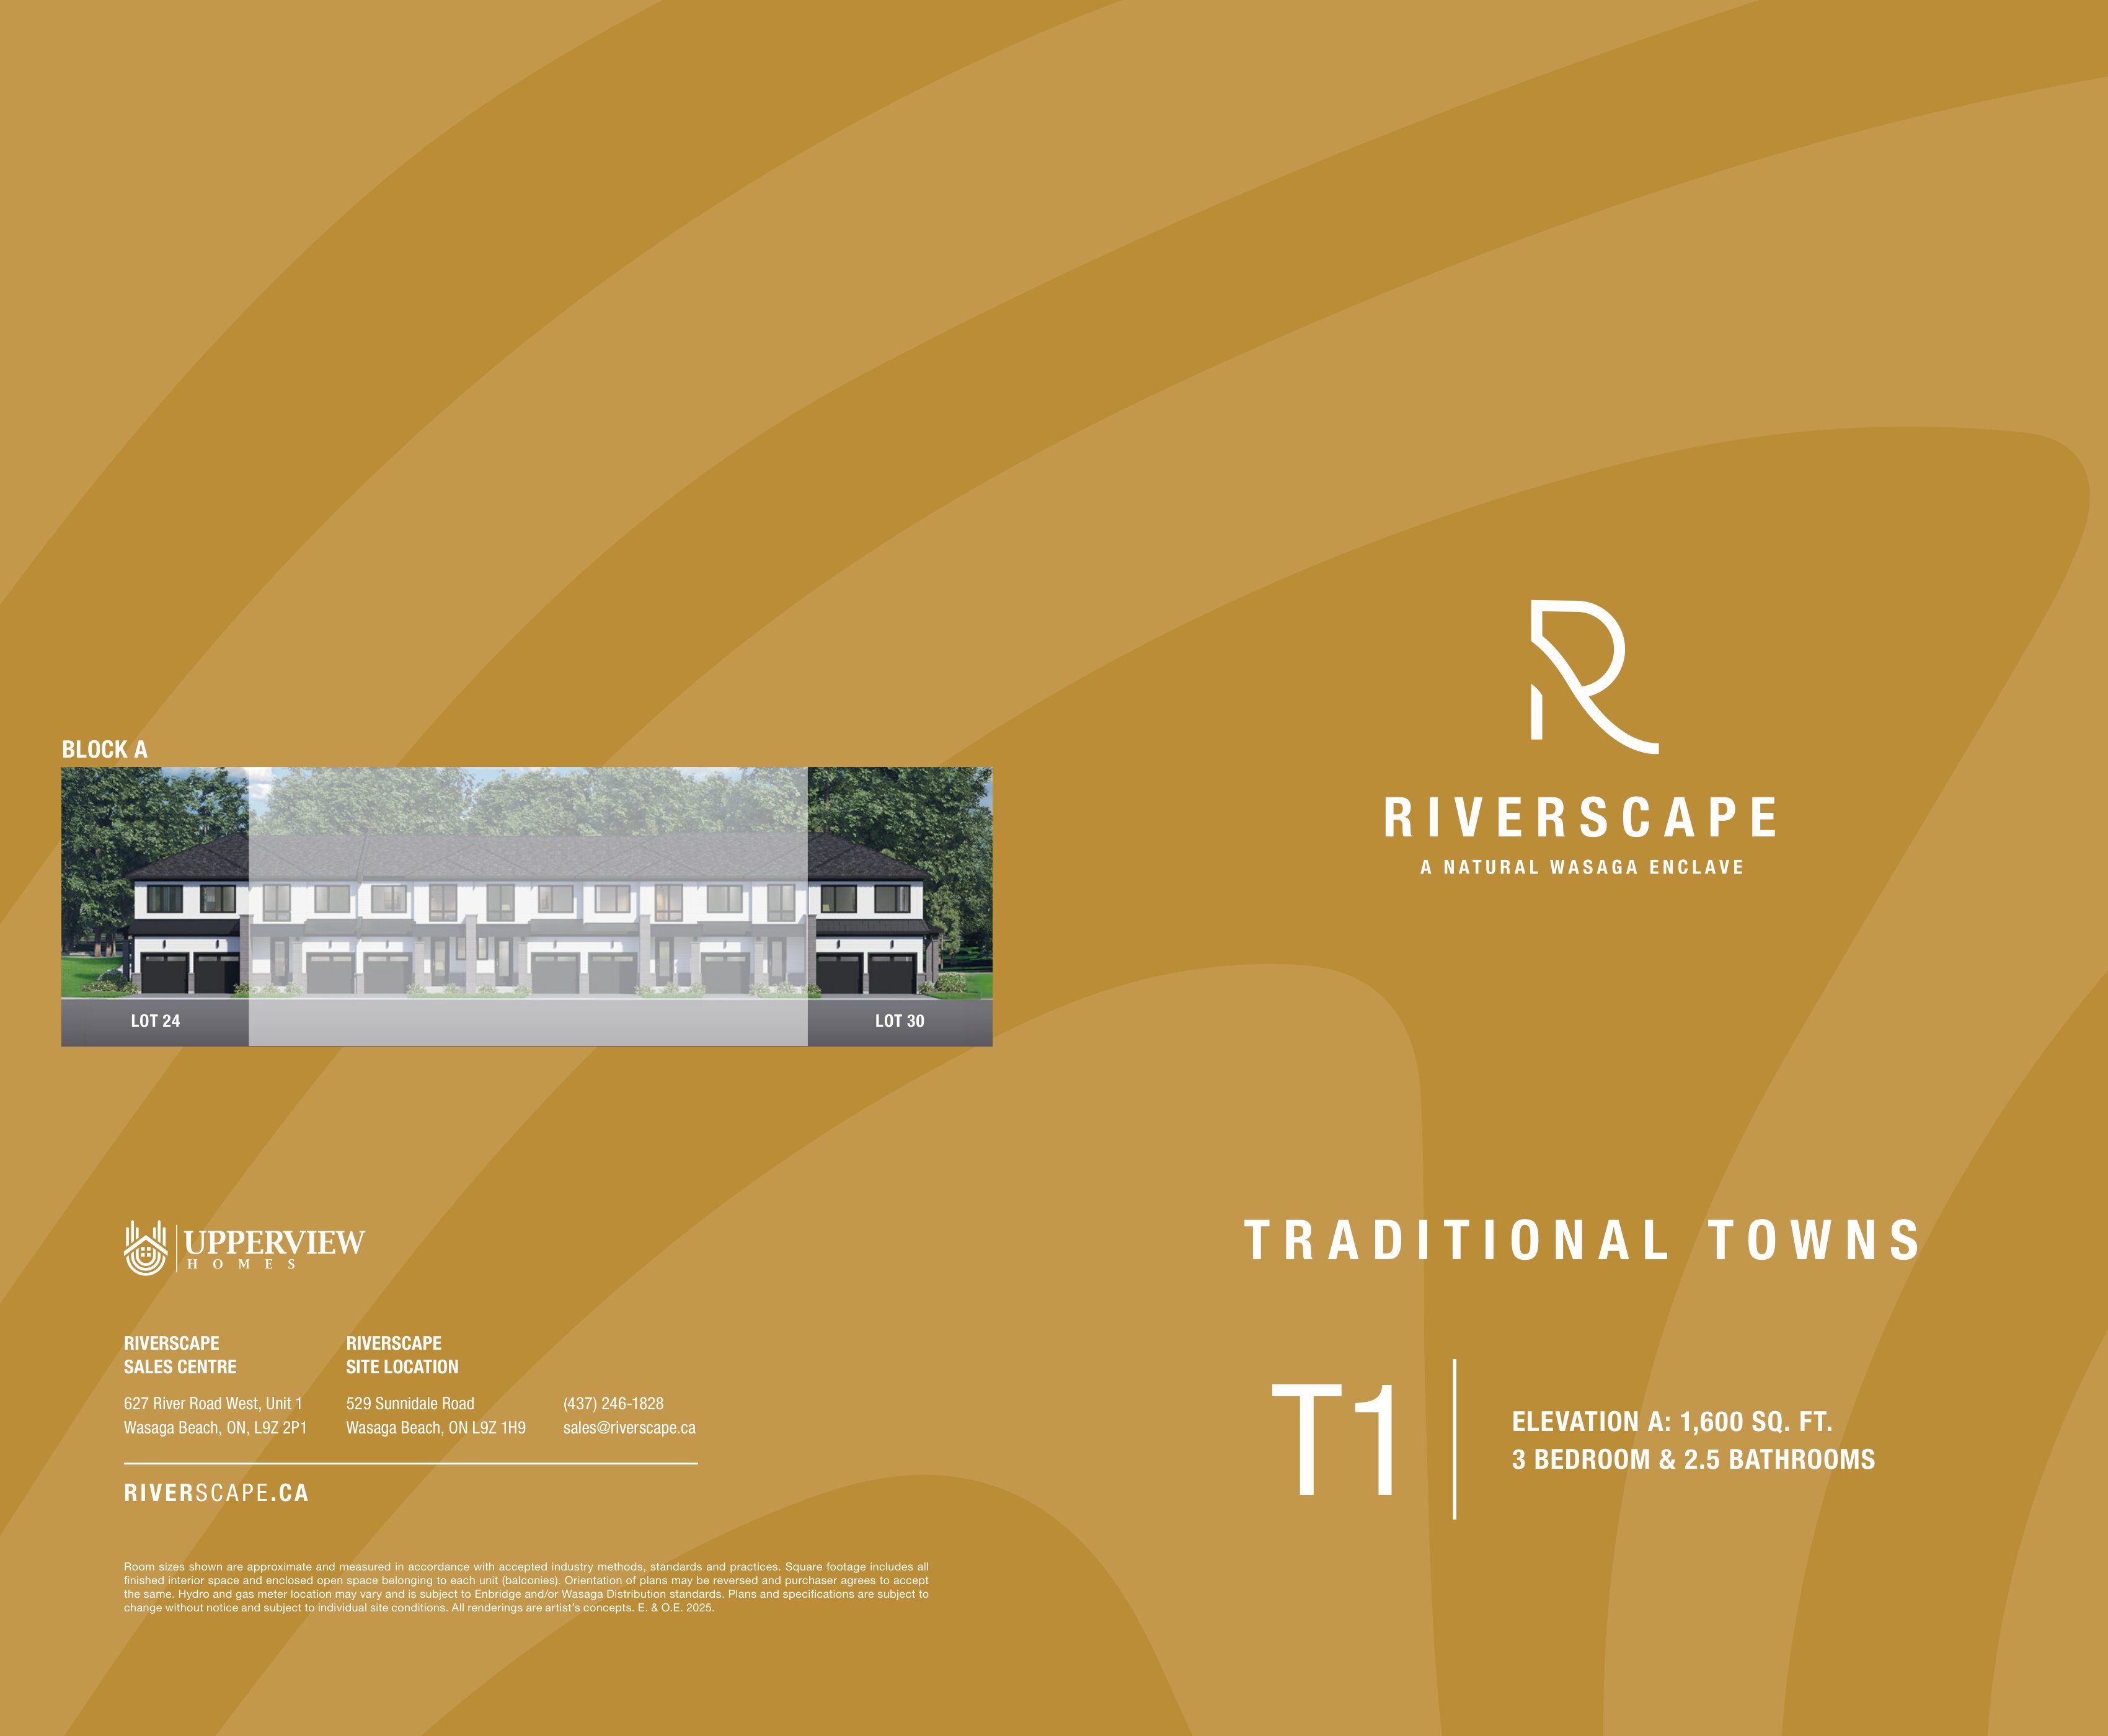
T1
For sale- 3 beds
- 3 baths
- 1,600 ft²
Pricing coming soon
View floor plan