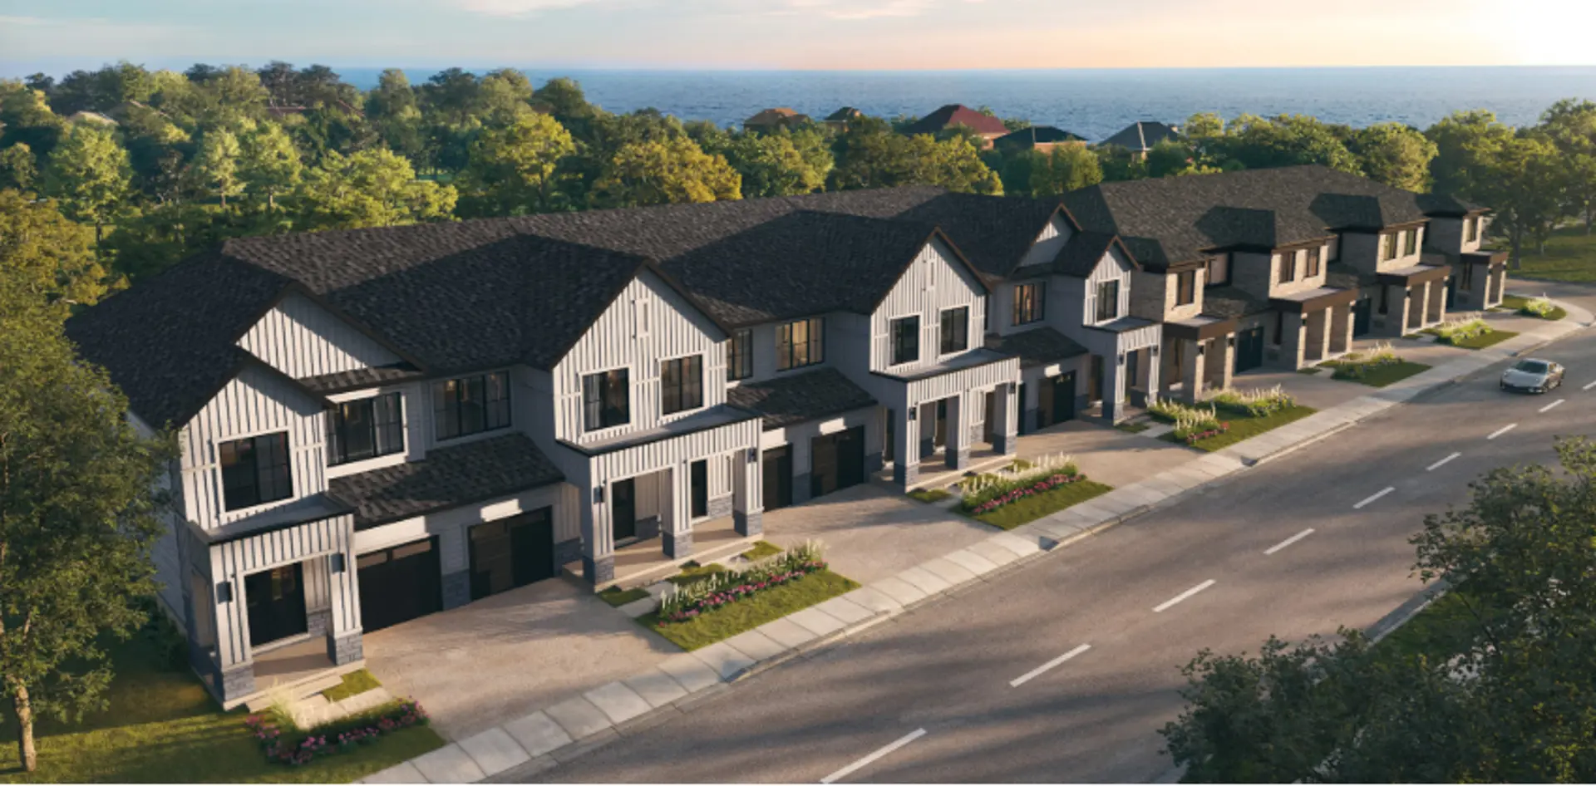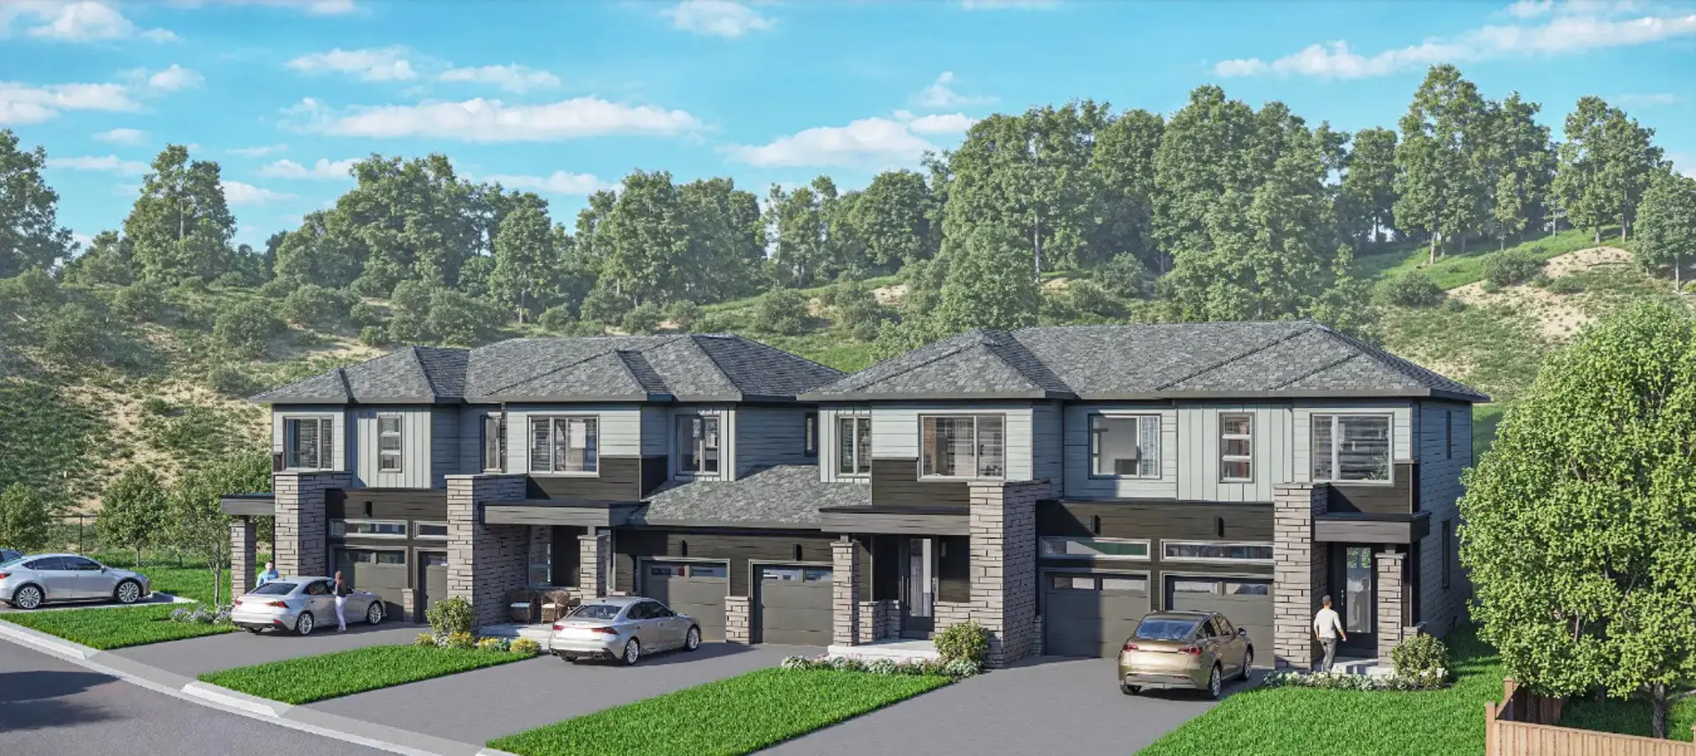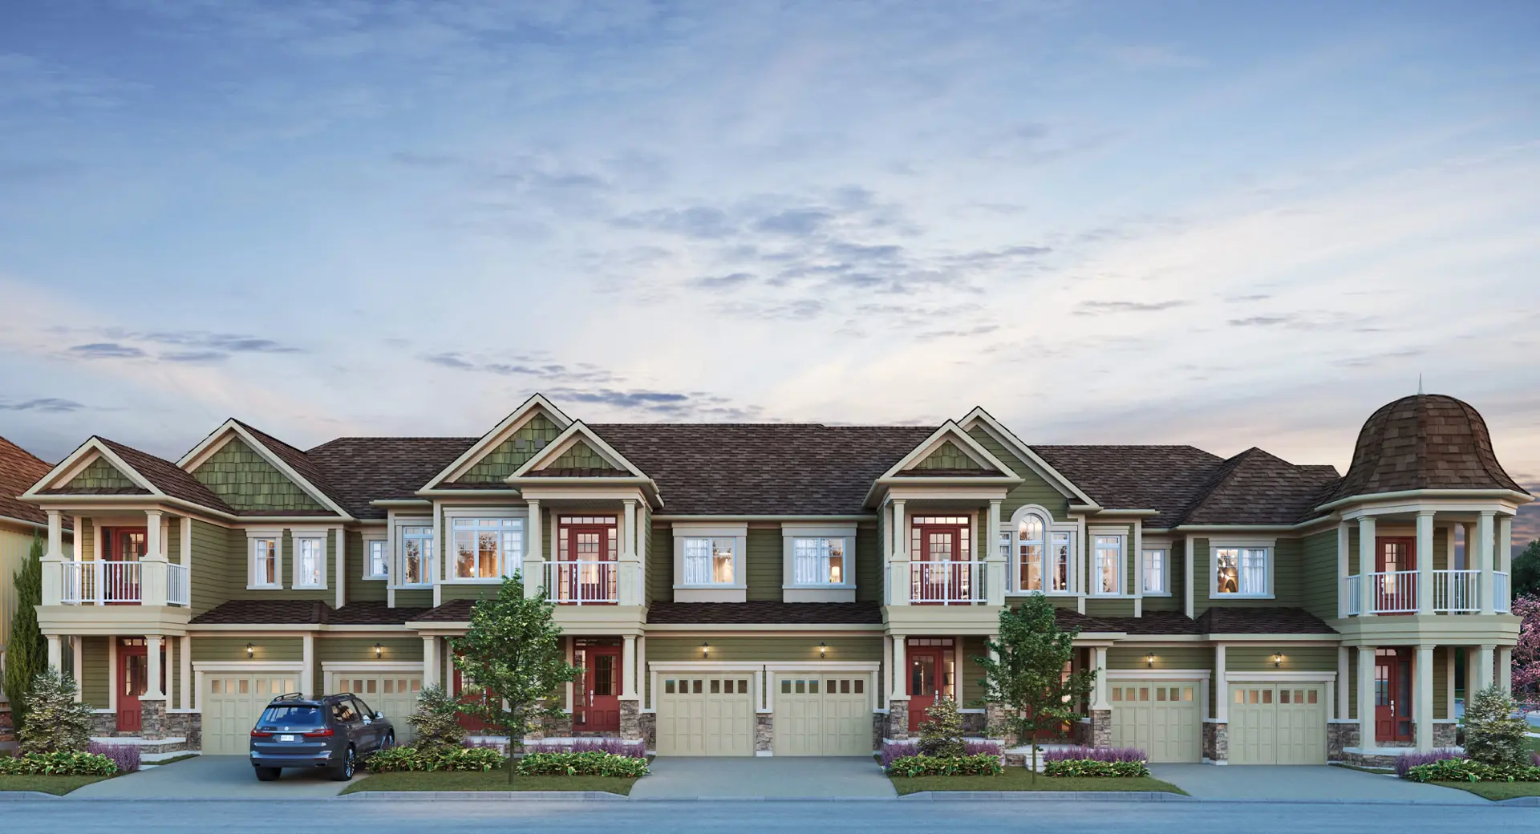
Wasaga Beach, ON · Townhouse
Riverscape
Source snapshot compiled: Saved source data; confirm current pricing and availability with the builder.
Renderings and features may vary and are subject to change. Renderings are for illustrative purposes only.
A closer look at Riverscape.
- Home type
- Townhouse
- Price range
- From the $500,000's
- Bedrooms
- 3 – 4
- Bathrooms
- 3 – 5
- Interior size
- 1,491 – 2,261 ft²
Modern Towns, Nature Living
Located in Wasaga Beach, Riverscape provides the best of both worlds. Enjoy city life with easy access to all the amenities and city conveniences, yet experience the four seasons lifestyle in this laid-back beach town, with a natural landscape, river access property and nature trails.
The Wasaga lifestyle provides access to the best of Wasaga Beach, including boutique stores, beachfront restaurants, and of course, the beach itself. You are also within close proximity to the attractions of nearby Collingwood and Barrie. Embrace the perfect balance of serene living and vibrant community life at Riverscape.
Project information
529 Sunnidale Rd, Wasaga Beach, ON L9Z 1H9, Canada
By Upperview Homes
Pricing, deposit & incentives
Pricing and fees
- Available unit price
- From the $500,000's
Floor plans (11)
Compare home designs at Riverscape. Open a plan to explore its layout, dimensions and recorded pricing.
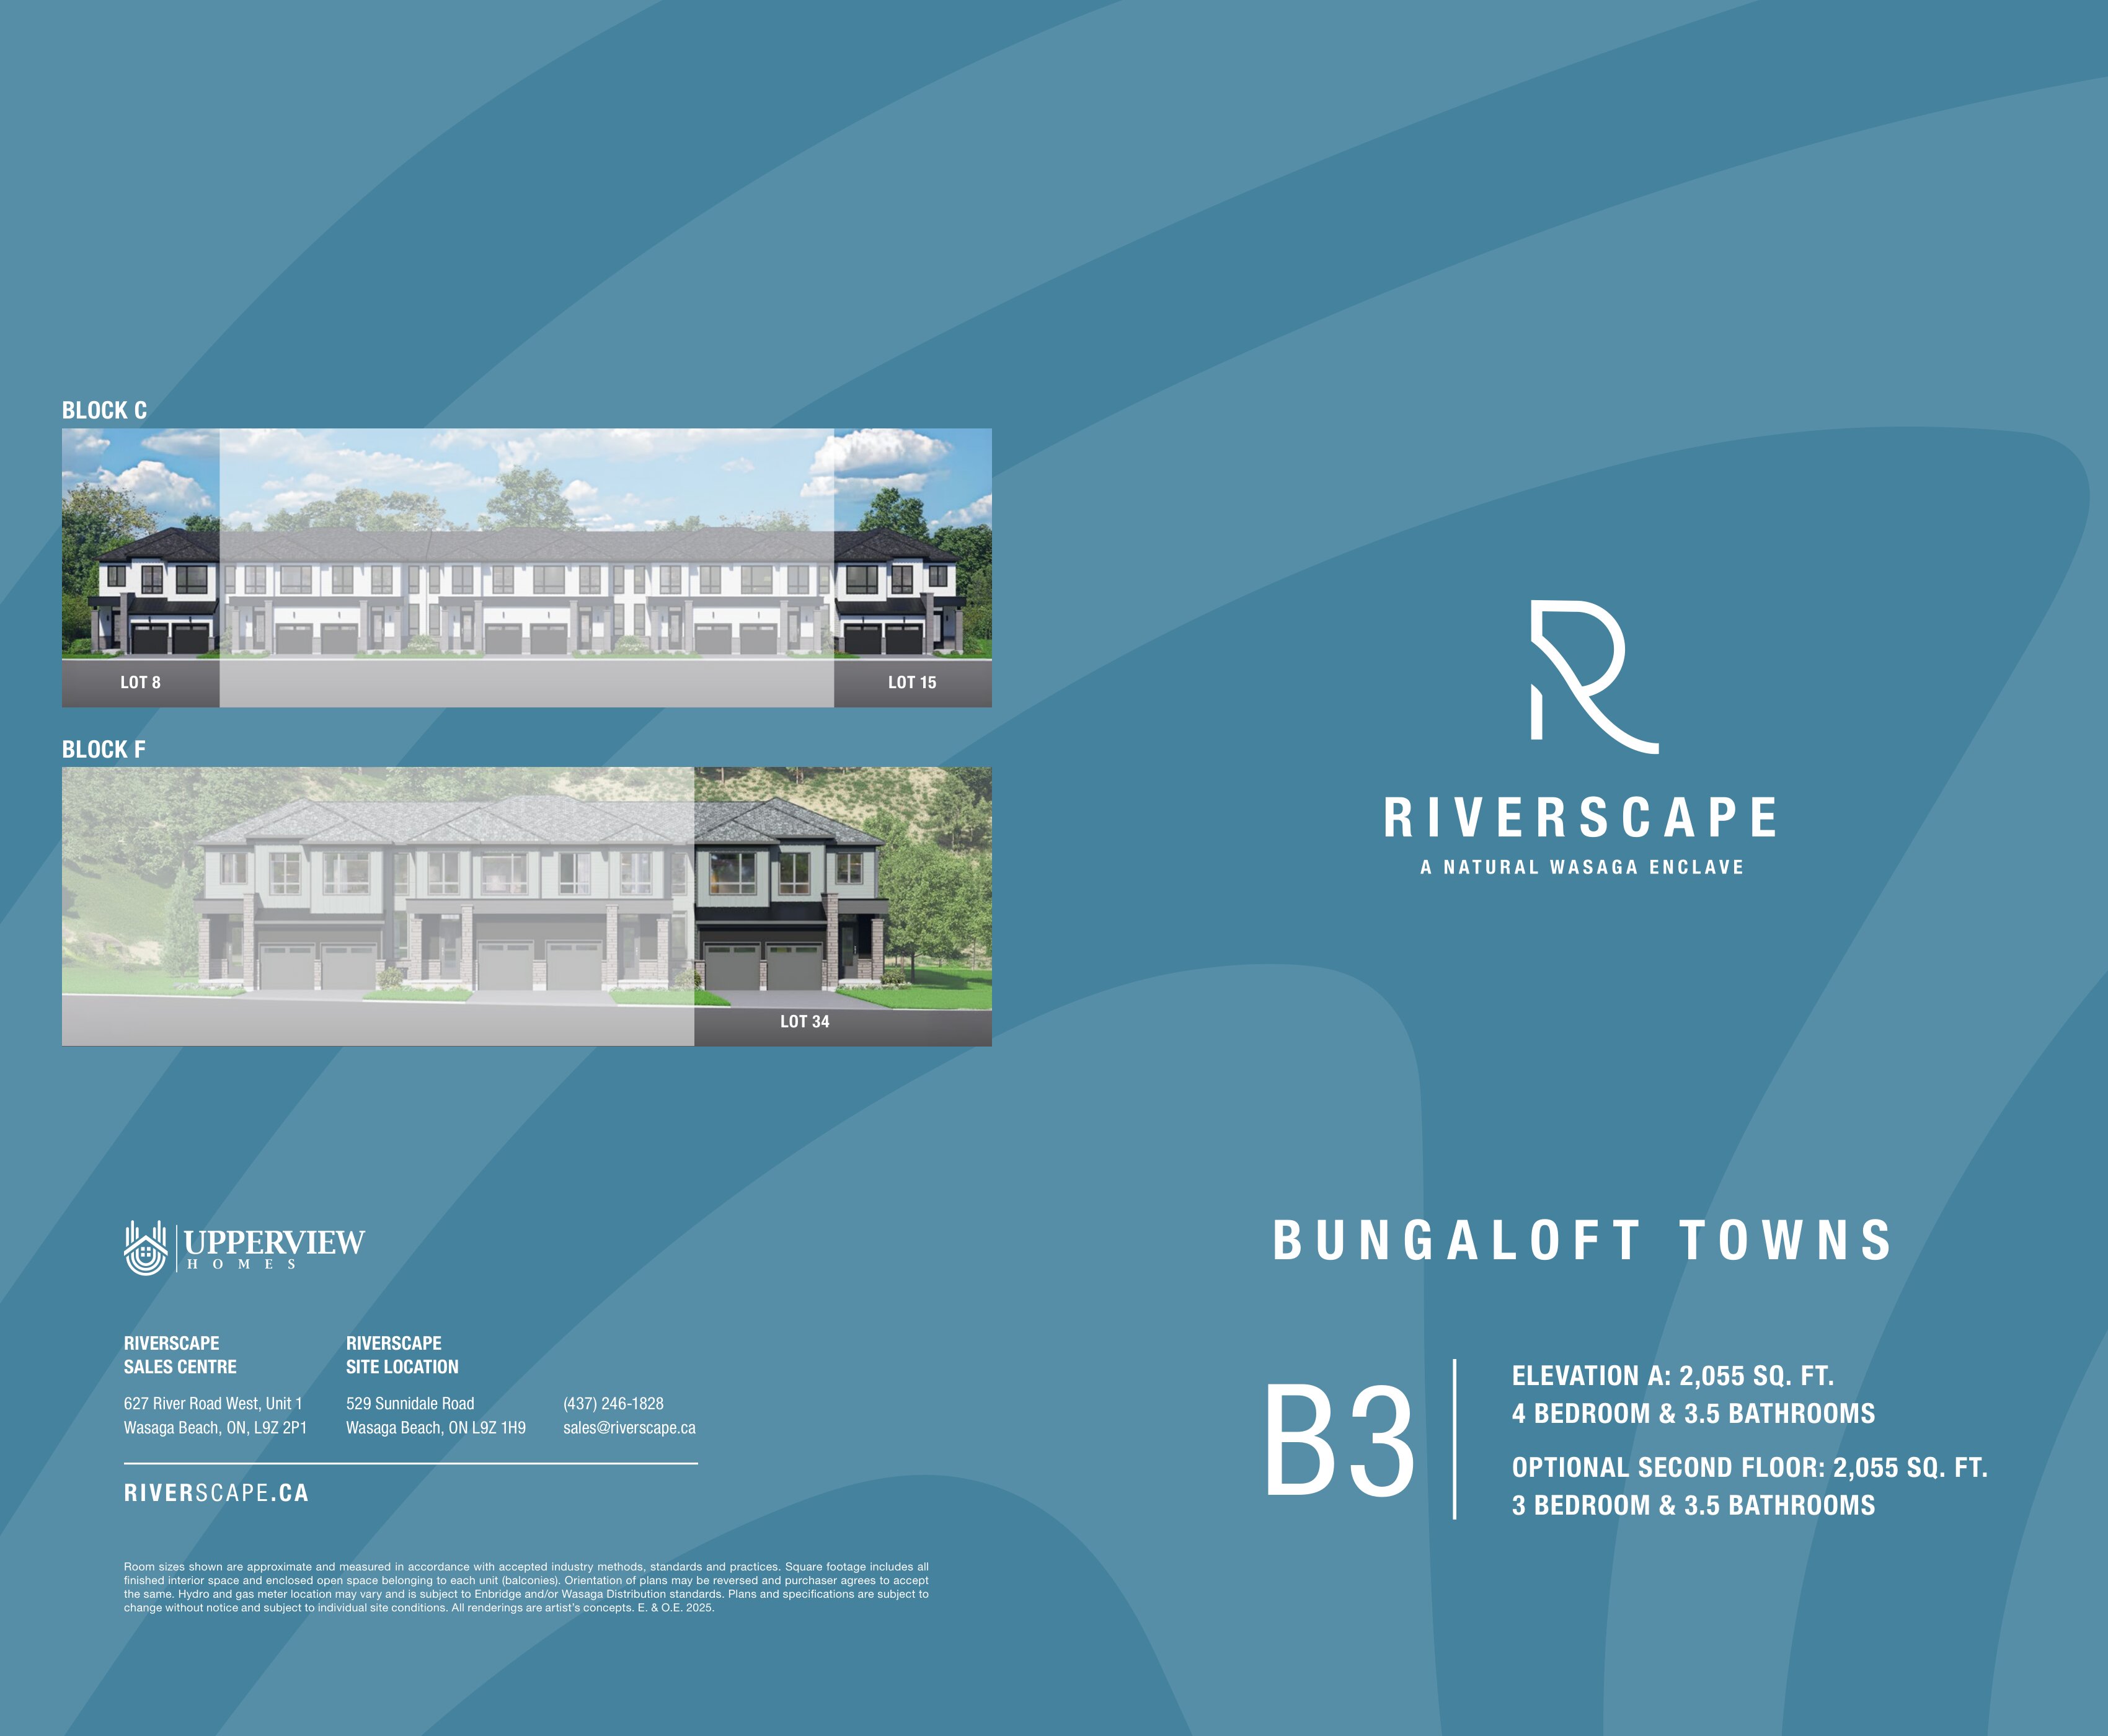
B3
For sale- 4 beds
- 4 baths
- 2,055 ft²
Pricing coming soon
View floor plan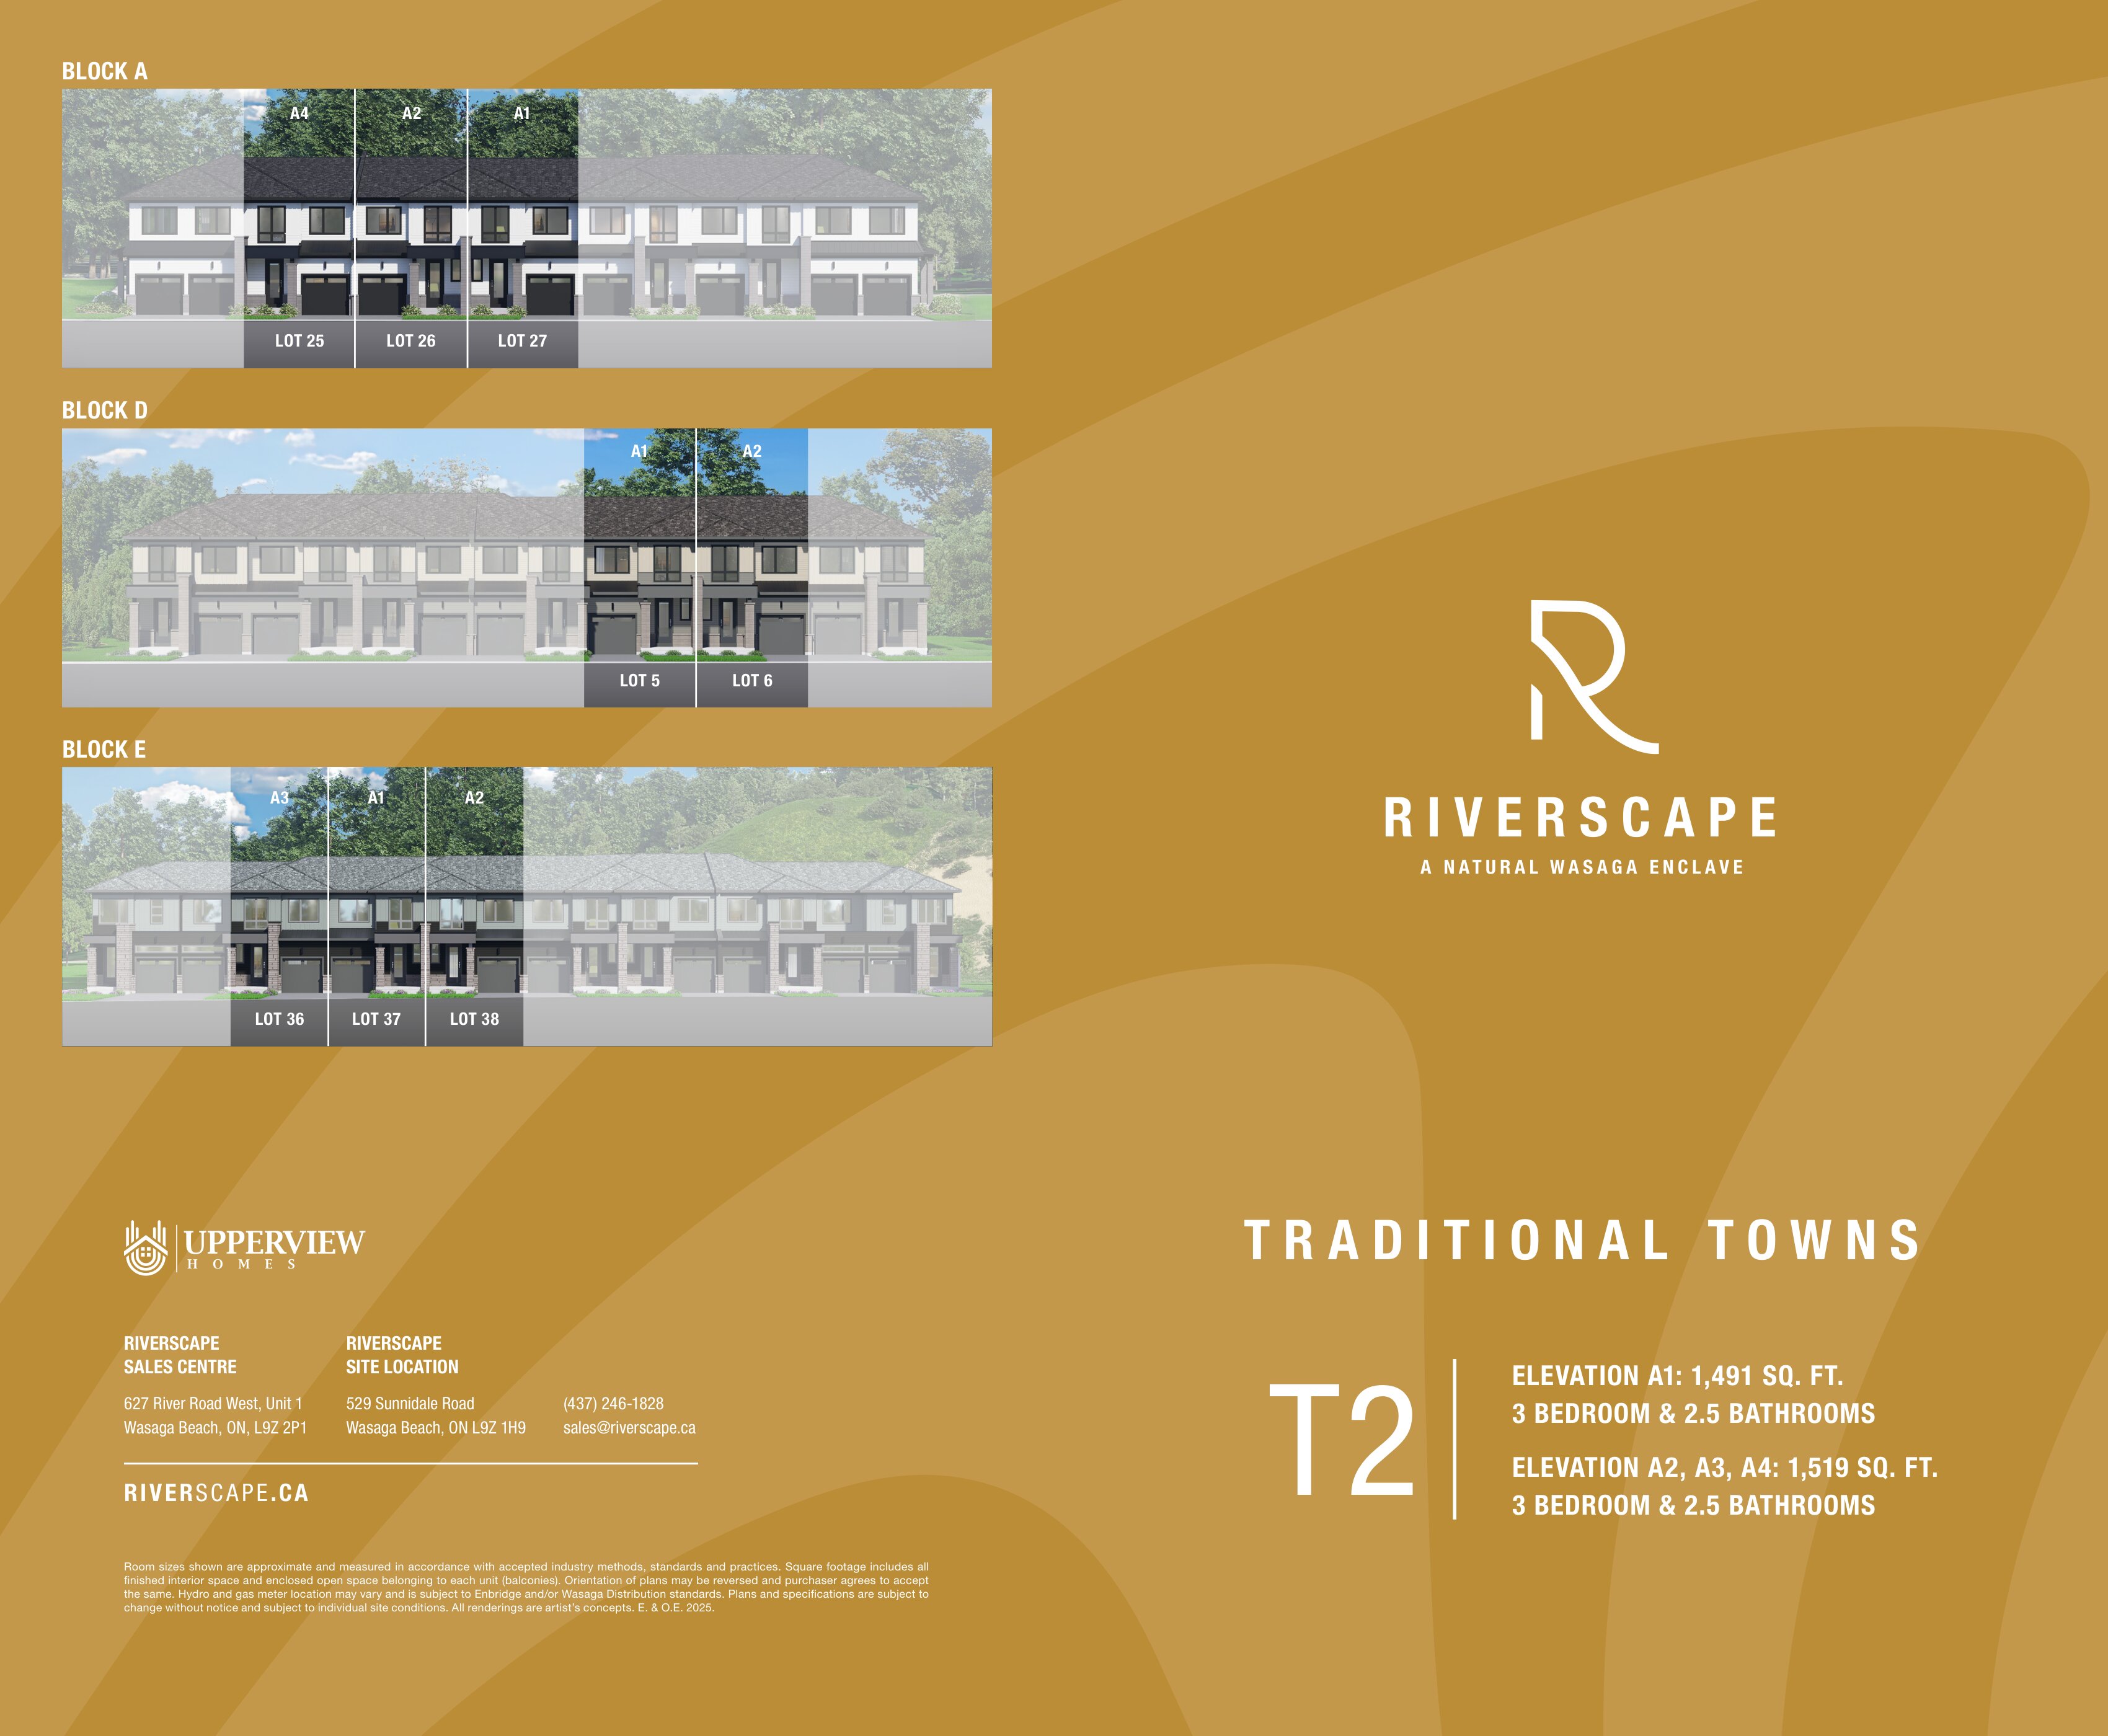
T2
For sale- 3 beds
- 3 baths
- 1,491 ft²
Pricing coming soon
View floor plan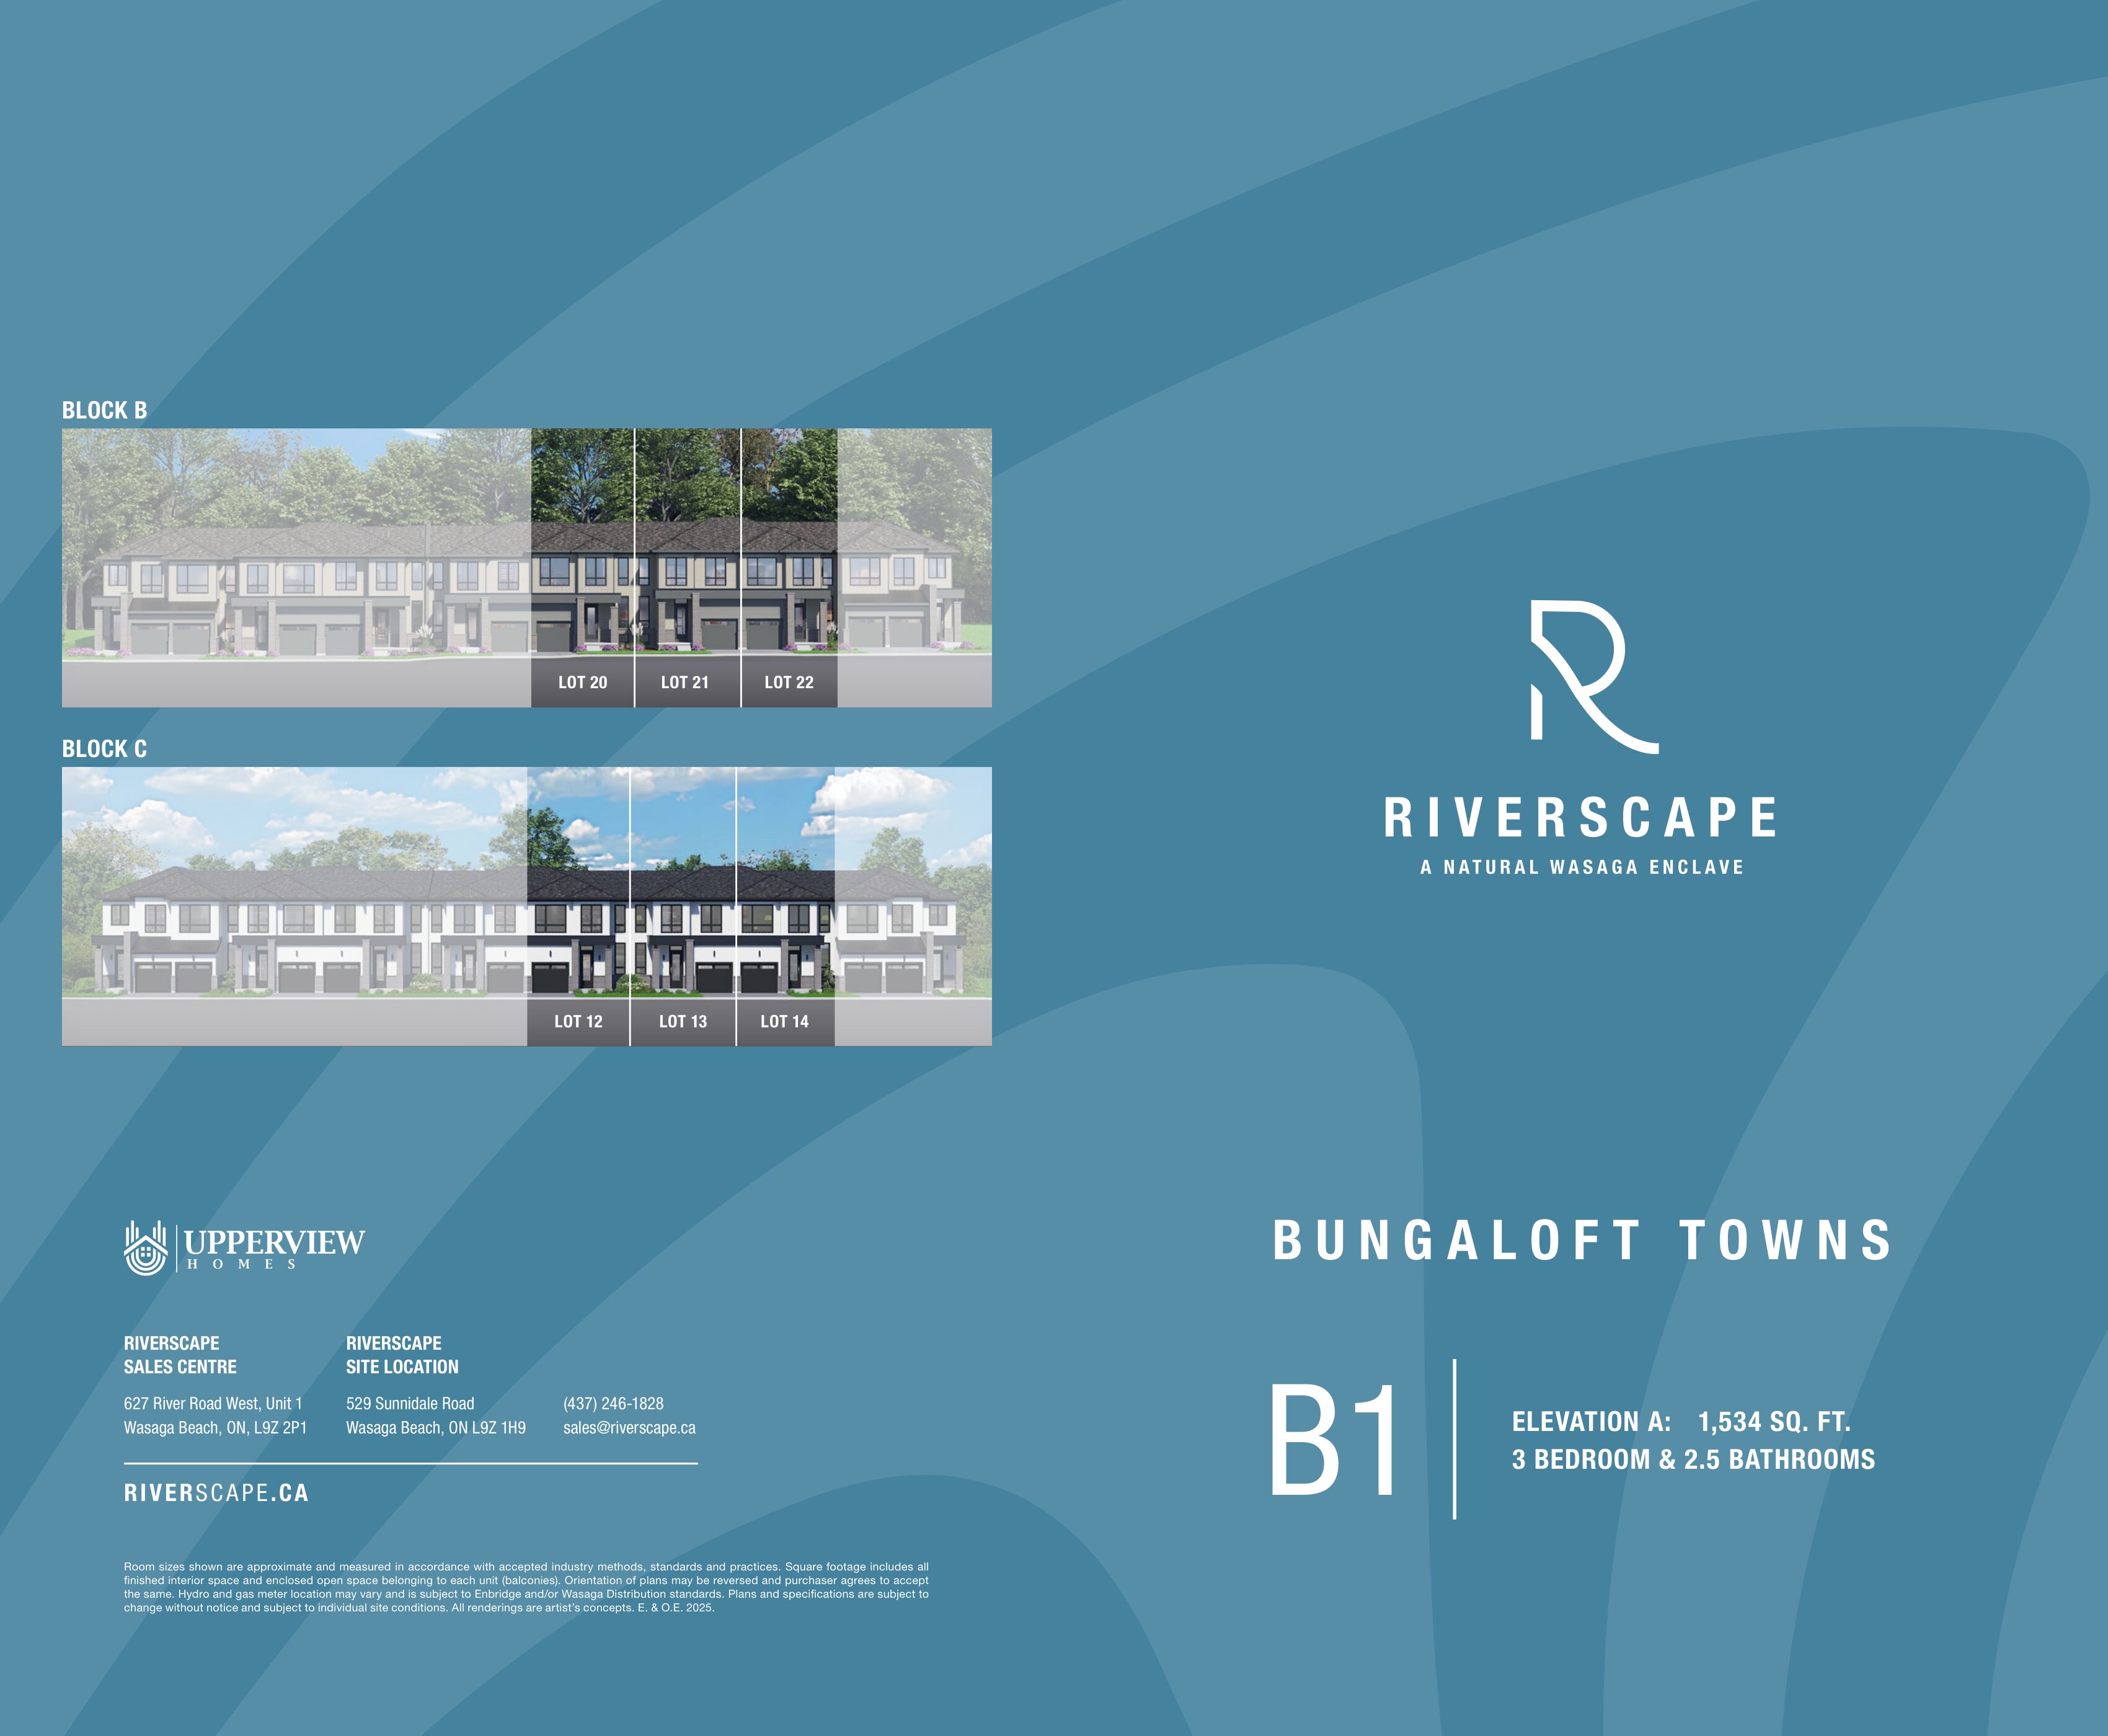
B1
For sale- 3 beds
- 3 baths
- 1,534 ft²
Pricing coming soon
View floor plan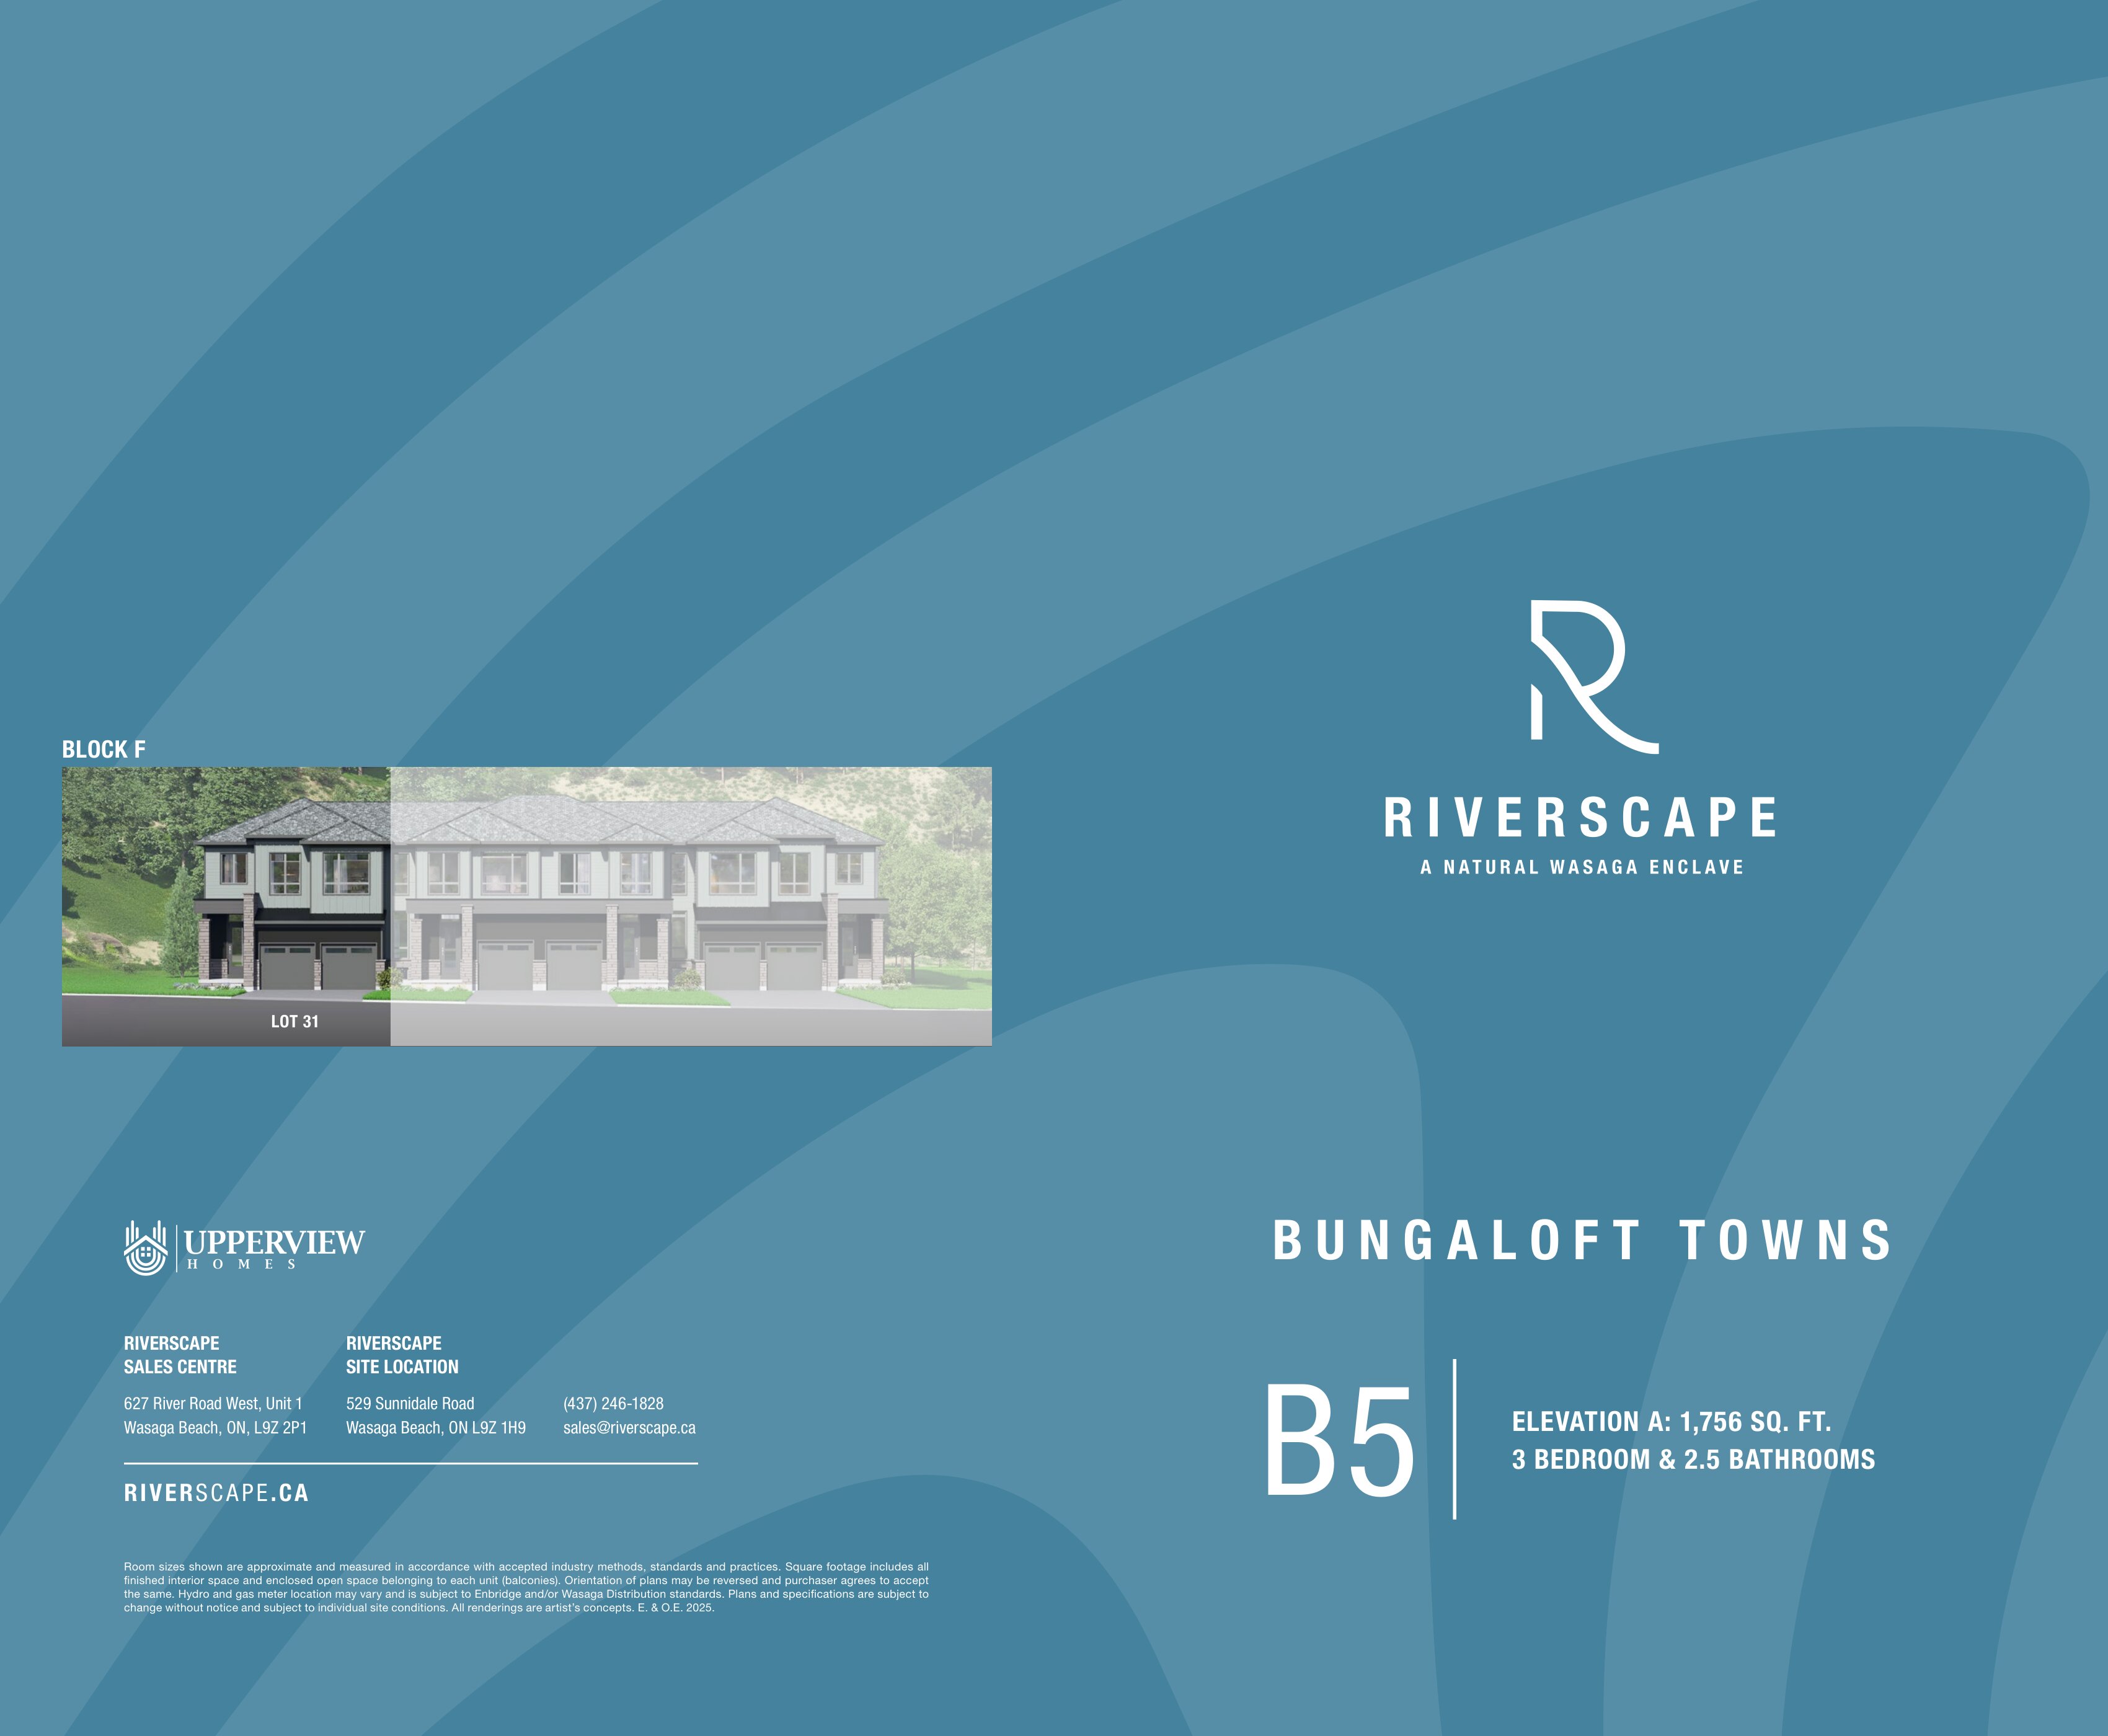
B5
For sale- 3 beds
- 3 baths
- 1,756 ft²
Pricing coming soon
View floor plan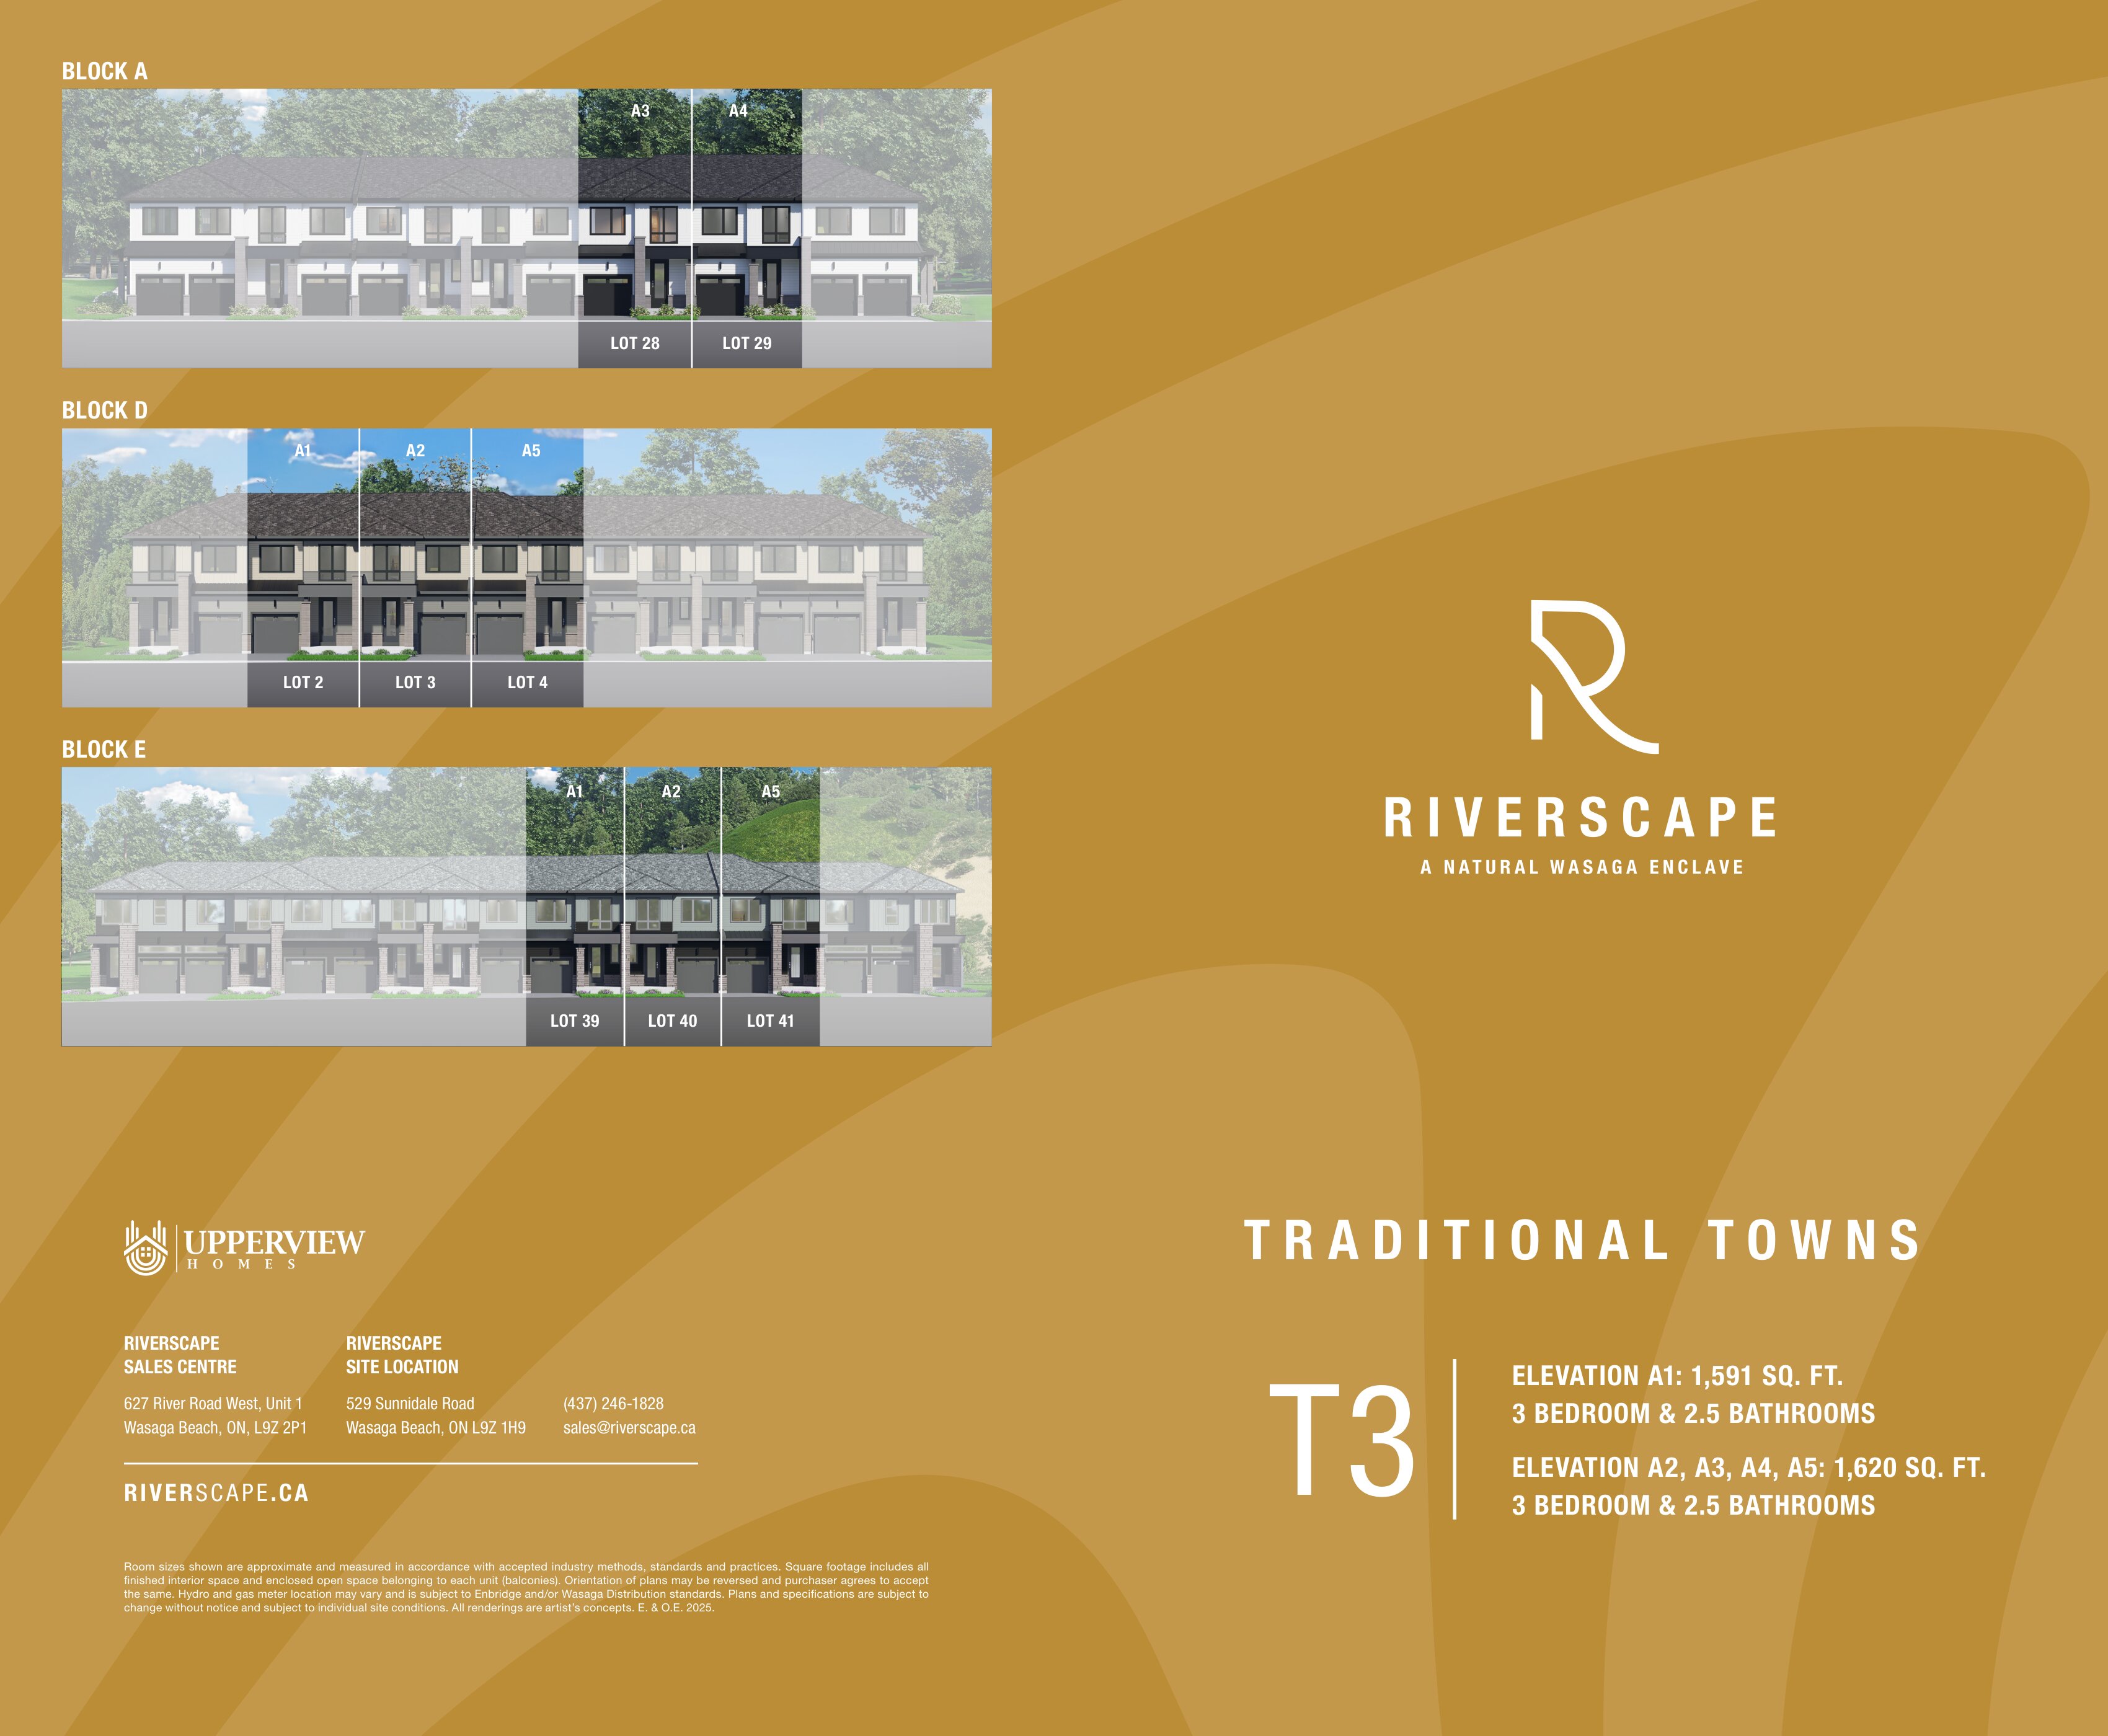
T3
For sale- 3 beds
- 3 baths
- 1,591 ft²
Pricing coming soon
View floor plan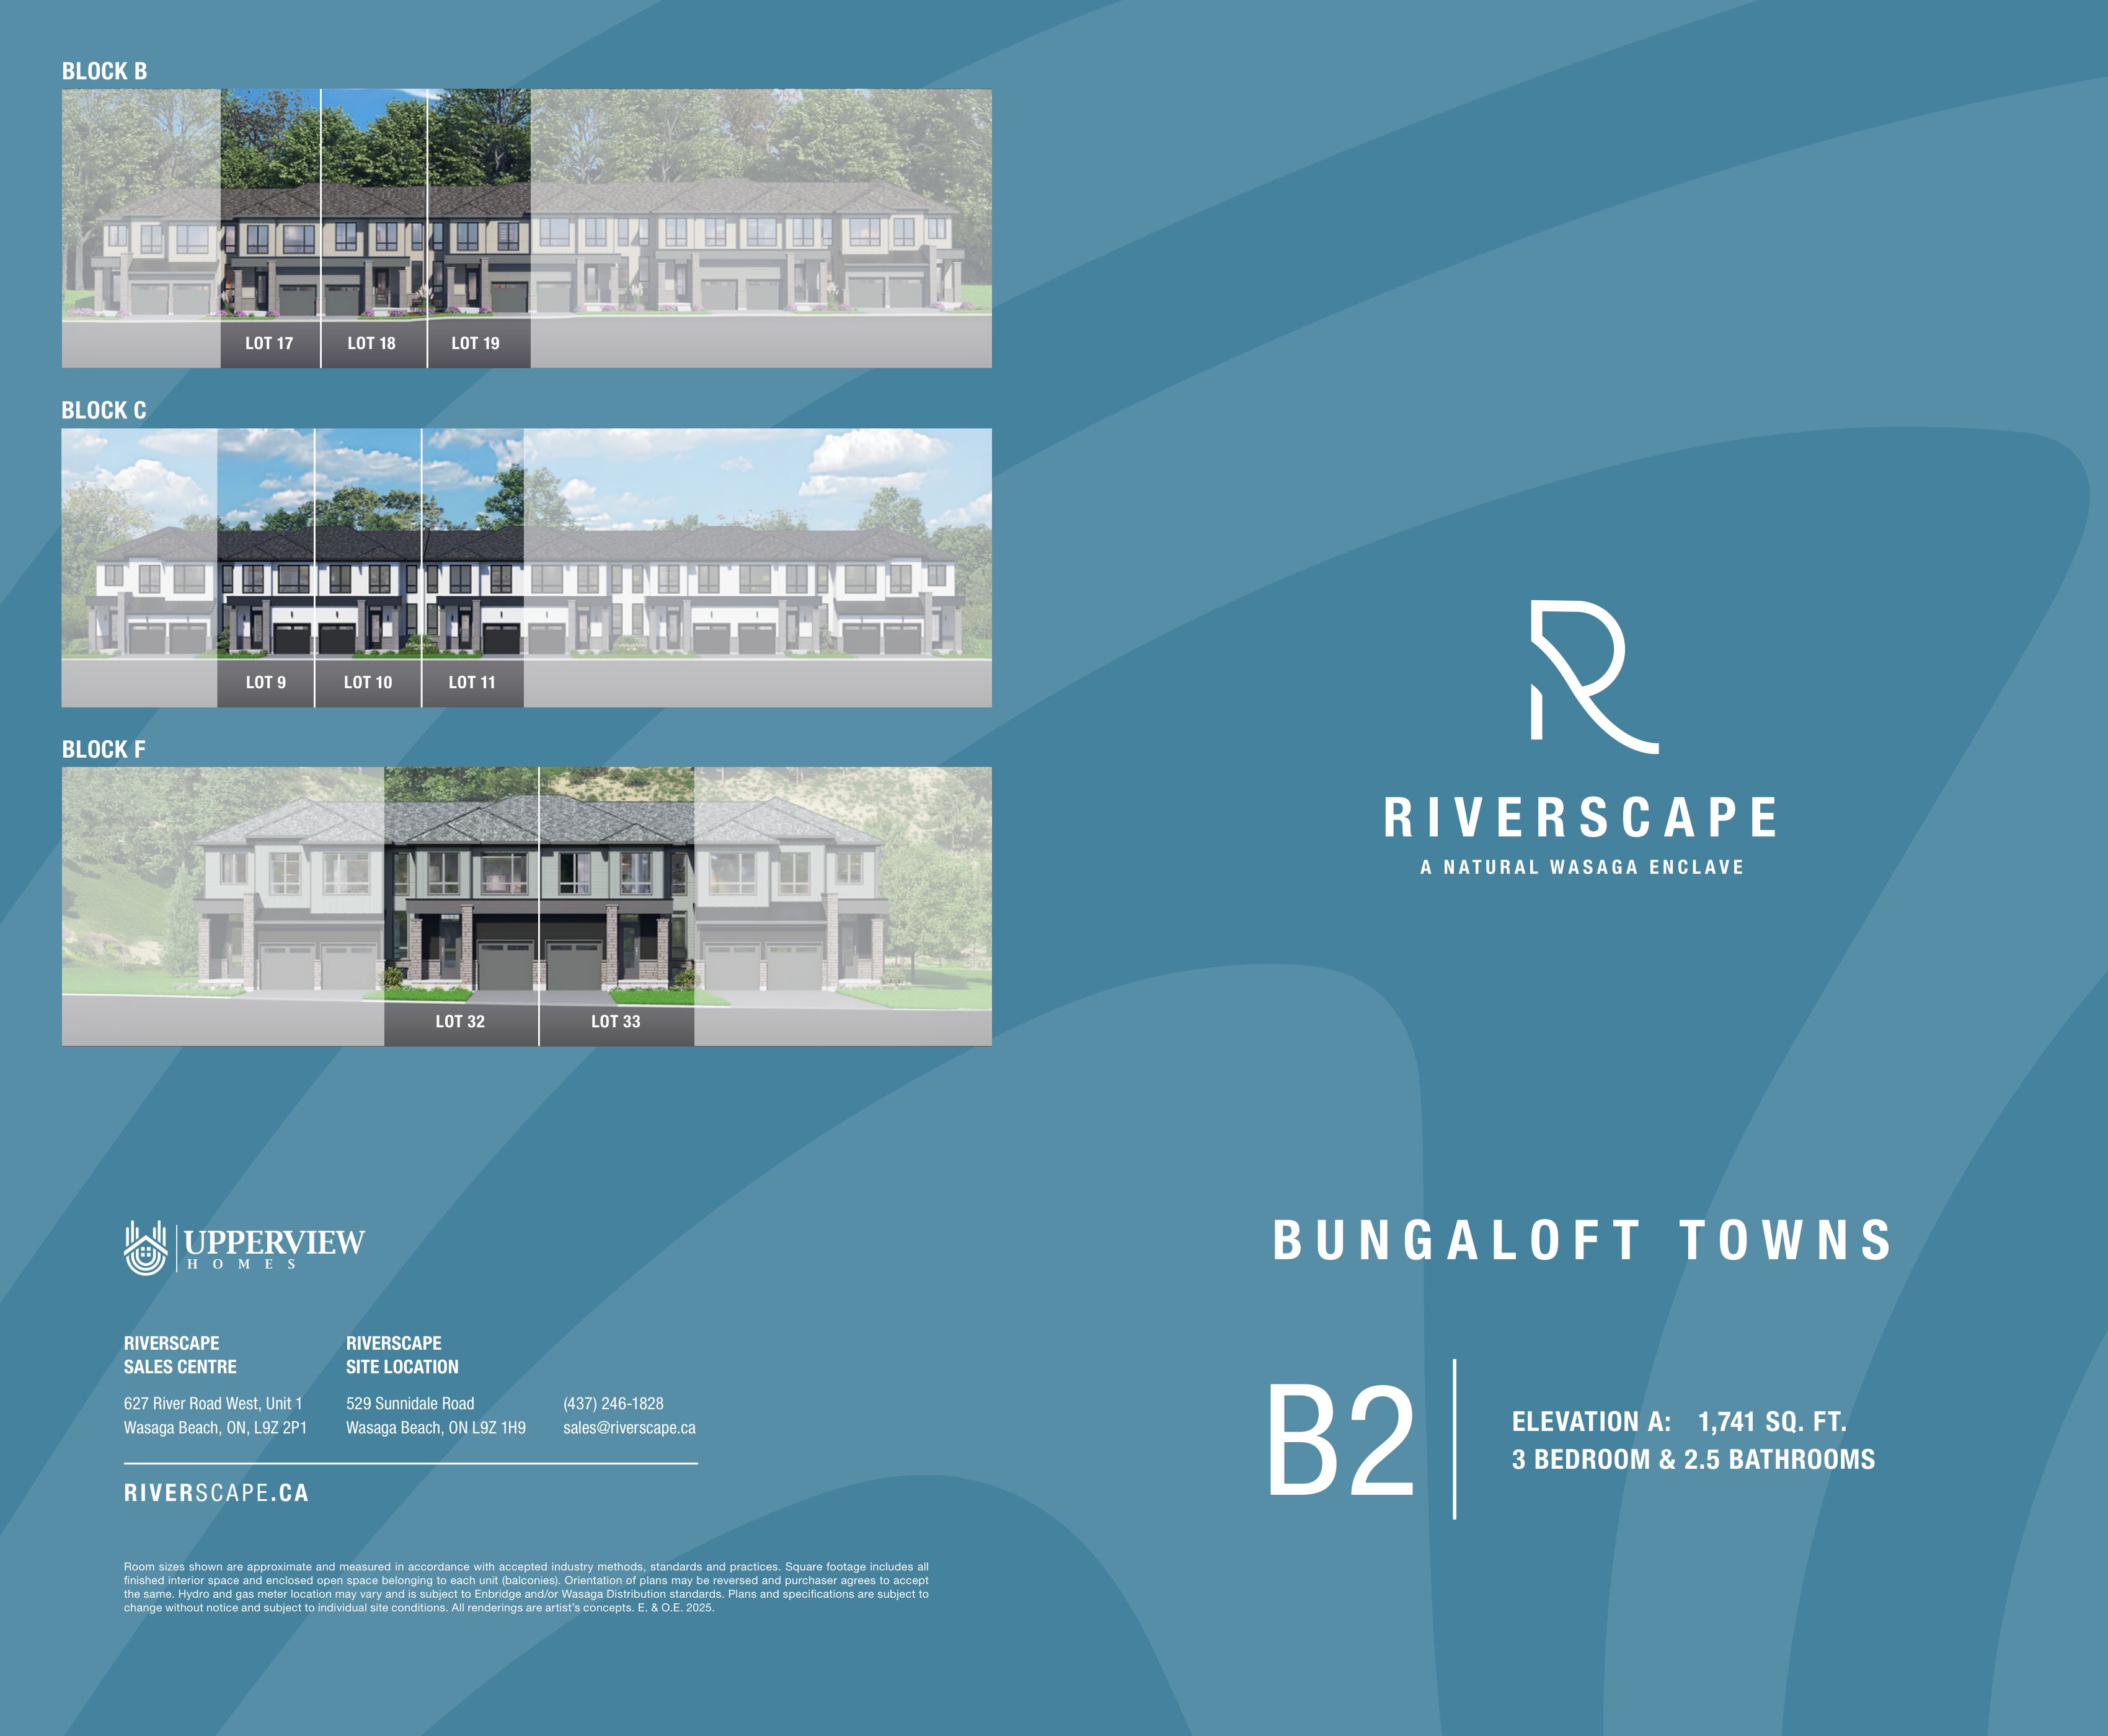
B2
For sale- 3 beds
- 3 baths
- 1,741 ft²
Pricing coming soon
View floor planFloor plans and pricing are set by the developer and subject to change without notice.
Features & finishes
Explore the details by category. Features and inclusions vary by model; confirm the specifications for your selected home with the builder.
Intimate enclave of townhomes
Riverscape is an intimate enclave of distinctive modern townhomes, steps from the exclusive Nottawasaga River access point (a hidden local gem) and close to the world-famous shores of Wasaga Beach.
Strikingly modern exteriors
21 items
- Modernist architecture showcases the warm beauty of stone, glass, metal and siding.
- Steel thermal-insulated front entry door with glass insert and transom, complete with contemporary grip and deadbolt set.*
- Sophisticated architectural wall sconce at front entry and garage.*
- Quality casement windows open to let in fresh air.*
- Maintenance-free, Low-E-Argon vinyl windows, complete with screens on main and second floor.*
- Pre-finished, low-maintenance soffits, fascia, eavestroughs and downspouts are colour-coordinated to complement the exterior colours of each home.
- Maintenance-free insulated garage door with clean-face glass inserts, designed to complement contemporary architecture.*
- Garage walls and ceiling to be drywalled and primed.
- Poured concrete basement walls, wrapped with waterproof membrane and weeping tiles for extended protection.
- Poured concrete front porch; the number of steps required at front and rear entrances may vary from that shown on plans due to grading conditions and municipal requirements.
- Driveway to be paved asphalt. (Vendor will provide base coat asphalt.) The finished coat will be completed by the Vendor at the Purchaser’s expense (non- refundable) to be adjusted on closing.
- Sides and rear elevation finished in maintenance-free vinyl siding.
- Self-sealing shingles with a 25-year manufacturer’s warranty.*
- Sliding 6’ thermal-glazed patio door with screen to rear yard.*
- Two exterior water taps: one in the garage and one at the rear (location to be determined by Vendor).
- Two waterproof electrical outlets, one at the rear and one at the front.
- Light at rear of home, as per builder’s standard sample.
- Front and rear lots to be graded and sodded.
- Low-maintenance, structural vinyl Thermopane basement slider windows in sandalwood colour (Vendor to determine location).
- Exterior caulking for improved energy conservation and draft prevention.
- All sub-floors will be glued and refastened with screws prior to floor finishes. All joints to be sanded.
Inspired interiors
14 items
- 9' high (+/-) ceilings on main floor.
- 8' high (+/-) ceilings on loft/second floor (excluding roof line drops).
- 8' high (+/-) ceilings in basement (excluding mechanical and structural drops).
- Easy-maintenance, smooth ceilings in the kitchen, powder room, all bathrooms and laundry room (excluding open to above conditions). Stippled ceilings with 4" smooth border throughout the main and loft/second floor.
- Quality red oak stairs from the first to loft/second floor, oak handrails and iron pickets in natural finishes.*
- Paint-grade pine stairs to basement level.
- Square modern 4" baseboards throughout with doorstop to tiled areas. Window and door casing with 2 3/4" casing.
- Doors, windows and full archways to be trimmed and painted in eggshell white.
- Contemporary two-panelled smooth interior doors with satin nickel lever handles.
- Vinyl closet sliders.*
- Wire shelving in closets.
- Choice of one interior paint colour from Vendor's paint samples throughout the house in flat finish.
- Dropped ceilings and bulkheads over kitchen cabinets (where applicable).
- Duct cleaning at the time of occupancy.
Kitchens that celebrate the home chef
9 items
- Custom-designed kitchens with designer-selected cabinetry, including tall upper cabinets in a wide choice of styles from Vendor’s standard sample.
- Designer-selected stone countertops with polished square edges from Vendor’s standard sample.
- Energy-efficient, two-speed exhaust hood fan vented to the exterior over the stove area.
- Convenient split electrical outlets at counter level for small appliances.
- Extra-wide, stone-topped island with flush breakfast bar.*
- Stainless under-mount double sink.
- Single-lever, deck-mounted faucet with pullout spray.*
- Space for a dishwasher, including plumbing and electrical rough-ins for future installation provided (does not include installation).
- Heavy-duty wiring and outlet for the stove, and an electrical outlet for the refrigerator.
Luxurious ensuite and bathrooms
12 items
- Indulgent free standing tub in the primary ensuite.
- Separate shower stall (as per plan) to include framed glass enclosure surround, marble surround and pot light fixture.
- Quality ceramic wall tiles in the shower enclosure to ceiling height.
- Choice of quality bathroom cabinets, with choice of laminate counters from the Vendor’s standard samples.
- Bathroom drop-in oval white vitreous vanity sink(s).
- Single-lever Moen shower faucet with Posi-Temp feature in all shower stalls.
- Single-lever Moen faucet with pop-up drain in all bathroom vanities, including pedestal sink in powder room.
- Stunning 2"x 2" imported mosaic tiles in all shower stalls, as per builder standard sample.
- Efficient exhaust fan vented to exterior.
- White ceramic accessories in all bathrooms.
- Mirrors included in all bathrooms and powder rooms.
- Privacy locks on all bathroom doors.
Laundry room features
3 items
- Laundry tub for main or second-floor laundry rooms (as per plan).
- Hot and cold laundry taps for washer with heavy-duty wiring for dryer. Exterior venting for dryer.
- Laundry room floors/garage entries may be sunken to accommodate entry door(s) in laundry (if required).
Flooring finishes
4 items
- 3 1/4" x 3/4" natural prefinished engineered hardwood floor from Vendor’s standard samples on main floor, including the kitchen (excludes tiled foyer, powder room, main floor bathrooms and broadloom main floor bedrooms).*
- Hardwood included at staircase landing(s) from main floor to lower landing (in front of, but excluding basement staircase landing) and main floor to loft/ second floor.*
- Premium quality 40 oz. broadloom and underpad in all bedrooms and loft/ second floor hallway from Vendor’s standard samples (excluding tiled areas and unfinished areas).*
- Quality 12" x 24" ceramic tile flooring in foyer, powder room, bathrooms and laundry room from Vendor’s standard samples.*
Lighting and electrical
7 items
- 200 AMP electrical service with circuit breaker panel.
- Exterior electrical outlets.
- Electrical outlets on garage ceiling for garage door openers.
- Light fixtures provided throughout finished areas. All finished rooms to have white Decora-style switches and receptacles.
- Smoke detectors installed on every floor and in ALL bedrooms. Carbon monoxide detector also as per building code.
- Electric door chime with doorbell at front entry.
- Provisions for rough-in electric car charger (conduit to basement) in garage.
Heating, insulation features
10 items
- Forced air high-efficiency gas furnace complete with electronic ignition, thermostat and HRV for improved indoor air quality and comfort (Vendor to determine location).
- Digital electronic programmable thermostat.
- Exterior walls and ceilings fully insulated – ceiling to R-60, walls to R-22. All insulated areas are to be covered by poly vapor barriers.
- All windows to have expanding spray foam insulation.
- Spray foam insulation to garage ceiling below liveable space.
- Basement walls insulated full height (as per Building Code).
- Ducting sized for future air conditioning. Hot water tank is a rental.
- Energy Star-rated bathroom fans. Energy Star-rated LED lamps. Water-saving toilets.
- Water-saving aerators on all faucets.
- Water-saving shower heads with temperature control valves.
Smart wire & other rough-ins
7 items
- (rough-in locations determined by Vendor)
- Rough-in security system on main floor only.
- Rough-in for central vacuum system to garage.
- Rough-in 3 network wiring (Cat-6).
- Rough-in access point in second floor hallway ceiling.
- Rough-in for 3-piece washroom in basement.
- Rough-in gas line to BBQ.
Walk-out deck lot condition
Walk-out lot condition shall include a standard 7'x 5' wood deck with stairs to grade. The deck will be completed by the Vendor at the Purchaser’s expense (non- refundable), to be adjusted on closing.
Protected by guarantees
12 items
- Tarion Warranty Program:
- 7 year on major structural defects.
- 2 year on electrical, plumbing, heating delivery & distribution systems, building envelope integrity and water penetration.
- 1 year on workmanship & materials.
- Purchaser agrees to pay Tarion enrolment fee on closing as an adjustment.
- All plans, elevations and specifications are subject to modification from time to time by the Vendor according to the Ontario Building Code, National Building Code and Architect.
- Colours and materials will be as close as possible to Vendor’s samples but not necessarily identical. Purchasers may be required to reselect colours and/or materials from the Vendor’s samples due to unavailability or discontinuation.
- Purchaser’s choice of interior colours and materials to be chosen from the Vendor’s standard samples, if not yet ordered or installed, provided that the colours and materials are chosen by the purchaser within 10 days of notification by the Vendor. Otherwise, the Vendor reserves the right to choose the colour and/or materials of greater or equal value.
- The Purchaser is not allowed to do any work and/or supply any material to complete the house before the closing date.
- Exterior colour schemes are subject to architectural control.
- Prices, specifications, terms and conditions are subject to change without notice. Vendor has the right to substitute materials of equal or greater value. E. & O.E. 2025.
- Note: Hydro and gas meter location may vary and is subject to Enbridge and/or Wasaga Distribution standards.
*As per plan.
Location & neighbourhood
Explore the full location guide ↗Wasaga Beach|529 Sunnidale Rd, Wasaga Beach, ON L9Z 1H9, Canada
Loading the neighbourhood guide…
Project details
Building & property details
- Selling status
- Registration
- Construction status
- Construction
- Homes
- 42
- Storeys
- 2
- Floor plans
- 11
- Ceiling height
- From 8'0" to 9'0"
Additional information & categories
- Ownership types
- Freehold
- Google Maps
- View on Map ↗
Developed by
Upperview Homes
Based in Markham, Ontario
Explore the developers behind Riverscape. Team Arora provides independent guidance to help you compare home designs and confirm current pricing, availability and purchase details.
Request pricing & availability
Our team is here to help
Ask Team Arora about pricing, availability and incentives at Riverscape. We’ll help you compare the options and confirm the details with the builder.
Personalized help
Dedicated pre-construction experts to guide you, answer questions and help you choose the right plan.
Pricing & incentives
Understand recorded pricing, deposit schedules and the incentives to confirm with the builder.
Floor plans & brochures
Request available layouts and project materials to help you choose your next home.
Other projects in Wasaga Beach

Wasaga Beach, ON
Brightside at River's Edge
From $499,106
2–4 bedsTownhouse / Single Family Home
By Fernbrook Homes