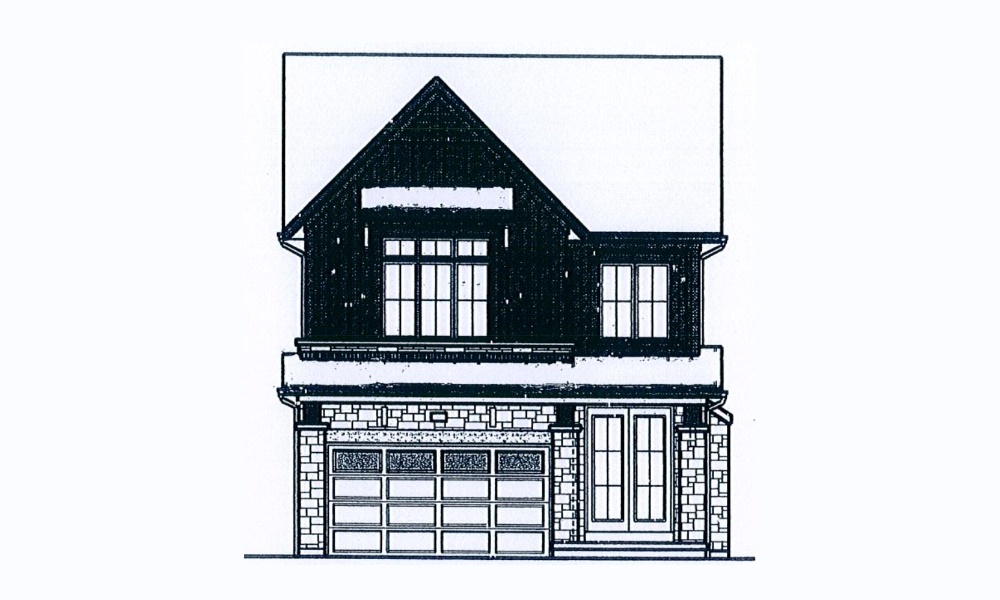
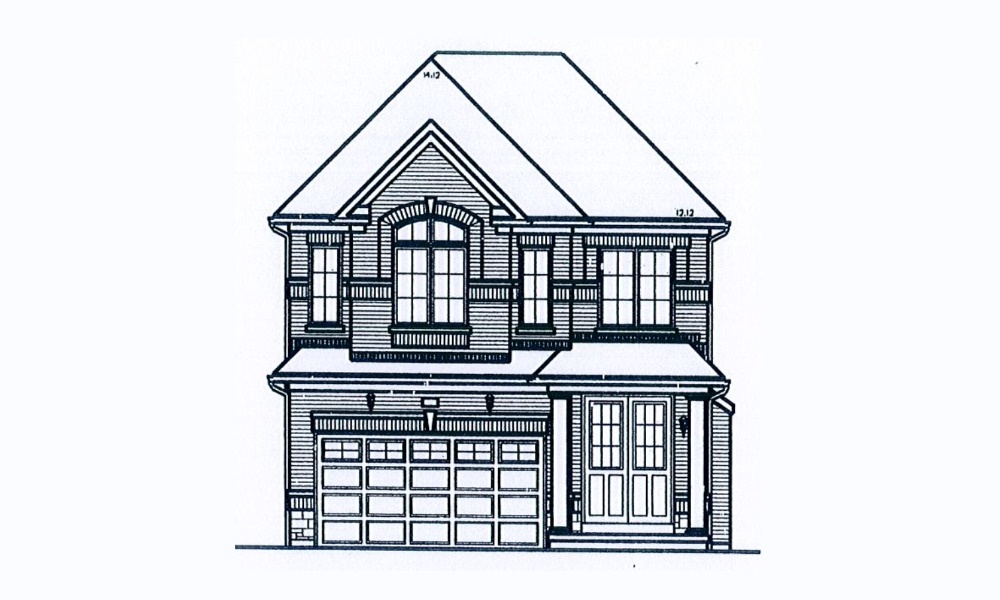

Essa, ON · Townhouse / Single Family Home
Riverside
Renderings and features may vary and are subject to change. Renderings are for illustrative purposes only.
A closer look at Riverside.
Selling|From $792,000 to $1,370,000|Incentives available
- Home type
- Townhouse · Single Family Home
- Price
- From $792,000 to $1,370,000
- Bedrooms
- 2 – 5
- Bathrooms
- 1 – 5
- Size
- 1,620 – 3,900 ft²
- Homes
- 180
- Storeys
- 2
- Avg. price / ft²
- $370
Detached Homes in Angus, Ontario Where two rivers meet, a magnificent new master-planned community has come to Angus. Experience Riverside Living at the fork of Pine River and the Nottawasaga, where a timeless collection of traditional family homes grows among the rich natural landscape. Angus Living Bordered by protected conservation areas, Riverside Living is connected to a natural way of life. Get outdoors and explore the trails all year round, or indulge in seasonal favourites with golfing and skiing close at hand. And as the largest community in Essa Township, Angus’s amenities bring the perfect blend of small-town living and modern convenience. Source: SanDiego-Homes
Find the home that's right for you
8 homes available at Riverside
Quick move-in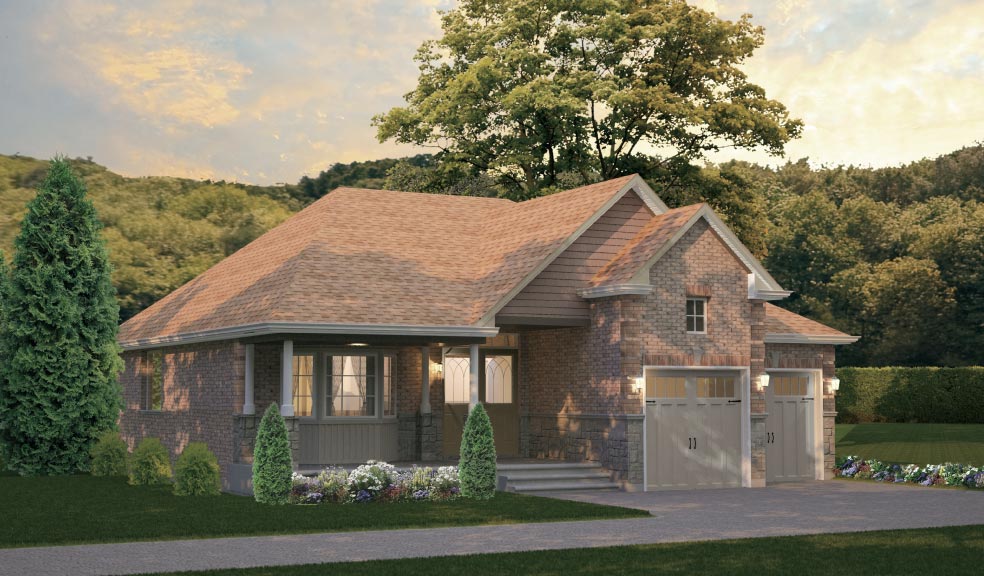
Lot 39B
For sale3 bd · 2 ba · 1,620 ft²
$850,000
Quick move-in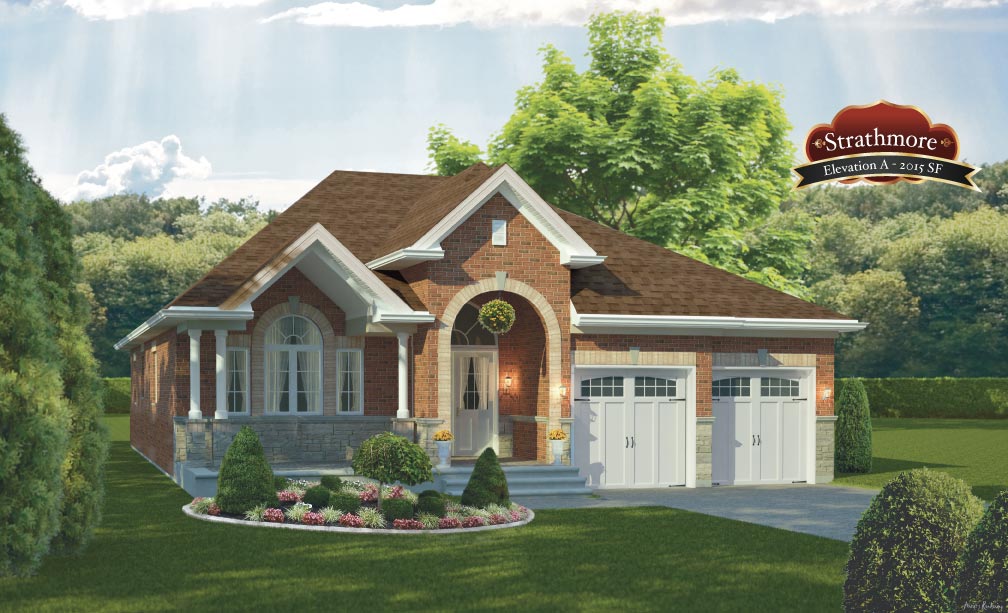
Lot 40B
For sale3 bd · 2 ba · 2,015 ft²
$924,000
Quick move-in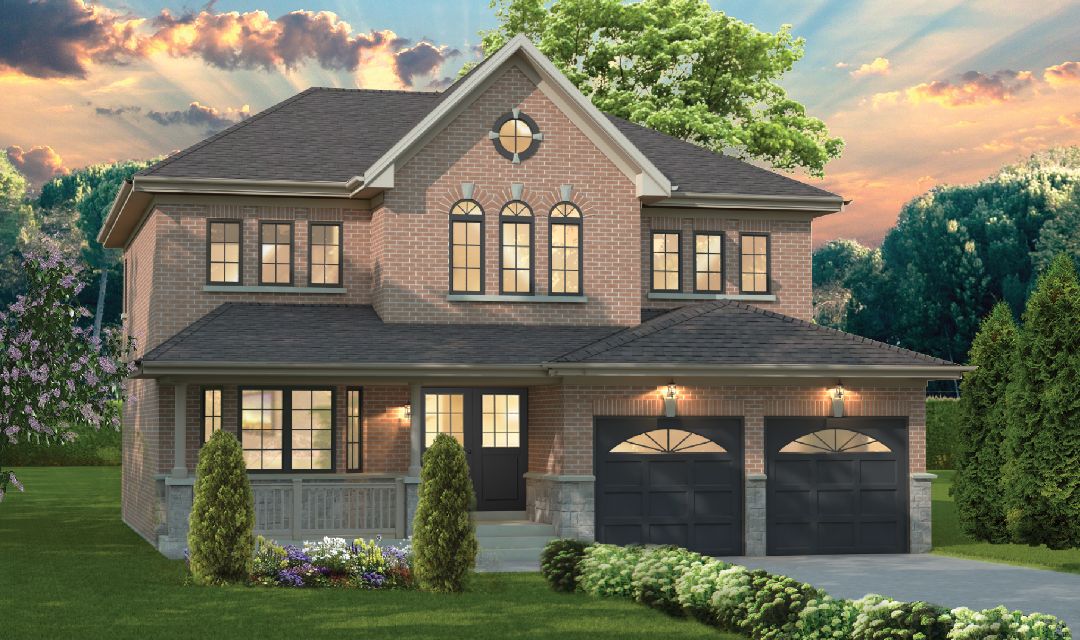
Lot 38B
For sale4 bd · 3 ba · 2,560 ft²
$944,000
Quick move-in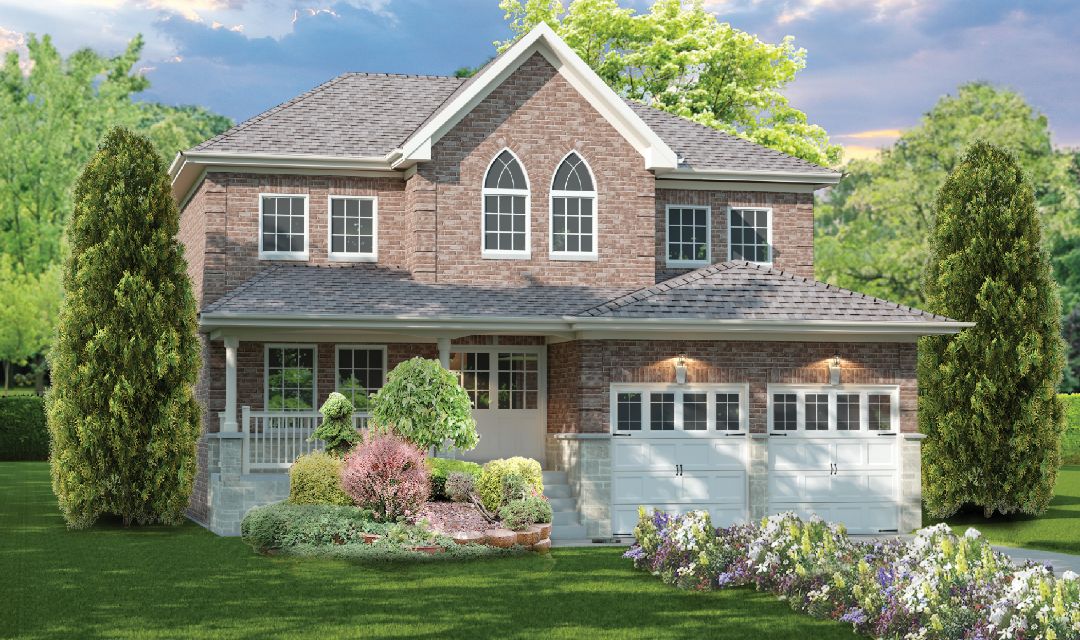
Lot 37B
For sale4 bd · 4 ba · 2,560 ft²
$949,000
Quick move-in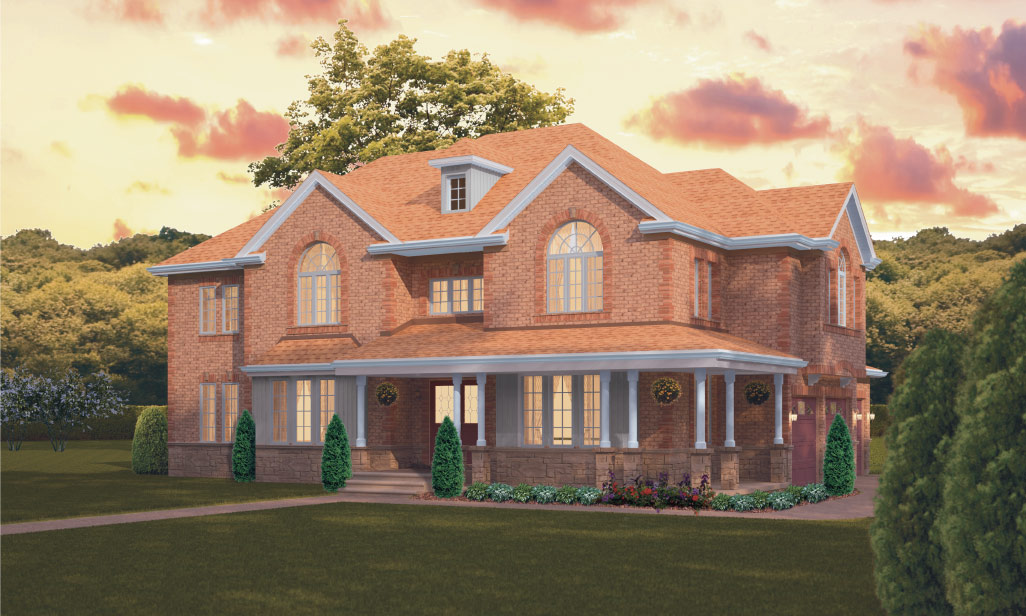
Lot 36B
For sale5 bd · 4 ba · 3,000 ft²
$1,045,000
Quick move-in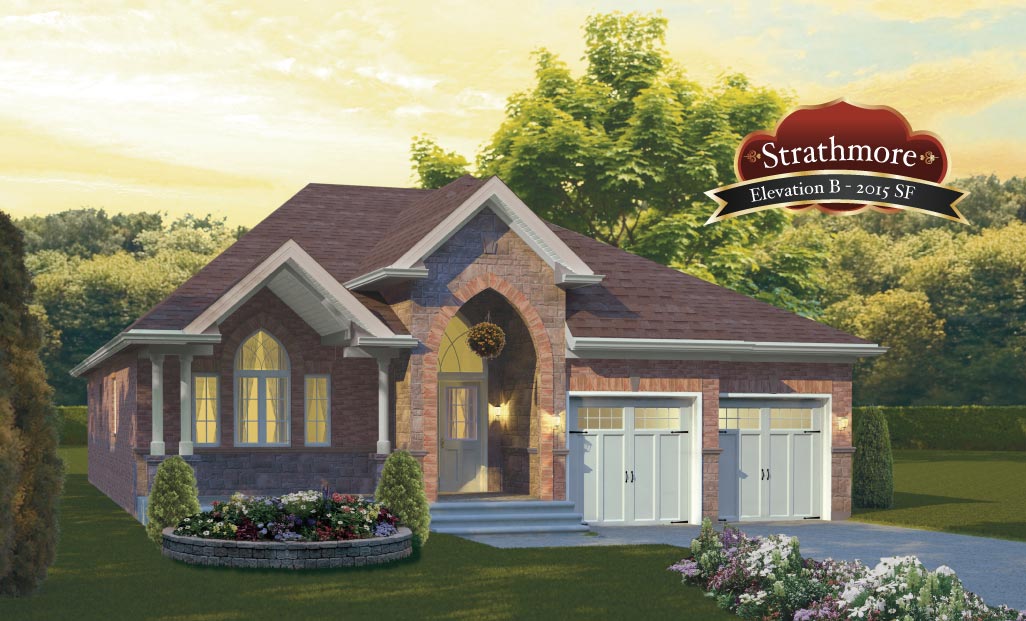
Lot 41B
For sale3 bd · 2 ba · 2,015 ft²
Last listed at $1,061,000
Quick move-in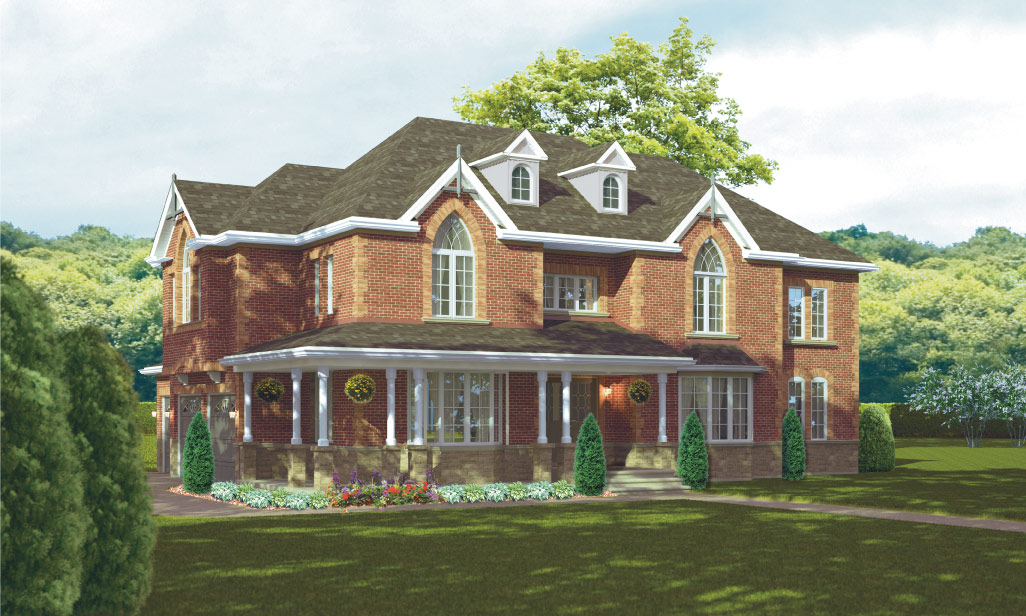
Lot 42B
For sale4 bd · 4 ba · 3,000 ft²
$1,125,000
Quick move-in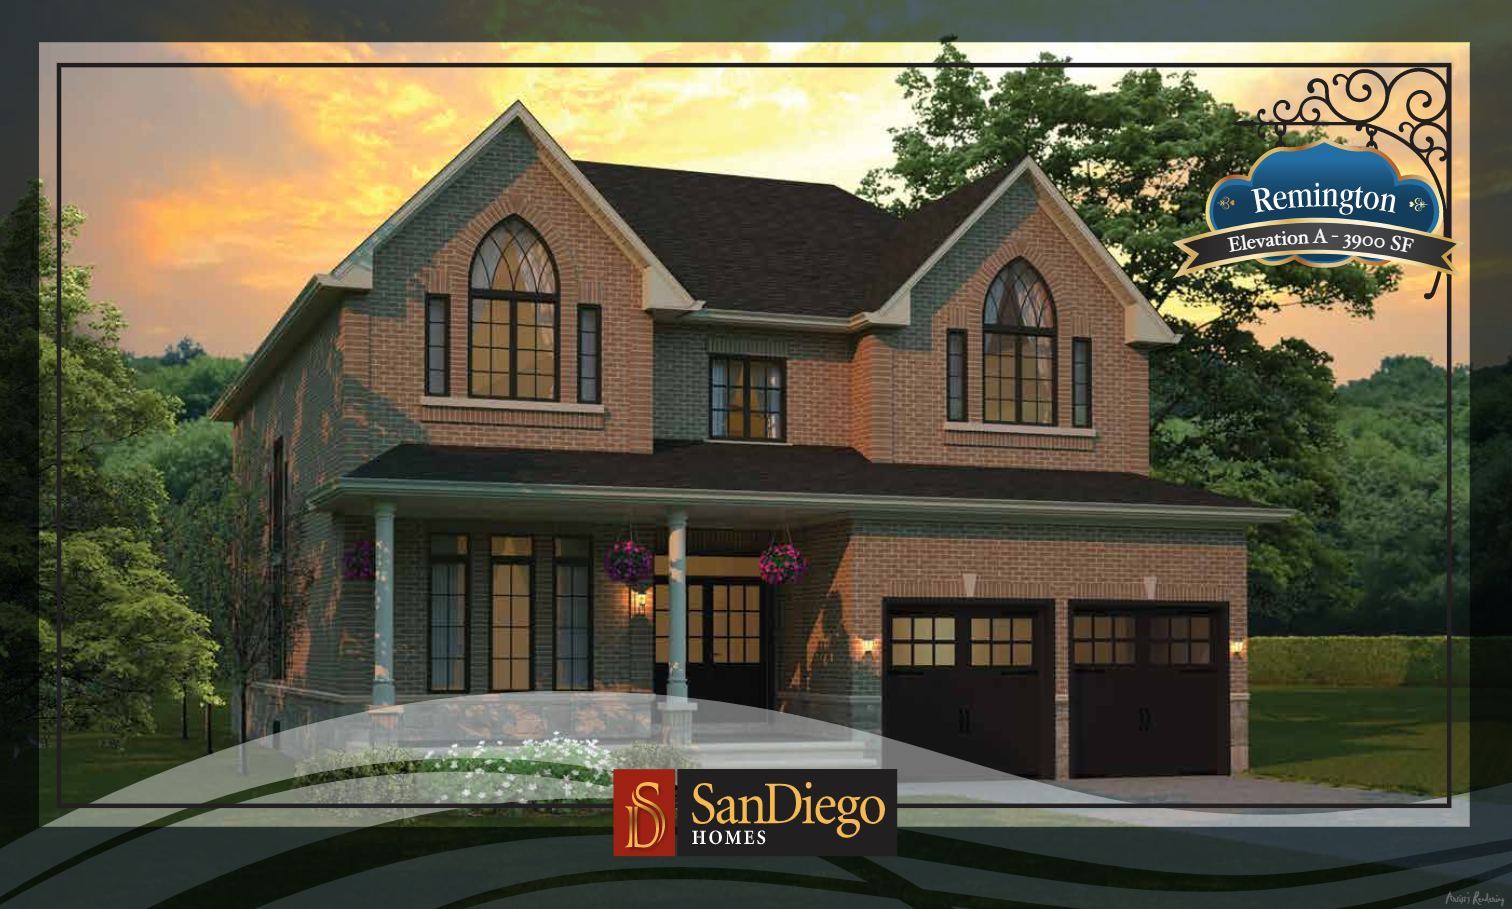
Lot 6A
For sale4 bd · 4 ba · 3,900 ft²
$1,370,000
For sale
Pricing, deposit & incentives
Pricing and fees
- Available unit price
- From $792,000 to $1,370,000
- Average price / ft²
- $370
Current incentives
MOVE-IN READY PROMO
Turnkey homes with unbeatable value. Save up to $100,000 on the purchase price of a Move-In Ready Home, which is filled with up to $280,000 in upgrades and premiums! Our Move-In Ready Homes are ready for immediate occupancy, so buy now at these incredible prices and move in right away! *Current incentive as of October 2, 2026.
MORTGAGE SAVER PROGRAM - QUICK CLOSINGS
Limited Time Only! Lock in Your 3-Year 2.8% Mortgage Rate For a limited time, take advantage of a 2.8% fixed rate when you purchase one of our Quick Closings at Riverside Living. Paired with our new reduced prices, your new home is more affordable than ever! Contact a Sales Representative to learn more about this limited-time opportunity. *Current incentive as of October 2, 2026.
Amenities
- Park
Features & finishes
UPSCALE FEATURES & FINISHES • Energy Star new home builder • Spacious 9' ceilings • 4 cm granite or quartz countertops • Gas fireplace with marble insert • Oak stairs to match flooring • 3-piece rough-in for basement bathroom • Service stairs • Cold cellar/cantina AND MANY MORE
Our team is here to help
Register to receive the latest updates on pricing, availability and incentives at Riverside — before they reach the public.
Personalized help
Dedicated pre-construction experts to guide you, answer questions and help you choose the right plan.
VIP pricing & incentives
First access to launch pricing, deposit structures and developer incentives.
Floor plans & brochures
Get the full plan set, pricing sheets and project brochure delivered to your inbox.
Floor plans (2)
Plans available at Riverside. Register for the full plan set with current pricing.
Floor plans and pricing are set by the developer and subject to change without notice.
Location
Essa|51 Wood Crescent, Angus, ON L3W 0M5, Canada
Project details
- Selling status
- Selling
- Construction status
- Construction
- Ownership
- Freehold
- Homes
- 180
- Storeys
- 2
- Floor plans
- 2
- Ceiling height
- Up to 9'0"
- Avg. price / ft²
- $370
Developed by
SanDiego Homes
Based in Innisfil, Ontario
Our pre-construction team works directly with the developer to give registered buyers first access to floor plans, pricing and incentives at Riverside.
Get VIP access
Other projects in Essa

Essa, ON
Pine River Ironwood Collection
Pricing to be announced
Townhouse / Single Family Home
By Lancaster Homes