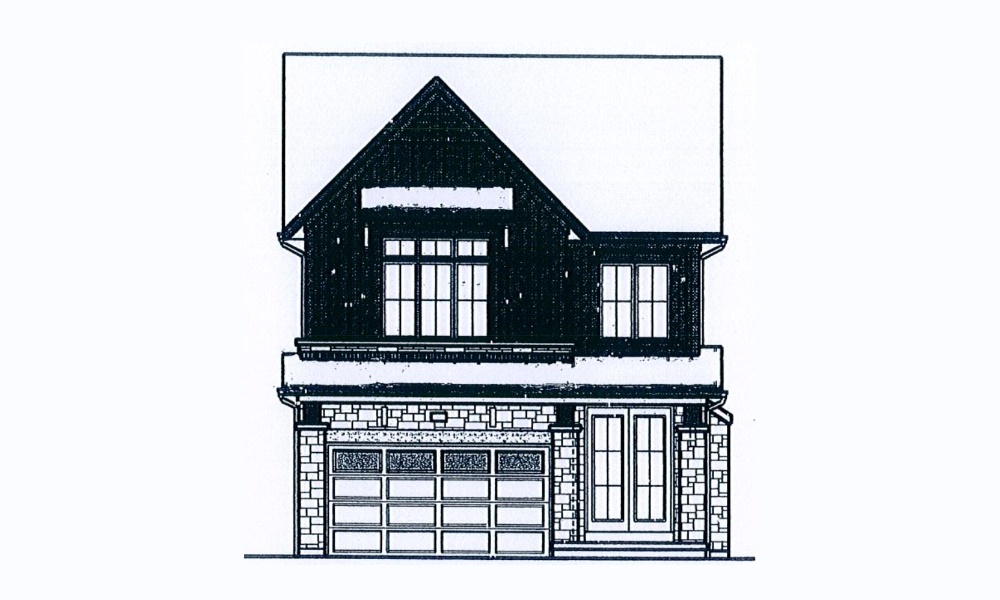
Riverside · Essa, ON
60A floor plan.
Explore the recorded layout, price and features, then confirm the configuration with the builder.
For sale
4 bd · 3 ba · 2,206 ft² · Single family - Detached Two+ Story
60A at Riverside, 51 Wood Crescent, Angus, ON L3W 0M5, Canada
Call us at 416-910-8923Source floor plan. Confirm dimensions and available configurations.
60A is a single family - detached two+ story home at Riverside in Essa, ON. Register for details to receive the full floor plan, pricing and availability.
Prices, dimensions and features may vary and are subject to change. Floor plans are for illustrative purposes only.
- Plan
- 60A
- Type
- Single family - Detached Two+ Story
- Status
- For sale
- Size
- 2,206 ft²
- Project
- Riverside
- Developer
- SanDiego Homes
Location
Essa|Riverside|51 Wood Crescent, Angus, ON L3W 0M5, Canada
Interested in 60A at Riverside?
60A at
Riverside
51 Wood Crescent, Angus, ON L3W 0M5, Canada
Detached Homes in Angus, Ontario Where two rivers meet, a magnificent new master-planned community has come to Angus. Experience Riverside Living at the fork of Pine River and the Nottawasaga, where a timeless collection of traditional fam…
Explore this project