

Essa, ON · Single Family Home
Heartland
Renderings and features may vary and are subject to change. Renderings are for illustrative purposes only.
A closer look at Heartland.
Selling|From $817,690 to $1,399,990
- Home type
- Single Family Home
- Price
- From $817,690 to $1,399,990
- Bedrooms
- 2 – 6
- Bathrooms
- 2 – 6
- Size
- 1,640 – 3,900 ft²
- Homes
- 119
- Storeys
- 0
Last Chance to Call Home Your Place, Your Space With just 5 homes remaining and thousands in savings, Heartland offers carefully crafted detached homes set amidst the wondrous splendor of nature. Just 10-minutes north of Alliston, in the quaint town of Baxter, a marvelous new family community of 40’, 50’ and 60’ homes is taking shape. Heartland offers big living, with the space you need and the small town community soul that gives you the sense of belonging you deserve. Heartland is a place where neighbours become lasting friends. Just minutes away from Highway 400, you will enjoy fine living on the cusp of cottage country, with Collingwood, Wasaga beach and the shimmering shores of Georgian Bay less than an hour away. Source: Brookfield Residential
Project information
123 Denney Dr, Angus, ON L0M 1B0, Canada
By Brookfield Residential
Request informationFind the home that's right for you
4 homes available at Heartland
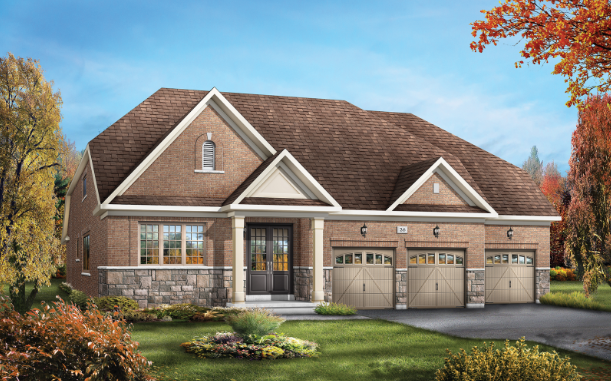
8 Henderson Street
For sale4 bd · 3 ba · 3,130 ft²
Pricing coming soon
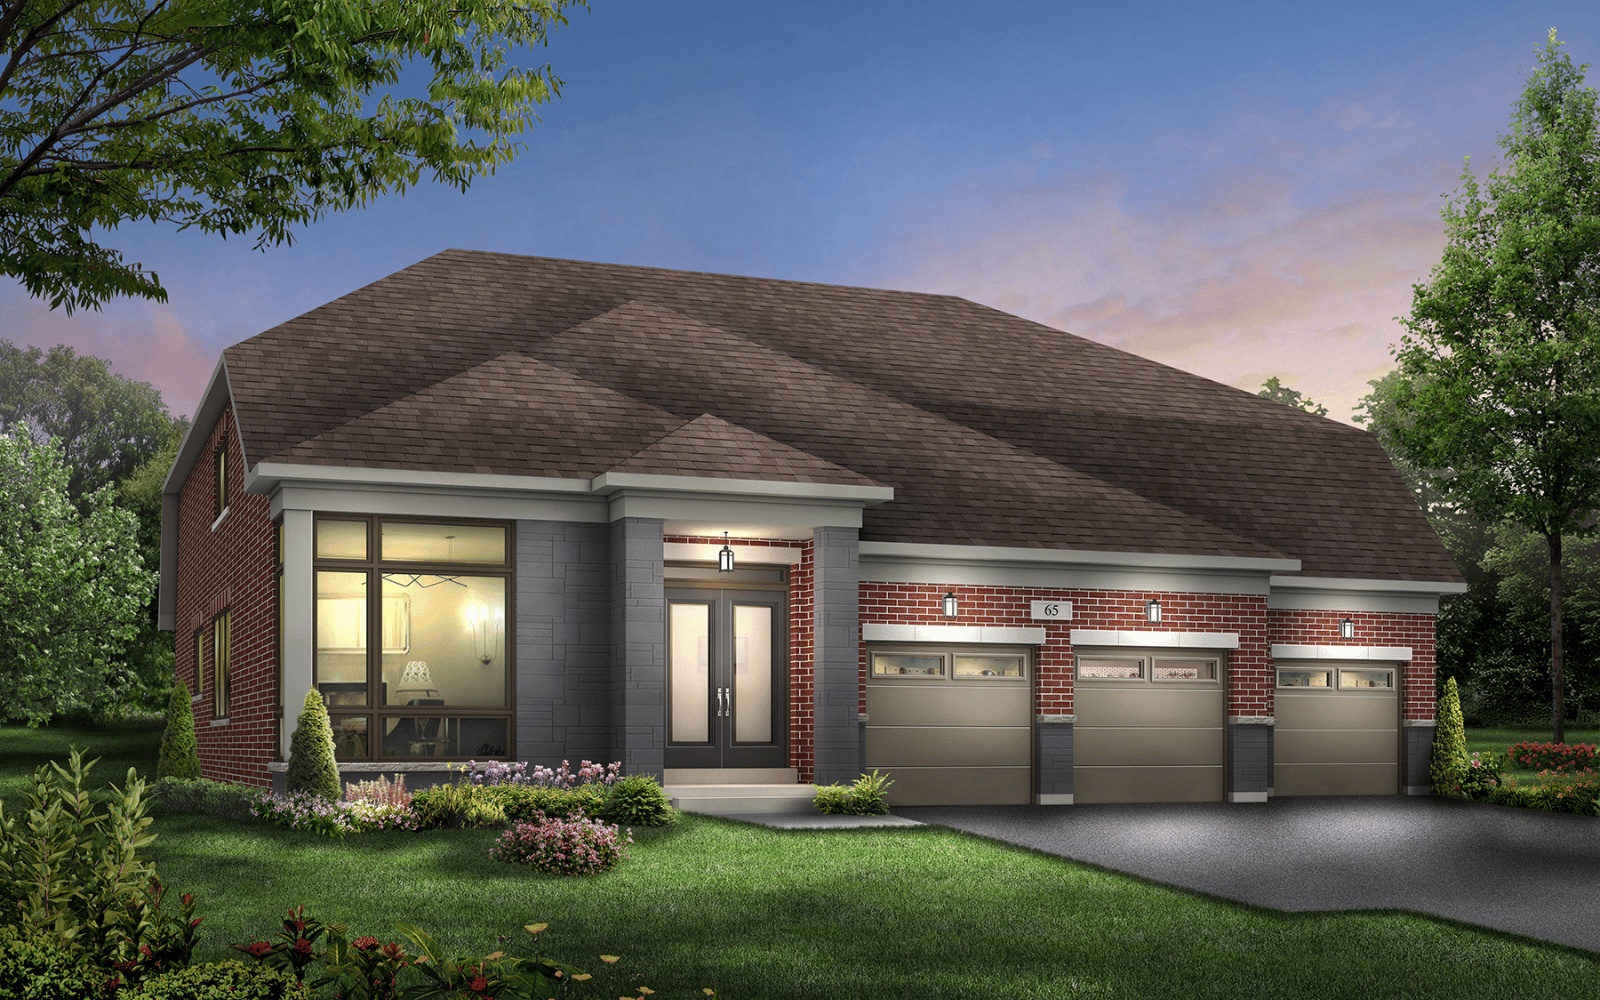
21 Henderson Street
For sale4 bd · 3 ba · 3,130 ft²
Pricing coming soon
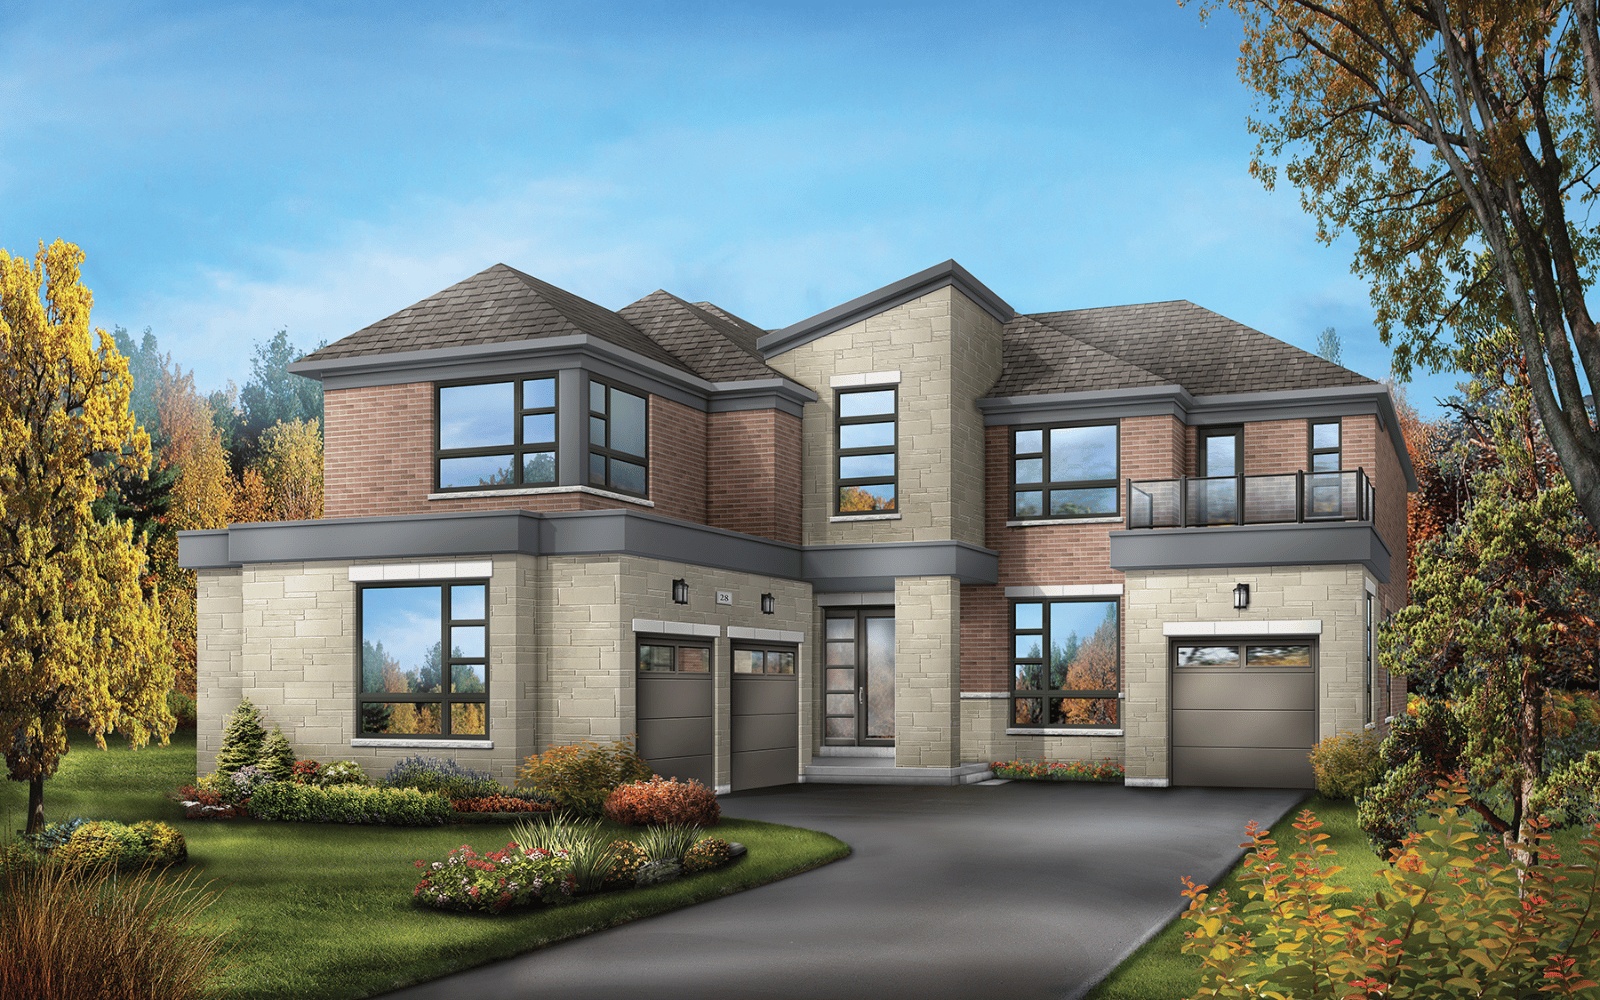
17 Henderson Street
For sale4 bd · 4 ba · 3,560 ft²
Pricing coming soon
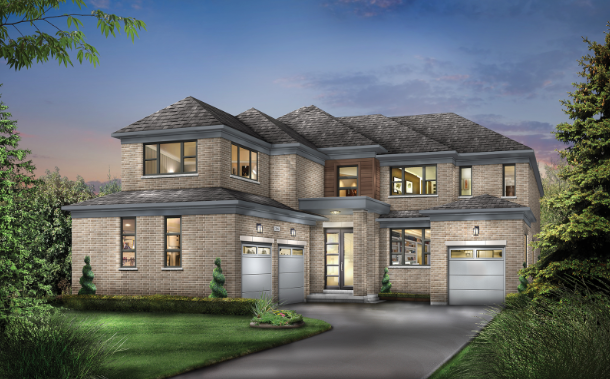
12 Henderson Street
For sale4 bd · 4 ba · 3,490 ft²
Pricing coming soon
For sale
Pricing, deposit & incentives
Pricing and fees
- Available unit price
- From $817,690 to $1,399,990
- Percent sold
- 0%
Amenities
- Park
- Playground
- Dog Run
- Walking Trail
- Sitting Areas
Features & finishes
COLLECTION FEATURES MODERN KITCHENS & LUXURIOUS BATHS • Extended height upper cabinets in kitchen • Durable quartz countertops in kitchen • Flush breakfast bar, as per plan • Freestanding tub and frameless glass shower door in primary ensuite, as per plan STYLISH LIVING SPACES • 9' ceilings on ground floor • Smooth ceilings on ground floor • Hardwood flooring on ground floor • Stained full oak staircase • Linear electric fireplace ENERGY-SAVING SMART HOME BENEFITS • Keyless entry door and video doorbell • Smart Home Hub and thermostat • Exterior light and foyer Smart Switches • High-efficiency two-stage furnace • Energy recovery ventilator system • Water conserving toilets • Exterior wall construction exceeding industry standards
Our team is here to help
Register to receive the latest updates on pricing, availability and incentives at Heartland — before they reach the public.
Personalized help
Dedicated pre-construction experts to guide you, answer questions and help you choose the right plan.
VIP pricing & incentives
First access to launch pricing, deposit structures and developer incentives.
Floor plans & brochures
Get the full plan set, pricing sheets and project brochure delivered to your inbox.
Floor plans (21)
Plans available at Heartland. Register for the full plan set with current pricing.
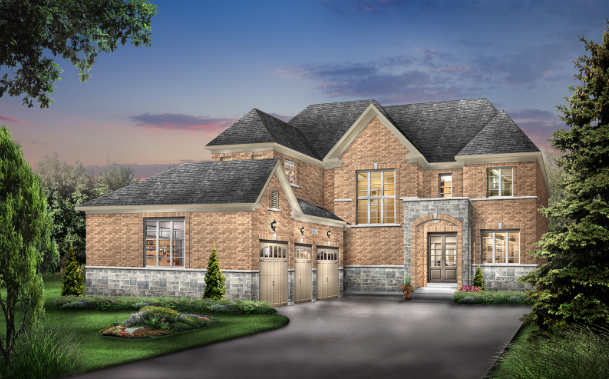
Middleton
For sale4 bd · 4 ba · 2,910 ft²
Pricing on request
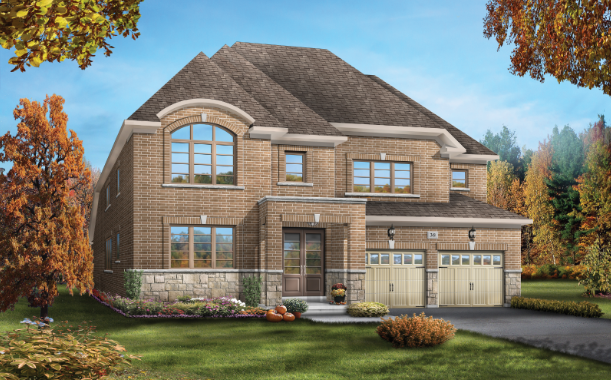
Briarhill
For sale4 bd · 4 ba · 3,140 ft²
Pricing on request
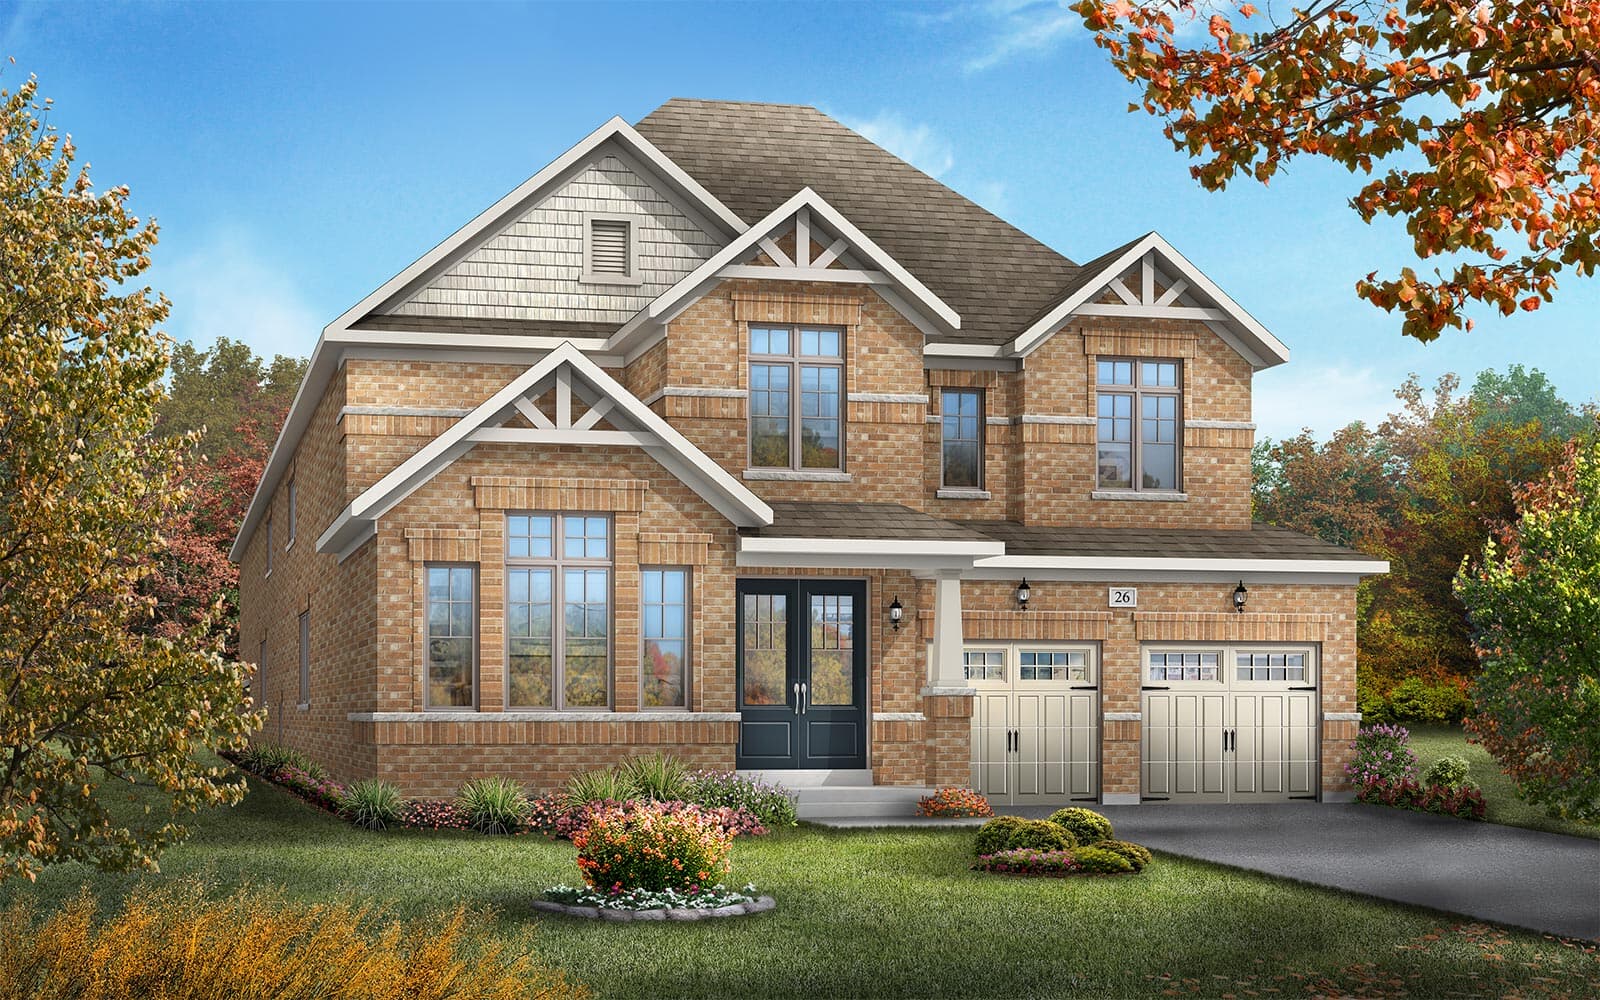
Rosedale
For sale4 bd · 4 ba · 3,340 ft²
Pricing on request
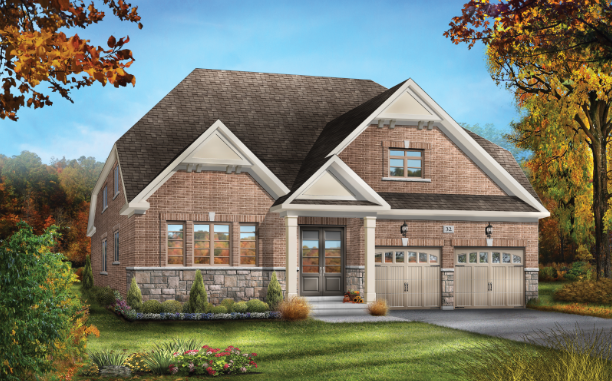
Westcott
For sale2 bd · 2 ba · 1,830 ft²
Pricing on request
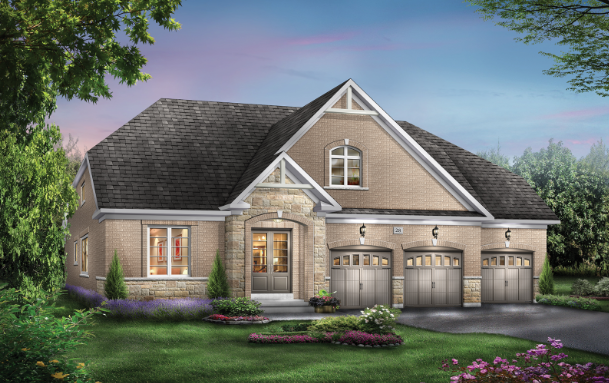
Waverly
For sale4 bd · 3 ba · 3,120 ft²
Pricing on request
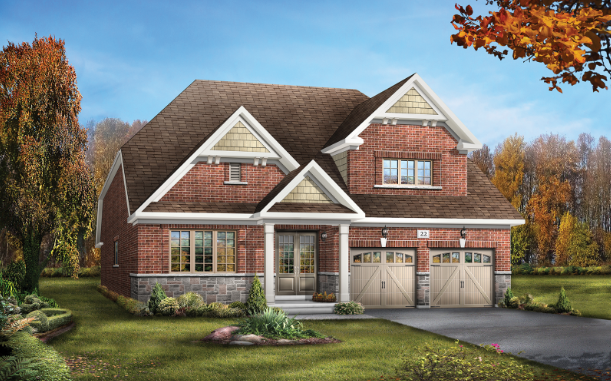
Elmbrook
For sale2 bd · 2 ba · 1,640 ft²
Pricing on request
Floor plans and pricing are set by the developer and subject to change without notice.
Location & neighbourhood
Explore the full location guide ↗Essa|123 Denney Dr, Angus, ON L0M 1B0, Canada
Loading the neighbourhood guide…
Project details
- Selling status
- Selling
- Construction status
- Construction
- Sales started
- 2024
- Ownership
- Freehold
- Homes
- 119
- Storeys
- 0
- Floor plans
- 21
- Ceiling height
- From 9'0"
Developed by
Brookfield Residential
Based in Calgary, Alberta
Our pre-construction team works directly with the developer to give registered buyers first access to floor plans, pricing and incentives at Heartland.
Get VIP access
Other projects in Essa

Essa, ON
Pine River Ironwood Collection
Pricing to be announced
Townhouse / Single Family Home
By Lancaster Homes
