
Riverside · St. Albert, AB
Sophia 22' floor plan.
Explore the recorded layout, price and features, then confirm the configuration with the builder.
For sale
3 bd · 3 ba · 1,691 ft² · Single family - Detached Two+ Story
Sophia 22' at Riverside, 187 Rankin Dr, St. Albert, AB T8N 3X2, Canada
Call us at 416-910-8923Source floor plan. Confirm dimensions and available configurations.
Features With 3 bedrooms, 2.5 bathrooms and almost 1,700 square feet of living space, the Sophia model is ideal for any family needing the perfect layout for a growing family. Open To Below Full quartz throughout Open concept main floor Walk-Through Pantry Nook Bonus Room Second Floor Laundry Second Floor Linen Closet Four-Piece Ensuite Source: San Rufo Homes
Prices, dimensions and features may vary and are subject to change. Floor plans are for illustrative purposes only.
- Plan
- Sophia 22'
- Type
- Single family - Detached Two+ Story
- Status
- For sale
- Size
- 1,691 ft²
- Project
- Riverside
- Developer
- San Rufo Homes
Location
St. Albert|Riverside|187 Rankin Dr, St. Albert, AB T8N 3X2, Canada
Interested in Sophia 22' at Riverside?
Sophia 22' at
Riverside
187 Rankin Dr, St. Albert, AB T8N 3X2, Canada
More than a neighbourhood. A place to belong. Discover Riverside, St. Albert a vibrant community where natural beauty, connected living, and modern design come together. Surrounded by 145 acres of mature forest and green space, Riverside o…
Explore this project
Other floor plans at Riverside
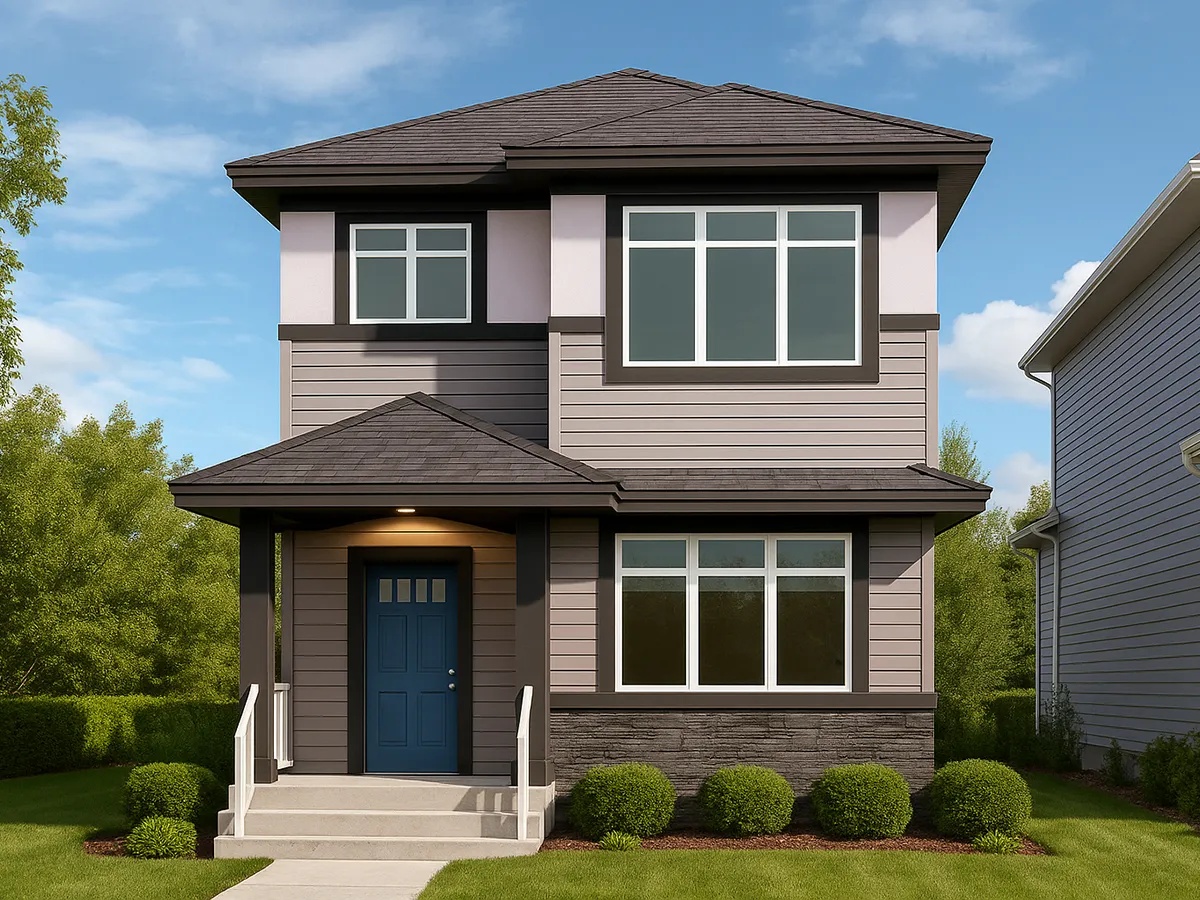
Chase 20'
For sale3 bd · 2 ba · 1,699 ft²
Last listed from $489,900
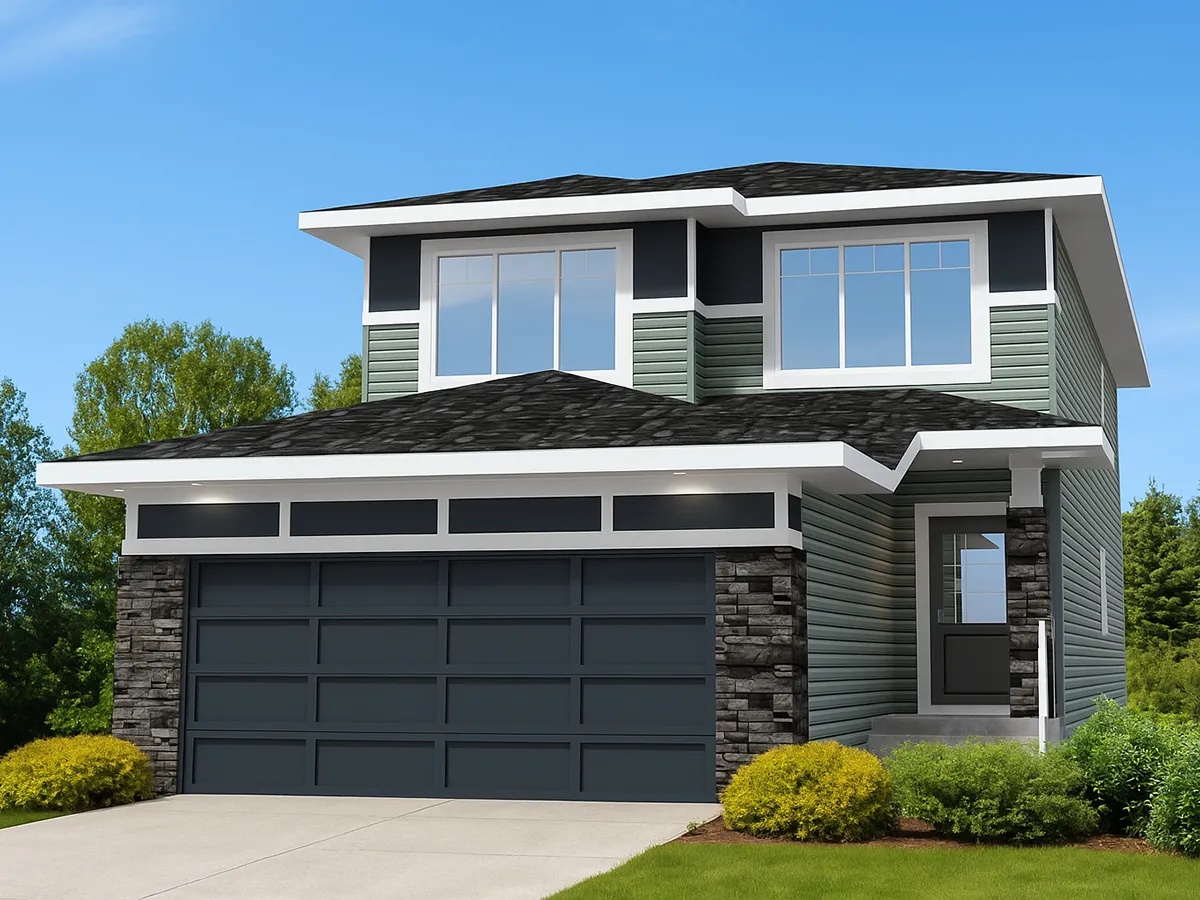
Karson 26'
For sale4 bd · 2 ba · 2,288 ft²
Pricing coming soon
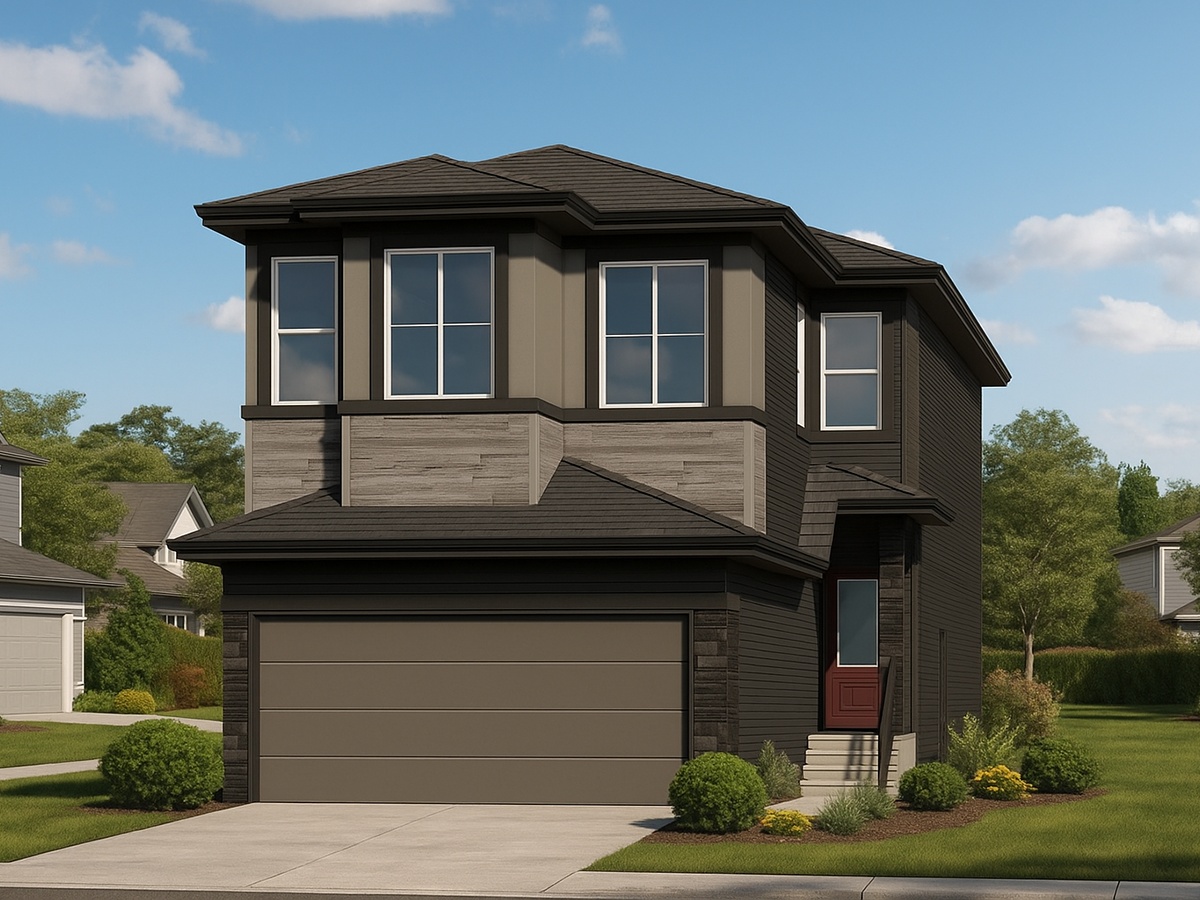
Victor 22'
For sale3 bd · 2 ba · 1,901 ft²
Pricing coming soon
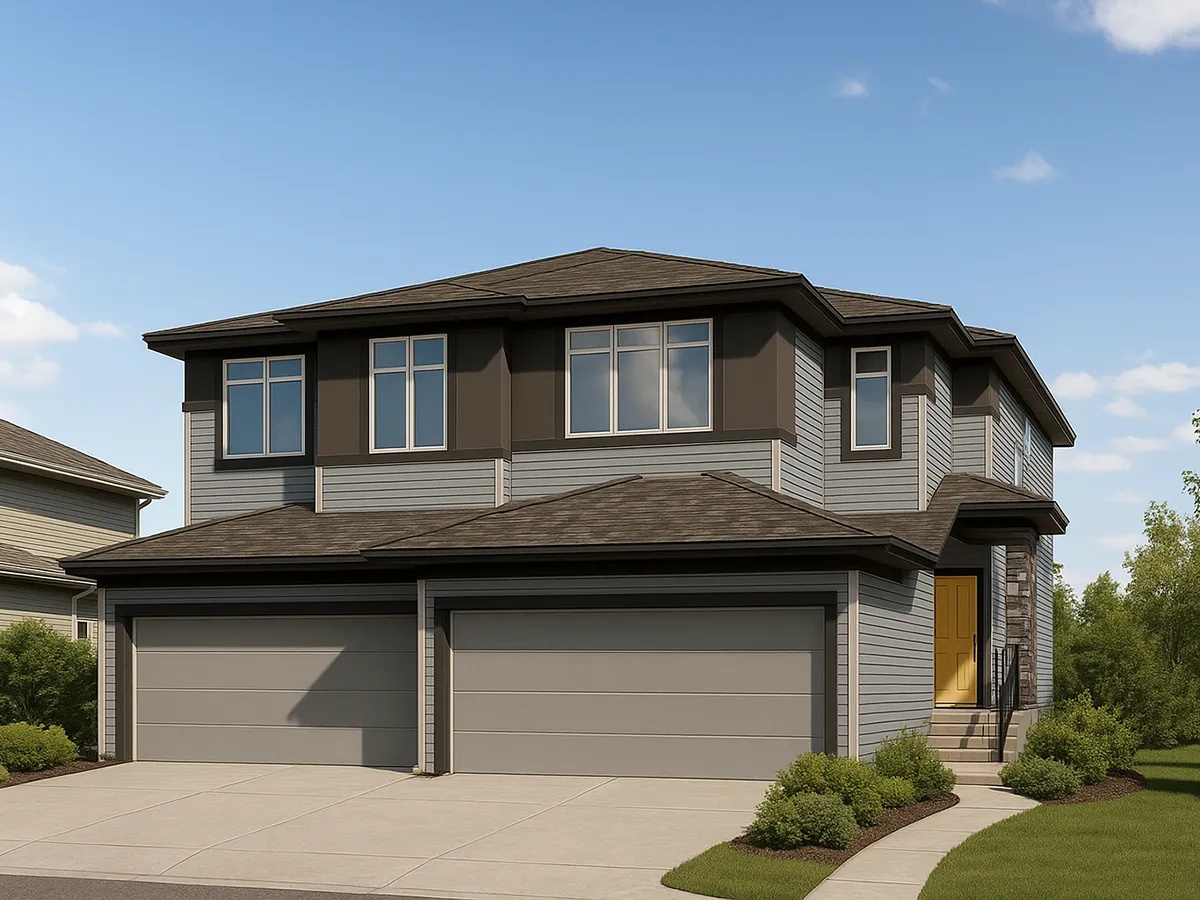
Nathan 20'
For sale3 bd · 3 ba · 1,525 ft²
Pricing coming soon
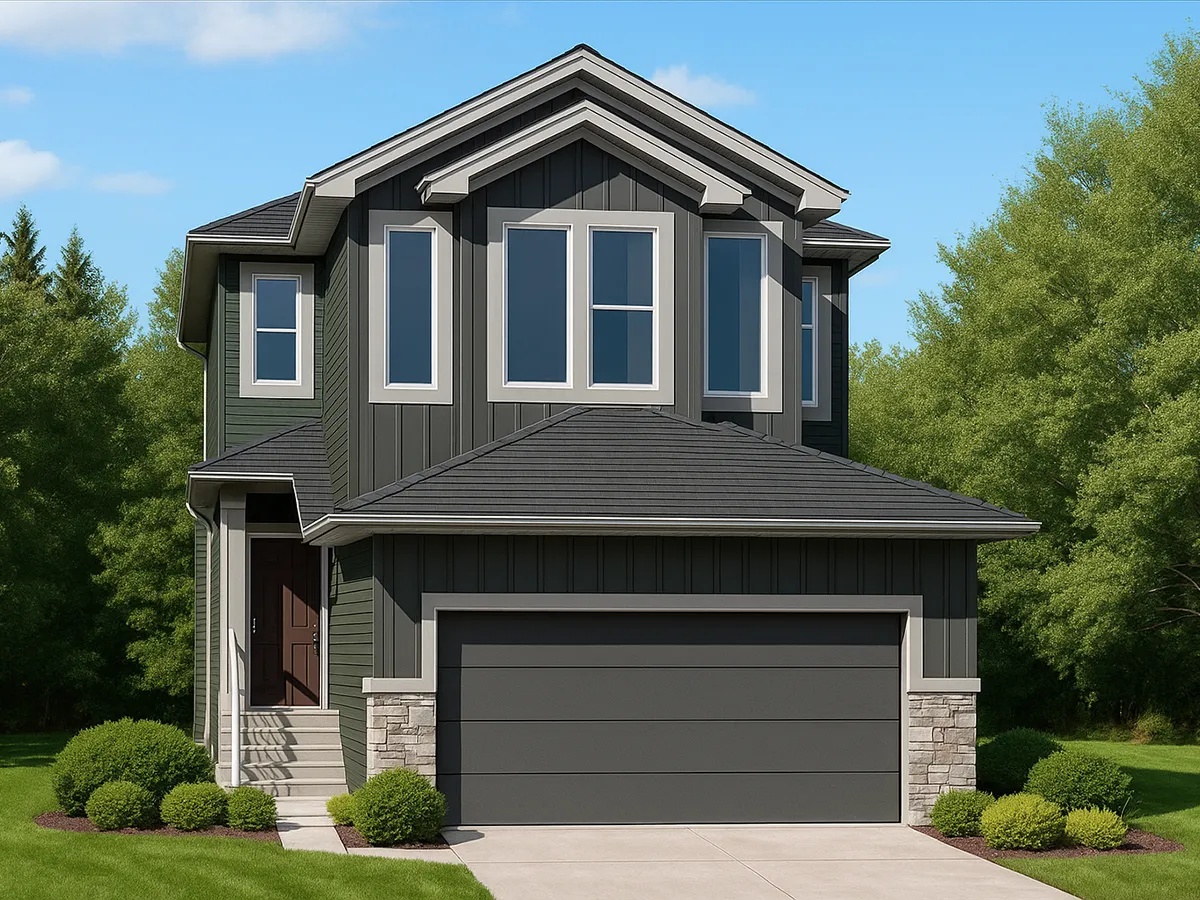
Julianna 24'
For sale3 bd · 3 ba · 2,118 ft²
Pricing coming soon
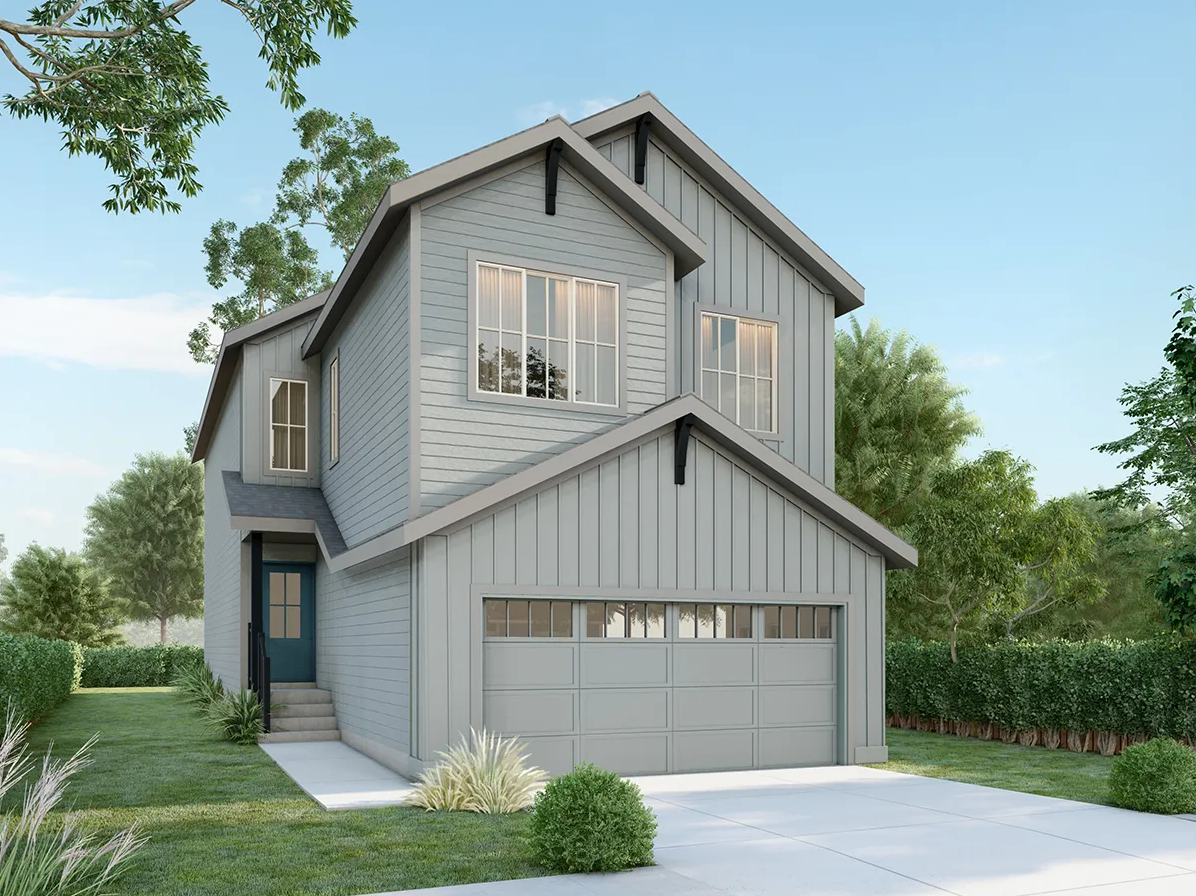
Daniela 24'
For sale3 bd · 2 ba · 1,931 ft²
Pricing coming soon