

Ottawa, ON · Townhouse
Riverside South (HN Homes) - Townhomes
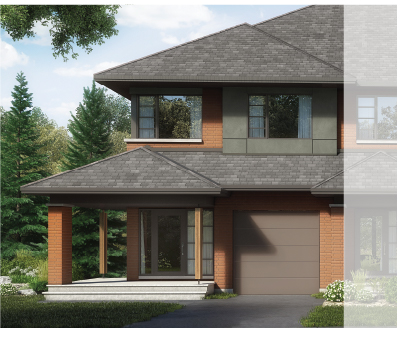
Renderings and features may vary and are subject to change. Renderings are for illustrative purposes only.
A closer look at Riverside South (HN Homes) - Townhomes.
Selling|From $525,487 to $930,000|Incentives available
- Home type
- Townhouse
- Price
- From $525,487 to $930,000
- Bedrooms
- 2 – 4
- Bathrooms
- 3 – 5
- Size
- 1,414 – 2,523 ft²
- Homes
- 104
- Storeys
- 0
- Avg. price / ft²
- $347
A FUN, FAMILY-CENTRIC COMMUNITY ON THE RISE Located alongside the Rideau River, this established community continues to enhance its offering of schools, parks, shopping centres and entertainment. The Vimy Memorial Bridge connects this desirable, family-centric community to the additional amenities nearby. Riverside South is home to stunning nature trails, ravines and countless outdoor enclaves. Enjoy this natural setting in one of Ottawa’s most desirable communities. Source: HN Homes
Find the home that's right for you
36 homes available at Riverside South (HN Homes) - Townhomes

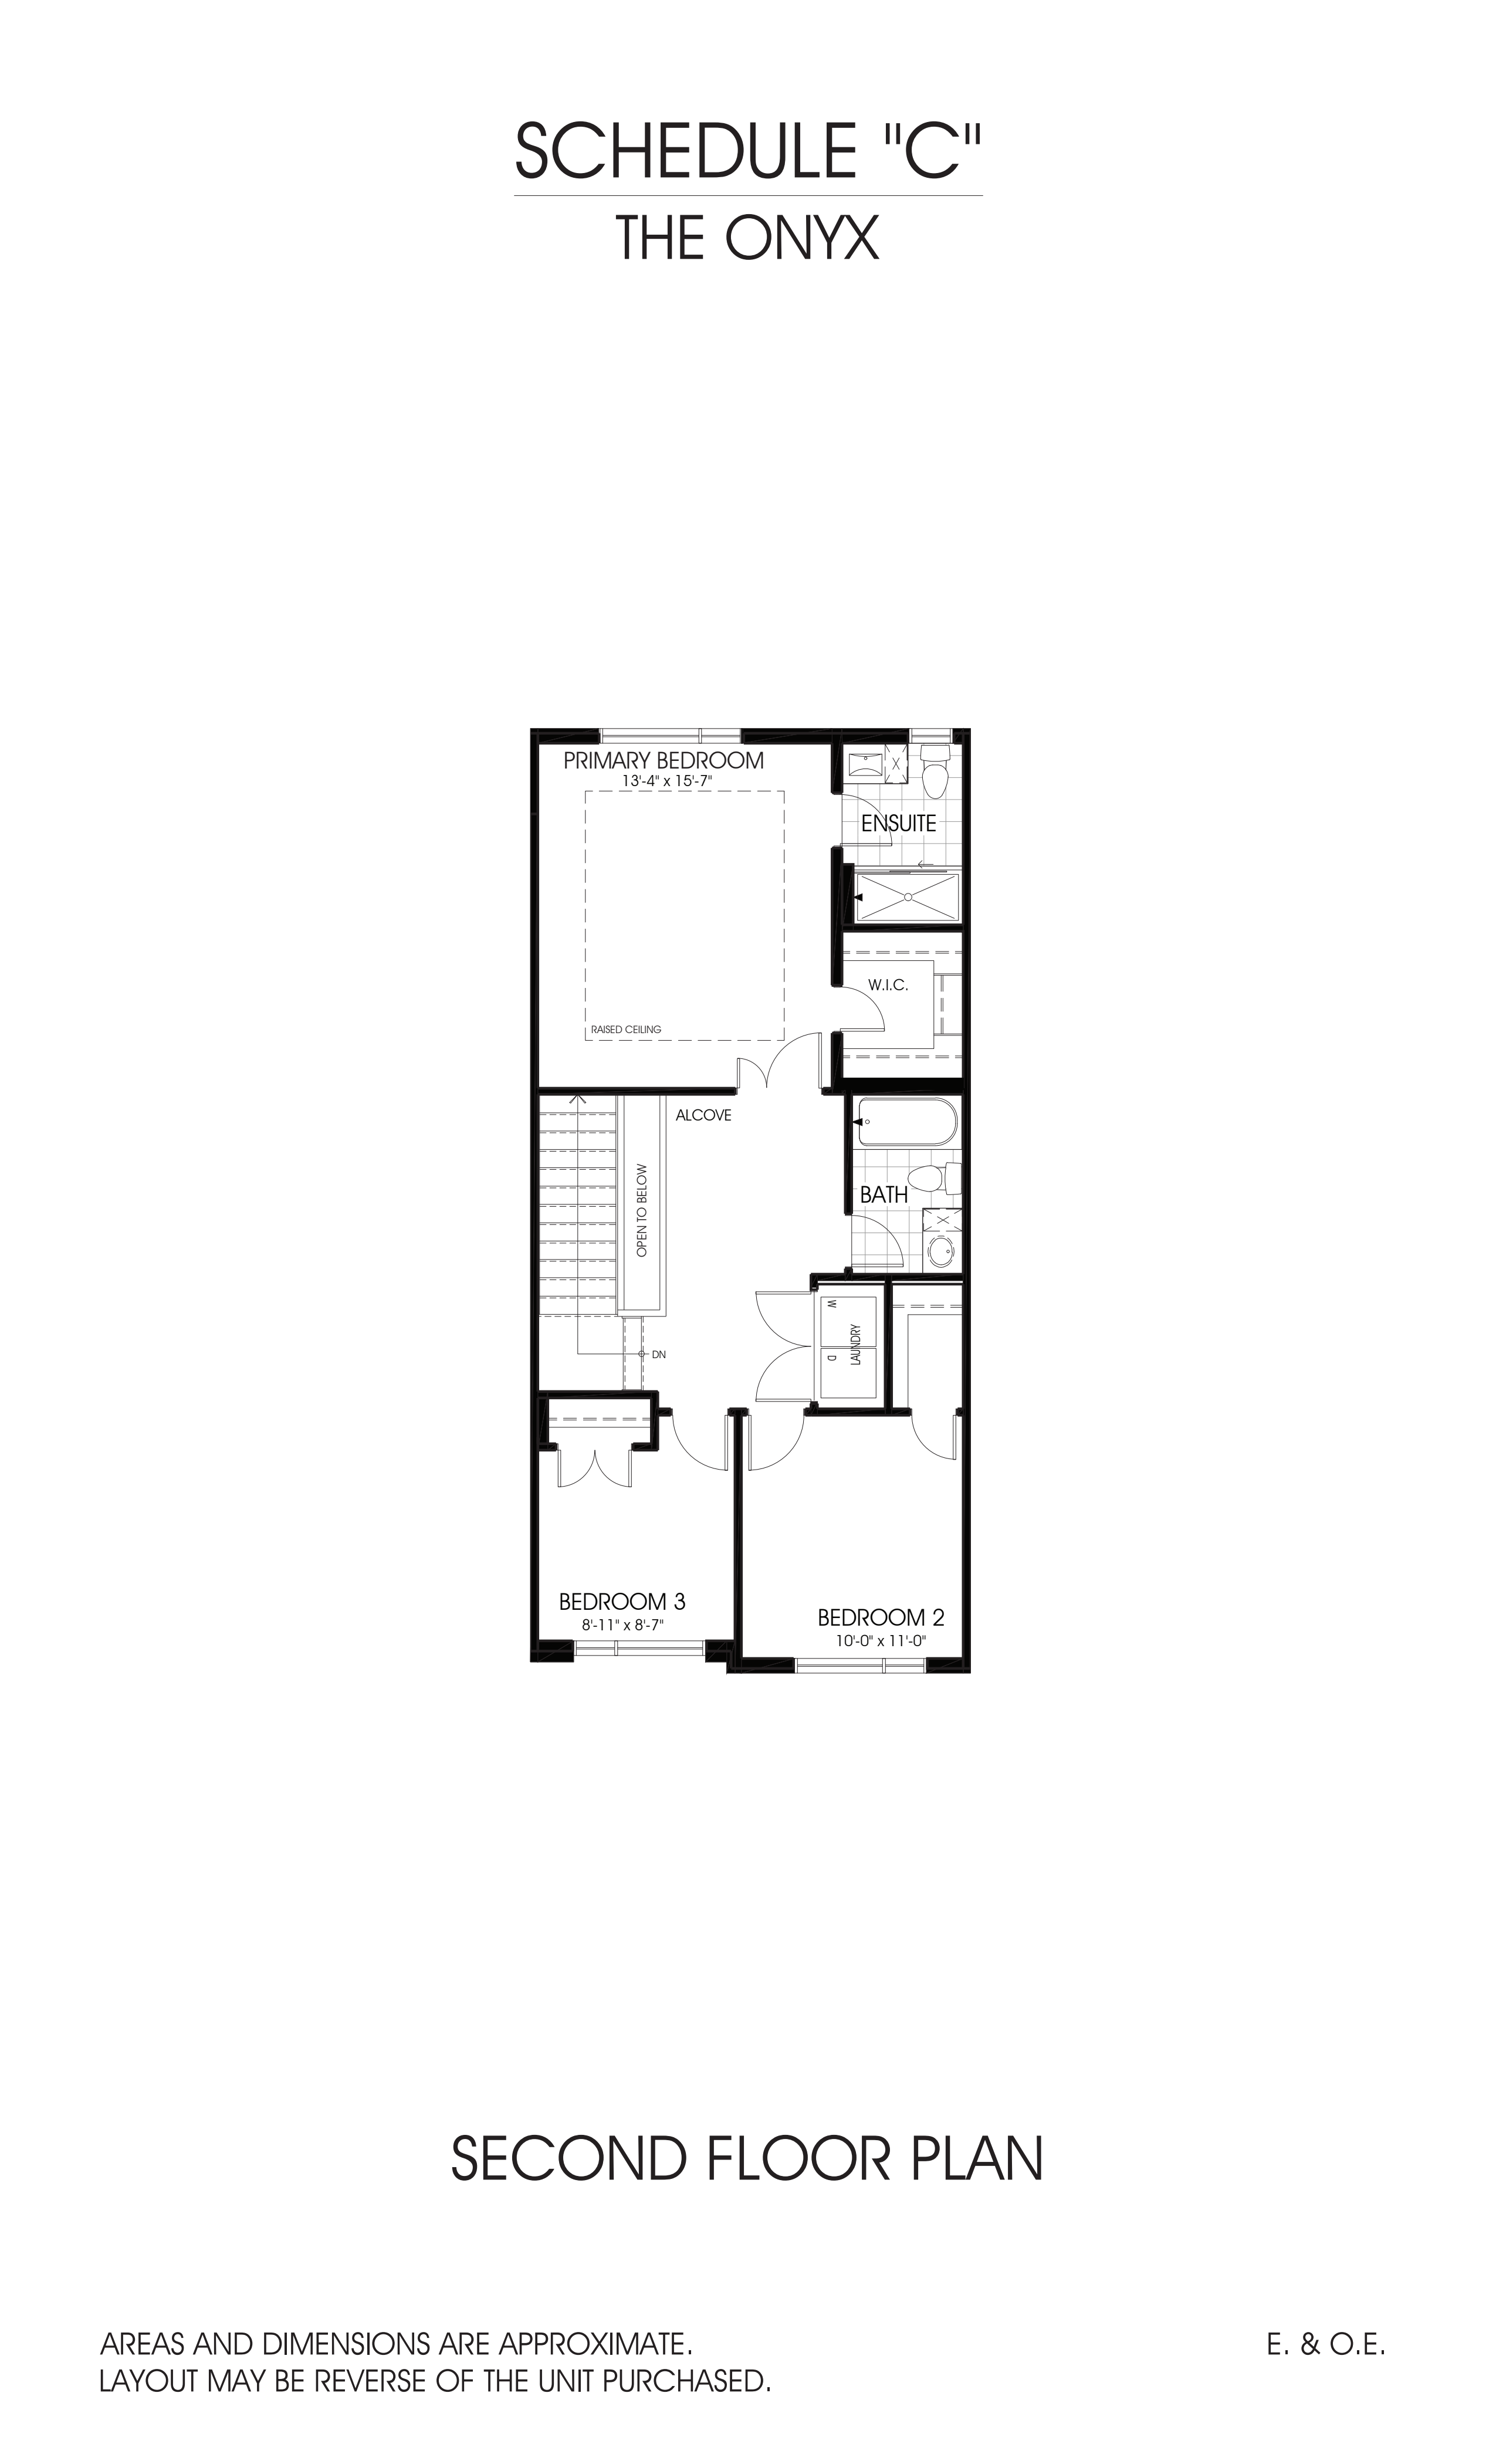
17B006
For sale3 bd · 3 ba · 1,414 ft²
$525,487
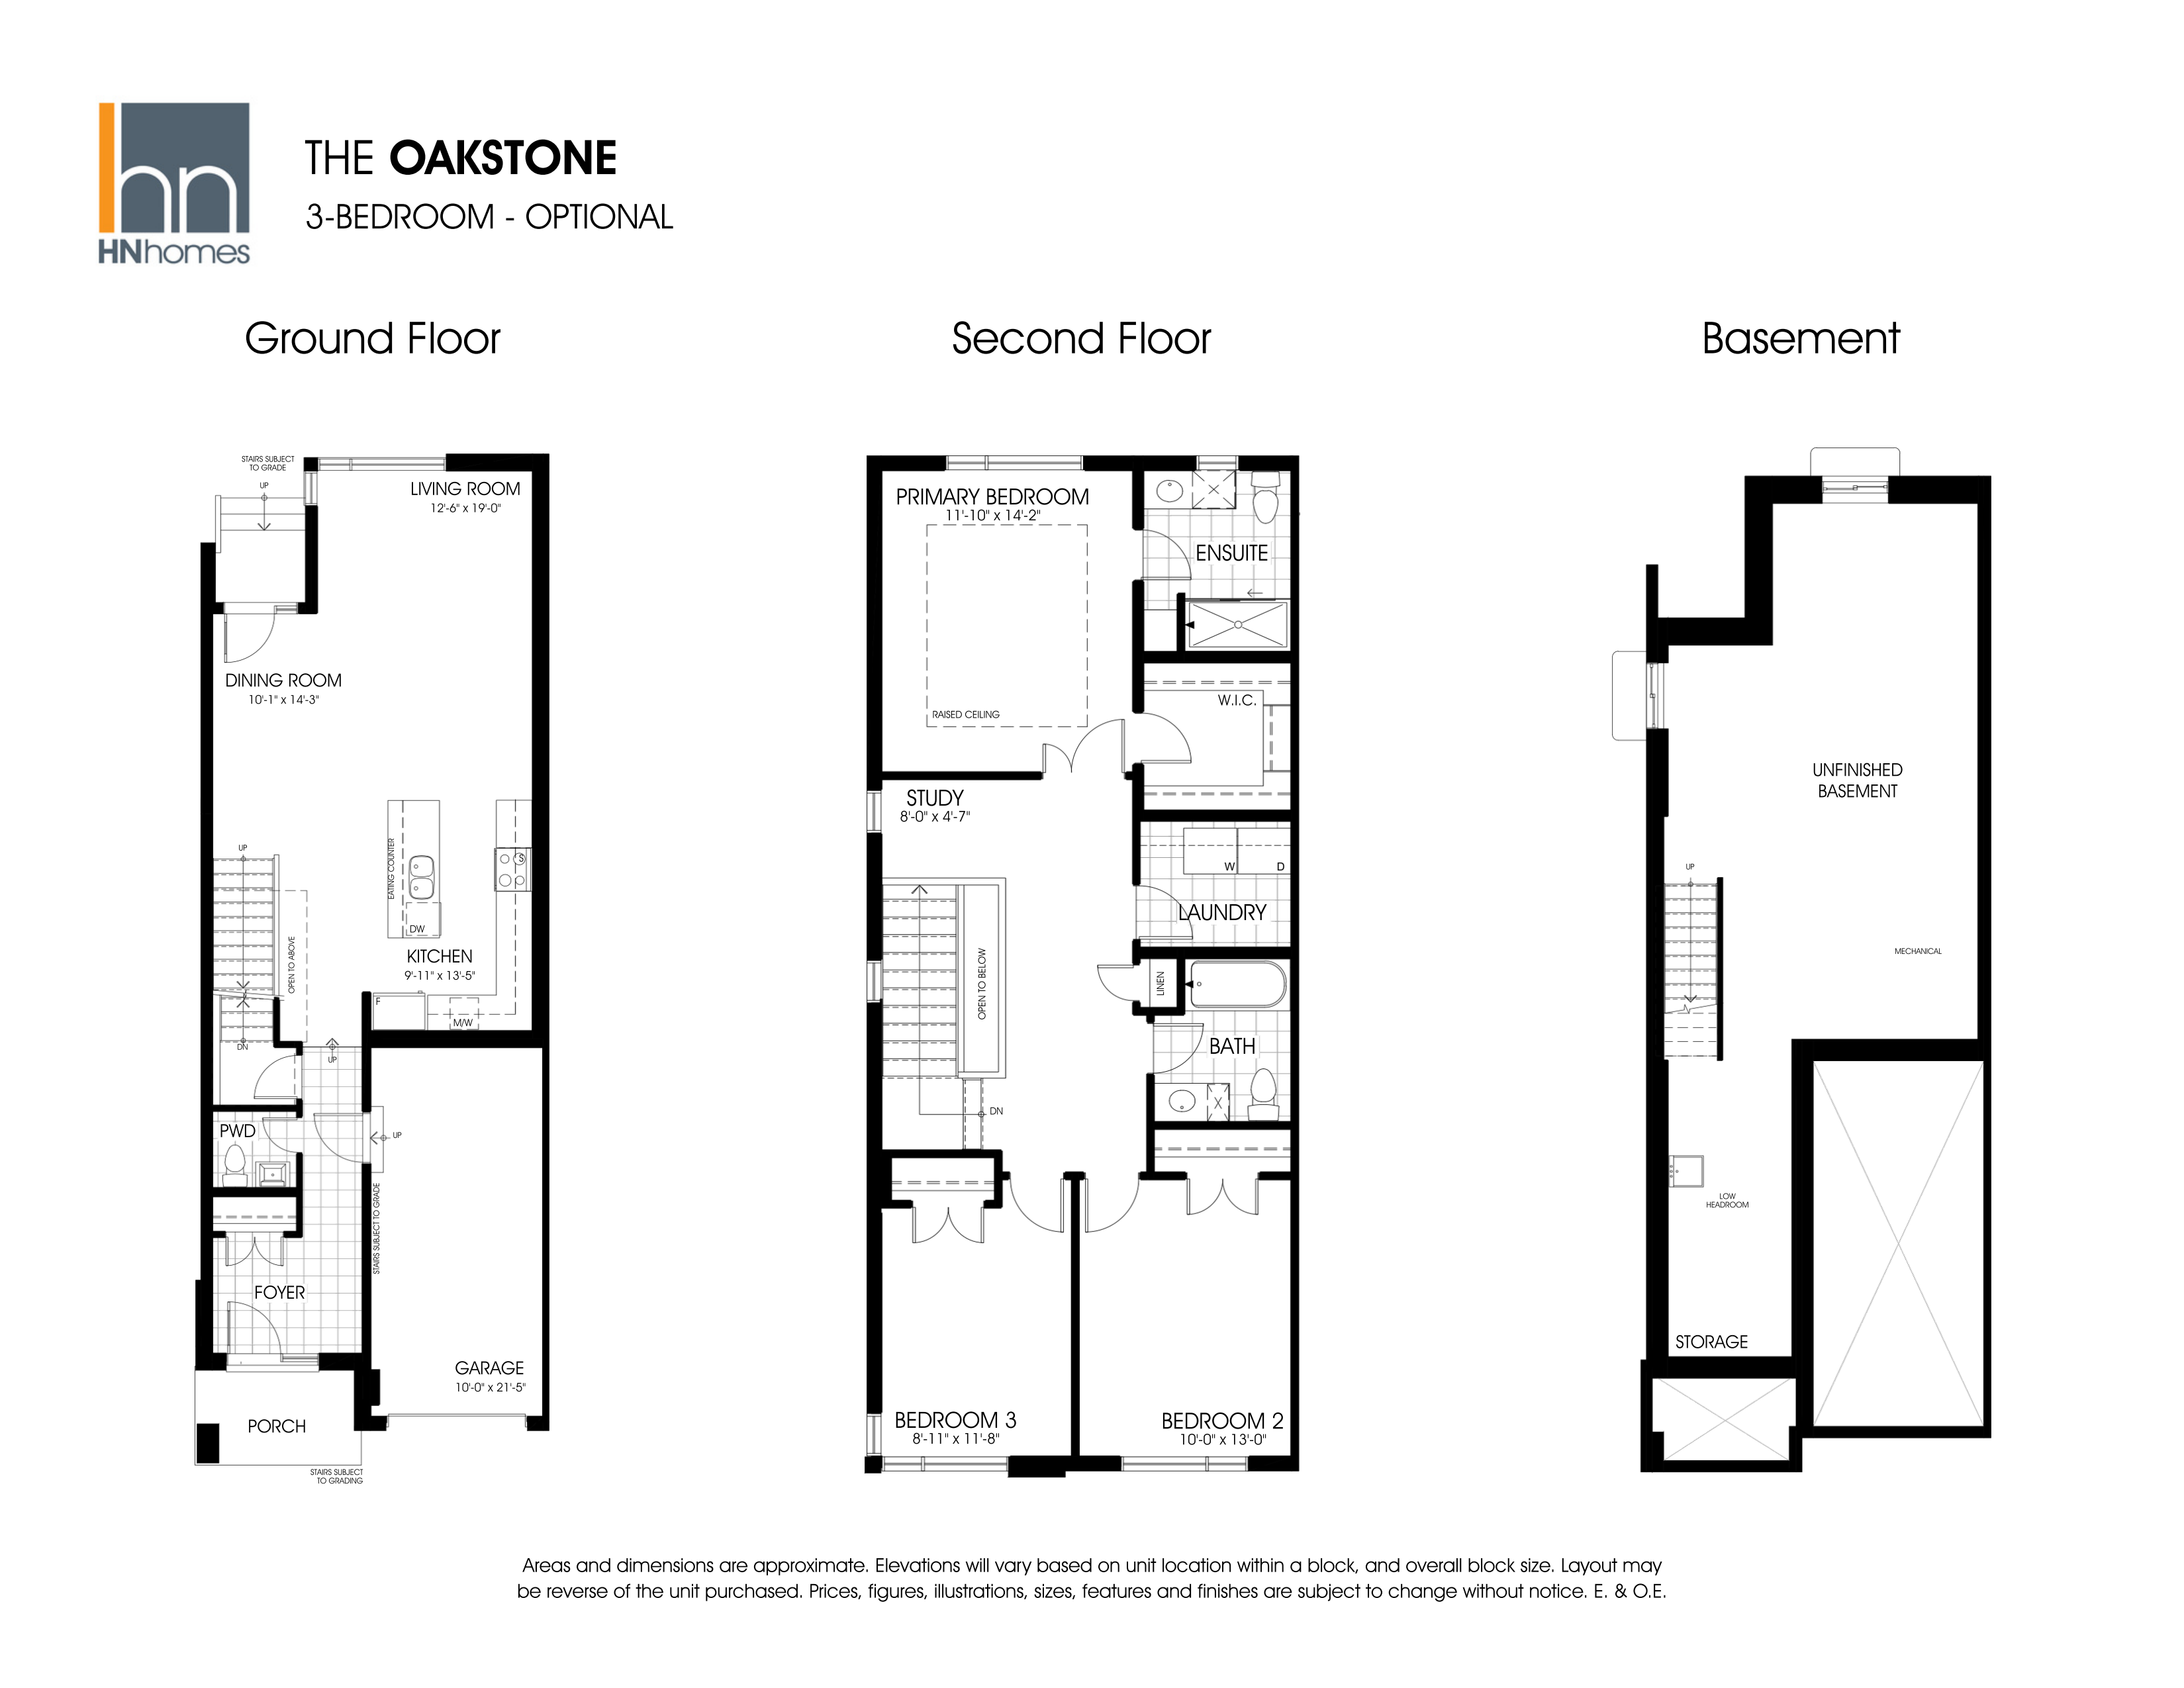
17B007
For sale3 bd · 3 ba · 1,498 ft²
$537,876
17B005
For sale3 bd · 3 ba · 1,707 ft²
$582,124

17B001
For sale3 bd · 3 ba · 1,707 ft²
$582,124

175
For sale2 bd · 3 ba · 1,480 ft²
$589,800

164
For sale2 bd · 3 ba · 1,480 ft²
$589,800

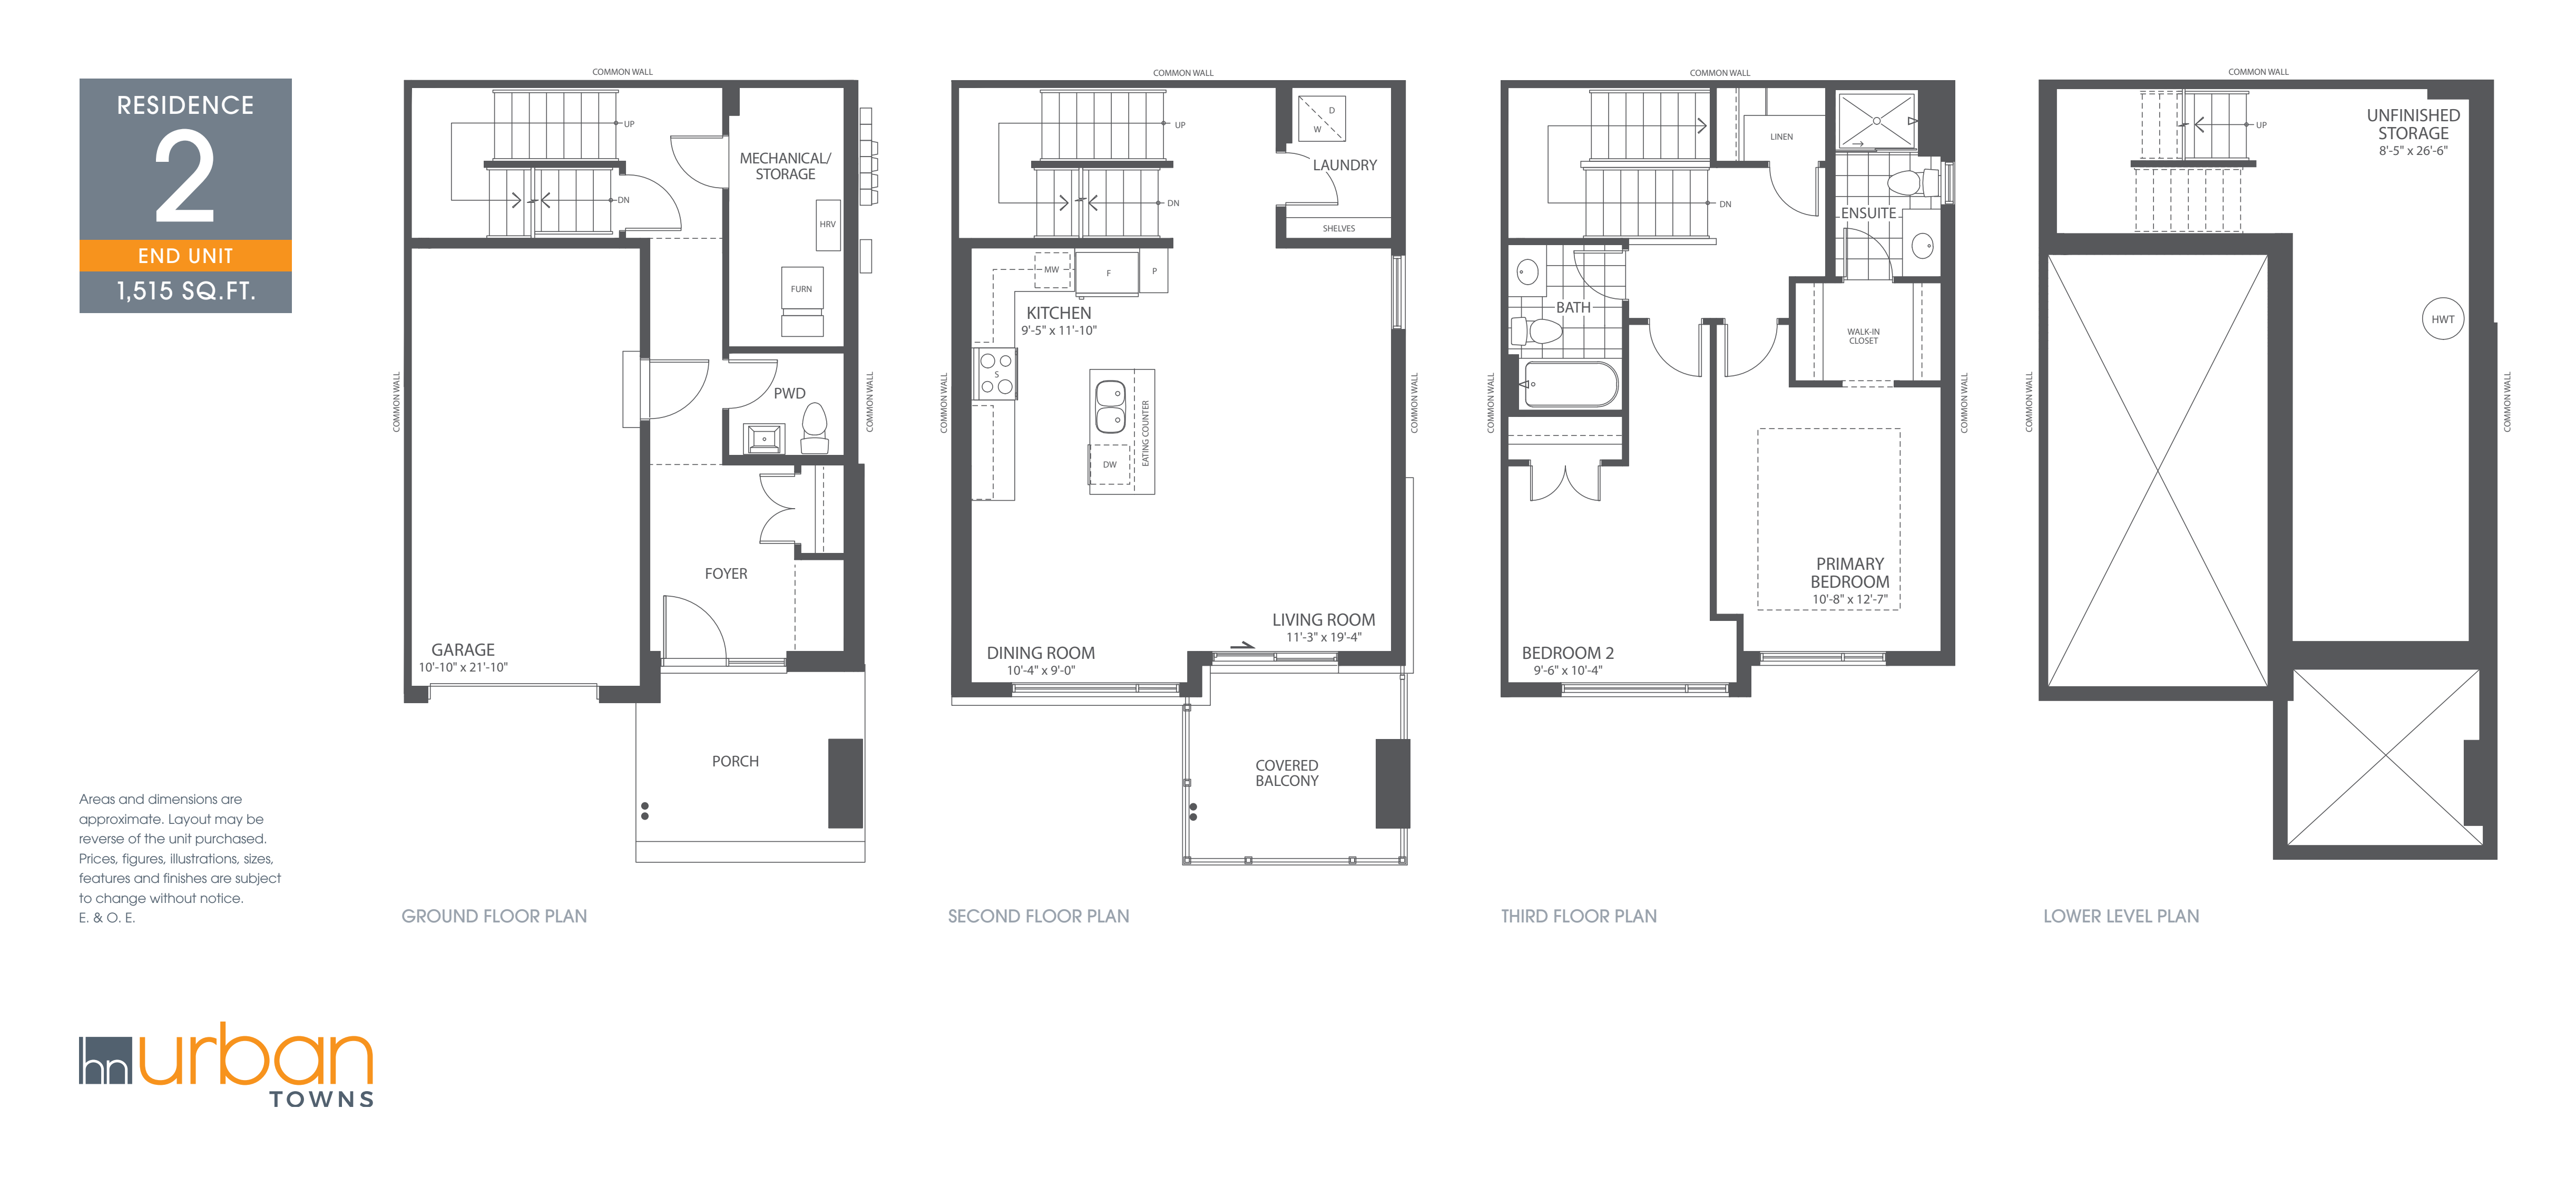
166
For sale2 bd · 3 ba · 1,515 ft²
$627,800
173
For sale2 bd · 3 ba · 1,515 ft²
$627,800

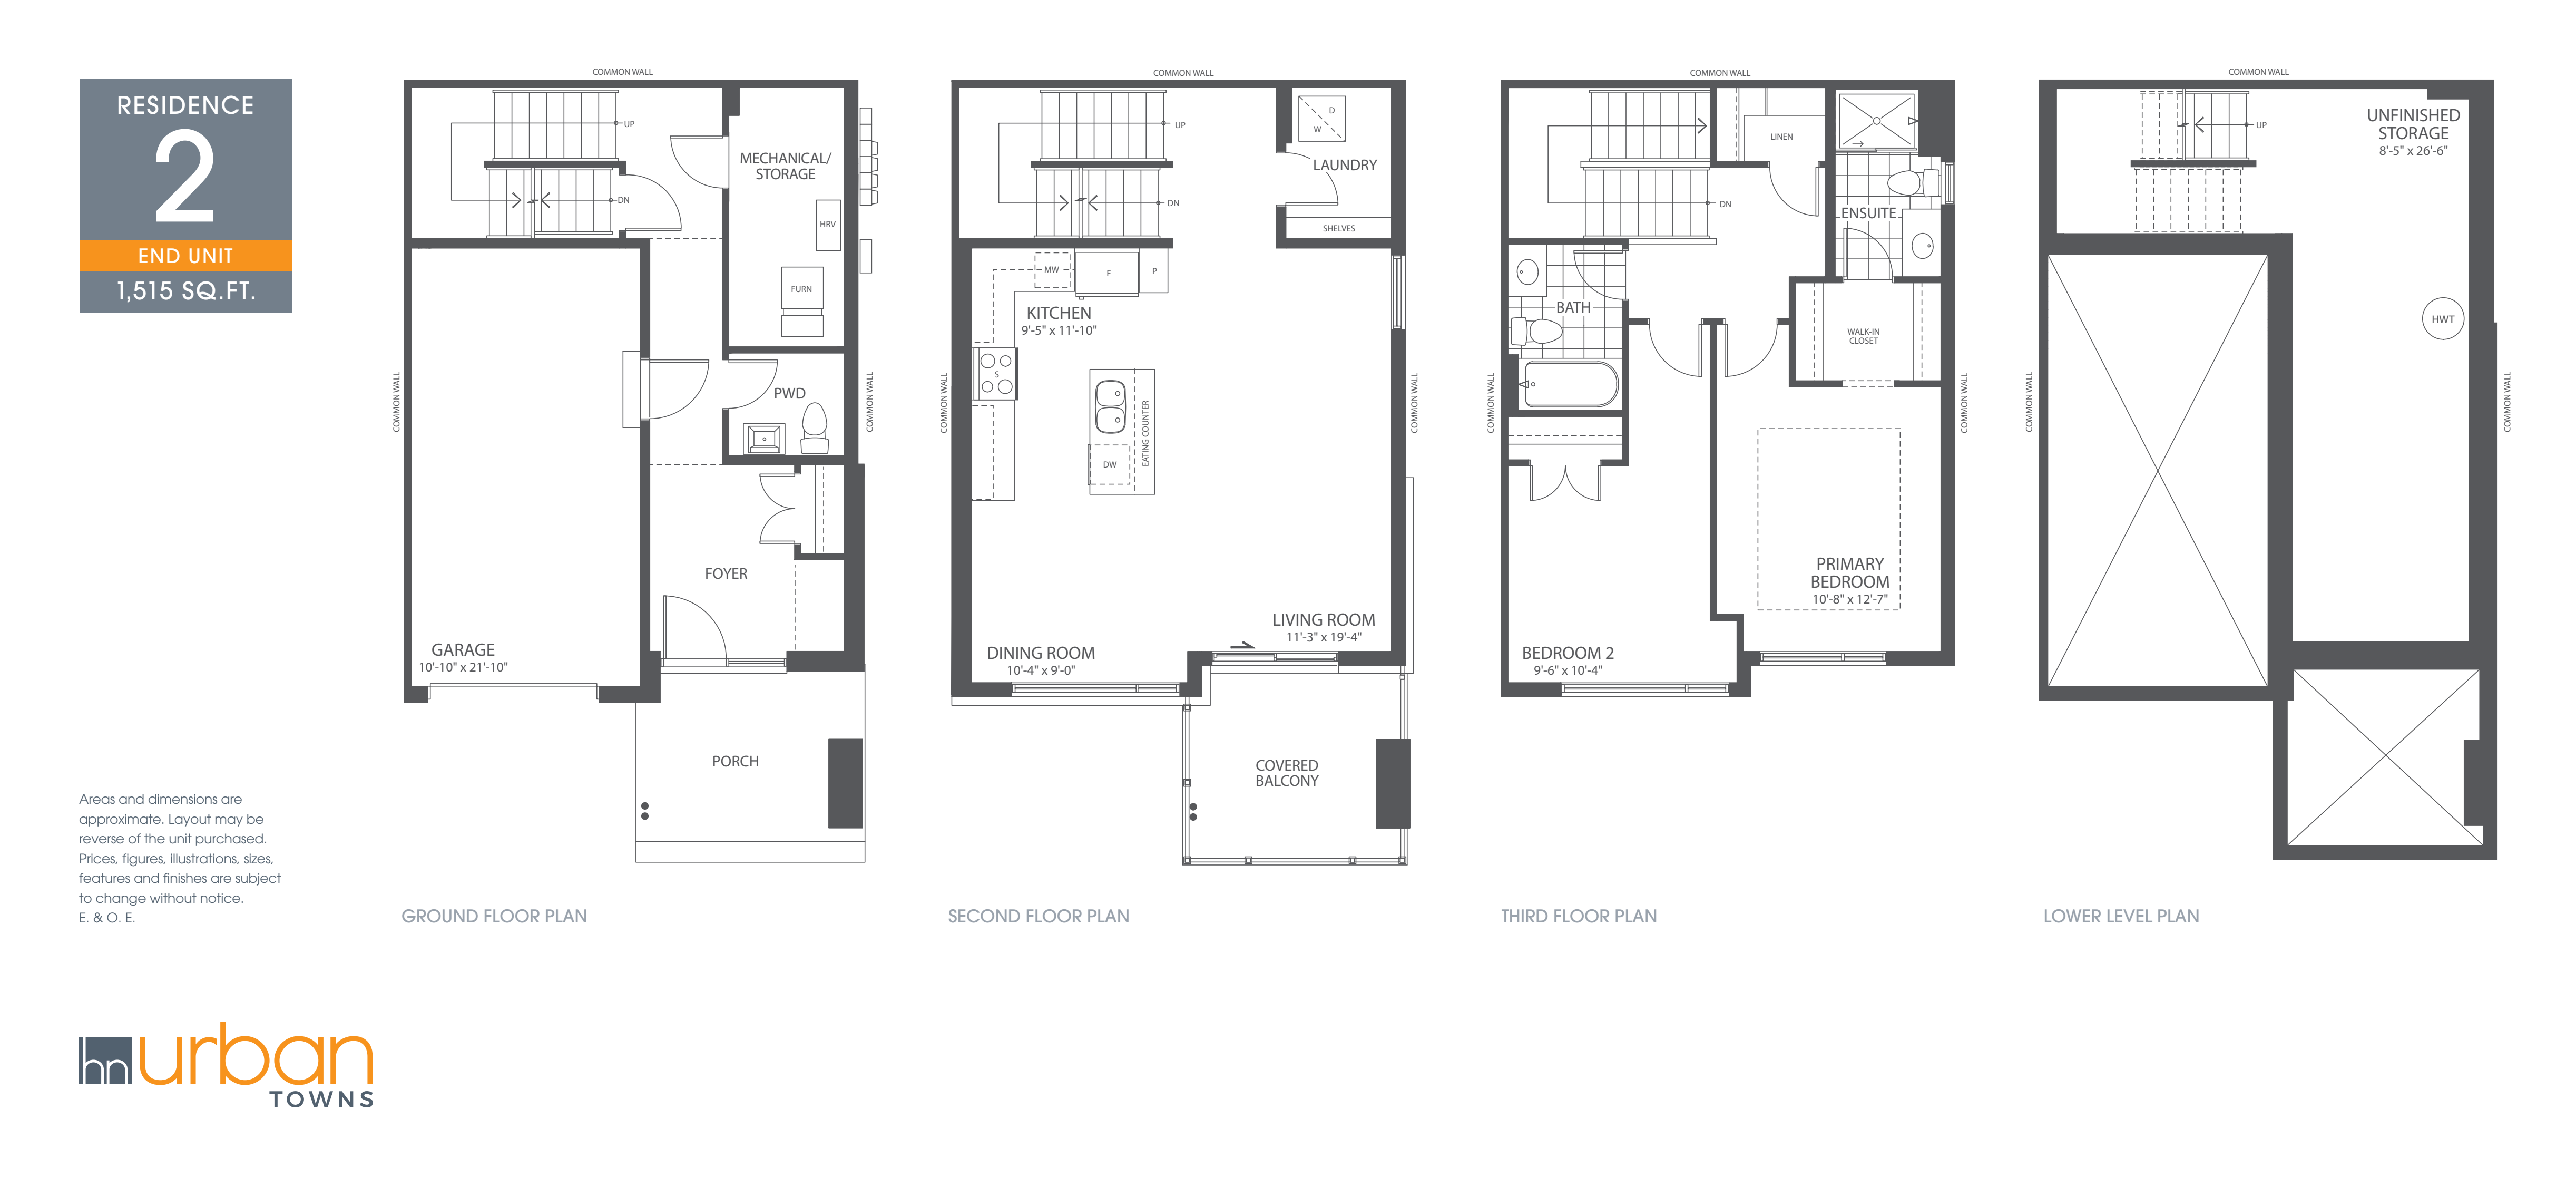
174
For sale2 bd · 3 ba · 1,515 ft²
$627,800
165
For sale2 bd · 3 ba · 1,515 ft²
$627,800

17T056
For sale3 bd · 3 ba · 1,930 ft²
$646,726

163
For sale2 bd · 3 ba · 1,594 ft²
$652,800
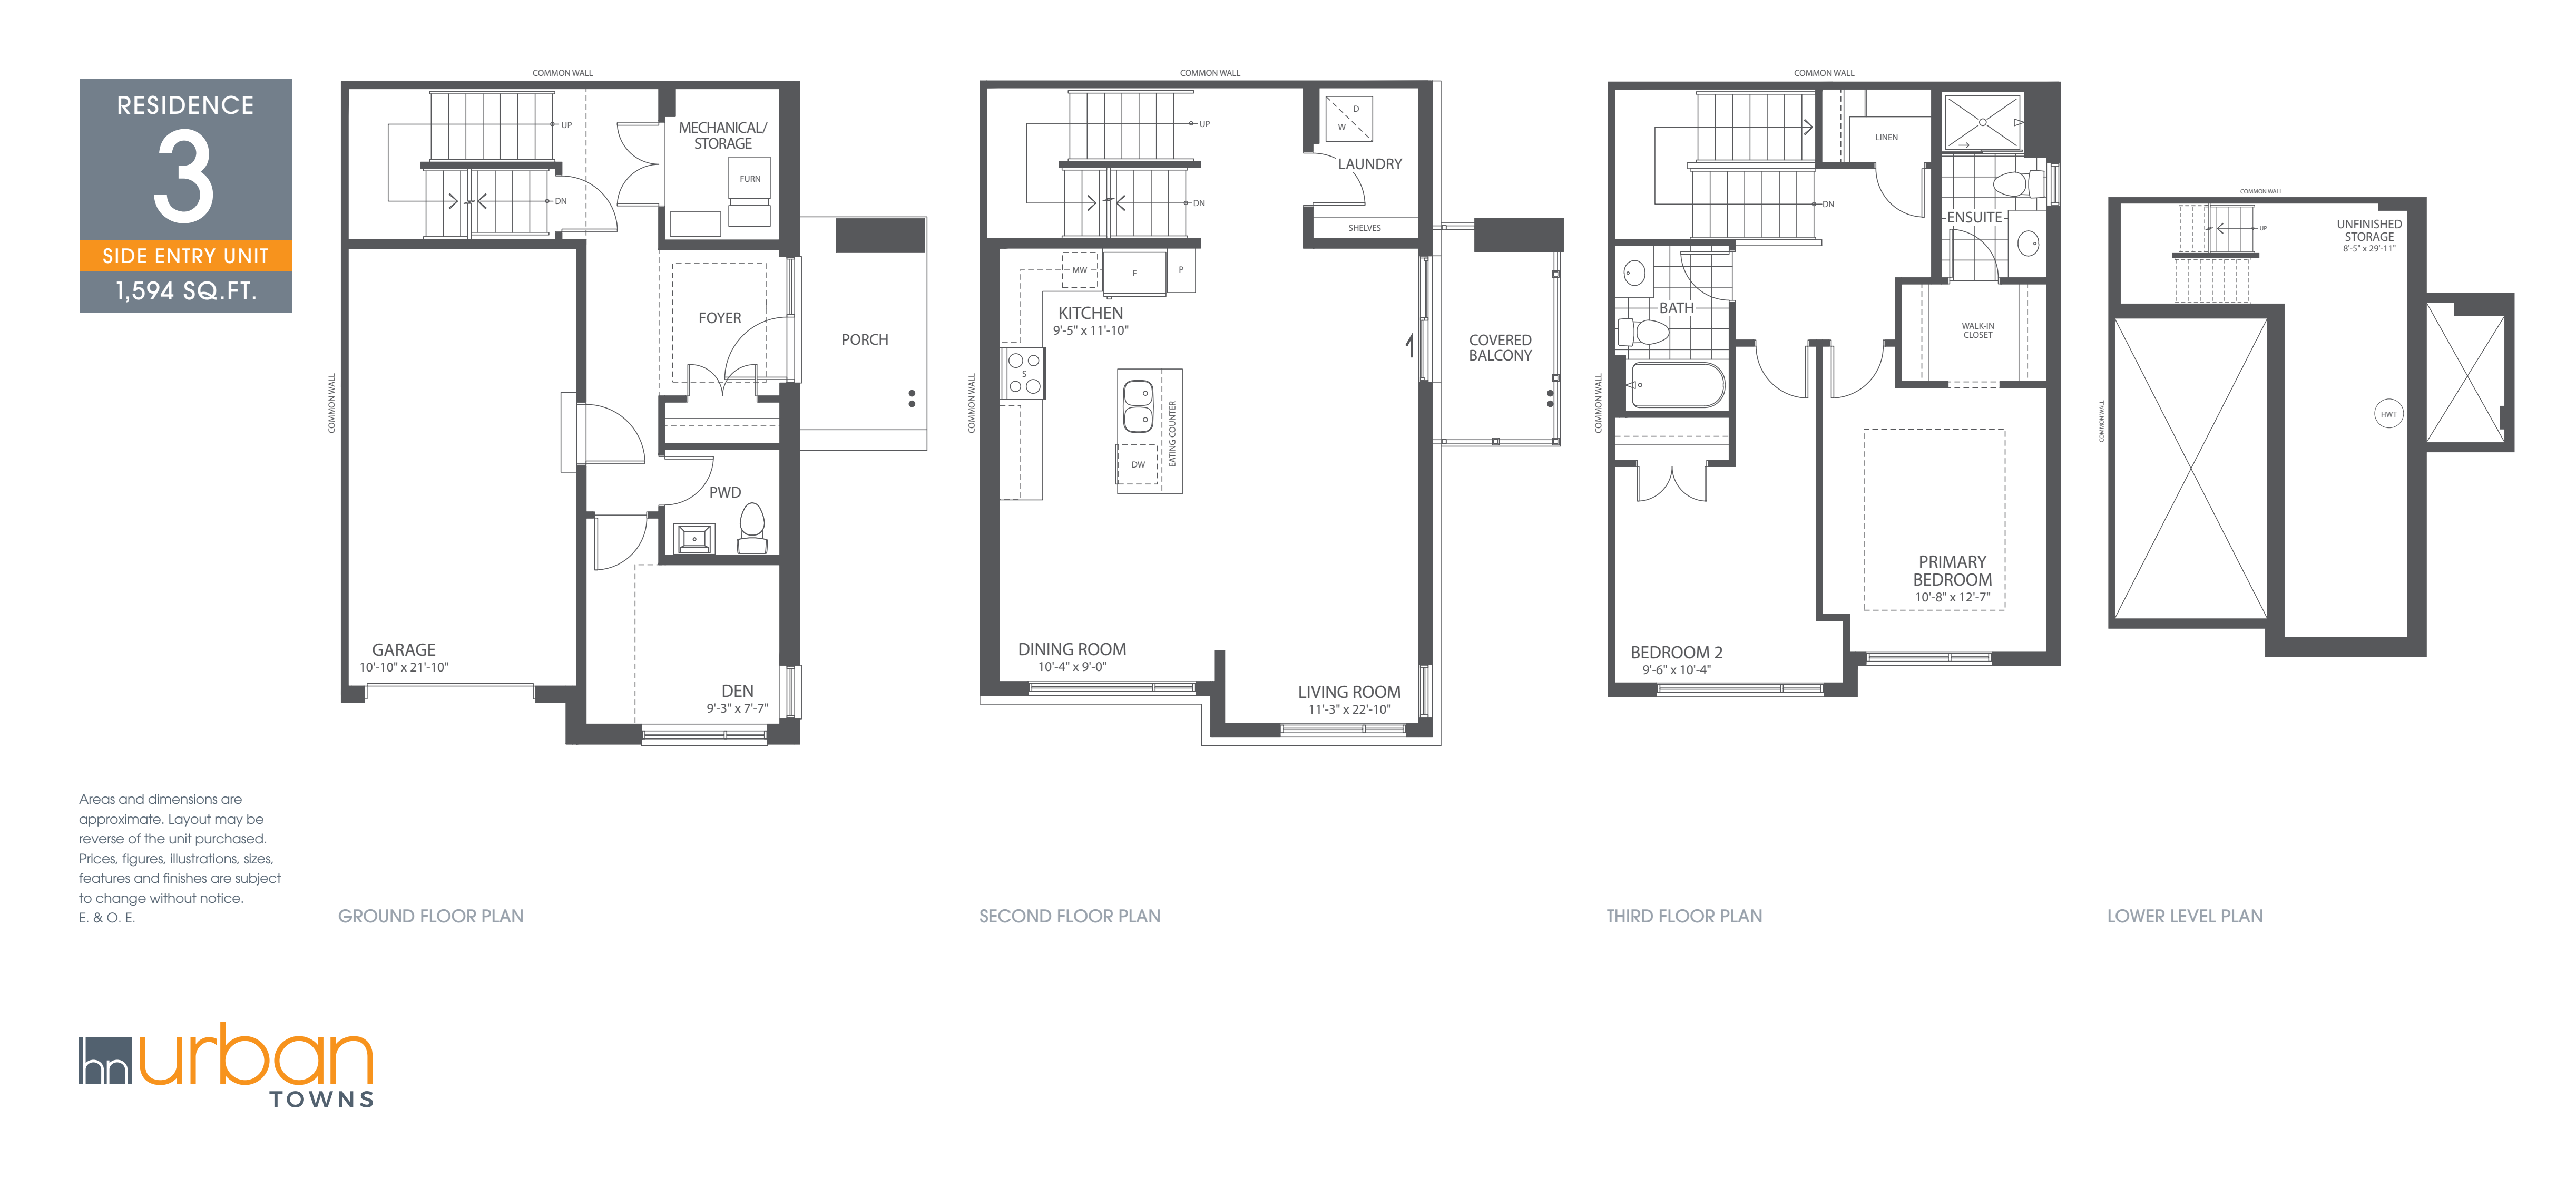
176
For sale2 bd · 3 ba · 1,594 ft²
$652,800
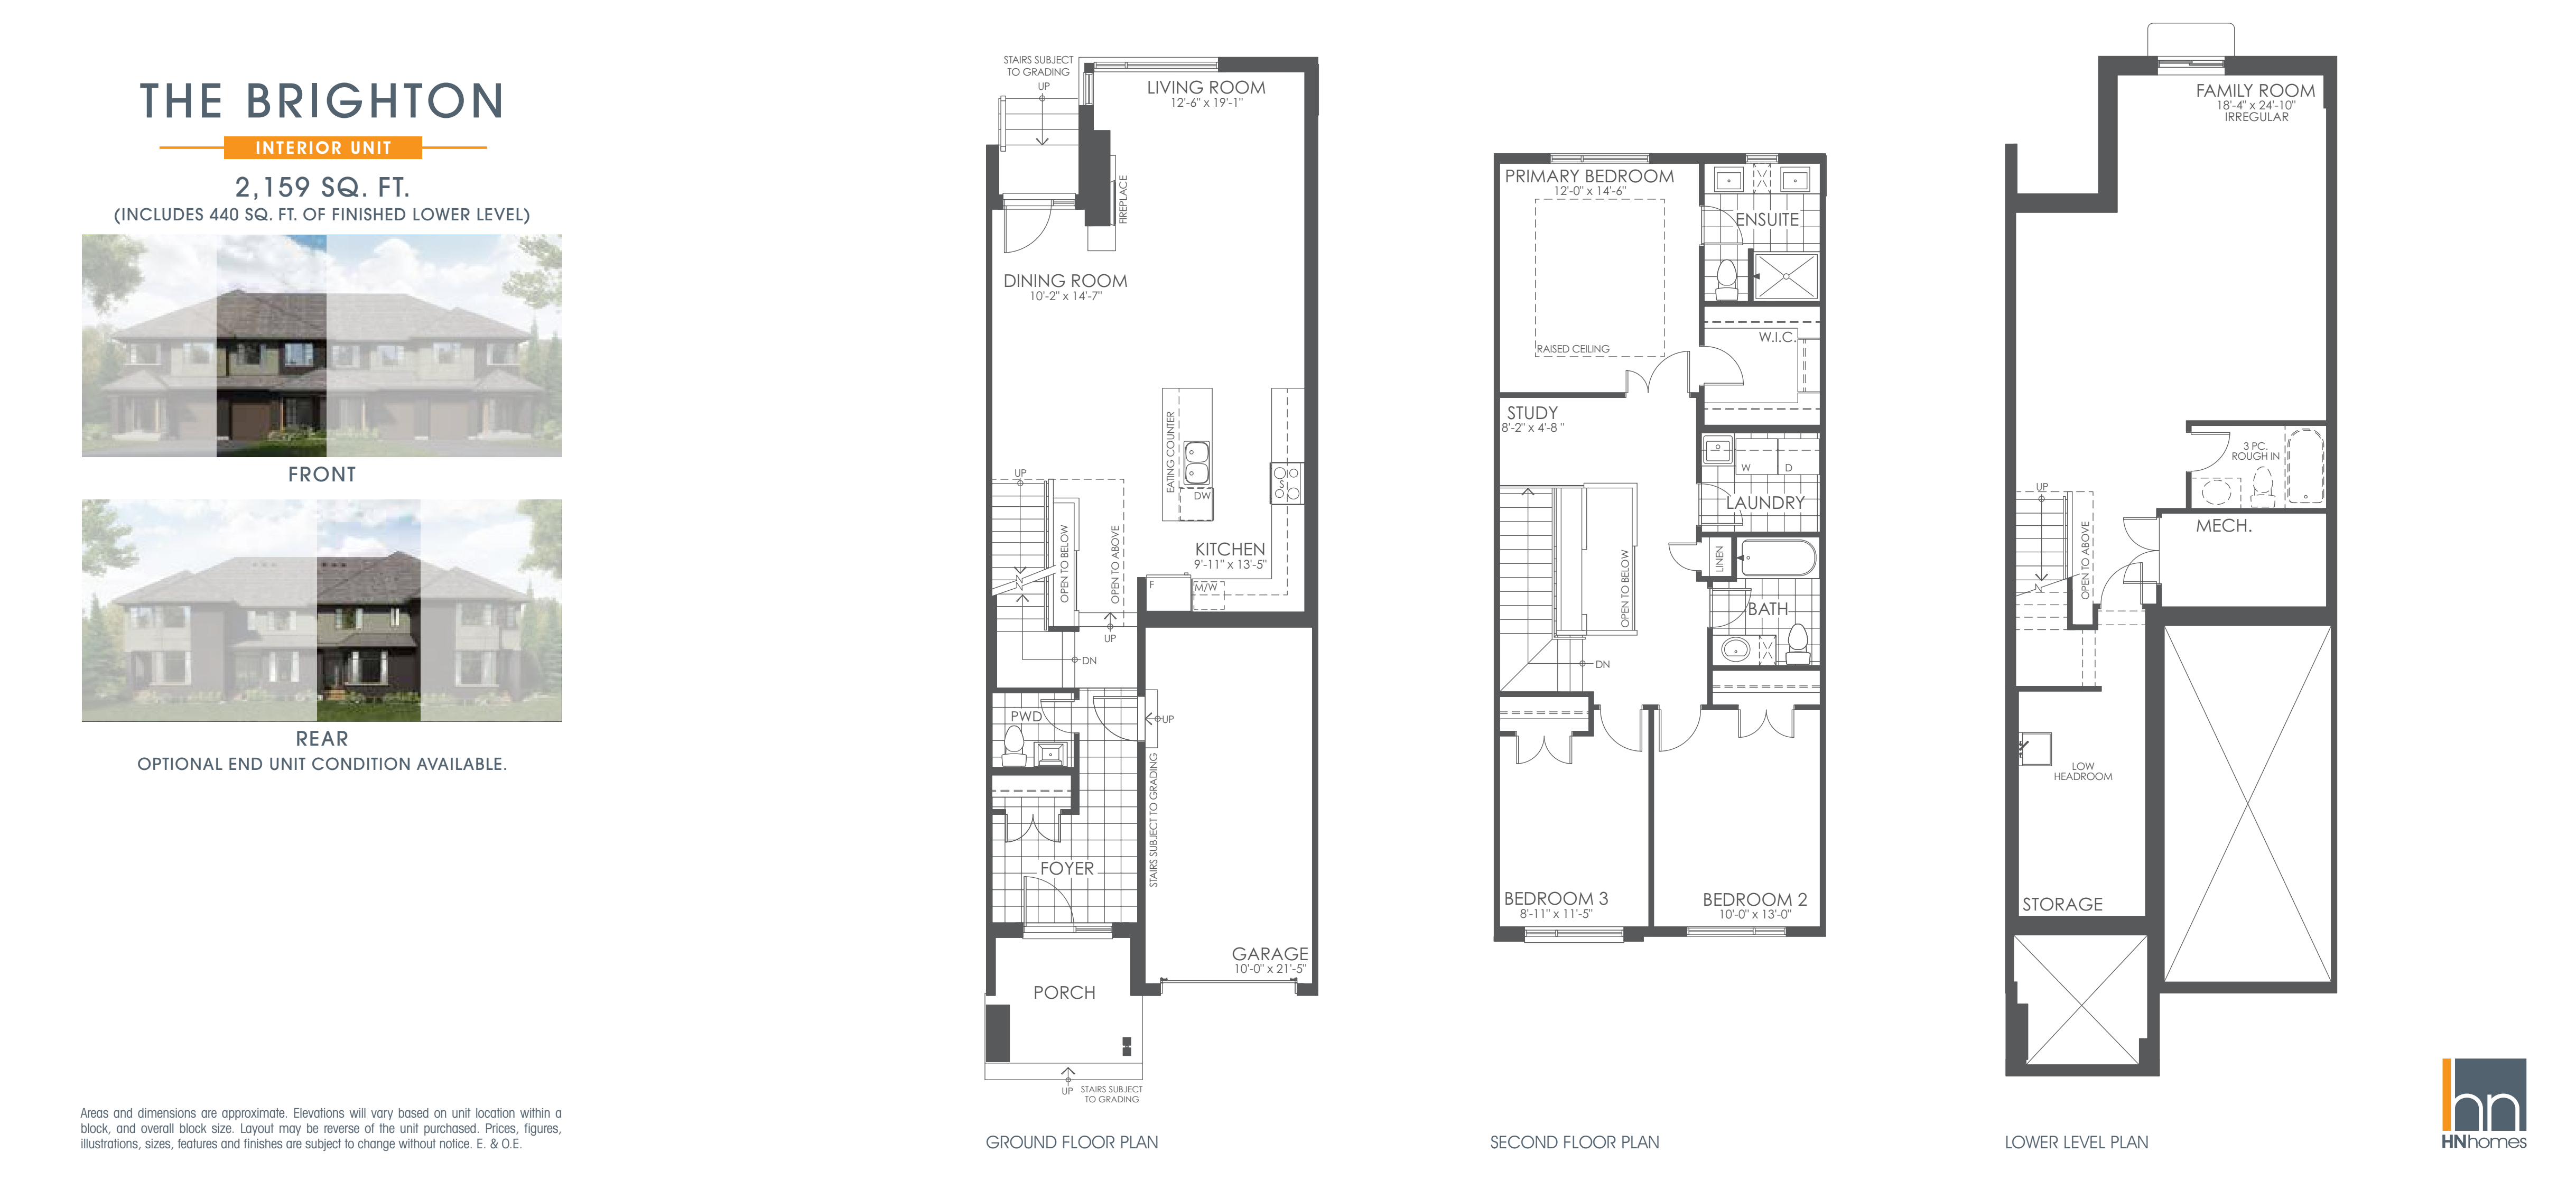
17T057
For sale3 bd · 3 ba · 2,159 ft²
$665,310

17T058
For sale3 bd · 3 ba · 2,112 ft²
$696,283
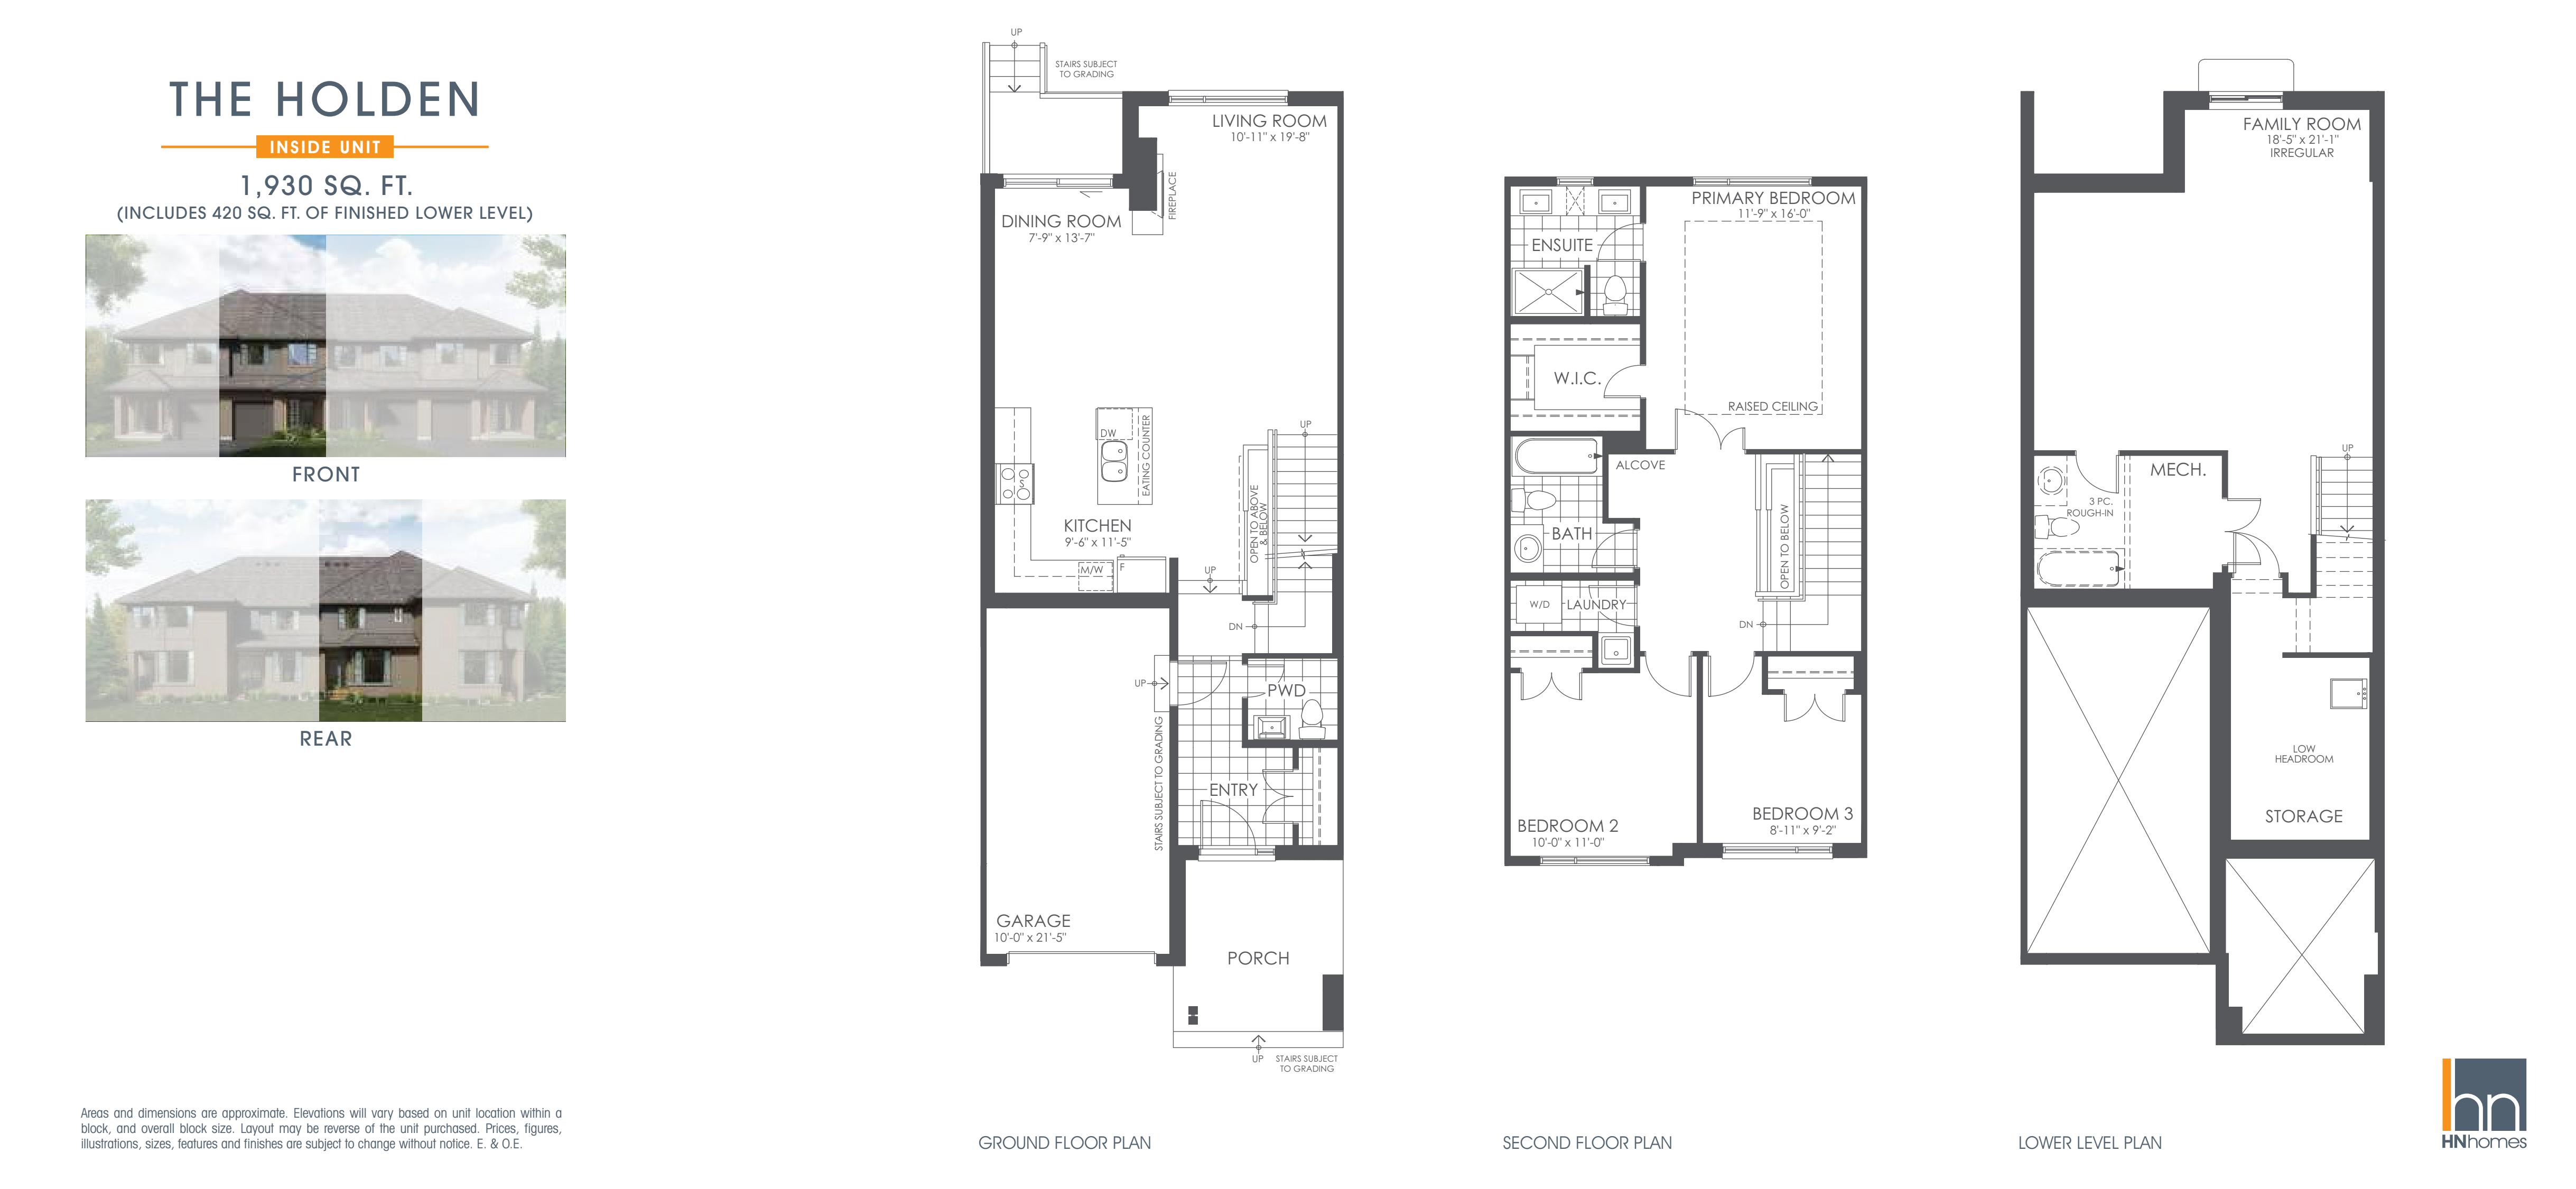
17T013
For sale3 bd · 3 ba · 1,930 ft²
$702,800
Plan image coming soon
17T048
For sale3 bd · 3 ba · 1,930 ft²
$706,800

17T055
For sale3 bd · 3 ba · 2,272 ft²
$718,407
Plan image coming soon
17T053
For sale3 bd · 3 ba · 2,159 ft²
$727,800
Plan image coming soon
17T021
For sale3 bd · 3 ba · 2,112 ft²
$728,800
Plan image coming soon
17T051
For sale3 bd · 3 ba · 2,112 ft²
$728,800
Plan image coming soon
17T047
For sale3 bd · 3 ba · 2,112 ft²
$732,800
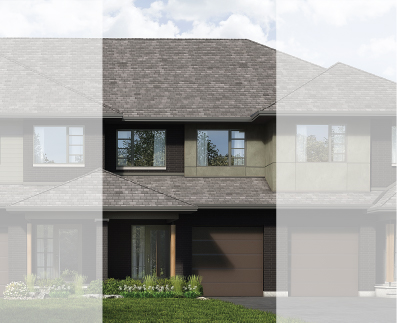
Unit 17T027
For sale3 bd · 4 ba · 1,771 ft²
$735,800
Plan image coming soon
17T052
For sale3 bd · 3 ba · 2,272 ft²
$747,800
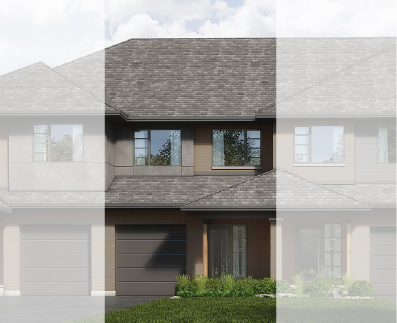
Unit 17T028
For sale3 bd · 4 ba · 1,930 ft²
$756,800
Plan image coming soon
17T022
For sale3 bd · 3 ba · 2,272 ft²
$775,800
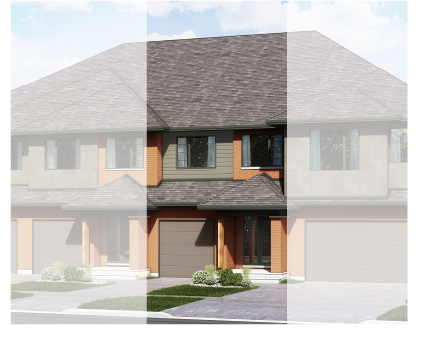
167 Hawkeswood Drive
For sale3 bd · 3 ba · 2,159 ft²
$777,800

17T049
For sale3 bd · 3 ba · 2,272 ft²
$779,800
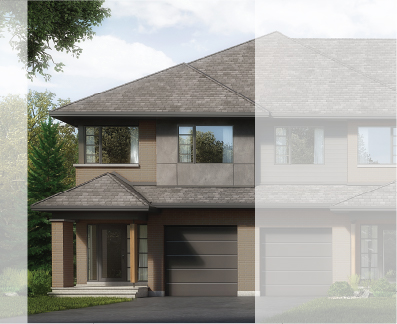
Unit 17T004
For sale3 bd · 4 ba · 2,112 ft²
$813,800
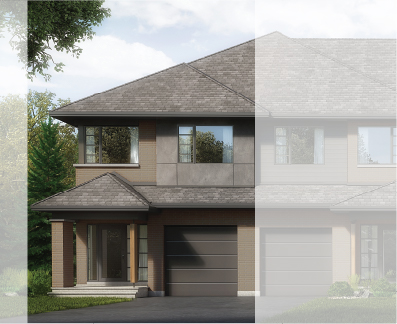
Unit 17T026
For sale3 bd · 4 ba · 2,112 ft²
$813,800
Plan image coming soon
17T054
For sale3 bd · 3 ba · 2,523 ft²
$818,800
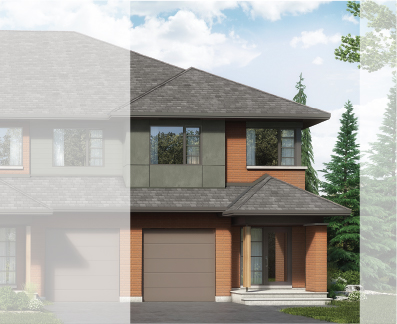
Unit 17T005
For sale3 bd · 4 ba · 2,272 ft²
$828,800
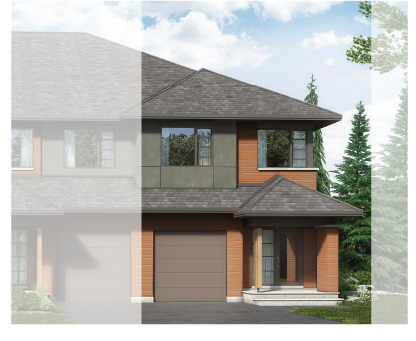
Unit 17T029
For sale3 bd · 4 ba · 2,272 ft²
$828,800
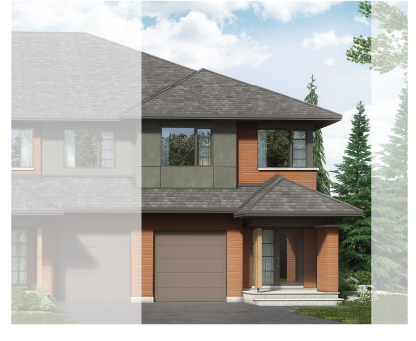
165 Hawkeswood Drive
For sale3 bd · 4 ba · 2,272 ft²
$848,800
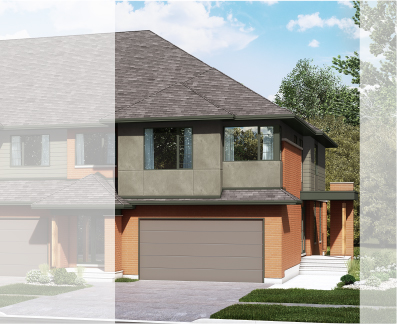
Unit 17T001
For sale4 bd · 5 ba · 2,523 ft²
$890,800
169 Hawkeswood Drive
For sale3 bd · 4 ba · 2,523 ft²
$930,000
For sale
Pricing, deposit & incentives
Pricing and fees
- Available unit price
- From $525,487 to $930,000
- Average price / ft²
- $347
Current incentives
Incentive 1
$$10,000 design credit
Incentive 2
Selected upgrade (early occupancy units) (Q3-2026)
Features & finishes
Freehold traditional townhouses. Part of master-planned community adjacent the Rideau River, close to schools, trails and parks. Vimy Memorial Bridge connects the community to nearby amenities. Development to include future parks, a commercial block and school. Developer also offers 35, 44, & 50 ft. lot single detached homes. Townhouse layouts feature some finished basements., Kitchen Floor: Engineered Hardwood, Kitchen Counter: Quartz, Entry Floor: Tile, Living Area Floor: Engineered Hardwood, Bedroom Floor: Carpet, Main Bathroom Floor: Tile, Main Bathroom Counter: Quartz, Ensuite Bathroom Floor: Tile, Ensuite Bathroom Counter: Granite, Cabinets: Wood, Heating Source: Forced Air Gas, AC: Individual
Our team is here to help
Register to receive the latest updates on pricing, availability and incentives at Riverside South (HN Homes) - Townhomes — before they reach the public.
Personalized help
Dedicated pre-construction experts to guide you, answer questions and help you choose the right plan.
VIP pricing & incentives
First access to launch pricing, deposit structures and developer incentives.
Floor plans & brochures
Get the full plan set, pricing sheets and project brochure delivered to your inbox.
Location & neighbourhood
Explore the full location guide ↗Ottawa|622 Summerhill St, Ottawa, ON K4M 0E2, Canada
Loading the neighbourhood guide…
Project details
- Selling status
- Selling
- Construction status
- Construction
- Sales started
- Mar 1 2022
- Ownership
- Freehold
- Homes
- 104
- Storeys
- 0
- Floor plans
- 0
- Ceiling height
- Up to 9'0"
- Avg. price / ft²
- $347
Developed by
HN Homes
Based in Ottawa, Ontario
Our pre-construction team works directly with the developer to give registered buyers first access to floor plans, pricing and incentives at Riverside South (HN Homes) - Townhomes.
Get VIP access
Other projects in Ottawa


Ottawa, ON
Half Moon Bay
From $369,232
2–5 bedsCondo / Townhouse / Single Family Home
By Mattamy Homes Canada

Ottawa, ON
Richmond Meadows
From $503,531
2–6 bedsTownhouse / Single Family Home
By Mattamy Homes Canada