Riverside South - Townhomes · Ottawa, ON
Calypso floor plan.
Explore the recorded layout, price and features, then confirm the configuration with the builder.
For sale
3 bd · 3 ba · 1,784 ft² · Townhouse - Two+ Story
Calypso at Riverside South - Townhomes, 708 River Rd, Manotick, ON K4M 0E2, Canada
Call us at 416-910-8923Source floor plan. Confirm dimensions and available configurations.
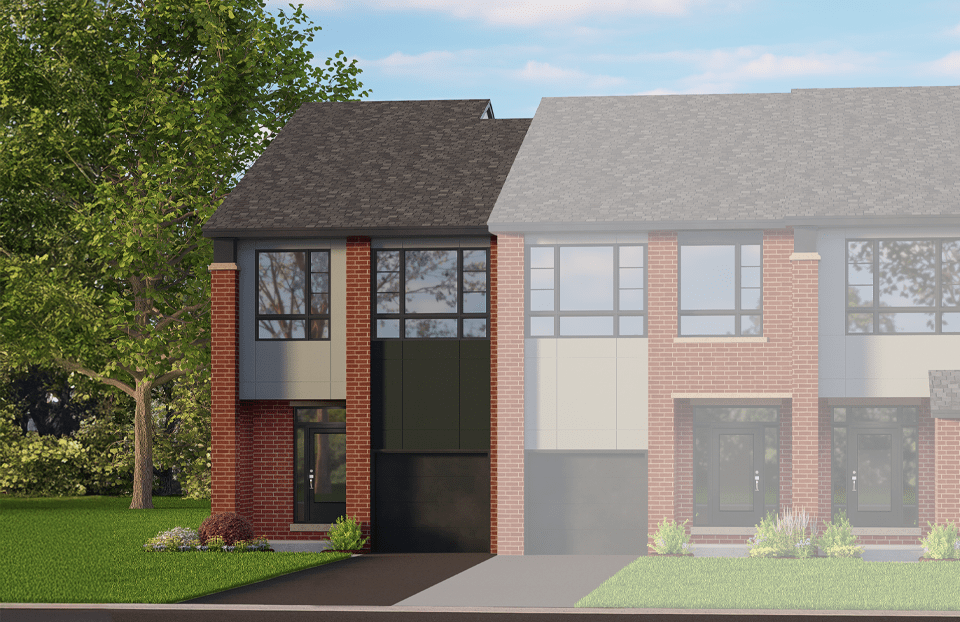
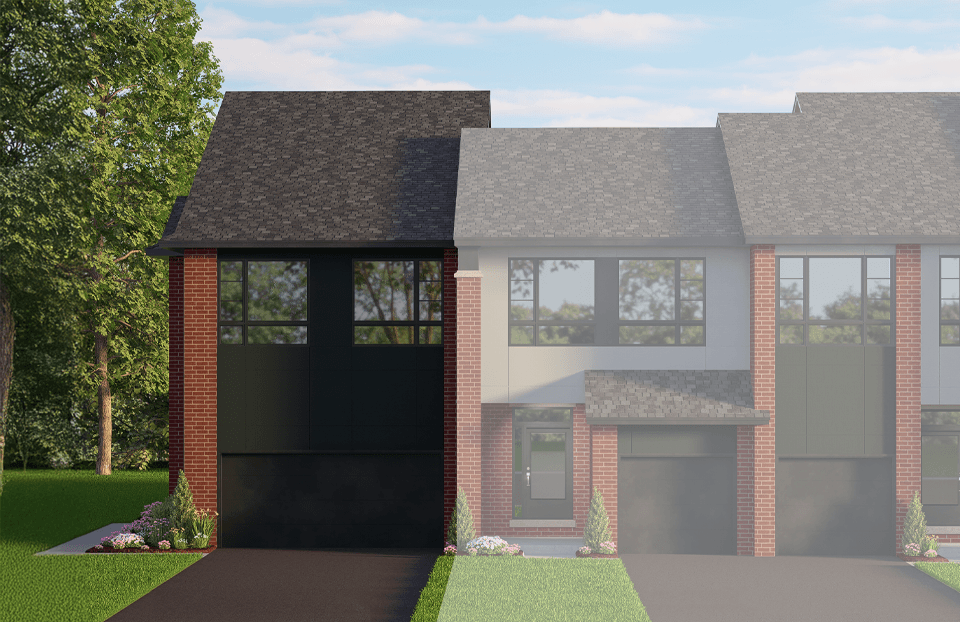
The Calypso is a Net Zero Ready interior townhome model that makes smart use of space, light and everyday function. Its open-concept main floor feels welcoming and spacious, while the raised living room ceiling allows for higher windows and more natural light. Home Highlights: Living space with large windows Raised ceiling in living room with taller windows, creating a light filled space Kitchen features Large island Generous storage with 39″ uppers Primary bedroom features Ample space for king-size bed Walk-in closet Ensuite (Bath 1) Flexible loft space overlooking the living room 2nd floor laundry room Bedrooms, generous in size with large windows Bright basement with a large window (above grade) Source: Urbandale
Prices, dimensions and features may vary and are subject to change. Floor plans are for illustrative purposes only.
- Plan
- Calypso
- Type
- Townhouse - Two+ Story
- Status
- For sale
- Size
- 1,784 ft²
- Project
- Riverside South - Townhomes
- Developer
- Urbandale Construction
Location
Ottawa|Riverside South - Townhomes|708 River Rd, Manotick, ON K4M 0E2, Canada
Interested in Calypso at Riverside South - Townhomes?
Calypso at
Riverside South - Townhomes
708 River Rd, Manotick, ON K4M 0E2, Canada
RIGHT-SIZE, RIGHT NOW. Two move-in-ready Hampstead corner urban townhomes are now available in Riverside South, giving you the freedom to right-size without waiting for your new home to be built. Each freehold townhome offers 1,775 sq. ft.…
Explore this project