Riverside South - Townhomes · Ottawa, ON
Endeavour floor plan.
Explore the recorded layout, price and features, then confirm the configuration with the builder.
For sale
3 bd · 3 ba · 2,055 ft² · Townhouse - Two+ Story
Endeavour at Riverside South - Townhomes, 708 River Rd, Manotick, ON K4M 0E2, Canada
Call us at 416-910-8923Source floor plan. Confirm dimensions and available configurations.
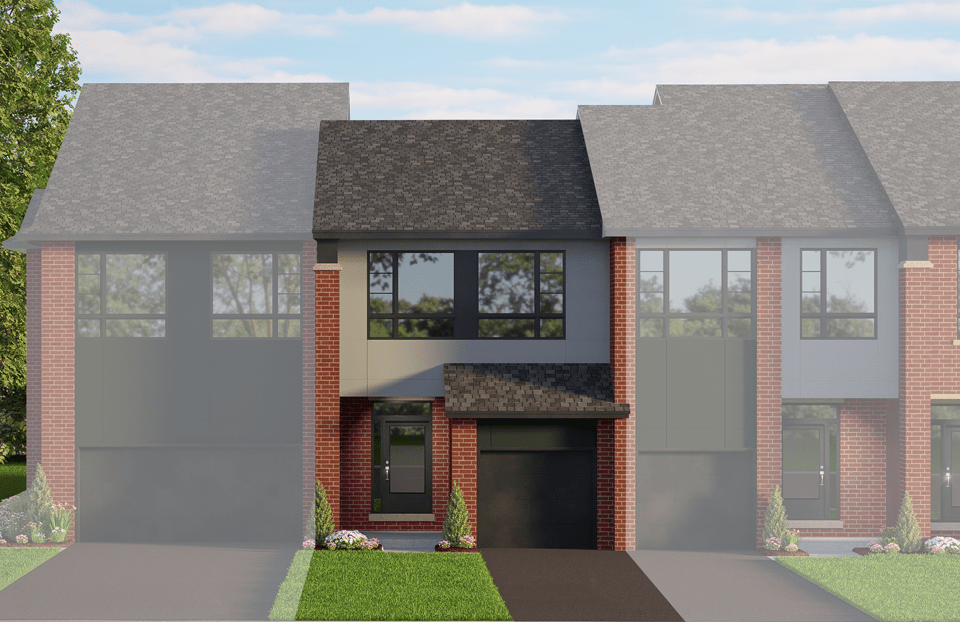
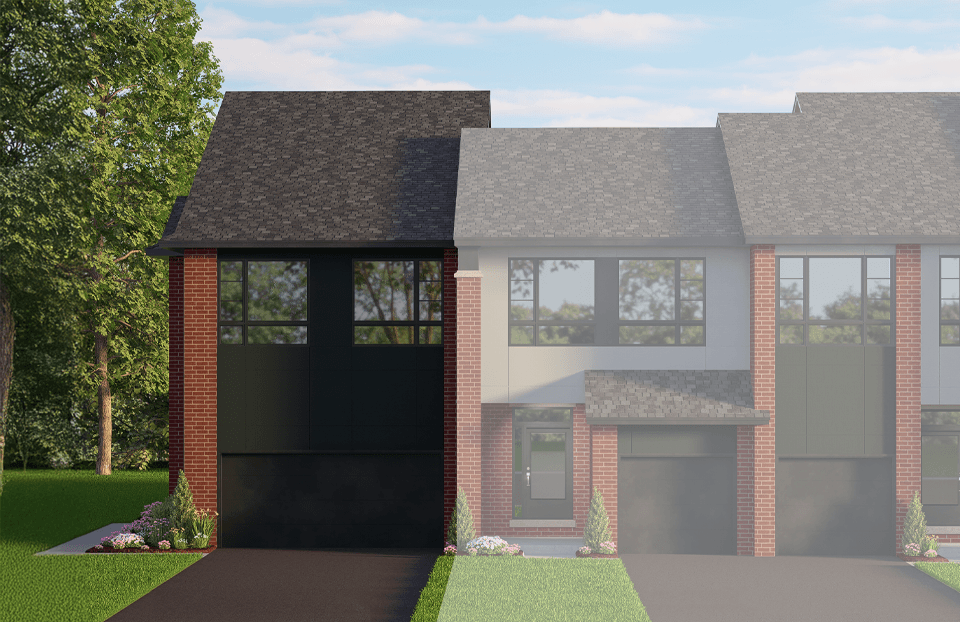
The Endeavour is a Net Zero Ready end-unit townhome that combines generous living space with the comfort, efficiency, and long-term value Urbandale is known for. This home offers the flexibility today’s families need, from open, everyday living to extra room for work, play or relaxing at home. Built to perform better, it delivers more consistent comfort, improved energy efficiency and lower operating costs over time. Home Highlights: Spacious main floor living space with large windows Living room, 2-storey ceiling creating a focal point Kitchen features Large island Generous storage with 39” uppers and a walk-in pantry Primary bedroom features Walk-in closet Ensuite (Bath 1) Flexible loft space overlooking the living room 2ndfloor laundry room Bedrooms, generous in size with large windows Bright basement with a large window (above grade) Source: Urbandale
Prices, dimensions and features may vary and are subject to change. Floor plans are for illustrative purposes only.
- Plan
- Endeavour
- Type
- Townhouse - Two+ Story
- Status
- For sale
- Size
- 2,055 ft²
- Project
- Riverside South - Townhomes
- Developer
- Urbandale Construction
Location
Ottawa|Riverside South - Townhomes|708 River Rd, Manotick, ON K4M 0E2, Canada
Interested in Endeavour at Riverside South - Townhomes?
Endeavour at
Riverside South - Townhomes
708 River Rd, Manotick, ON K4M 0E2, Canada
RIGHT-SIZE, RIGHT NOW. Two move-in-ready Hampstead corner urban townhomes are now available in Riverside South, giving you the freedom to right-size without waiting for your new home to be built. Each freehold townhome offers 1,775 sq. ft.…
Explore this project