
Riverside · St. Albert, AB
Family Aura 24 floor plan.
Explore the recorded layout, price and features, then confirm the configuration with the builder.
For sale
3 bd · 2 ba · 2,094 ft² · Single family - Detached Two+ Story
Family Aura 24 at Riverside, 197 Rankin Dr, St. Albert, AB T8N 7X3, Canada
Call us at 416-910-8923Source floor plan. Confirm dimensions and available configurations.
From the moment you enter, you’re greeted by thoughtful details that enhance both functionality and elegance. A versatile main floor den adapts to your family’s needs, whether it’s a quiet study, a creative space, or an additional bedroom. The large bonus room upstairs provides a perfect setting for family gatherings or recreational activities. The Aura’s thoughtful design includes benches at every entry for convenience, ample linen storage for organization, and a spacious pantry with extra cabinets to accommodate all your needs. The master suite is a luxurious retreat, offering a serene space to unwind and recharge. In The Aura, every feature is crafted to enrich your living experience, offering a harmonious blend of natural beauty and practical functionality. It’s not just a house; it’s a place where your family’s story of growth and success unfolds, surrounded by light, comfort, and positivity. Source: Cantiro
Prices, dimensions and features may vary and are subject to change. Floor plans are for illustrative purposes only.
- Plan
- Family Aura 24
- Type
- Single family - Detached Two+ Story
- Status
- For sale
- Size
- 2,094 ft²
- Project
- Riverside
- Developer
- Cantiro Homes
Location
St. Albert|Riverside|197 Rankin Dr, St. Albert, AB T8N 7X3, Canada
Interested in Family Aura 24 at Riverside?
Family Aura 24 at
Riverside
197 Rankin Dr, St. Albert, AB T8N 7X3, Canada
CANTIRO HOMES IN RIVERSIDE Welcome to Riverside, where nature meets imagination, nestled amidst the serene landscape of St. Albert, Riverside beckons with its enchanting allure. Spread across 145 acres of lush forest, this community is a s…
Explore this project
Other floor plans at Riverside
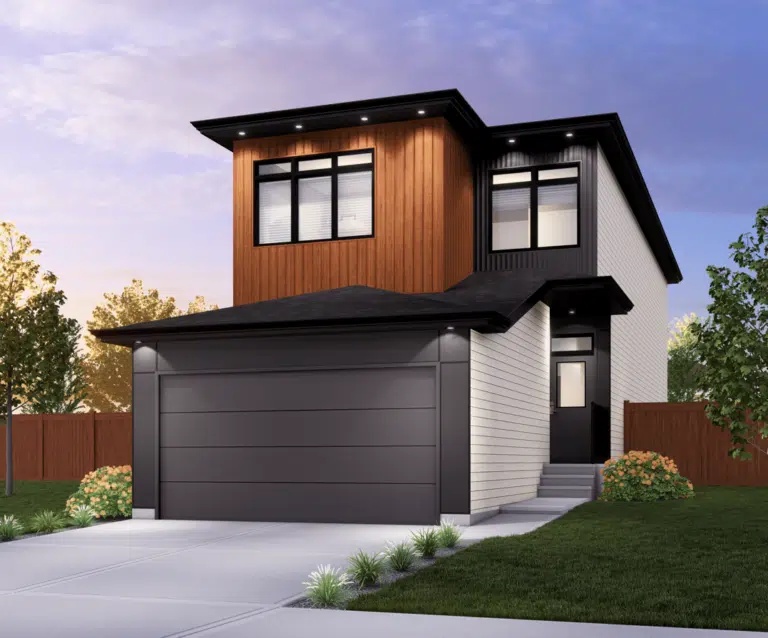
Family Centered 24
For sale3 bd · 2 ba · 2,293 ft²
Pricing coming soon
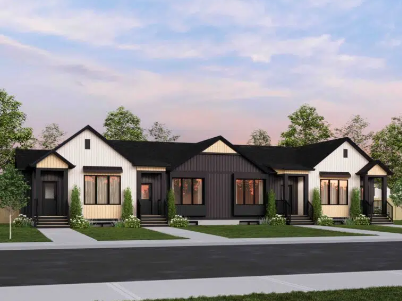
Bungalow Townhome 20 Plus
For sale1 bd · 2 ba · 892 ft²
Pricing coming soon
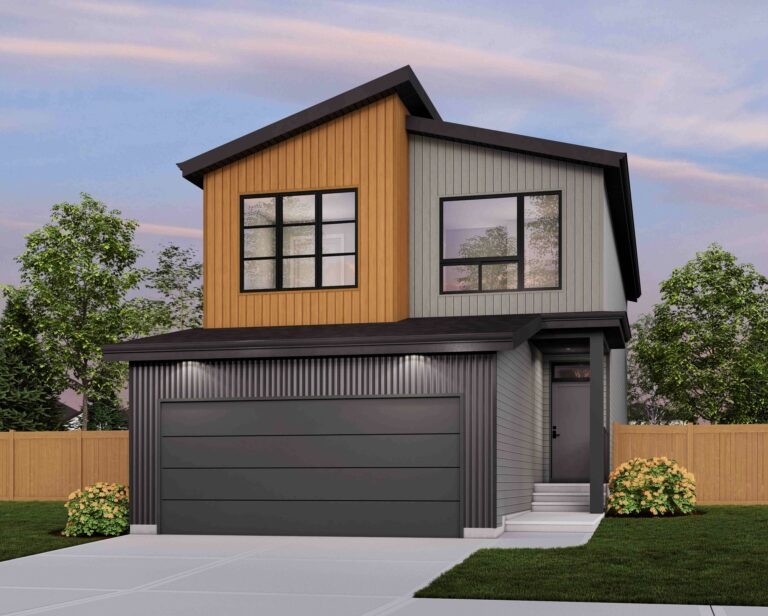
Entertain Impression 26
For sale3 bd · 3 ba · 2,429 ft²
Pricing coming soon
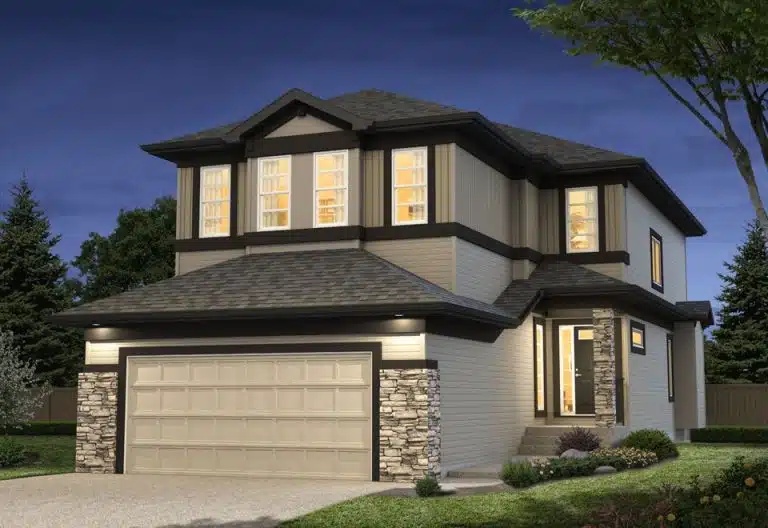
Chianti 28
For sale3 bd · 2 ba · 2,273 ft²
Pricing coming soon
Family Generations 26
For sale3 bd · 2 ba · 2,697 ft²
Pricing coming soon
Bungalow Reward 28
For sale1 bd · 1 ba · 1,255 ft²
Pricing coming soon