
Riverside · St. Albert, AB
Metro Host 20 floor plan.
Explore the recorded layout, price and features, then confirm the configuration with the builder.
For sale
3 bd · 3 ba · 1,432 ft² · Townhouse - Two+ Story
Metro Host 20 at Riverside, 197 Rankin Dr, St. Albert, AB T8N 7X3, Canada
Call us at 416-910-8923Source floor plan. Confirm dimensions and available configurations.
Metro Host 20 is a thoughtfully designed townhome that makes hosting effortless, whether you’re welcoming friends for dinner or providing guests and tenants with their own private retreat. The inviting front entry leads directly into a spacious dining area, perfect for lively gatherings and memorable celebrations. With Cantiro Personalization Packages, you can easily add a separate front entrance, giving you basement access for multi-generational living, or hosting overnight visitors. Metro Host 20 adapts to your lifestyle, offering the perfect blend of connection, convenience, and opportunity for every kind of host. Source: Cantiro
Prices, dimensions and features may vary and are subject to change. Floor plans are for illustrative purposes only.
- Plan
- Metro Host 20
- Type
- Townhouse - Two+ Story
- Status
- For sale
- Size
- 1,432 ft²
- Project
- Riverside
- Developer
- Cantiro Homes
Location
St. Albert|Riverside|197 Rankin Dr, St. Albert, AB T8N 7X3, Canada
Interested in Metro Host 20 at Riverside?
Metro Host 20 at
Riverside
197 Rankin Dr, St. Albert, AB T8N 7X3, Canada
CANTIRO HOMES IN RIVERSIDE Welcome to Riverside, where nature meets imagination, nestled amidst the serene landscape of St. Albert, Riverside beckons with its enchanting allure. Spread across 145 acres of lush forest, this community is a s…
Explore this project
Other floor plans at Riverside
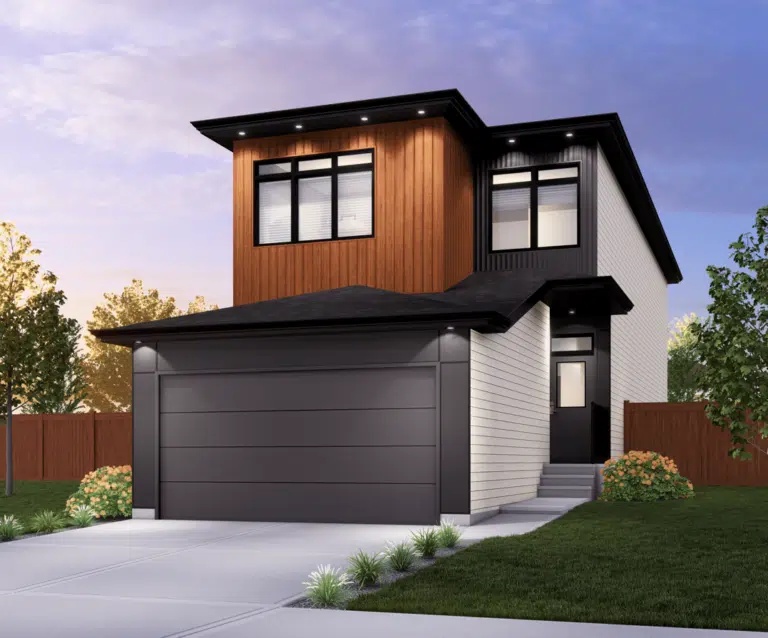
Family Centered 24
For sale3 bd · 2 ba · 2,293 ft²
Pricing coming soon
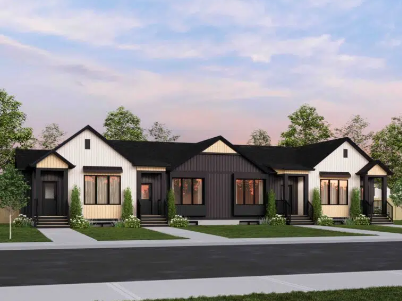
Bungalow Townhome 20 Plus
For sale1 bd · 2 ba · 892 ft²
Pricing coming soon
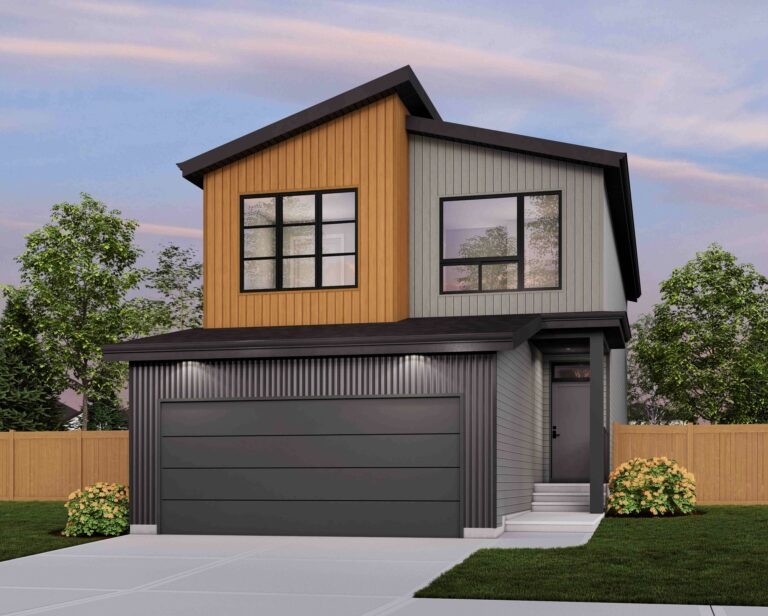
Entertain Impression 26
For sale3 bd · 3 ba · 2,429 ft²
Pricing coming soon
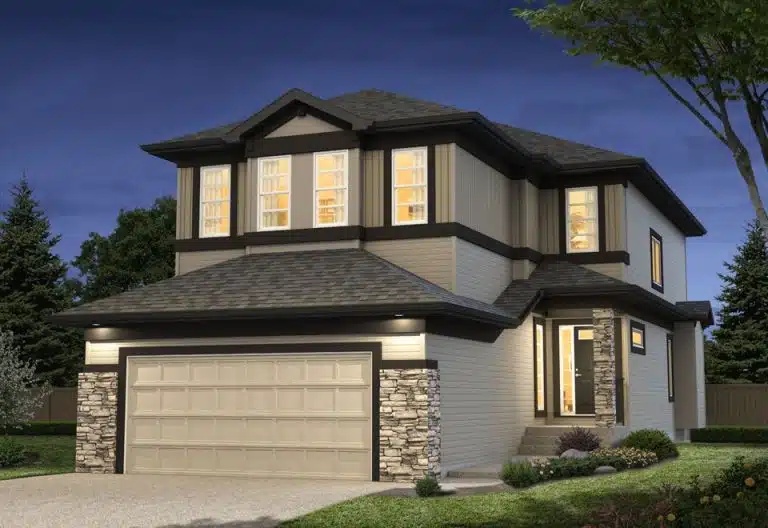
Chianti 28
For sale3 bd · 2 ba · 2,273 ft²
Pricing coming soon
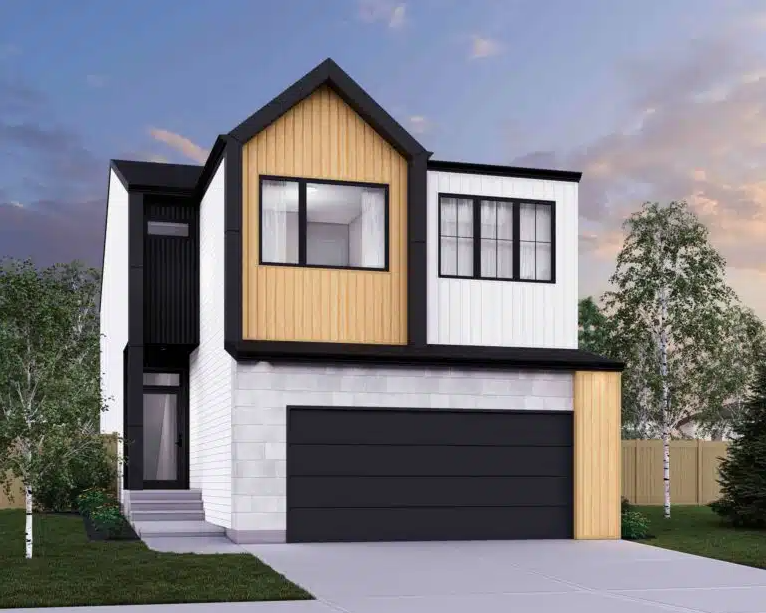
Family Generations 26
For sale3 bd · 2 ba · 2,697 ft²
Pricing coming soon
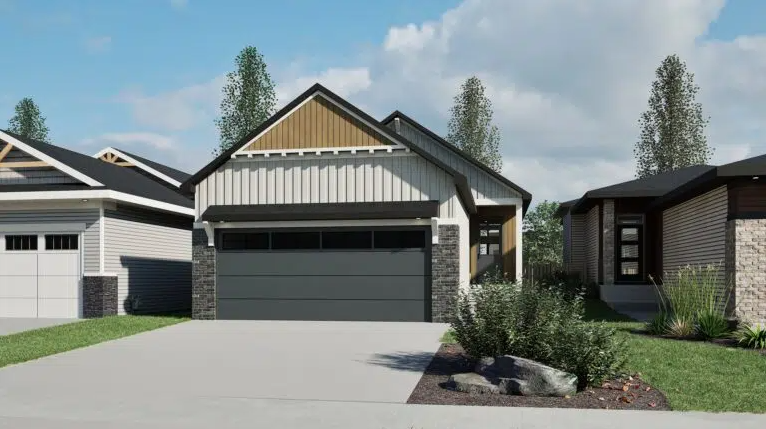
Bungalow Reward 28
For sale1 bd · 1 ba · 1,255 ft²
Pricing coming soon