
Riverstead at Keswick - Single-Family Homes · Edmonton, AB
Family Generations 22 floor plan.
Project information updated: Confirm current pricing and availability with the builder.
Explore the recorded layout, price and features, then confirm the configuration with the builder.
For sale
3 bd · 2 ba · 2,252 ft² · Single family - Detached Two+ Story
Family Generations 22 at Riverstead at Keswick - Single-Family Homes, 7303 Klapstein Cres SW, Edmonton, AB T6W 0A6, Canada
Call us at 416-910-8923You have a large extended family and you’re everyone’s “home away from home.” Family Generations includes a dining area that easily fits 10 people or more and a kitchen designed for preparing food together. The main floor den can be converted into a homework room or an additional room for overnight guests. Two spacious bedrooms give the kids space to focus on schoolwork without disruption and the large primary suite is the perfect place to take care of yourself after taking care of everyone else. Source: Cantiro
Prices, dimensions and features may vary and are subject to change. Floor plans are for illustrative purposes only.
- Plan
- Family Generations 22
- Type
- Single family - Detached Two+ Story
- Status
- For sale
- Bedrooms
- 3
- Bathrooms
- 2
- Size
- 2,252 ft²
- Project
- Riverstead at Keswick - Single-Family Homes
- Developer
- Cantiro Homes
Location
Edmonton|Riverstead at Keswick - Single-Family Homes|7303 Klapstein Cres SW, Edmonton, AB T6W 0A6, Canada
Interested in Family Generations 22 at Riverstead at Keswick - Single-Family Homes?
Family Generations 22 at
Riverstead at Keswick - Single-Family Homes
7303 Klapstein Cres SW, Edmonton, AB T6W 0A6, Canada
Meticulously designed. Ideally located. Quiet when you need it, connected when you want it, Riverstead at Keswick is a quality riverside haven you can be proud to share with those who matter. Cantiro Homes is offering collections crafted to…
Explore this project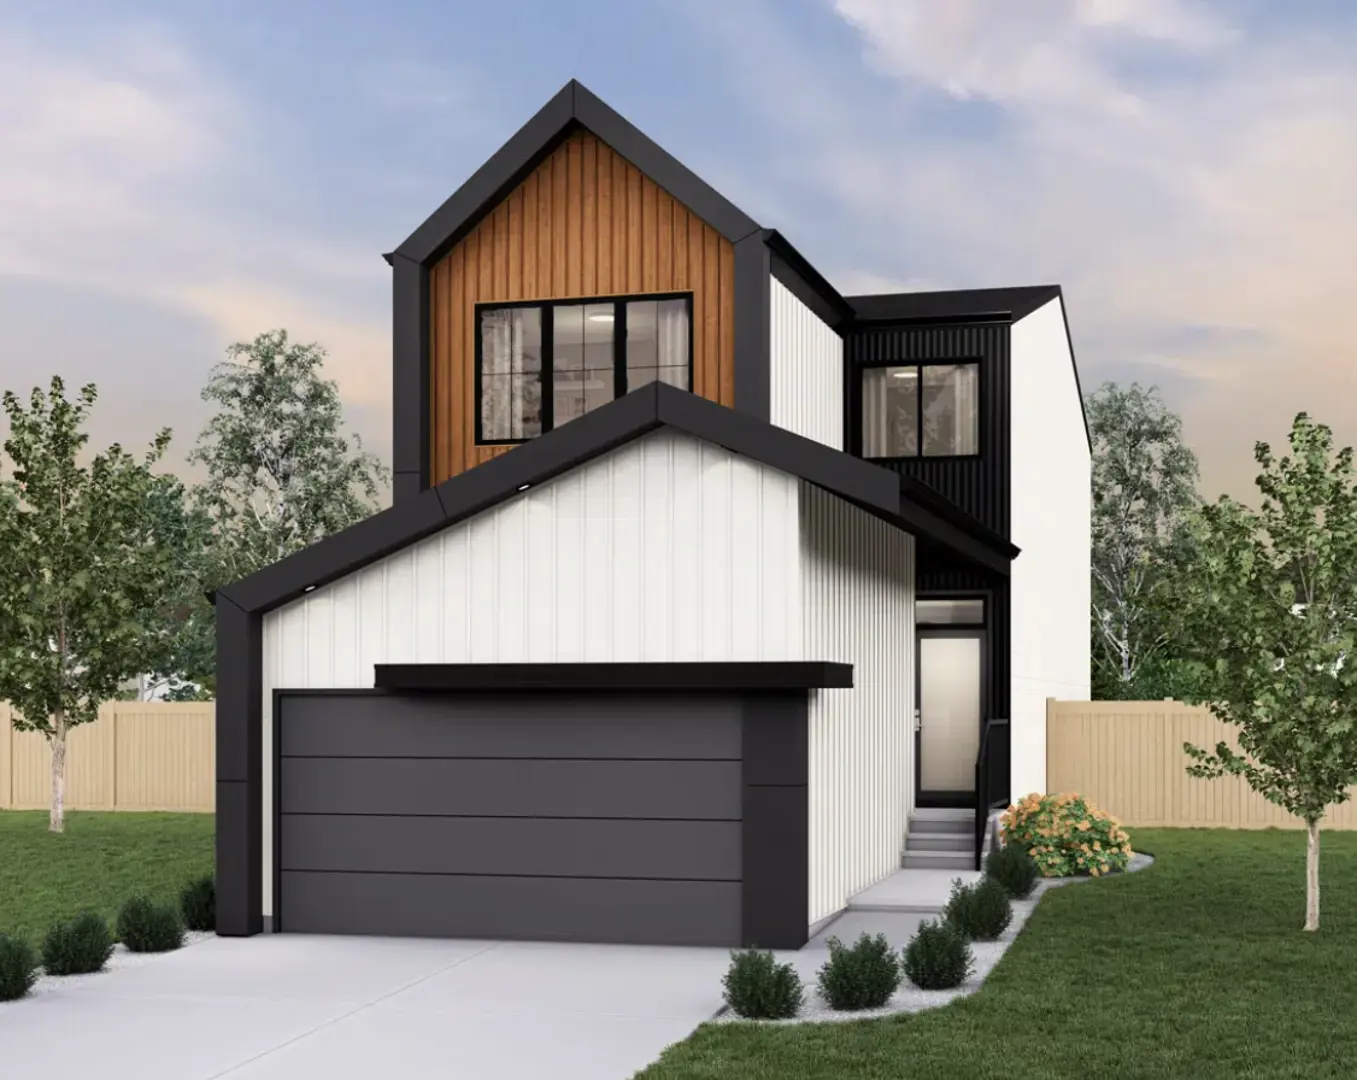
Other floor plans at Riverstead at Keswick - Single-Family Homes
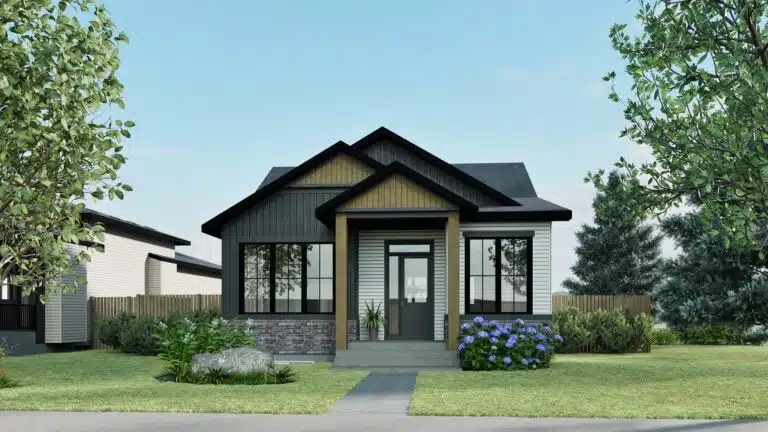
Bungalow Oasis 30
For sale- 1 beds
- 2 baths
- 1,507 ft²
Pricing coming soon
View floor plan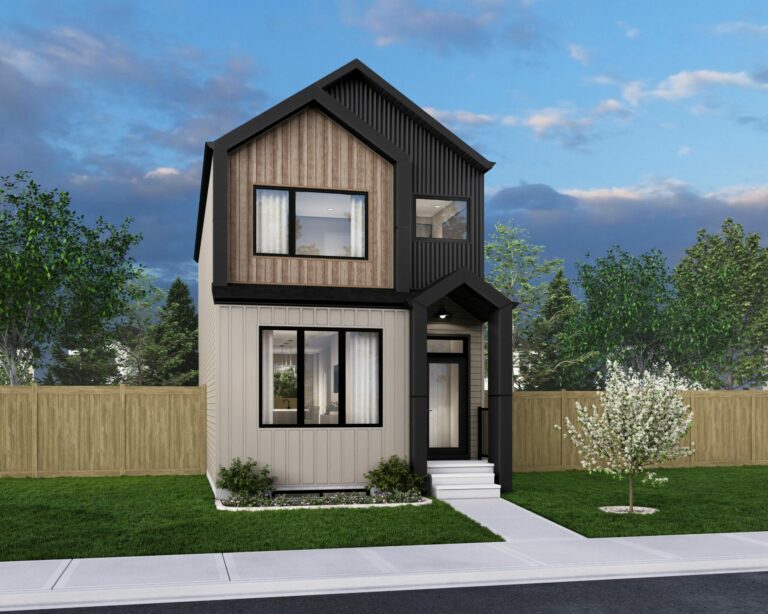
Metro Flex 18 RL
For sale- 3 beds
- 3 baths
- 1,455 ft²
Pricing coming soon
View floor plan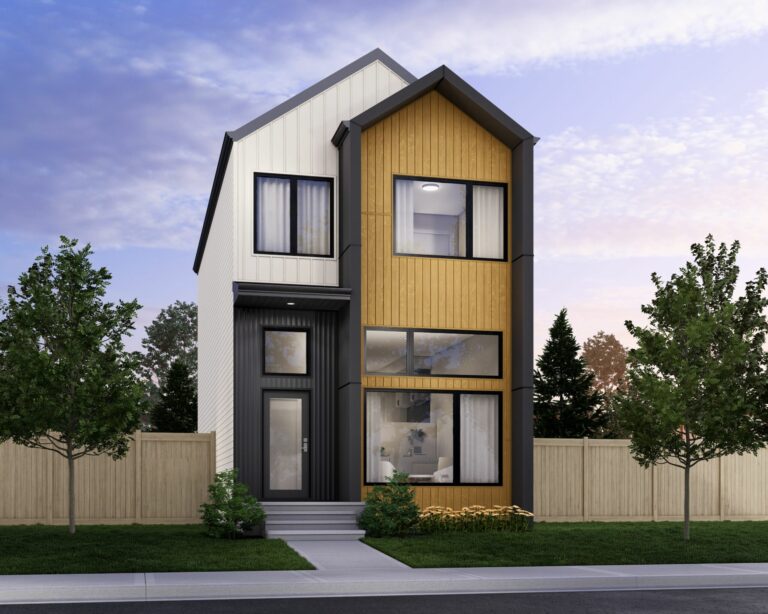
Metro Elevate 18 RL
For sale- 3 beds
- 3 baths
- 1,391 ft²
Pricing coming soon
View floor plan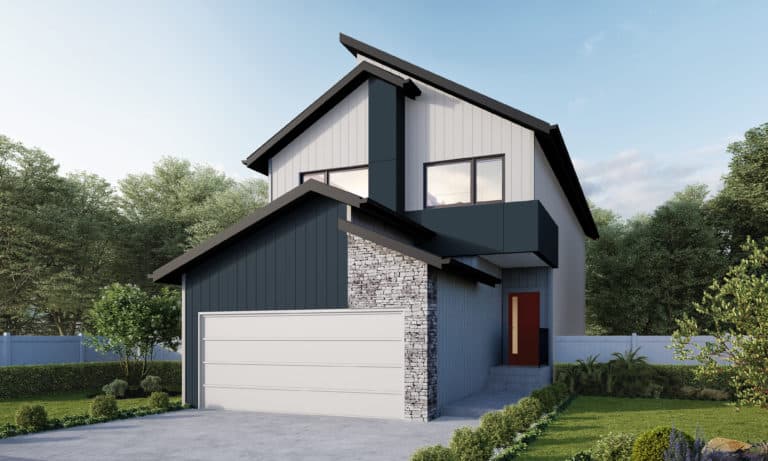
Entertain Impression 24
For sale- 3 beds
- 3 baths
- 2,182 ft²
Pricing coming soon
View floor plan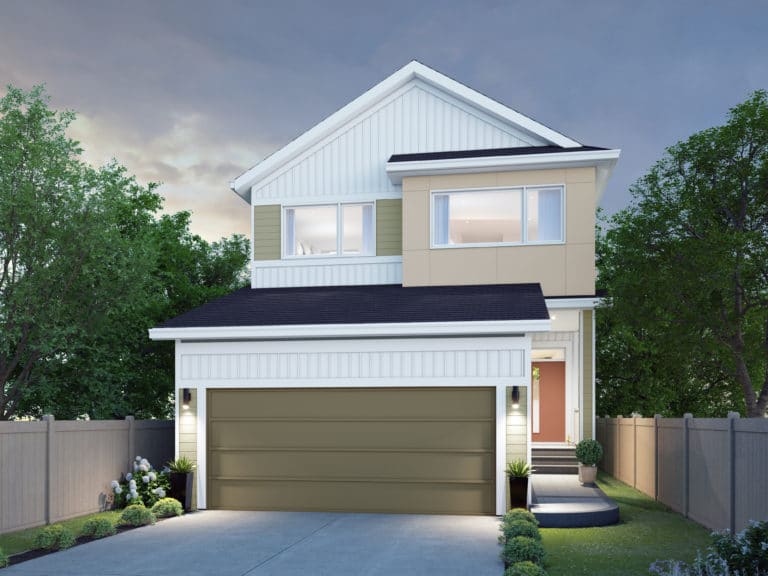
Family Flow 24
For sale- 3 beds
- 3 baths
- 2,328 ft²
Pricing coming soon
View floor plan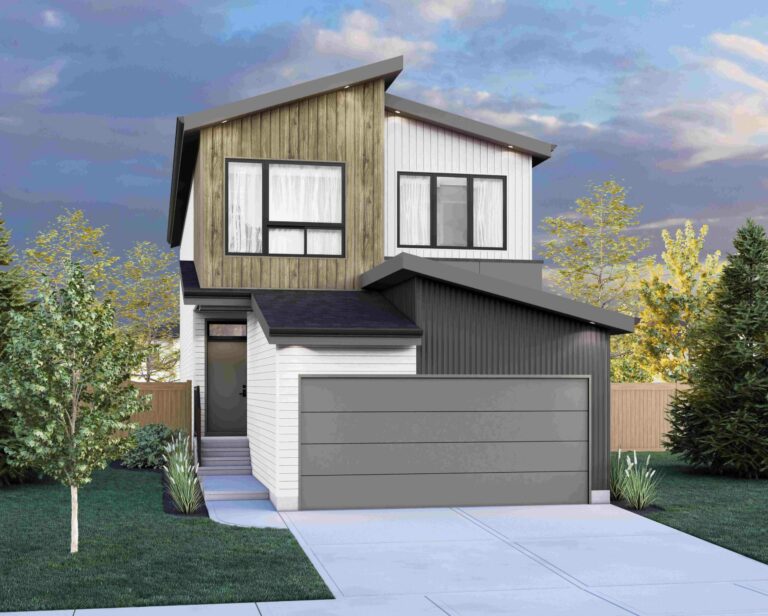
Entertain Play 24
For sale- 3 beds
- 3 baths
- 2,256 ft²
Pricing coming soon
View floor plan