
Riverstead at Keswick - Single-Family Homes · Edmonton, AB
Metro Impression 18 floor plan.
Project information updated: Confirm current pricing and availability with the builder.
Explore the recorded layout, price and features, then confirm the configuration with the builder.
For sale
3 bd · 3 ba · 1,471 ft² · Single family - Detached Two+ Story
Metro Impression 18 at Riverstead at Keswick - Single-Family Homes, 7303 Klapstein Cres SW, Edmonton, AB T6W 0A6, Canada
Call us at 416-910-8923Source floor plan. Confirm dimensions and available configurations.
The Metro Impression 18 has all you need and more in a functional layout, sure to impress. The living room flows seamlessly through the galley-style kitchen. The separate dining room is the perfect space for intimate dinners. Upstairs the impressive primary suite has a walk-around closet and relaxing ensuite featuring a wet room with drop-in tub. From the main floor, with the split-level design, downstairs is a finished recreation room ideal for family nights playing games or watching movies. Elevate your lifestyle with the Metro Impressions 18: Open-concept living room and kitchen for effortless flow Convenient walk-in pantry for added storage Large, separated dining for intimate dinners Sunken rear mudroom with added storage for all your outdoor gear Tech space on the split-level for when you need to focus Wet room with drop-in tub in ensuite Side-by-side upstairs laundry, to make washing and drying a breeze Walk around closet with space for your entire wardrobe Developed basement recreation room for family fun Source: Cantiro
Prices, dimensions and features may vary and are subject to change. Floor plans are for illustrative purposes only.
- Plan
- Metro Impression 18
- Type
- Single family - Detached Two+ Story
- Status
- For sale
- Bedrooms
- 3
- Bathrooms
- 3
- Size
- 1,471 ft²
- Project
- Riverstead at Keswick - Single-Family Homes
- Developer
- Cantiro Homes
Location
Edmonton|Riverstead at Keswick - Single-Family Homes|7303 Klapstein Cres SW, Edmonton, AB T6W 0A6, Canada
Interested in Metro Impression 18 at Riverstead at Keswick - Single-Family Homes?
Metro Impression 18 at
Riverstead at Keswick - Single-Family Homes
7303 Klapstein Cres SW, Edmonton, AB T6W 0A6, Canada
Meticulously designed. Ideally located. Quiet when you need it, connected when you want it, Riverstead at Keswick is a quality riverside haven you can be proud to share with those who matter. Cantiro Homes is offering collections crafted to…
Explore this project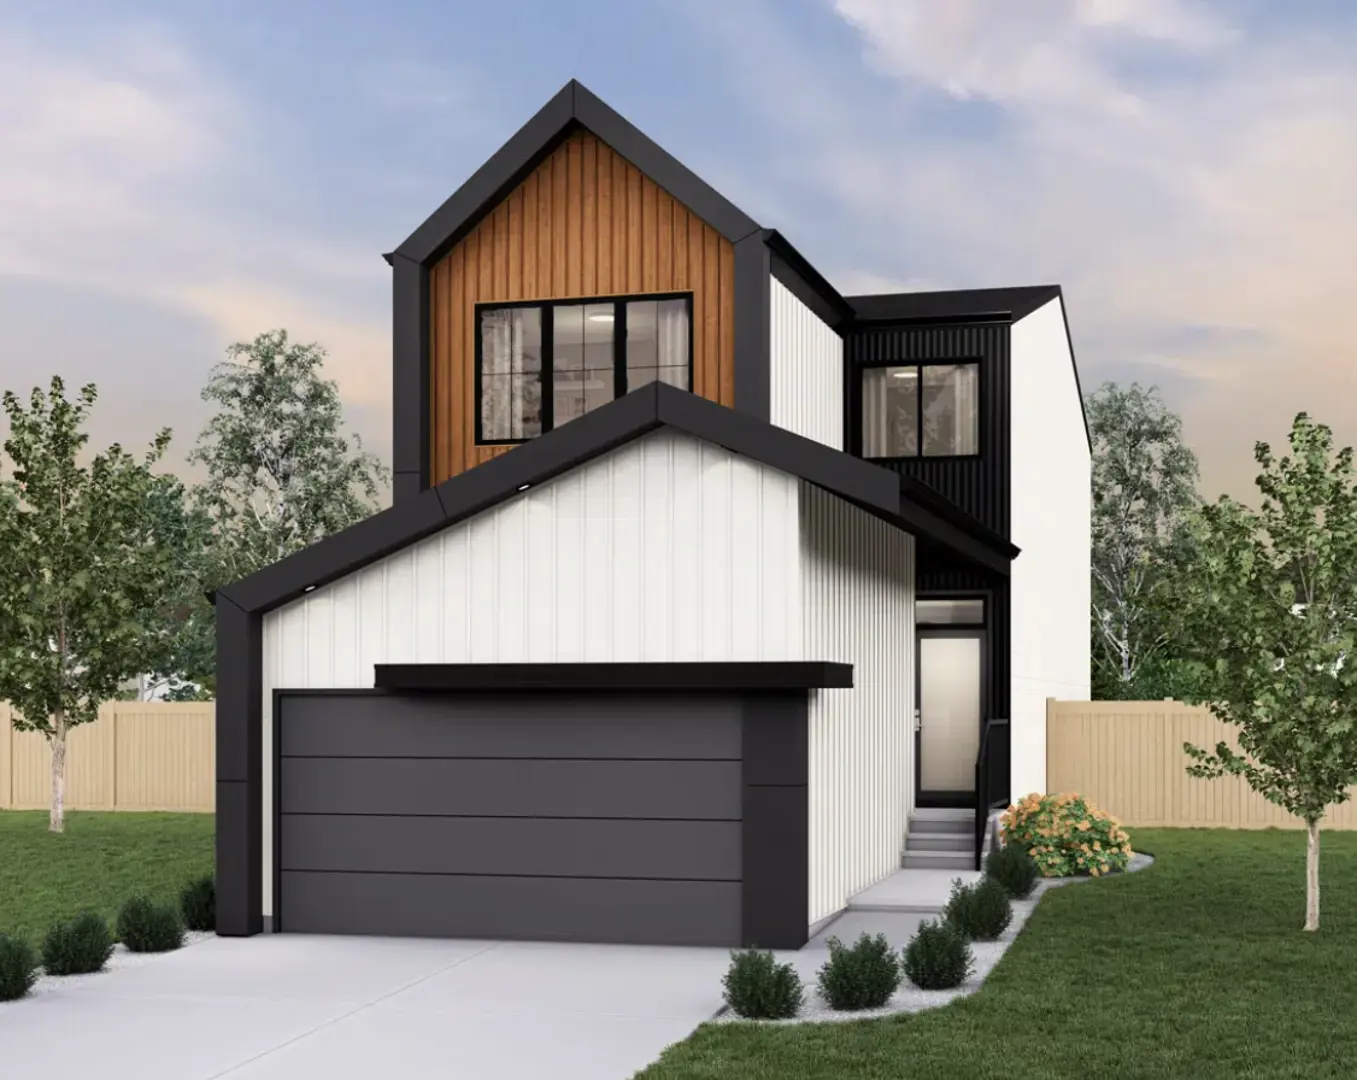
Other floor plans at Riverstead at Keswick - Single-Family Homes
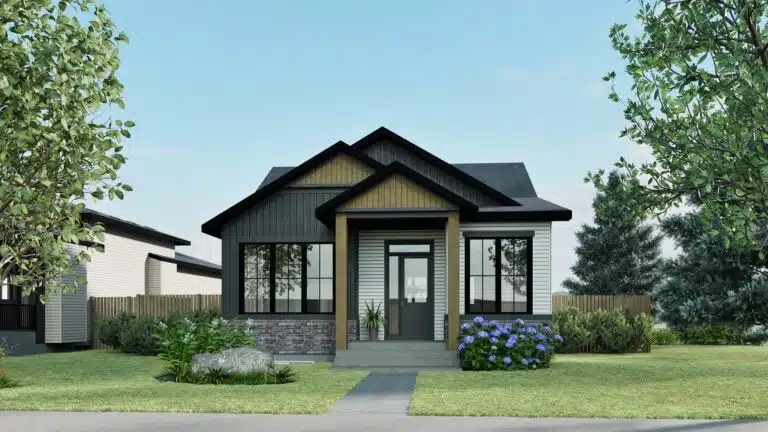
Bungalow Oasis 30
For sale- 1 beds
- 2 baths
- 1,507 ft²
Pricing coming soon
View floor plan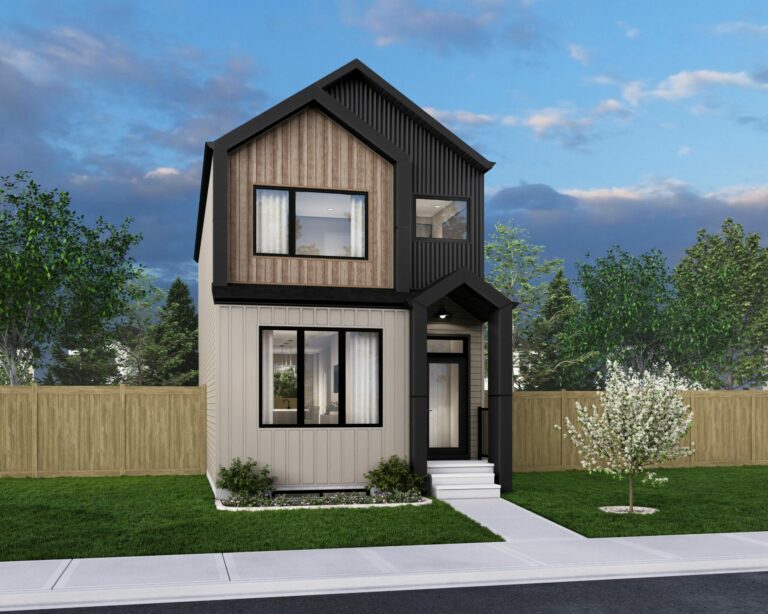
Metro Flex 18 RL
For sale- 3 beds
- 3 baths
- 1,455 ft²
Pricing coming soon
View floor plan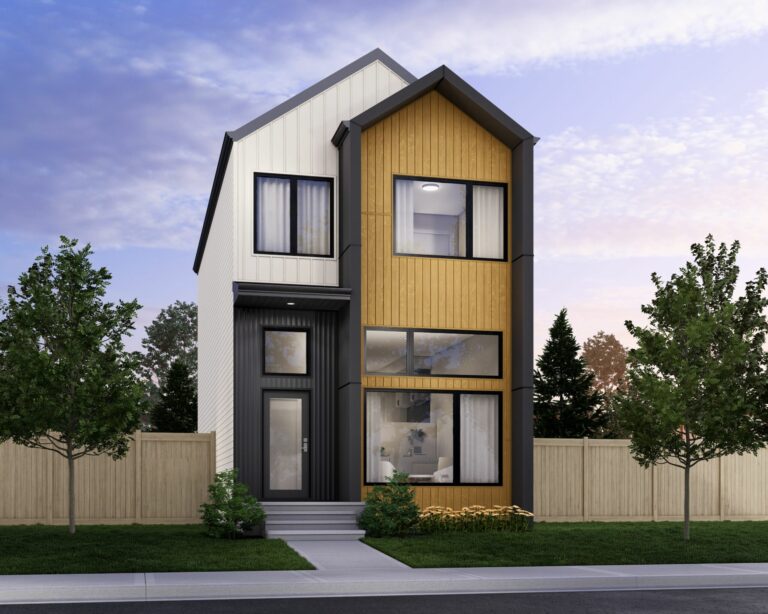
Metro Elevate 18 RL
For sale- 3 beds
- 3 baths
- 1,391 ft²
Pricing coming soon
View floor plan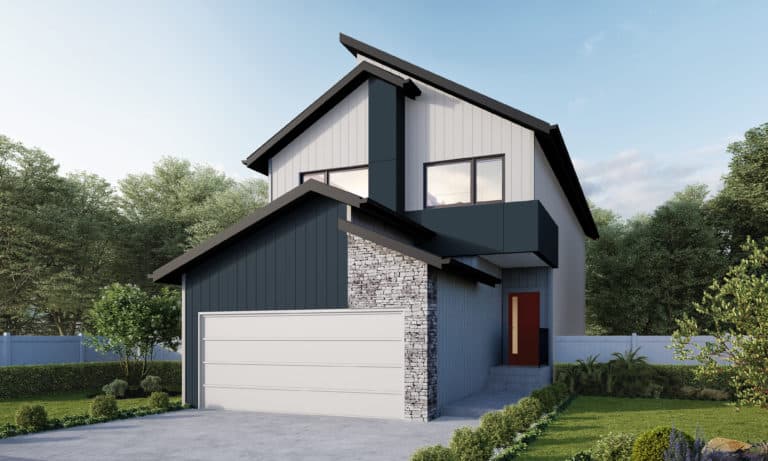
Entertain Impression 24
For sale- 3 beds
- 3 baths
- 2,182 ft²
Pricing coming soon
View floor plan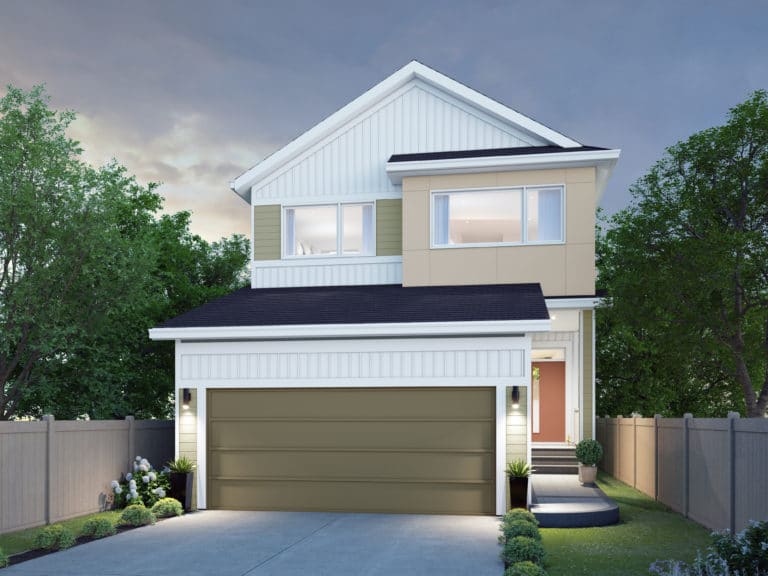
Family Flow 24
For sale- 3 beds
- 3 baths
- 2,328 ft²
Pricing coming soon
View floor plan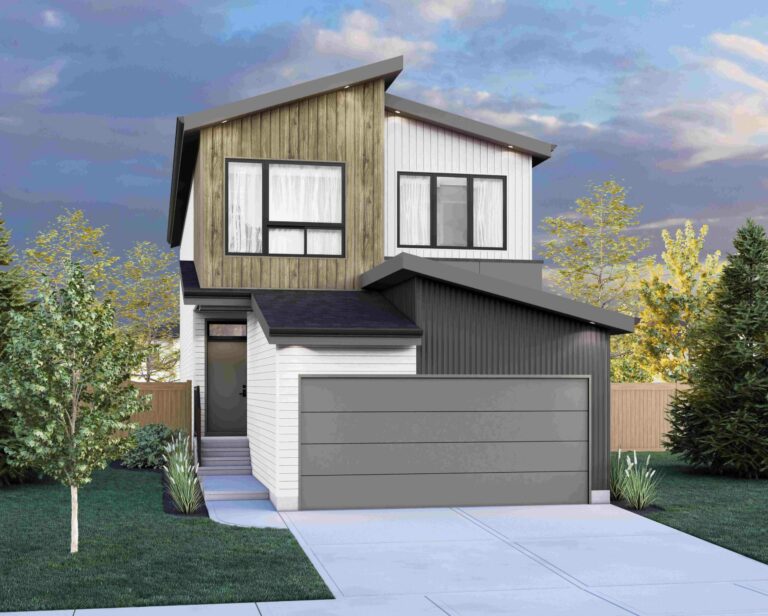
Entertain Play 24
For sale- 3 beds
- 3 baths
- 2,256 ft²
Pricing coming soon
View floor plan