
Riverview Shores · Kingston, ON
The St James III floor plan.
Explore the recorded layout, price and features, then confirm the configuration with the builder.
For sale
4 bd · 3 ba · 3,755 ft² · Single family - Detached Two+ Story
The St James III at Riverview Shores, Dockside Dr & Eventide Wy, Kingston, ON K7K 0L4, Canada
Call us at 416-910-8923Source floor plan. Confirm dimensions and available configurations.
This expansive 3755 sq ft home features a second-floor layout that distinctly separates the primary suite from the three additional bedrooms, ensuring privacy and distinction. Generous proportions and a commanding architectural flow emphasize scale and refinement throughout. Source: Tamarack Homes
Prices, dimensions and features may vary and are subject to change. Floor plans are for illustrative purposes only.
- Plan
- The St James III
- Type
- Single family - Detached Two+ Story
- Status
- For sale
- Size
- 3,755 ft²
- Project
- Riverview Shores
- Developer
- Tamarack Homes
Location
Kingston|Riverview Shores|Dockside Dr & Eventide Wy, Kingston, ON K7K 0L4, Canada
Interested in The St James III at Riverview Shores?
The St James III at
Riverview Shores
Dockside Dr & Eventide Wy, Kingston, ON K7K 0L4, Canada
Make your dream home a reality with our quality built homes. From lots to move-in ready homes, find the perfect match to Upgrade Your Life in Riverview Shores. About the Riverview Shores Community This is Riverview Shores — Kingston’s newe…
Explore this project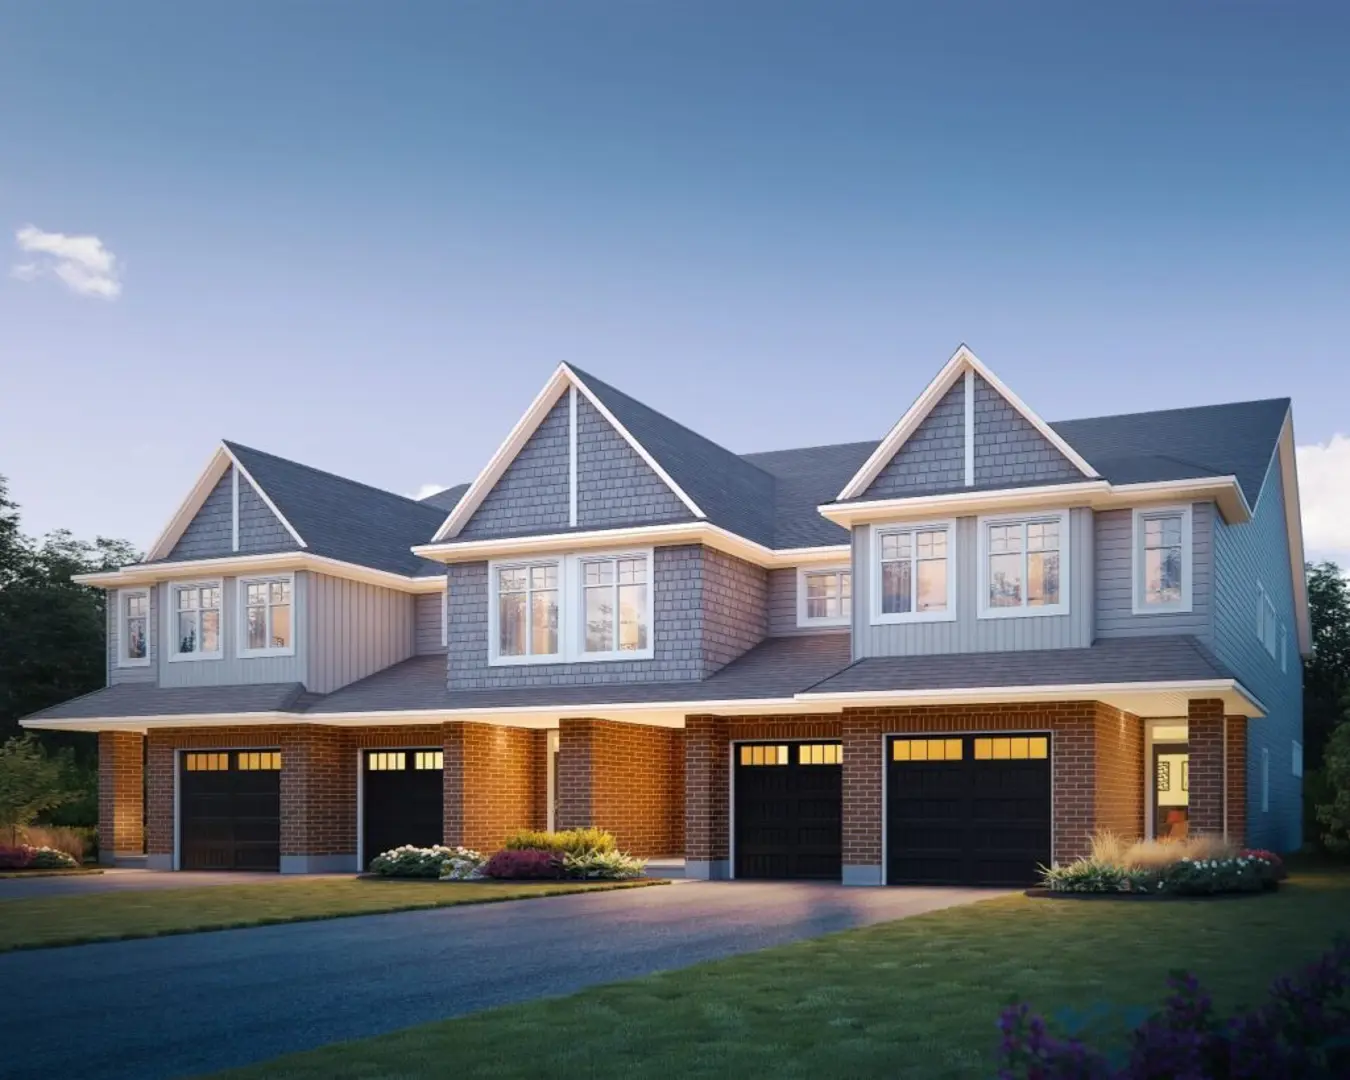
Other floor plans at Riverview Shores
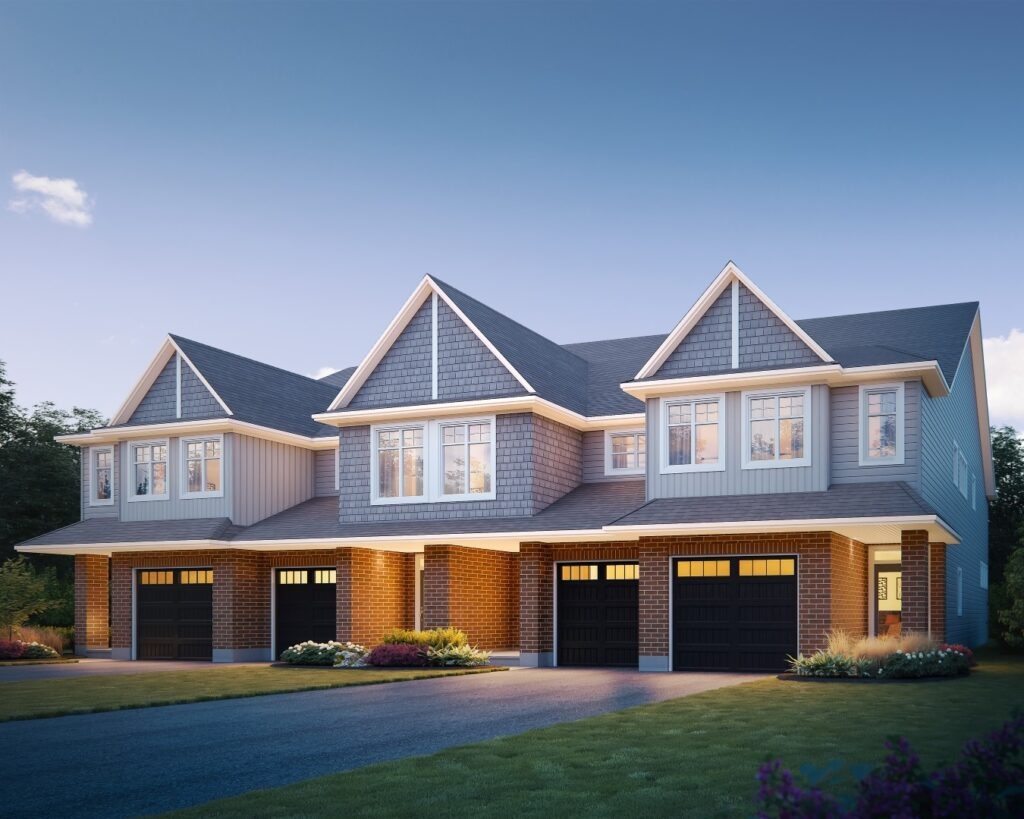
The Abbey
For sale3 bd · 3 ba · 1,855 ft²
From $584,513
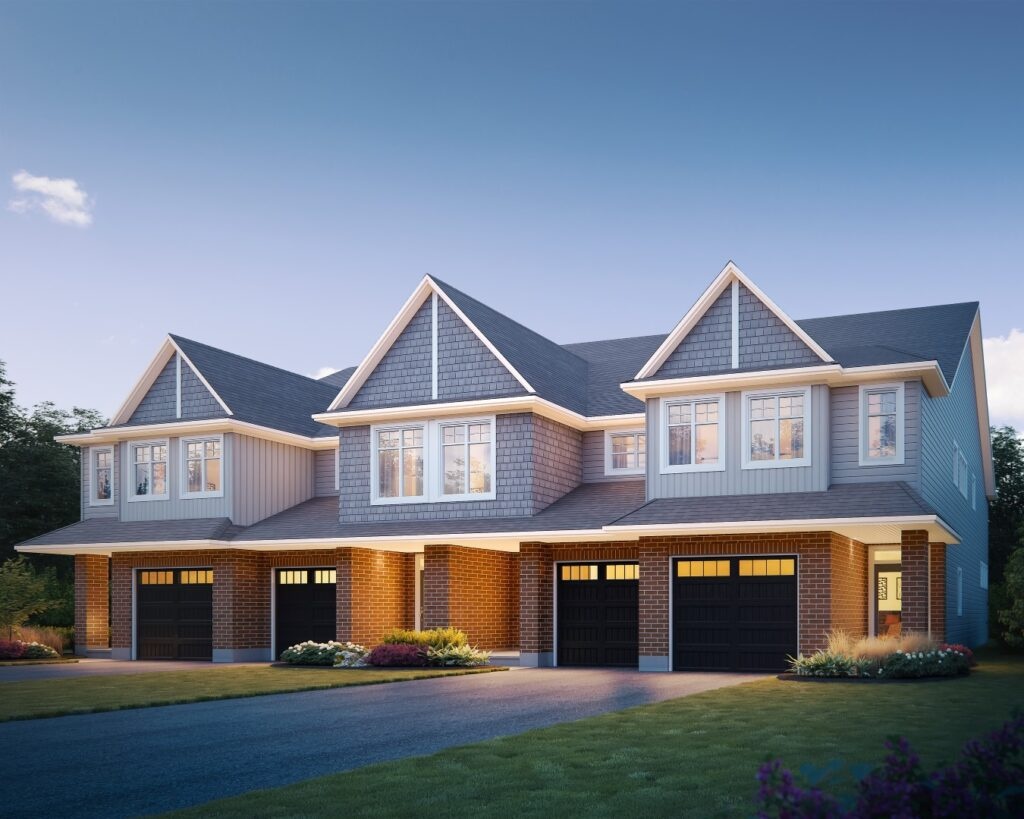
The Camden
For sale3 bd · 3 ba · 2,160 ft²
From $630,300
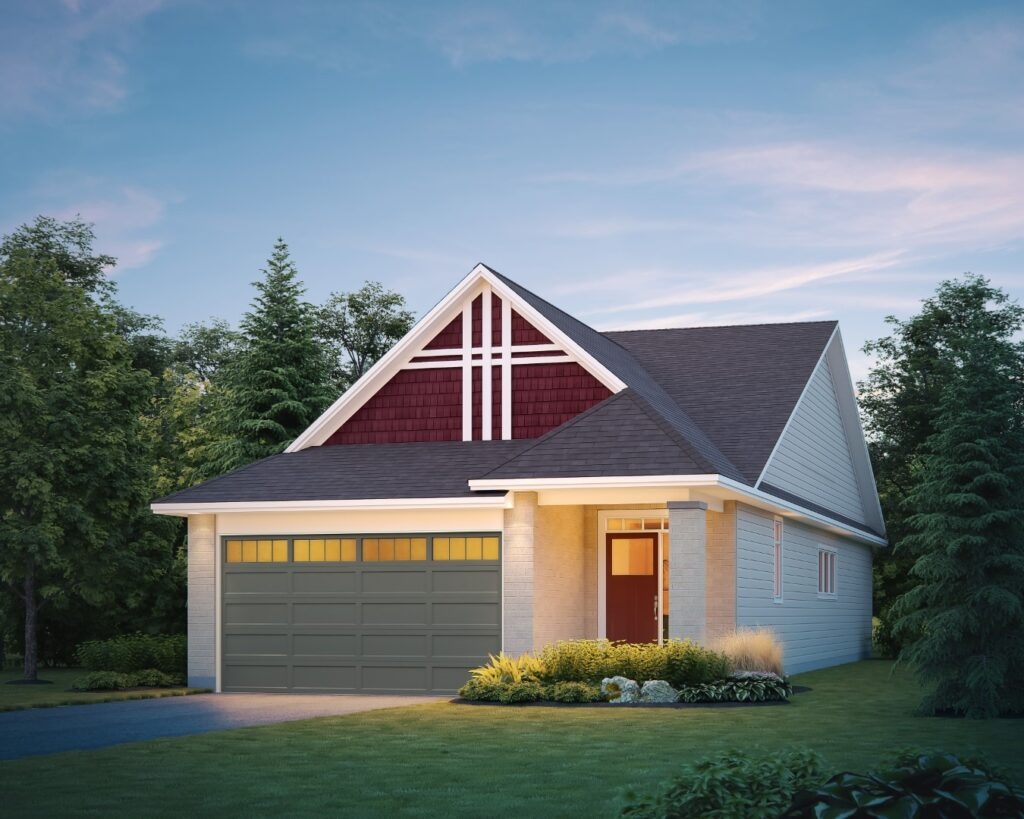
The Carson
For sale1 bd · 1 ba · 1,652 ft²
From $729,115
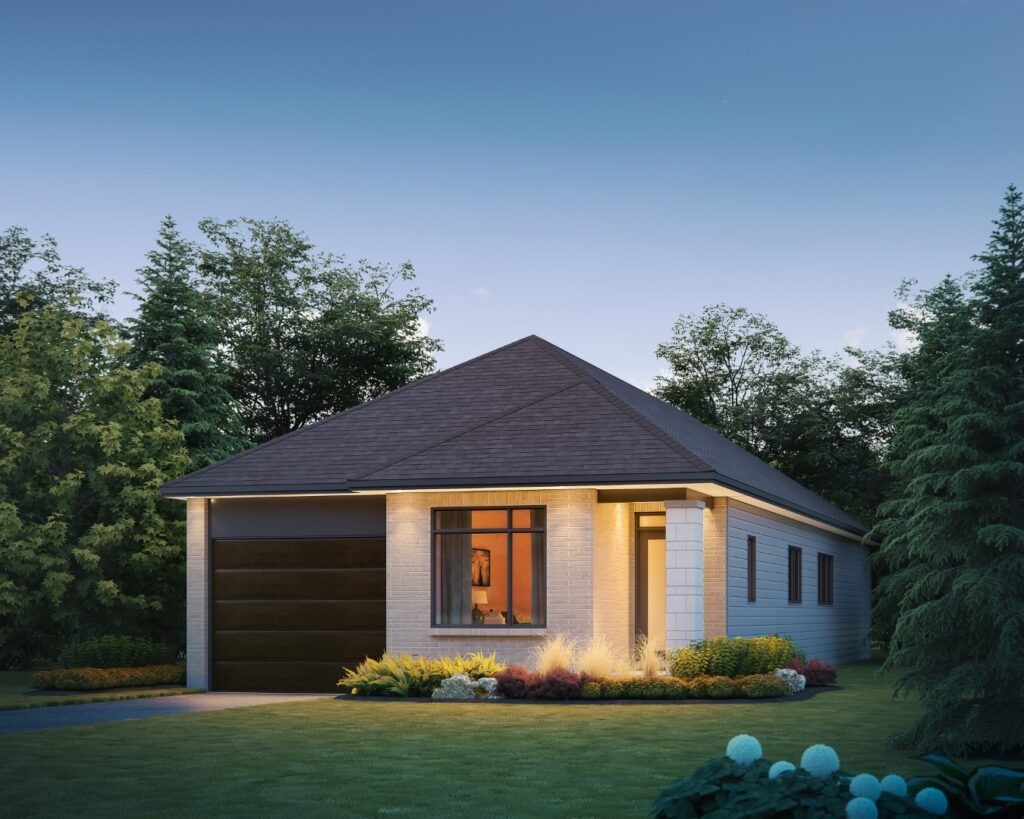
The Chadwick
For sale2 bd · 2 ba · 1,890 ft²
From $737,964
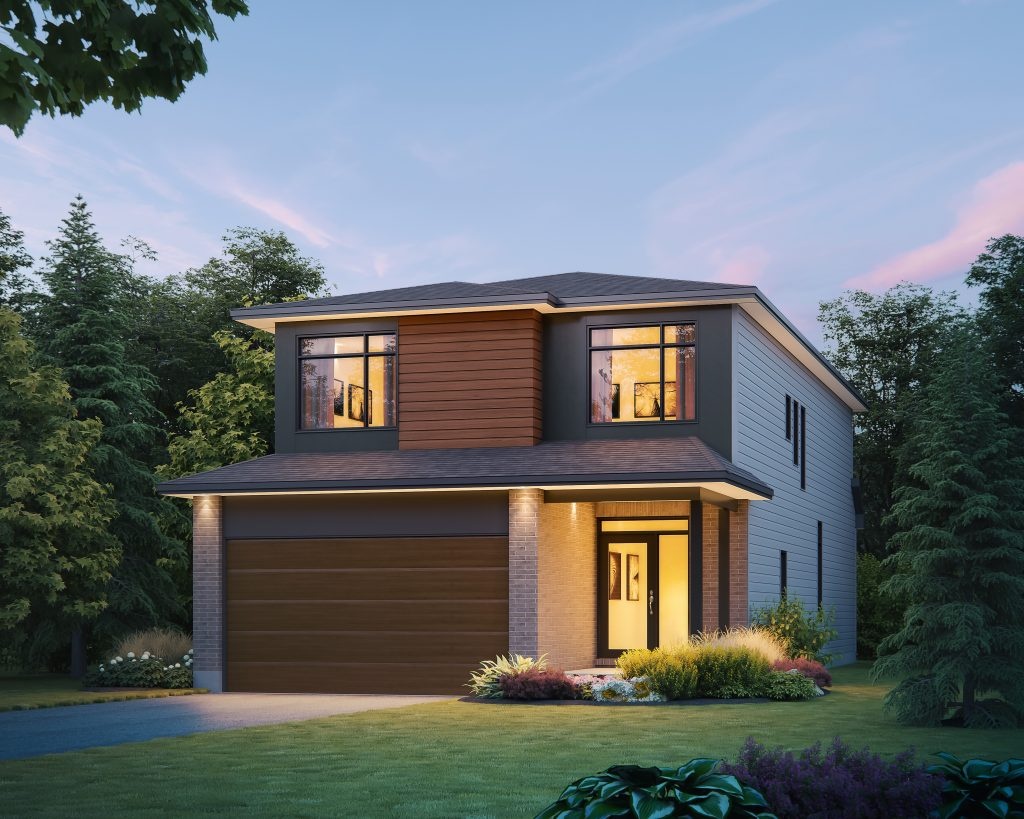
The Concord
For sale3 bd · 3 ba · 2,250 ft²
From $782,212
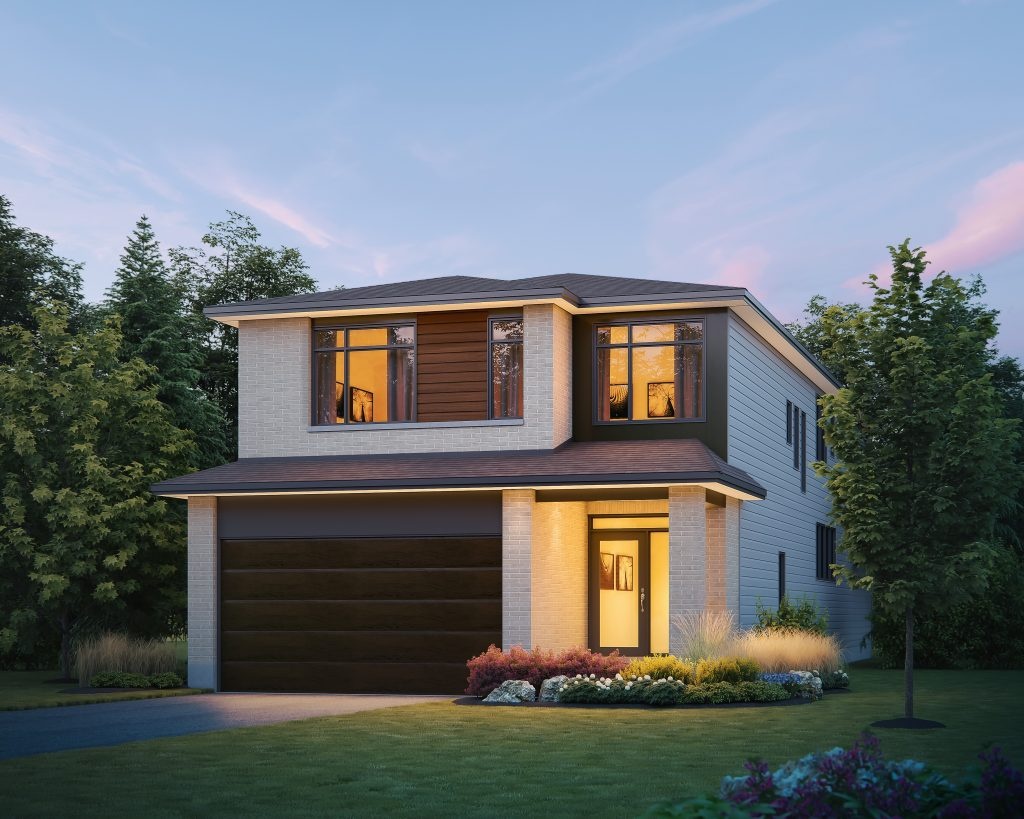
The Emerson
For sale4 bd · 4 ba · 3,125 ft²
From $853,893