
Rockland Park · Calgary, AB
Clairmont 3ST floor plan.
Explore the recorded layout, price and features, then confirm the configuration with the builder.
For sale
3 bd · 4 ba · 2,847 ft² · Single family - Detached Two+ Story
Clairmont 3ST at Rockland Park, 118 Rowley Way NW, Calgary, AB T3L 0H8, Canada
Call us at 416-910-8923Source floor plan. Confirm dimensions and available configurations.
The Clairmont 3ST is an excellent choice for homebuyers looking for additional living space in their future home. In addition to the third storey loft this model offers multiple ways to personalize floorplans to suit your needs, such as ensuite and laundry room layouts. Source: Cedarglen Homes
Prices, dimensions and features may vary and are subject to change. Floor plans are for illustrative purposes only.
- Plan
- Clairmont 3ST
- Type
- Single family - Detached Two+ Story
- Status
- For sale
- Size
- 2,847 ft²
- Project
- Rockland Park
- Developer
- Cedarglen Homes
Location
Calgary|Rockland Park|118 Rowley Way NW, Calgary, AB T3L 0H8, Canada
Interested in Clairmont 3ST at Rockland Park?
Clairmont 3ST at
Rockland Park
118 Rowley Way NW, Calgary, AB T3L 0H8, Canada
A Community with Heart in Rockland Park Cedarglen Homes is proud to be building both paired homes and front drive garage homes in Rockland Park. This master-planned community by Brookfield Residential invites residents to indulge in the be…
Explore this project
Other floor plans at Rockland Park
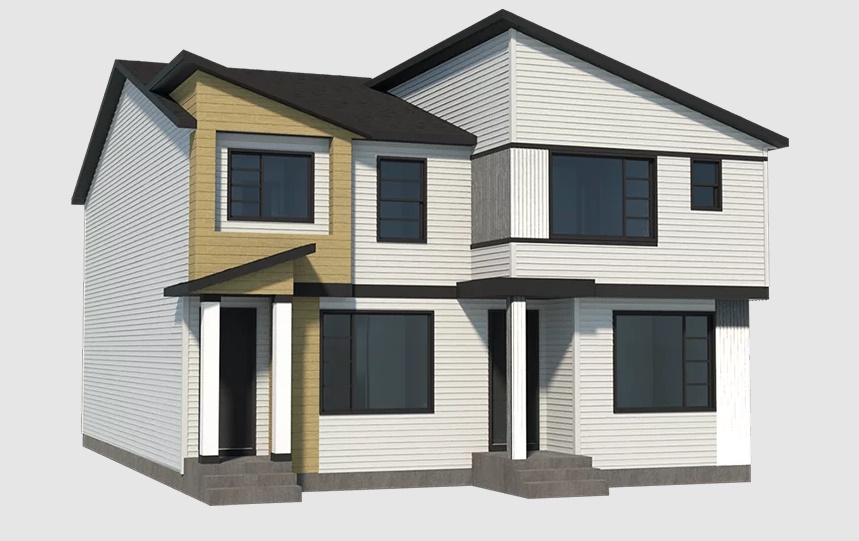
Acme
For sale3 bd · 3 ba · 1,486 ft²
From $600,000
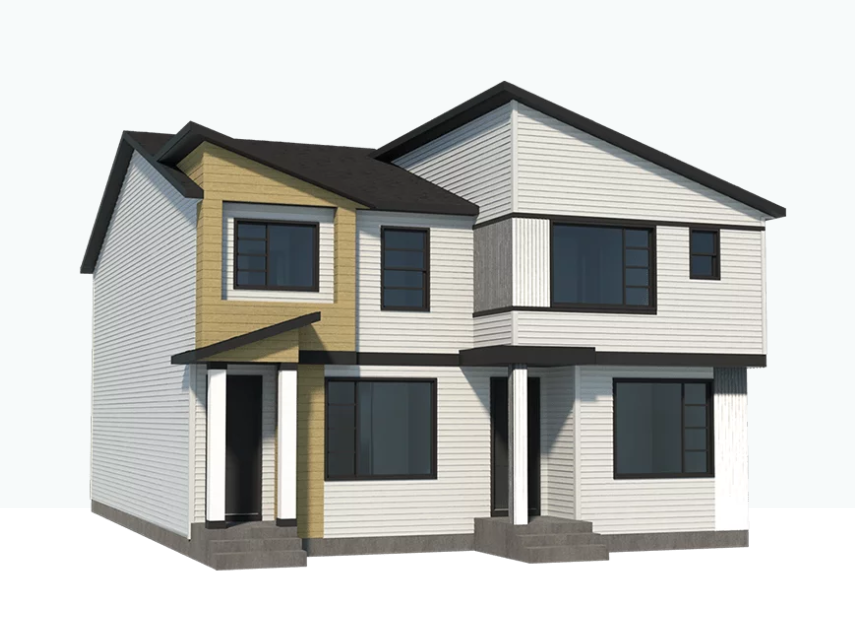
Frank
For sale3 bd · 3 ba · 1,678 ft²
From $625,000
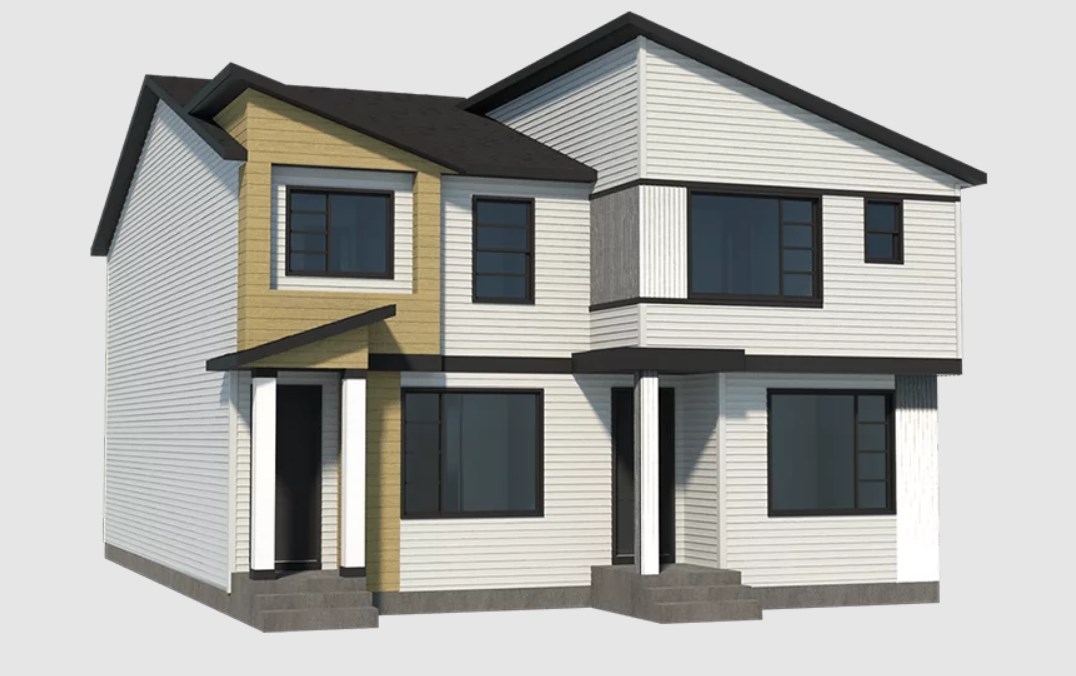
Columbia
For sale3 bd · 3 ba · 1,727 ft²
From $630,000
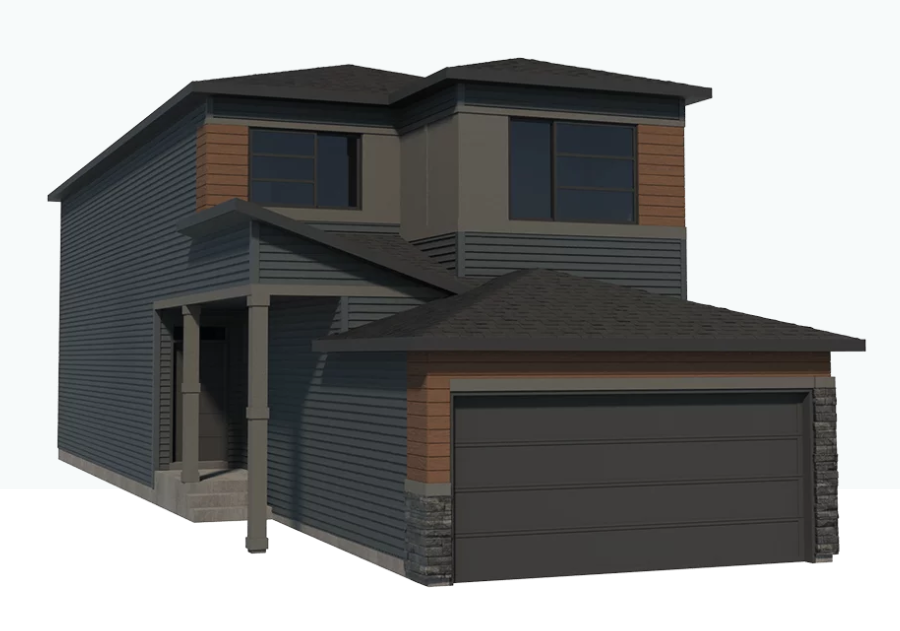
Donnelly II
For sale3 bd · 3 ba · 2,006 ft²
From $790,000
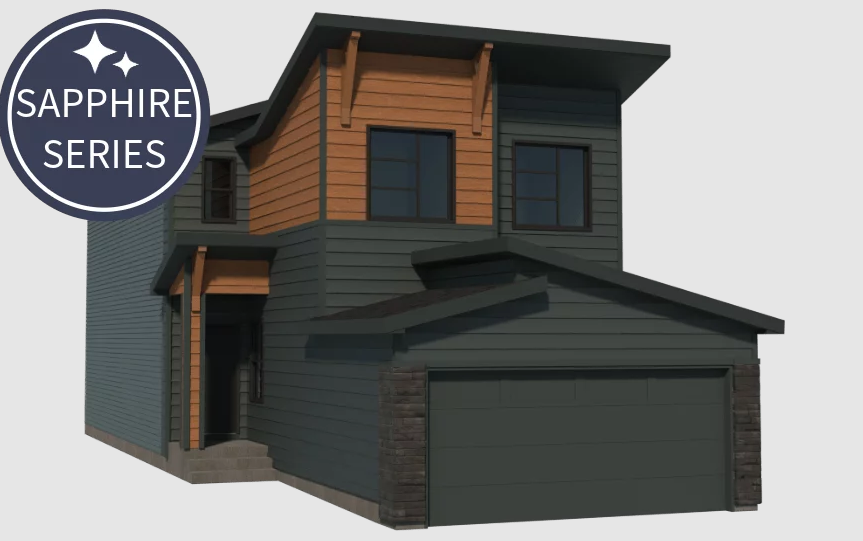
Monarch
For sale3 bd · 2 ba · 2,066 ft²
From $805,000
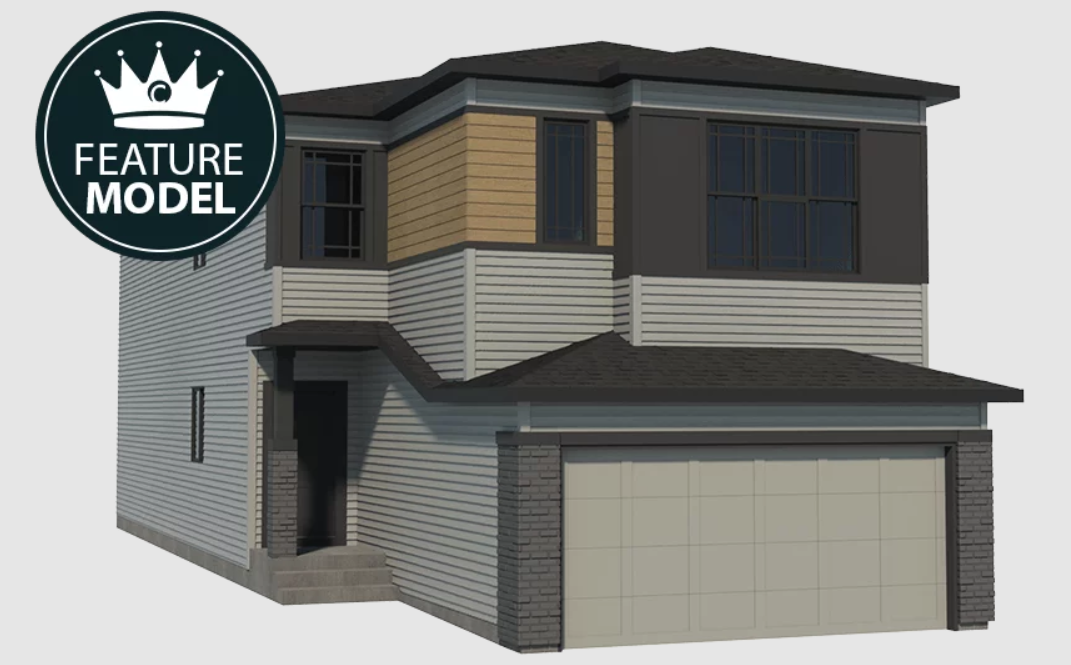
Empress
For sale5 bd · 4 ba · 2,496 ft²
From $865,000