
Rockland Park · Calgary, AB
Riverside 3ST floor plan.
Explore the recorded layout, price and features, then confirm the configuration with the builder.
For sale
3 bd · 4 ba · 2,637 ft² · Single family - Detached Two+ Story
Riverside 3ST at Rockland Park, 118 Rowley Way NW, Calgary, AB T3L 0H8, Canada
Call us at 416-910-8923Source floor plan. Confirm dimensions and available configurations.
The Riverside 3ST model is a stunning three-storey front-drive garage home offered by Cedarglen Homes. This impressive floorplans offers 3 bedrooms, 2 full bathrooms, 2 half bathrooms and a convenient main floor flex room. The dreamy third floor loft with covered balcony offers homebuyers unparalleled views of the surrounding landscape. Source: Cedarglen Homes
Prices, dimensions and features may vary and are subject to change. Floor plans are for illustrative purposes only.
- Plan
- Riverside 3ST
- Type
- Single family - Detached Two+ Story
- Status
- For sale
- Size
- 2,637 ft²
- Project
- Rockland Park
- Developer
- Cedarglen Homes
Location
Calgary|Rockland Park|118 Rowley Way NW, Calgary, AB T3L 0H8, Canada
Interested in Riverside 3ST at Rockland Park?
Riverside 3ST at
Rockland Park
118 Rowley Way NW, Calgary, AB T3L 0H8, Canada
A Community with Heart in Rockland Park Cedarglen Homes is proud to be building both paired homes and front drive garage homes in Rockland Park. This master-planned community by Brookfield Residential invites residents to indulge in the be…
Explore this project
Other floor plans at Rockland Park
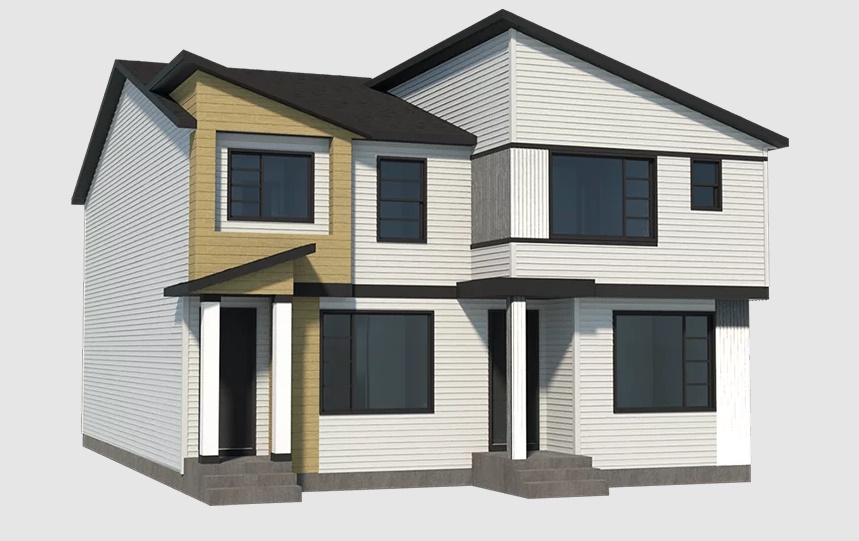
Acme
For sale3 bd · 3 ba · 1,486 ft²
From $600,000
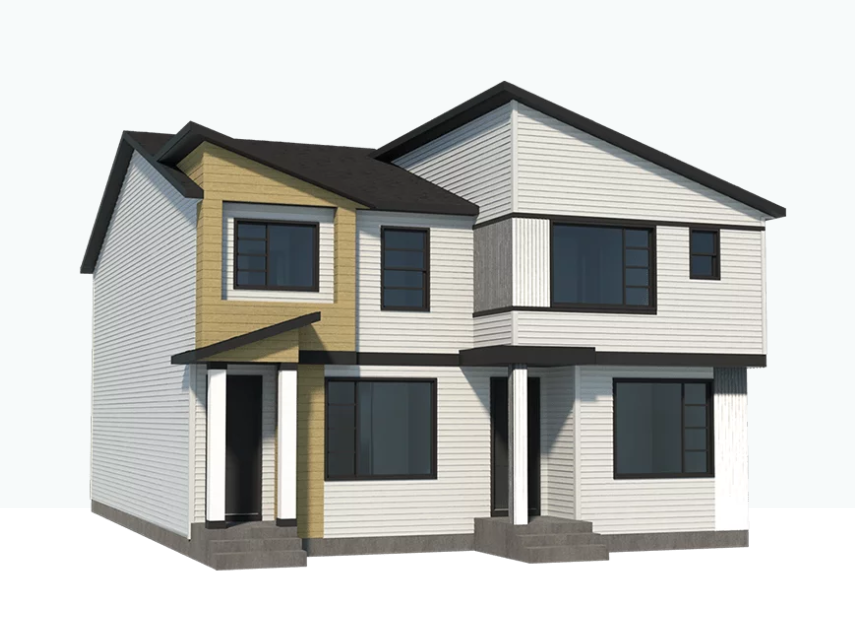
Frank
For sale3 bd · 3 ba · 1,678 ft²
From $625,000
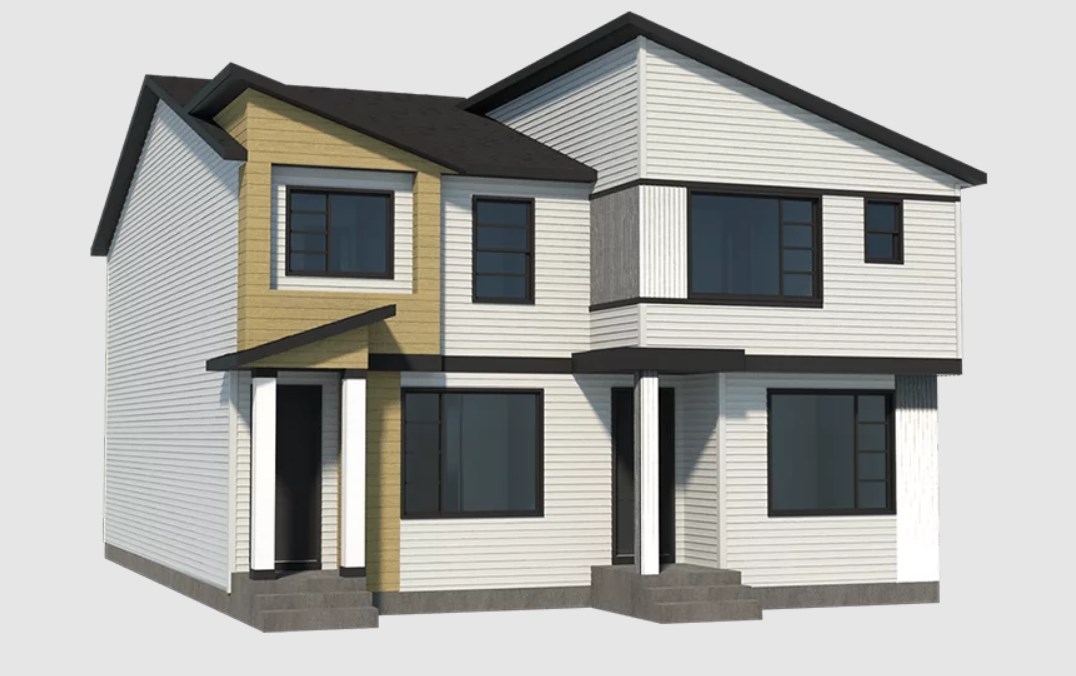
Columbia
For sale3 bd · 3 ba · 1,727 ft²
From $630,000
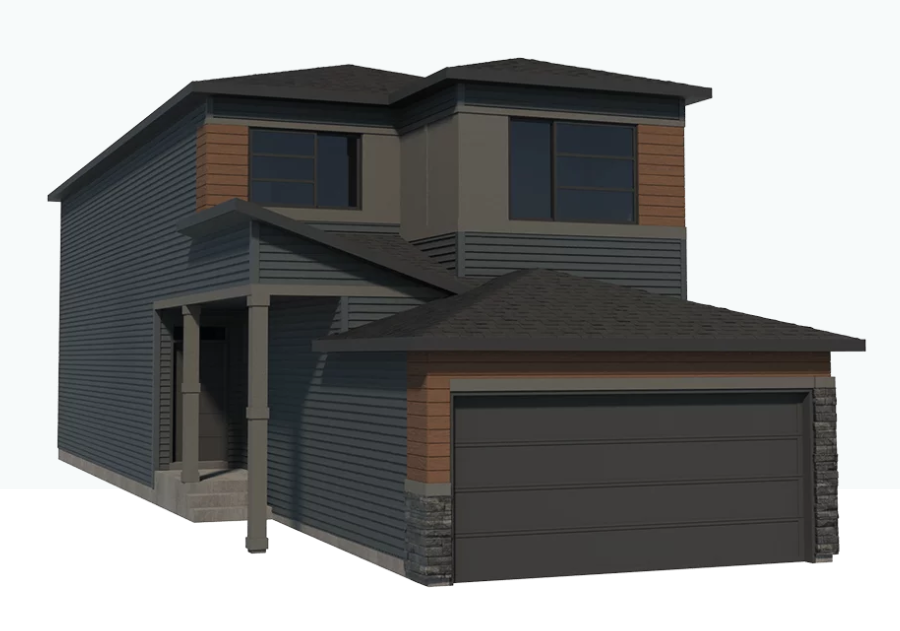
Donnelly II
For sale3 bd · 3 ba · 2,006 ft²
From $790,000
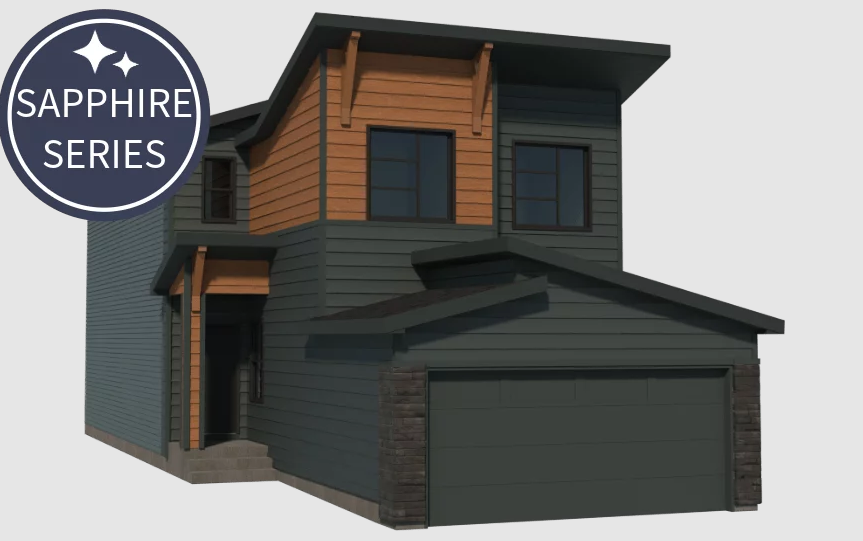
Monarch
For sale3 bd · 2 ba · 2,066 ft²
From $805,000
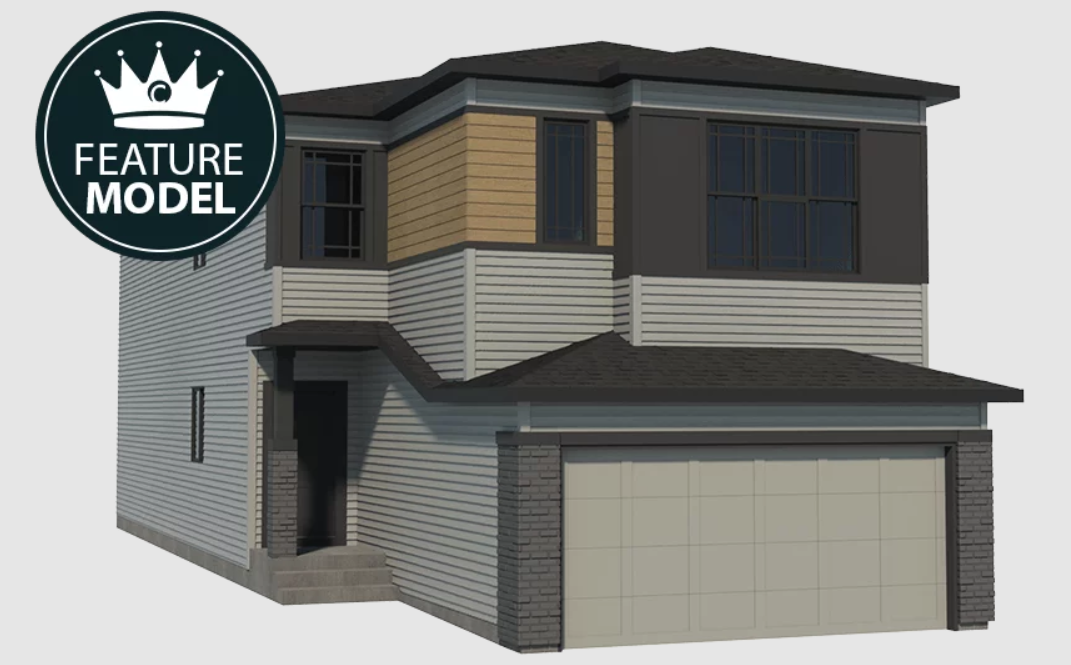
Empress
For sale5 bd · 4 ba · 2,496 ft²
From $865,000