Rosemont · Edmonton, AB
The Avalanche floor plan.
Explore the recorded layout, price and features, then confirm the configuration with the builder.
For sale
3 bd · 3 ba · 1,956 ft² · Single family - Detached Two+ Story
The Avalanche at Rosemont, 8751 224 St NW, Edmonton, AB T5T 7H8, Canada
Call us at 416-910-8923Source floor plan. Confirm dimensions and available configurations.
1,956 SQ FT | Open, Airy, and Effortlessly Connected The Avalanche offers 1,956 sq ft of thoughtfully designed living space that feels bright, welcoming, and beautifully open. The main floor features a seamless open-concept layout where the great room, kitchen, and dining nook flow together naturally. The open-to-above design adds architectural interest and fills the home with natural light, while maintaining a visual connection to the upstairs bonus room. Upstairs, the spacious primary retreat includes a walk-in closet and a well-appointed ensuite designed for everyday ease. Additional bedrooms and a versatile bonus room provide flexible space for growing families, guests, hobbies, or working from home. A main floor den is included, with the option to add a bedroom and full bathroom for additional flexibility. Make It Yours Available options include: Side entry Basement suite Basement development Prep kitchen Main floor bedroom Main floor full bathroom Elevator The Avalanche delivers comfort, connection, and smart design in all the right places. Source: Daytona Homes
Prices, dimensions and features may vary and are subject to change. Floor plans are for illustrative purposes only.
- Plan
- The Avalanche
- Type
- Single family - Detached Two+ Story
- Status
- For sale
- Size
- 1,956 ft²
- Project
- Rosemont
- Developer
- Daytona Homes
Location
Edmonton|Rosemont|8751 224 St NW, Edmonton, AB T5T 7H8, Canada
Interested in The Avalanche at Rosemont?
The Avalanche at
Rosemont
8751 224 St NW, Edmonton, AB T5T 7H8, Canada
Rosemont, a vibrant new community situated in Edmonton's west end, offers the perfect blend of family-friendly living and modern convenience. This community has been thoughtfully designed as residents of Rosemont will be able to enjoy t…
Explore this project
Other floor plans at Rosemont
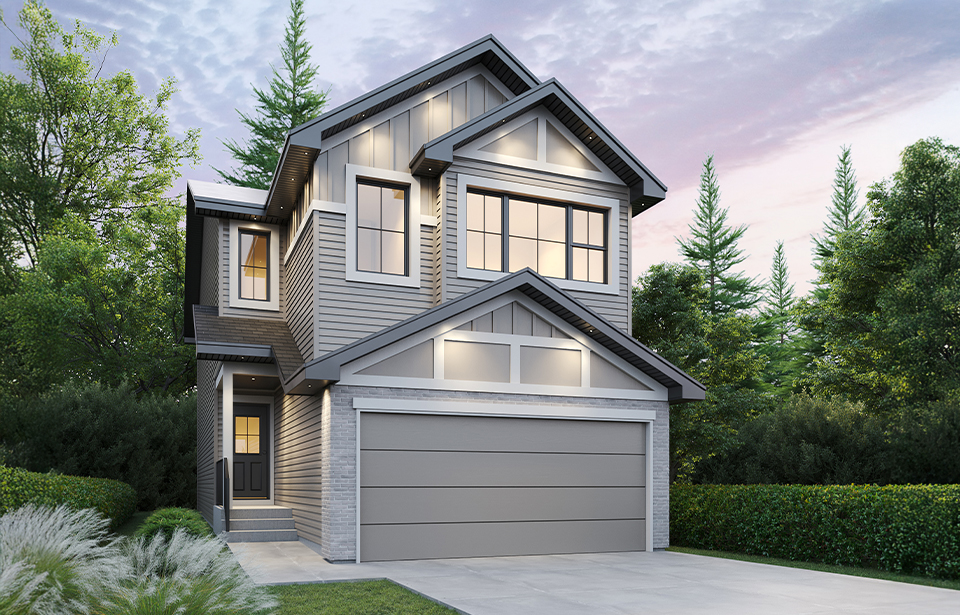
The Roma
For sale3 bd · 3 ba · 2,049 ft²
From $571,427
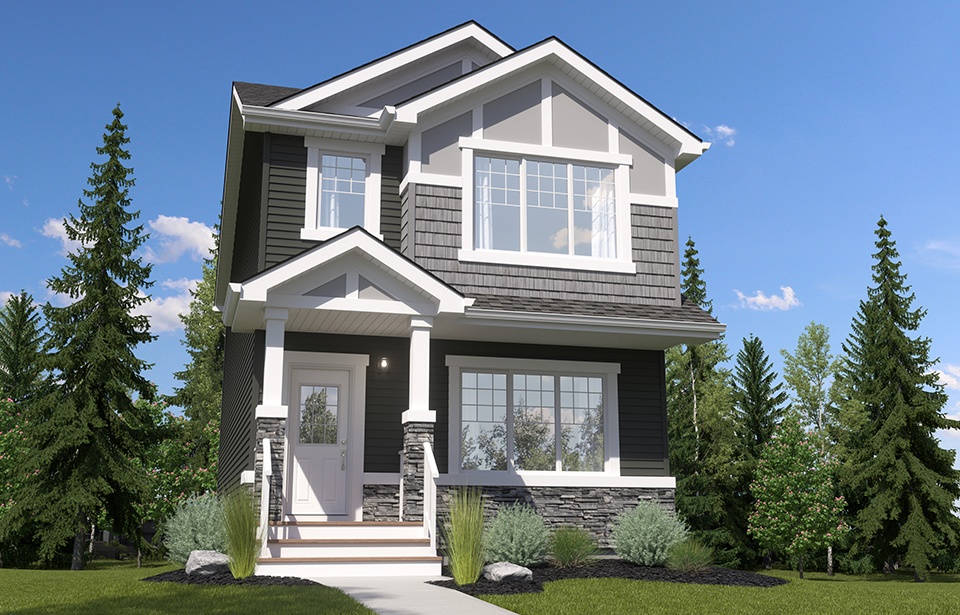
The Tiguan II-z
For sale3 bd · 3 ba · 1,707 ft²
Pricing coming soon
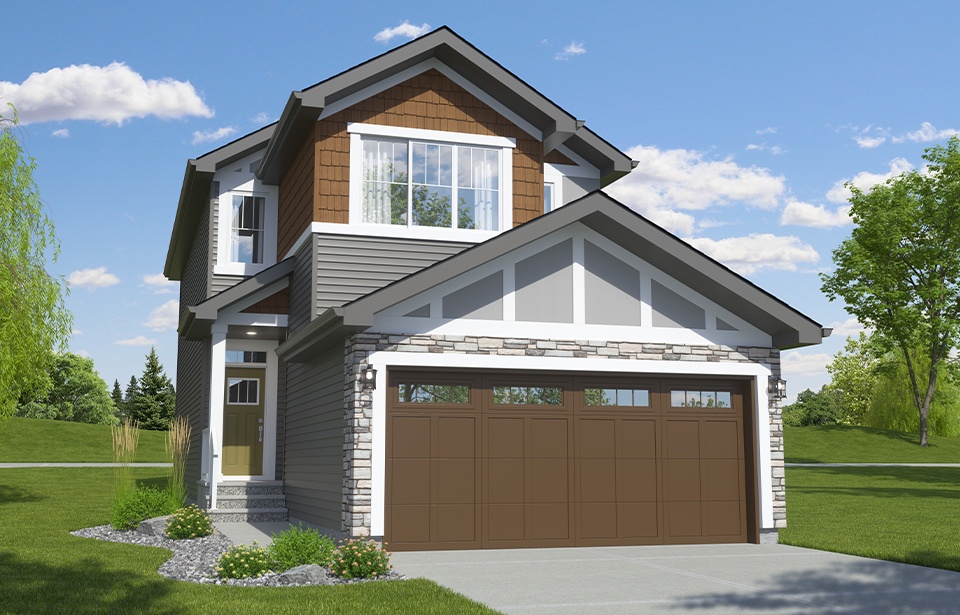
The Colt II-z
For sale3 bd · 2 ba · 1,815 ft²
Pricing coming soon
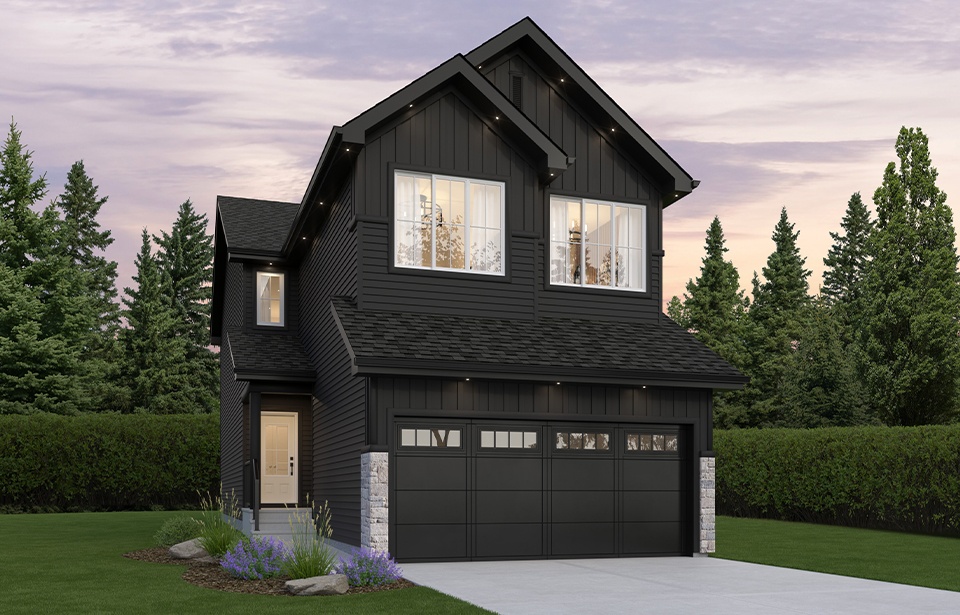
The Bronco
For sale3 bd · 2 ba · 1,991 ft²
Pricing coming soon
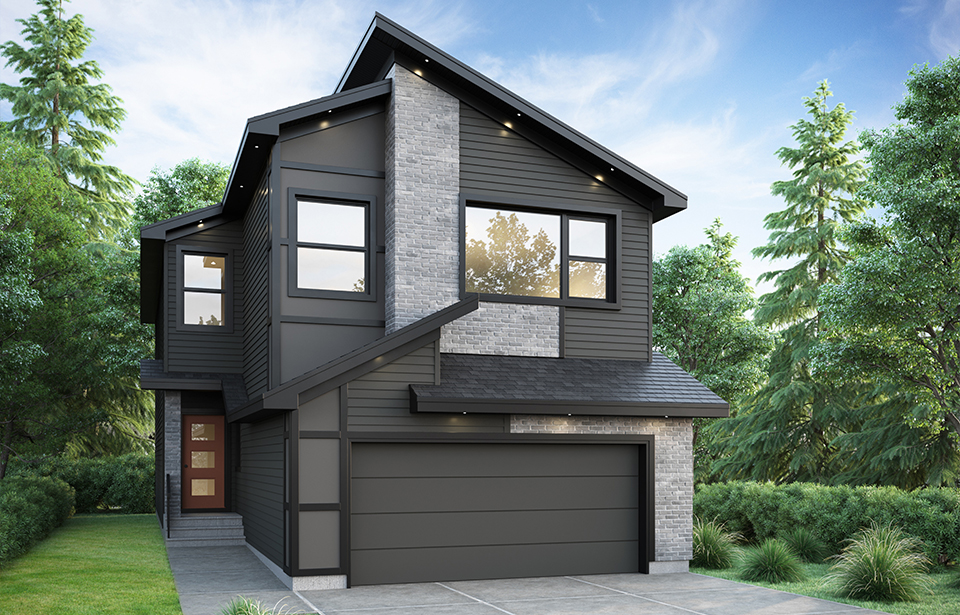
The Discovery
For sale3 bd · 3 ba · 2,283 ft²
Pricing coming soon
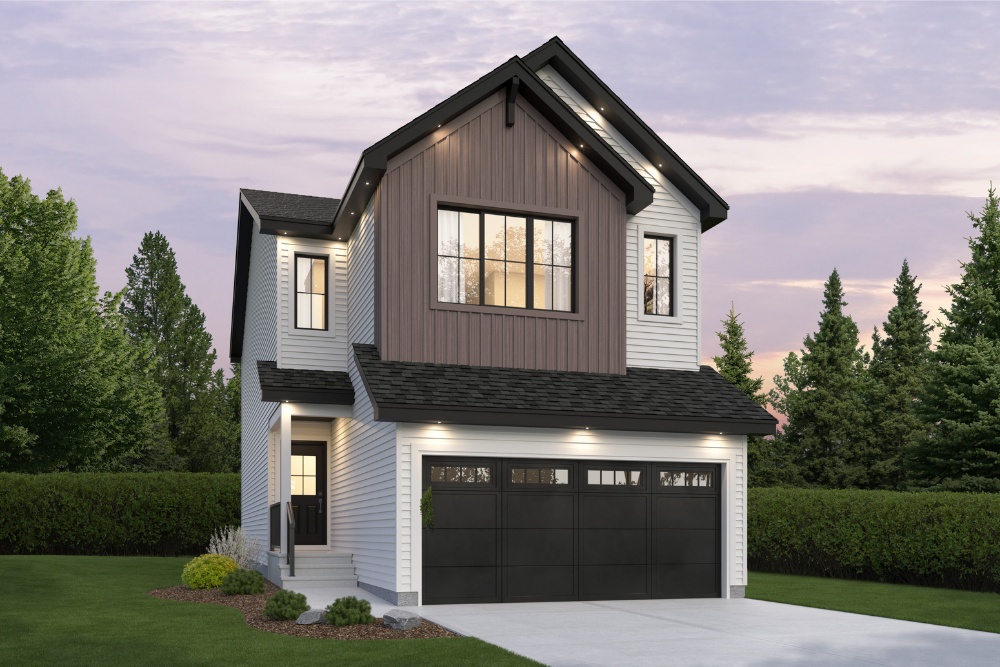
The Canyon
For sale3 bd · 3 ba · 1,856 ft²
Pricing coming soon