
Rosewood · Thames Centre, ON
NOLI floor plan.
Project information updated: Confirm current pricing and availability with the builder.
Explore the recorded layout, price and features, then confirm the configuration with the builder.
For sale
2 bd · 2 ba · 1,735 ft² · Single family - Bungalow
NOLI at Rosewood, Purple Beech St, Thames Centre, ON N0M 2P0, Canada
Call us at 416-910-8923Source floor plan. Confirm dimensions and available configurations.
NOLI is a 2-bedroom, 2-bathroom, single family - bungalow floor plan (1,735 sq ft) at Rosewood in Thames Centre, ON. Register for details to receive the full floor plan package, current pricing and availability.
Prices, dimensions and features may vary and are subject to change. Floor plans are for illustrative purposes only.
- Plan
- NOLI
- Type
- Single family - Bungalow
- Status
- For sale
- Bedrooms
- 2
- Bathrooms
- 2
- Size
- 1,735 ft²
- Project
- Rosewood
- Developer
- Lux Homes Design Build
Location
Thames Centre|Rosewood|Purple Beech St, Thames Centre, ON N0M 2P0, Canada
Interested in NOLI at Rosewood?
NOLI at
Rosewood
Purple Beech St, Thames Centre, ON N0M 2P0, Canada
Rosewood is a pre-construction development in Thames Centre, ON.
Explore this project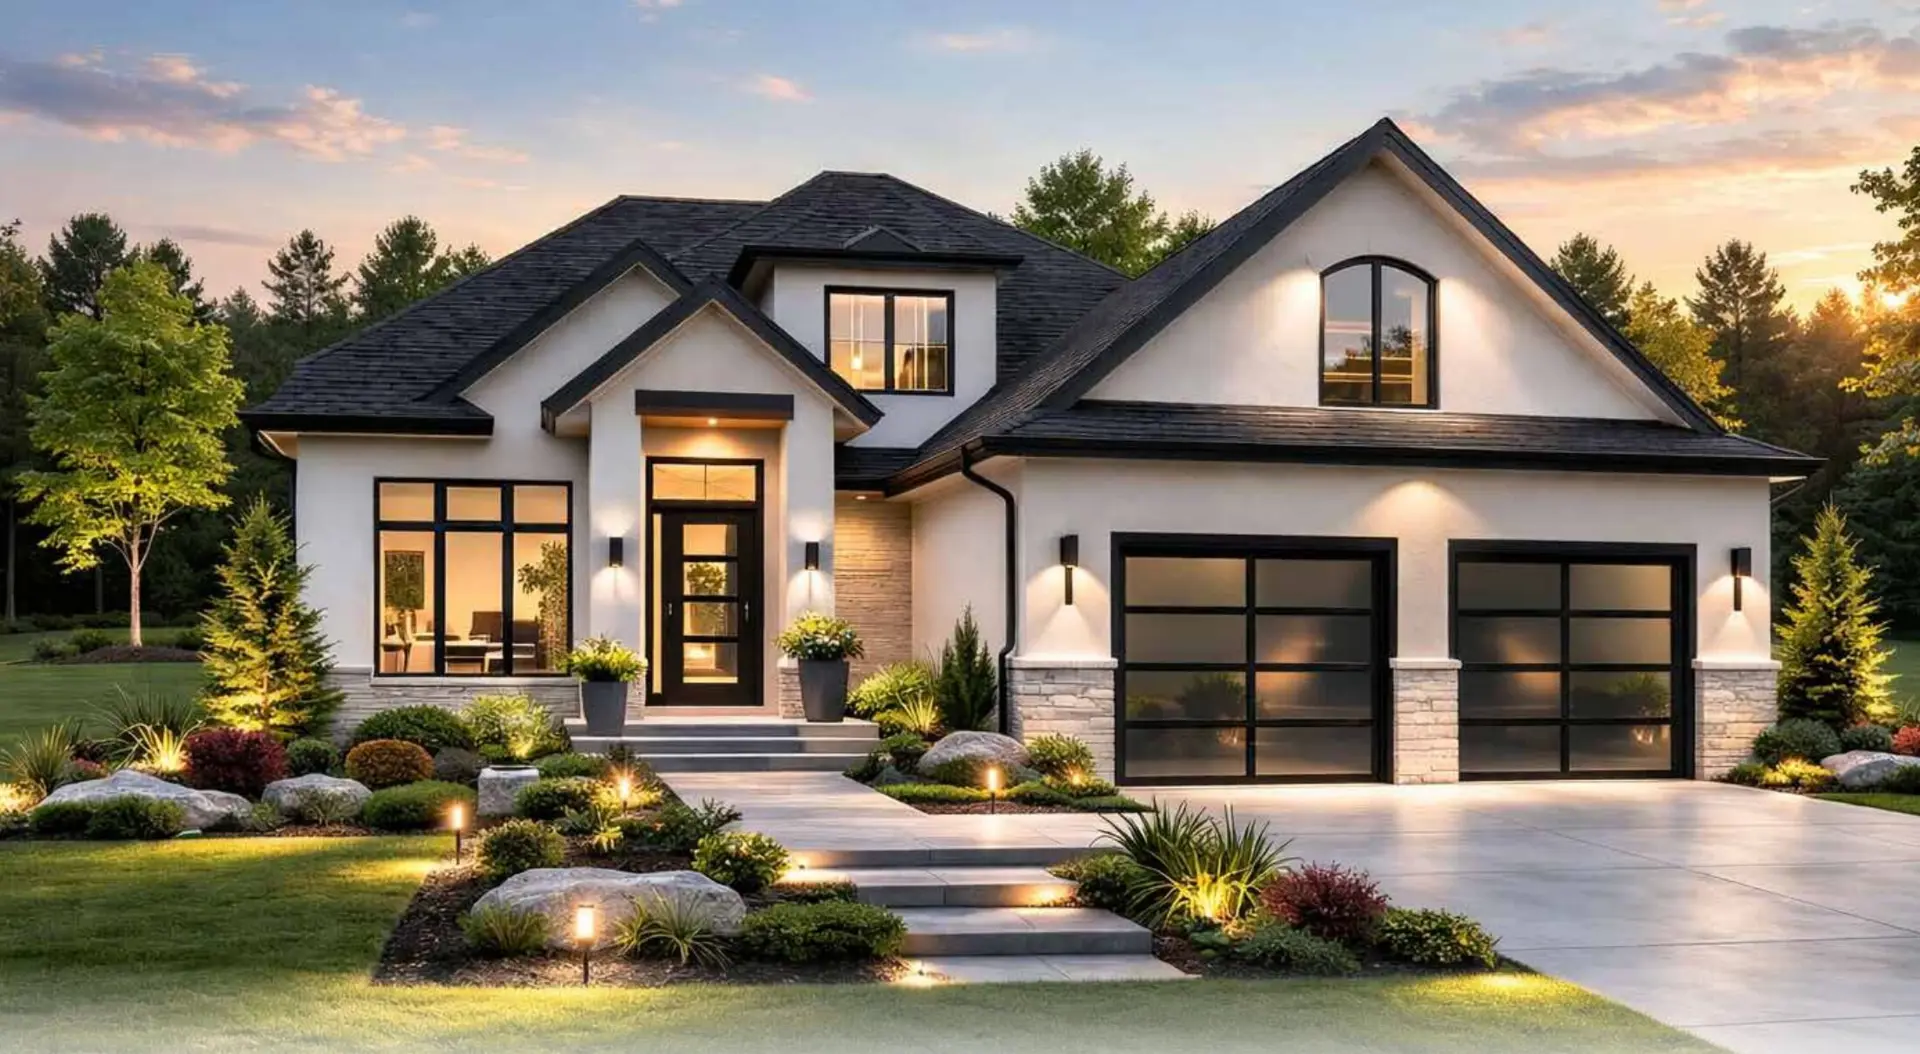
Other floor plans at Rosewood
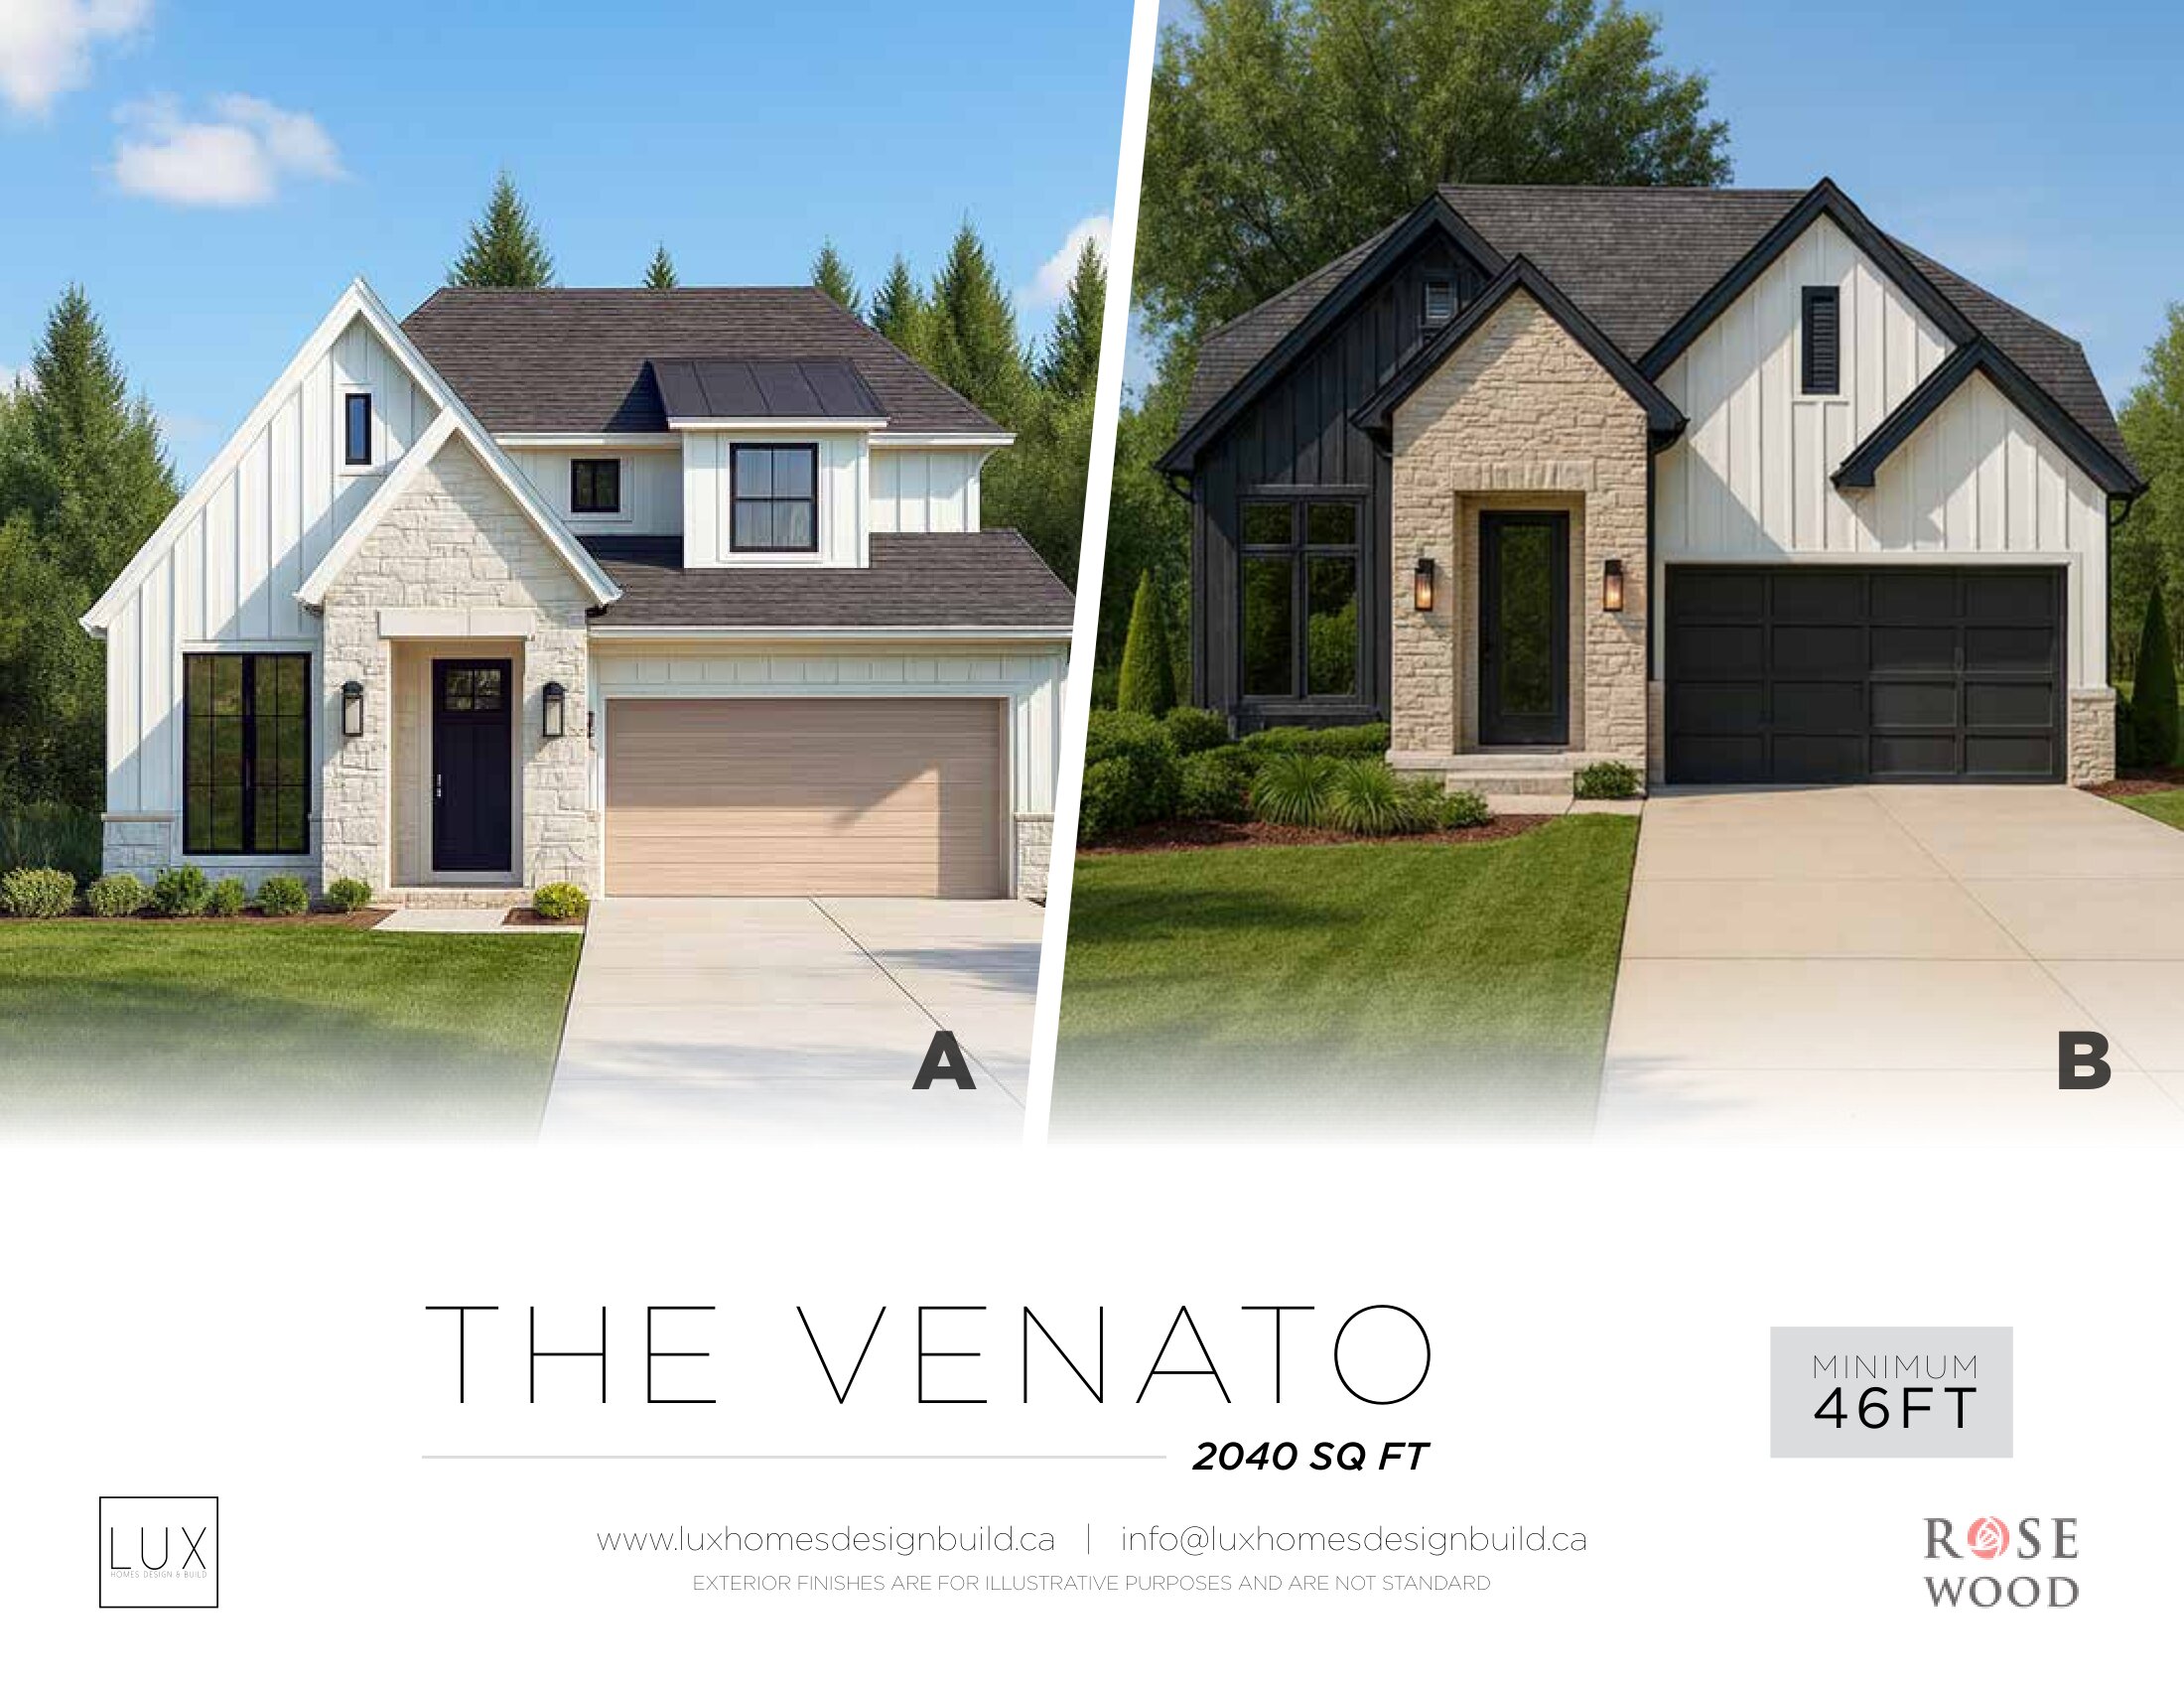
VENATO
For sale- 3 beds
- 3 baths
- 2,040 ft²
Pricing coming soon
View floor plan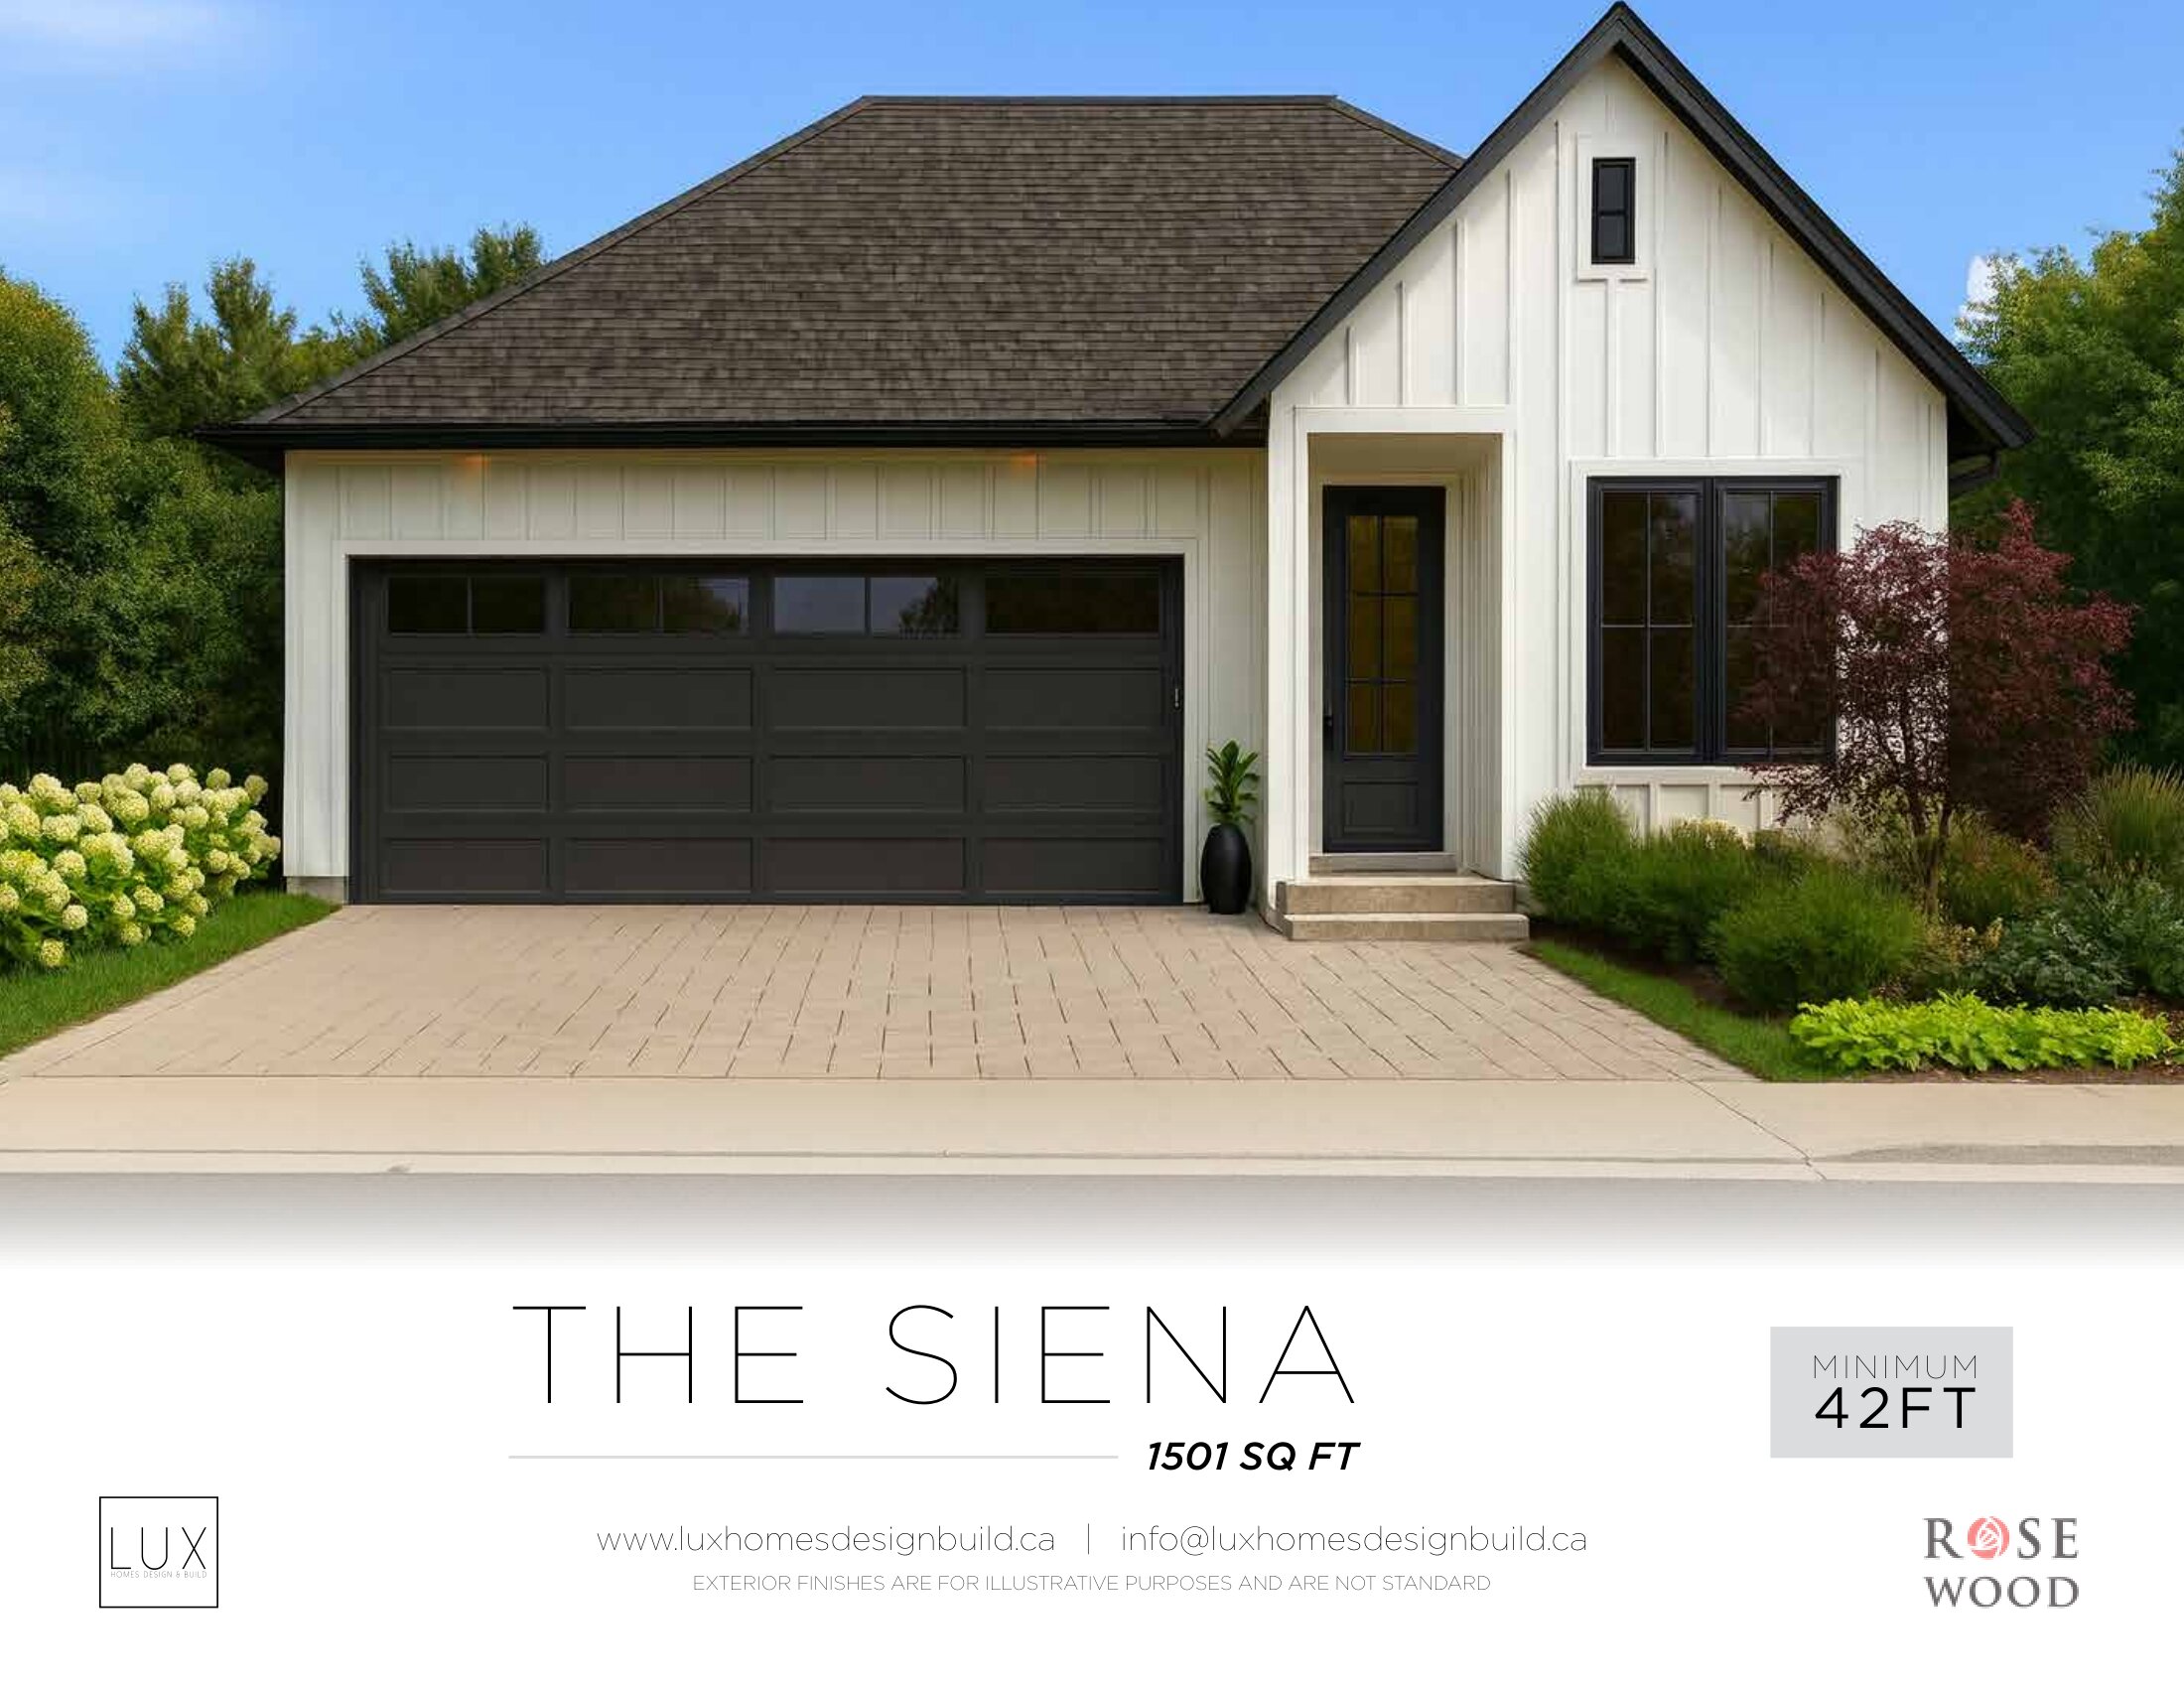
SIENA
For sale- 2 beds
- 2 baths
- 1,501 ft²
Pricing coming soon
View floor plan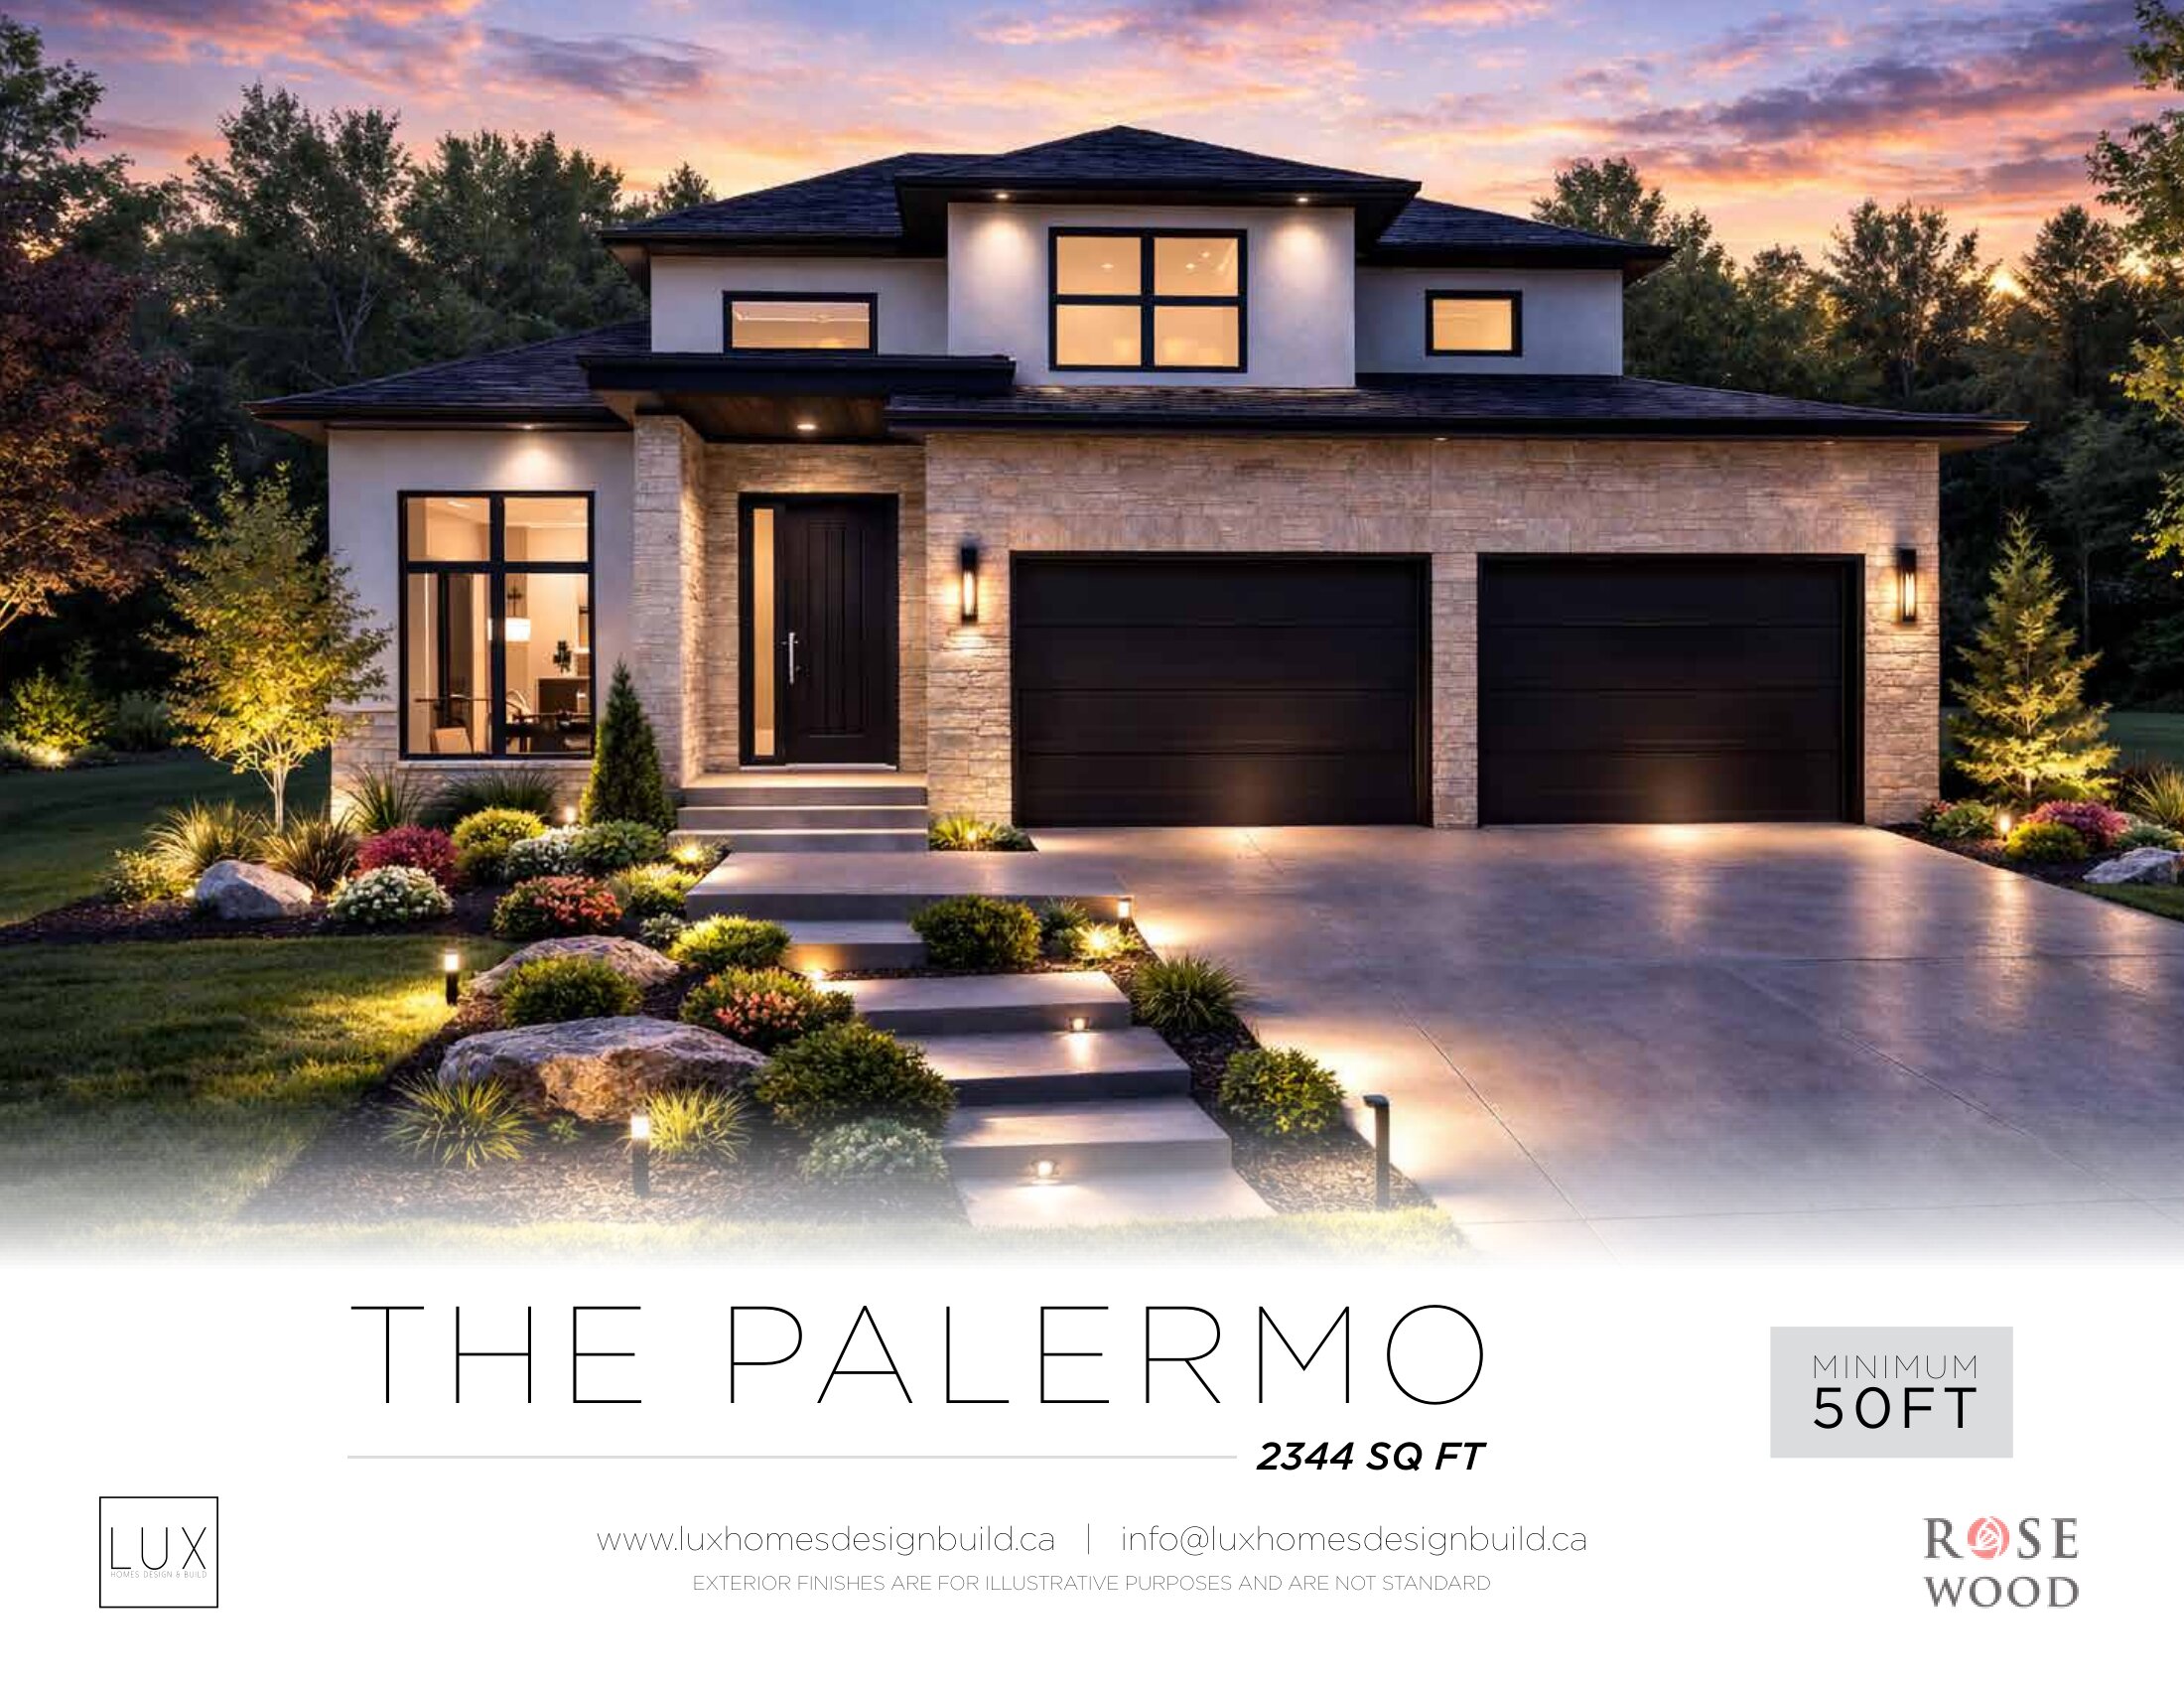
PALERMO
For sale- 4 beds
- 3 baths
- 2,344 ft²
Pricing coming soon
View floor plan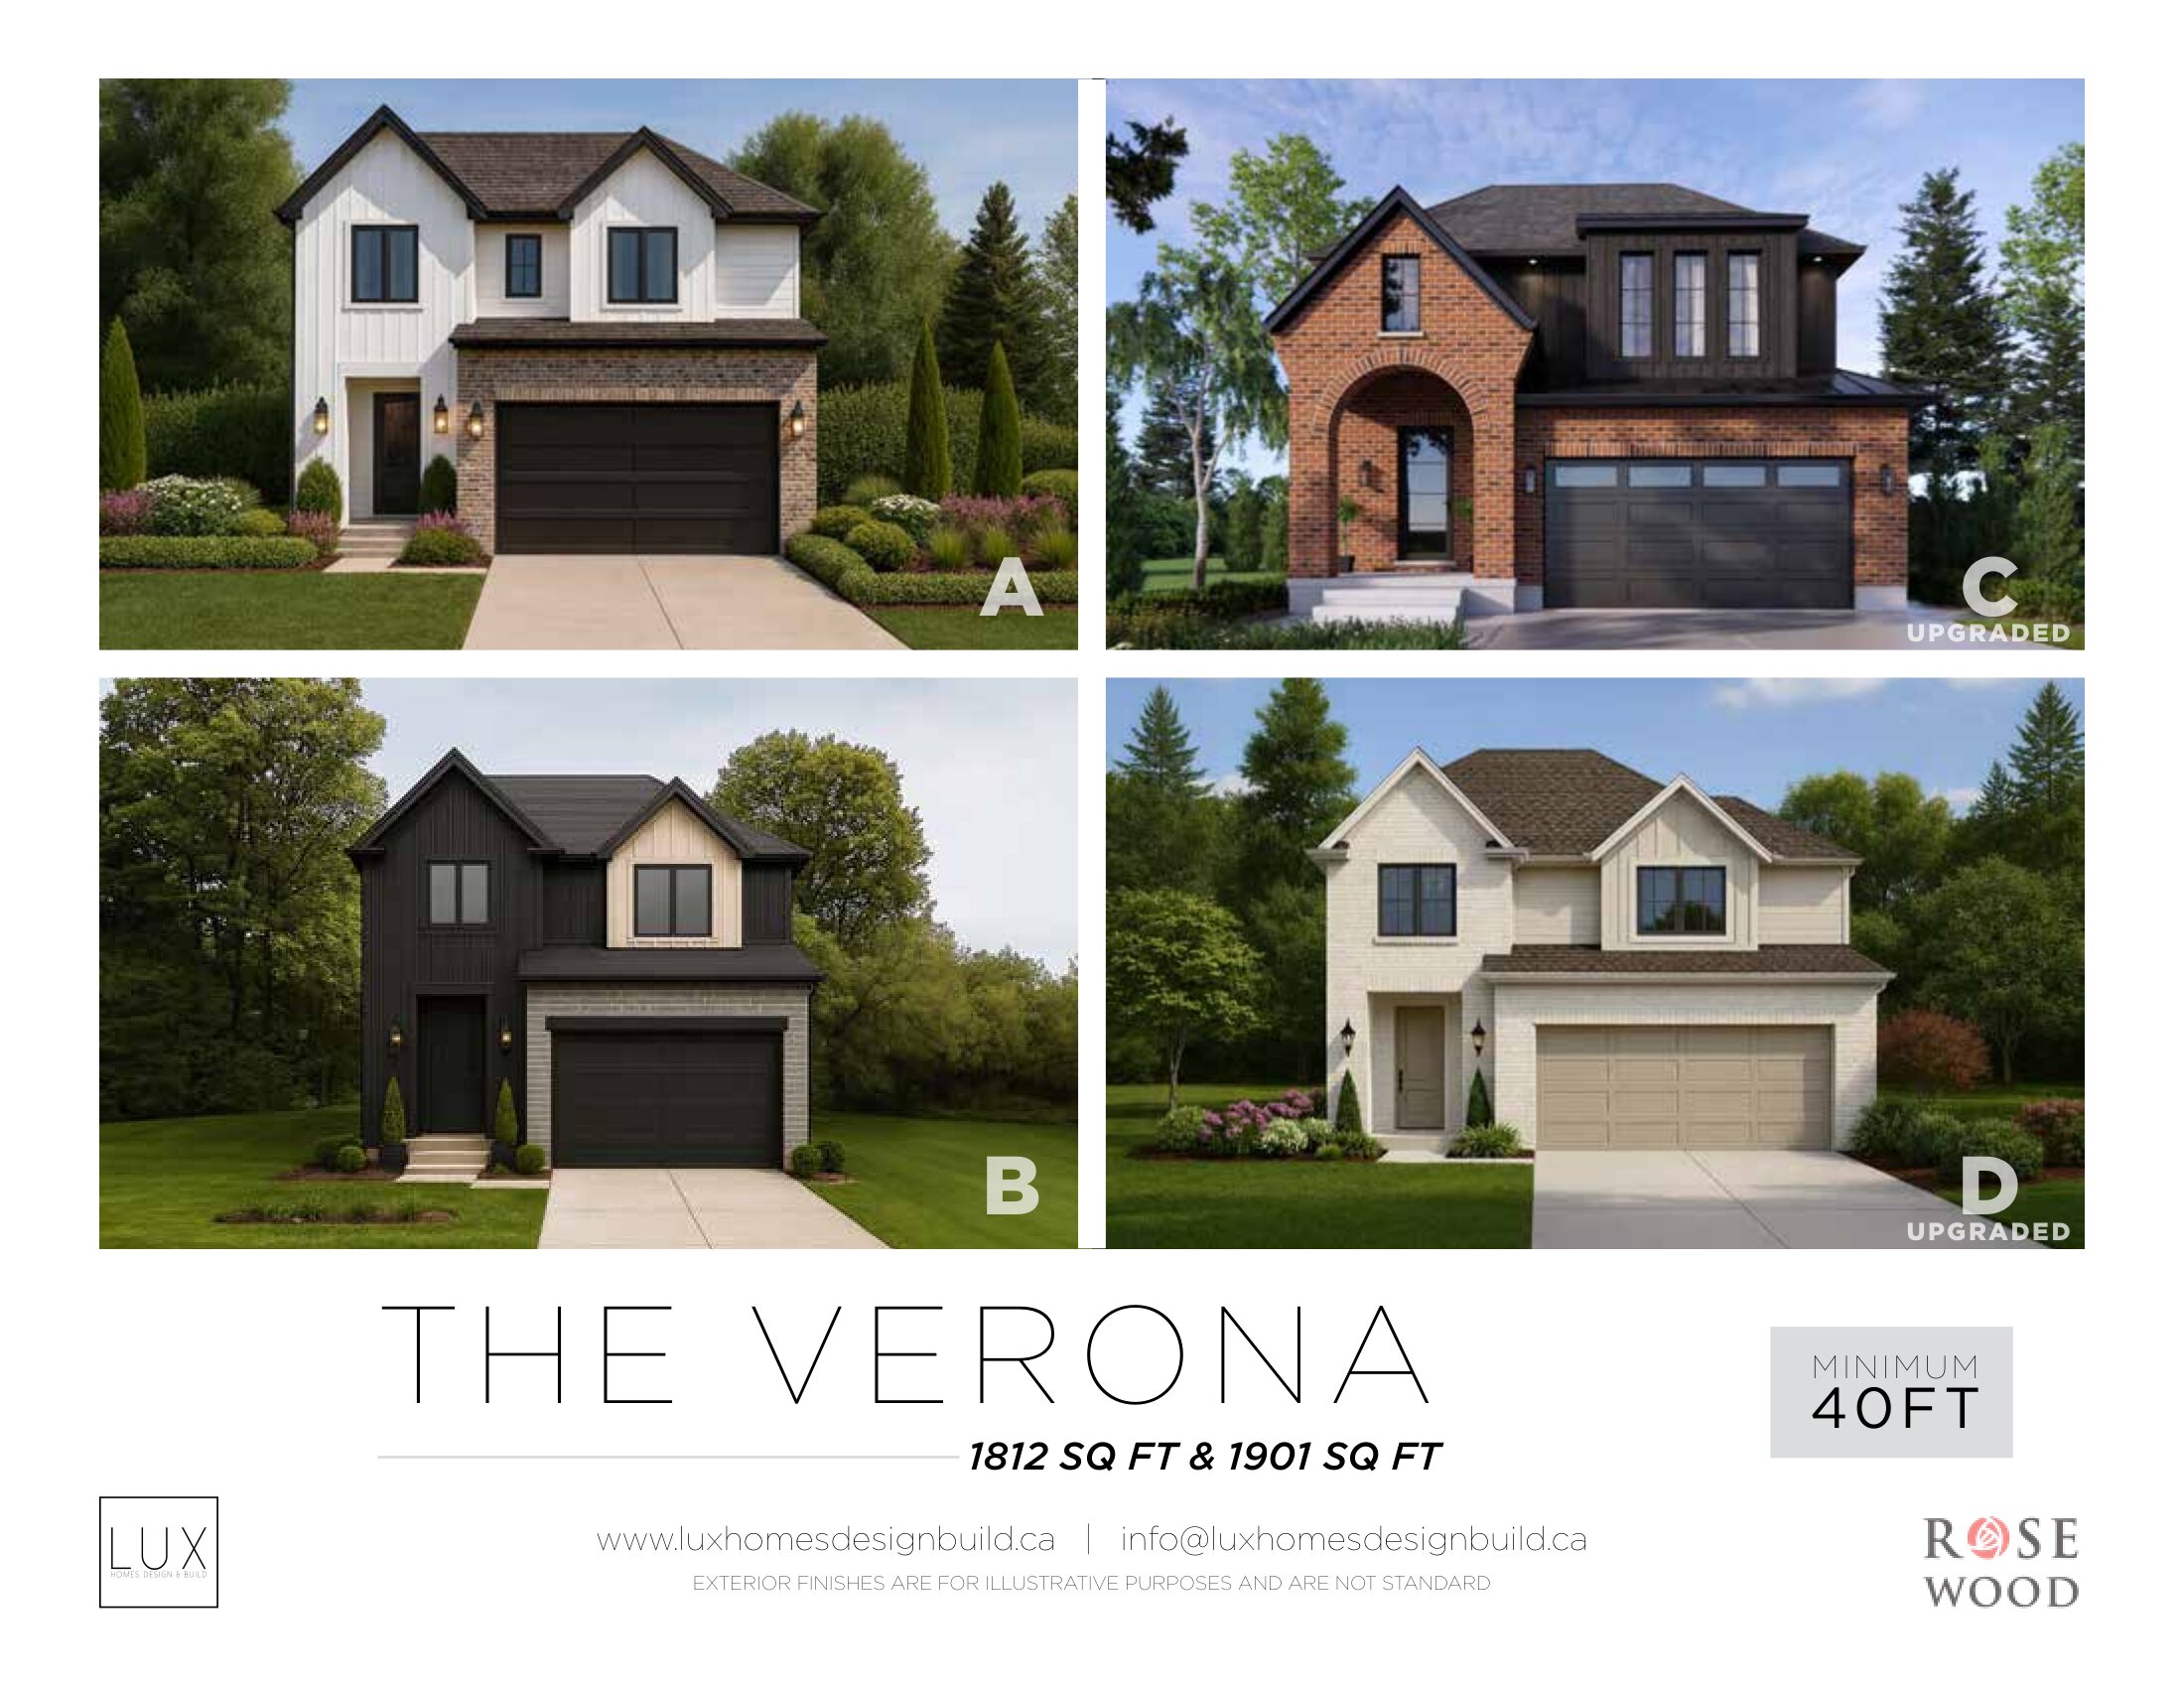
VERONA
For sale- 3 beds
- 3 baths
- 1,812 ft²
Pricing coming soon
View floor plan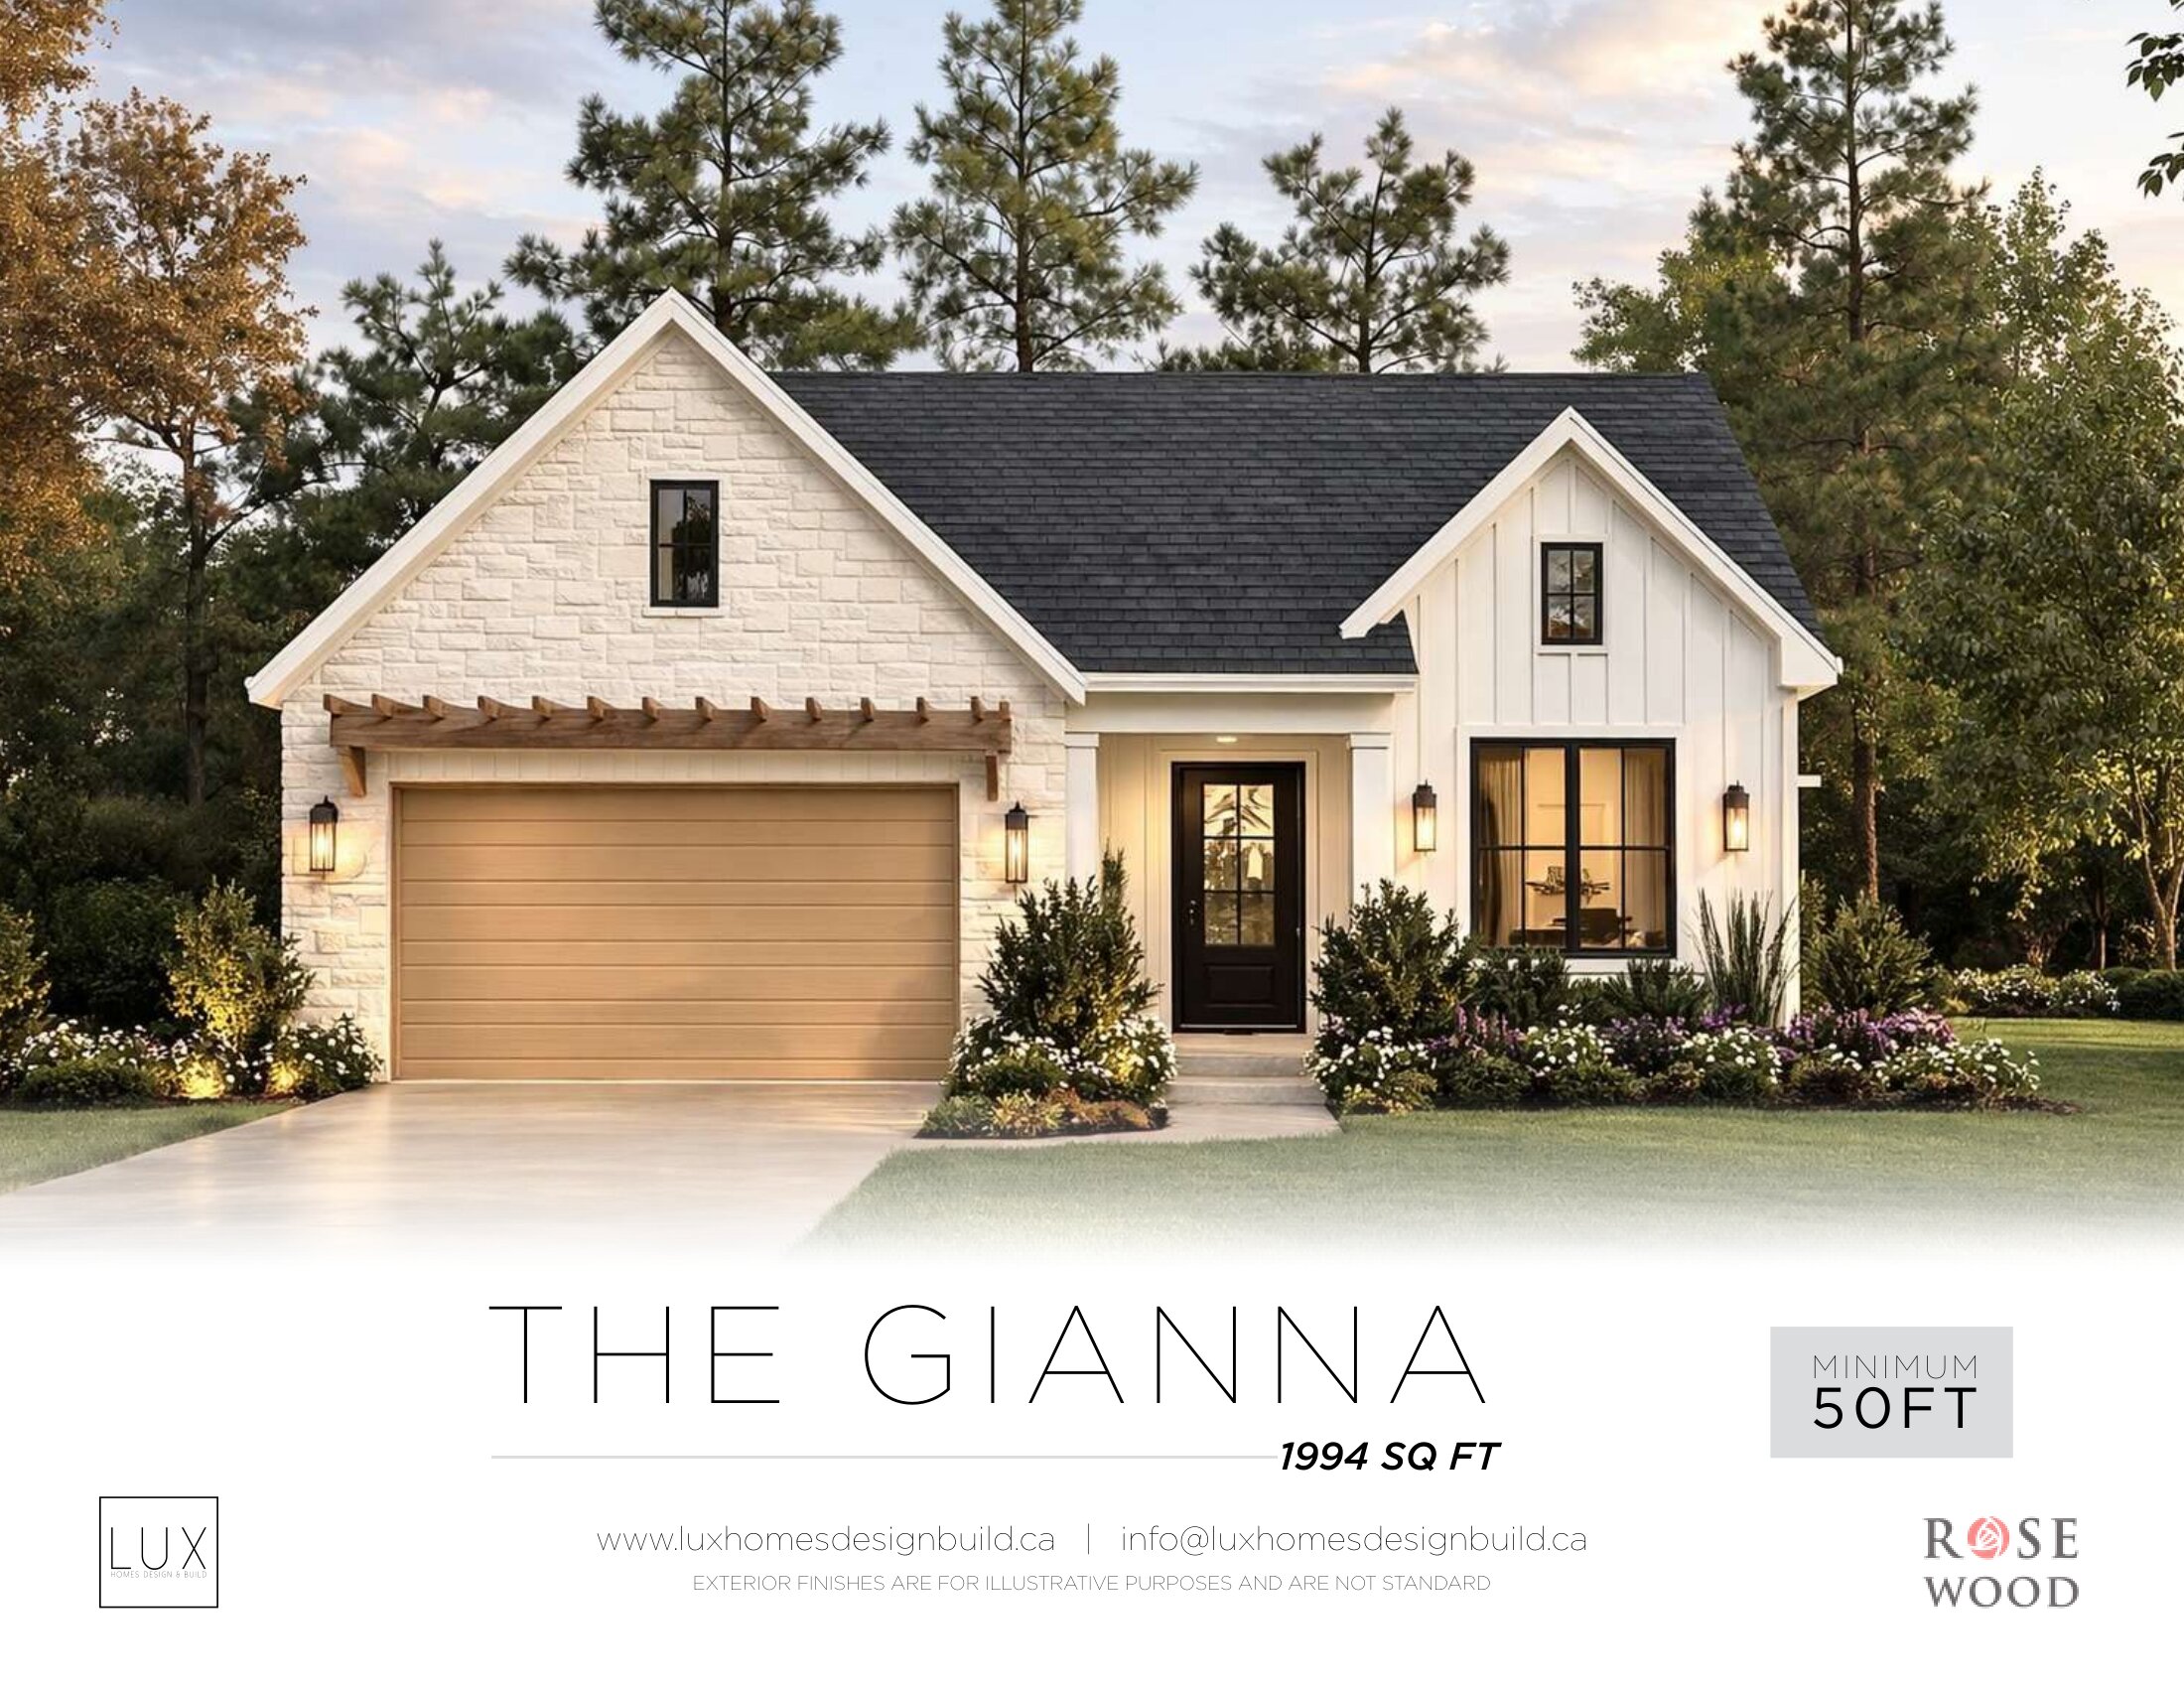
GIANNA
For sale- 2 beds
- 2 baths
- 1,994 ft²
Pricing coming soon
View floor plan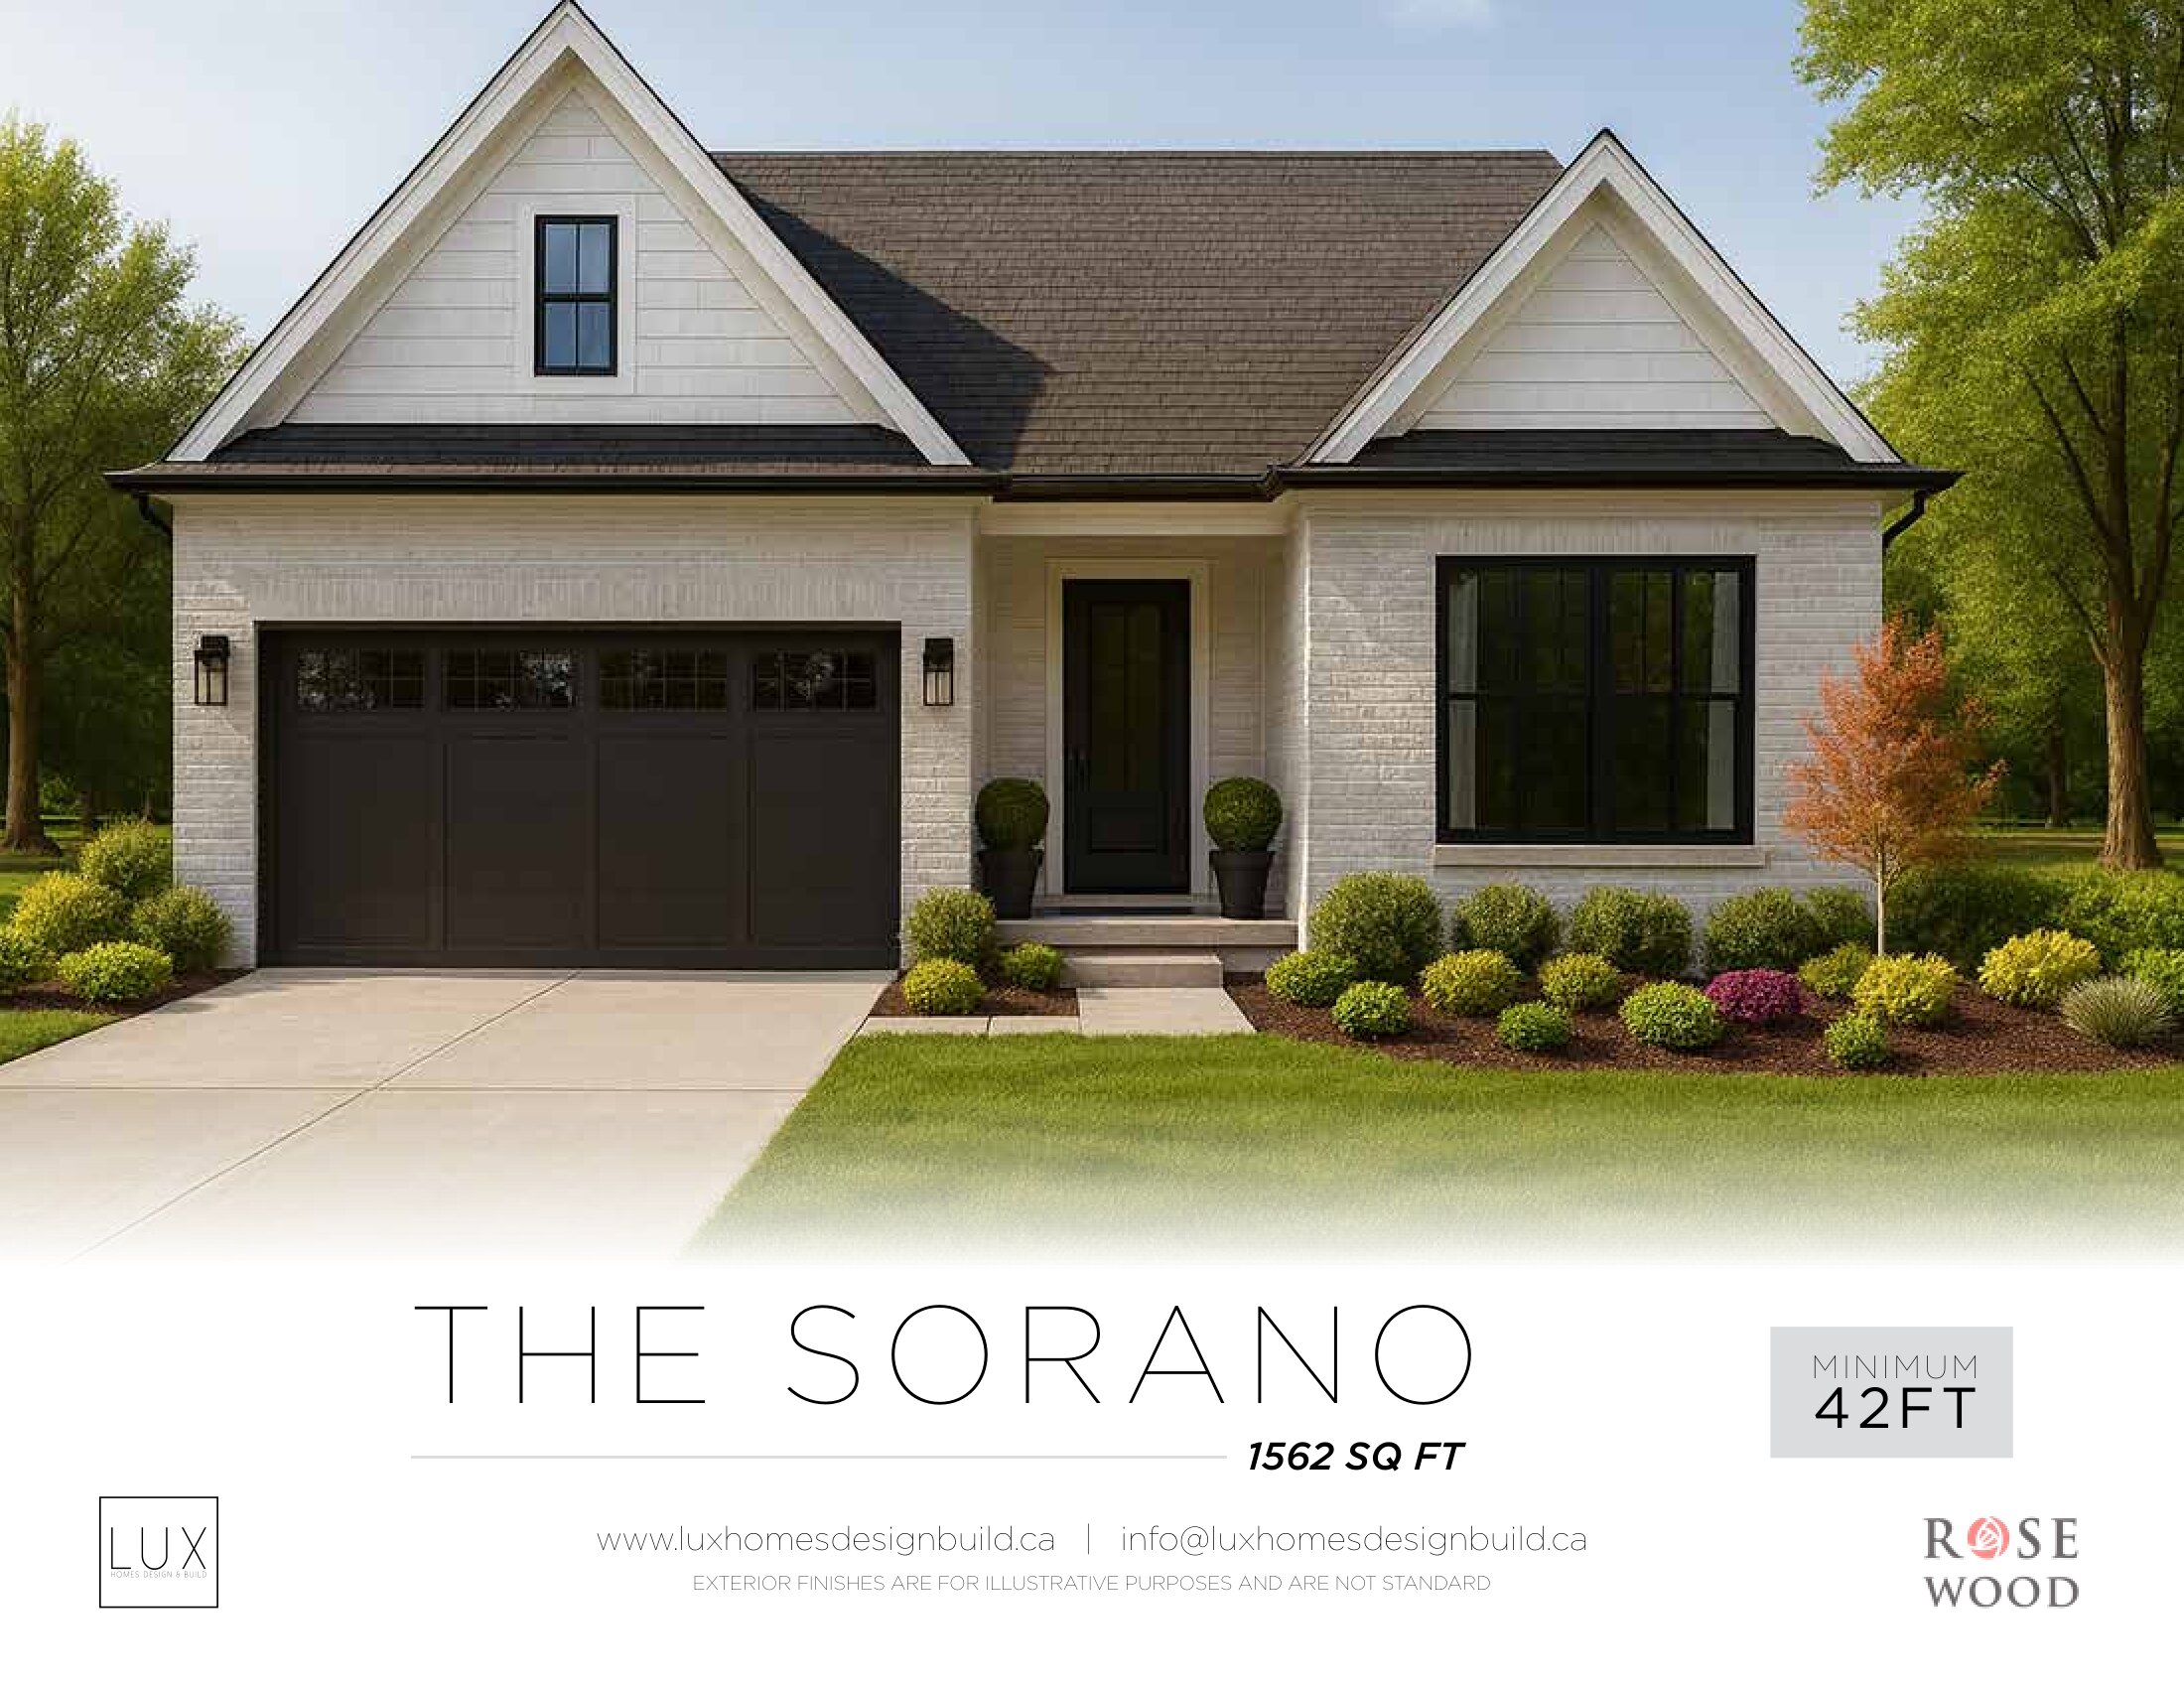
SORANO
For sale- 2 beds
- 2 baths
- 1,562 ft²
Pricing coming soon
View floor plan