
Markham, ON · Condo
Royal Bayview
Renderings and features may vary and are subject to change. Renderings are for illustrative purposes only.
A closer look at Royal Bayview.
Selling|From $1,640,000 to $3,240,000
- Home type
- Condo
- Price
- From $1,640,000 to $3,240,000
- Bedrooms
- 1 – 2
- Bathrooms
- 2 – 3
- Size
- 1,161 – 2,121 ft²
- Units
- 168
- Storeys
- 14
- Avg. price / ft²
- $1,527
Luxury Home-Sized Residences Royal Bayview Condominium residences bestow a sophisticated lifestyle, offering home-sized suites overlooking the private ladies’ golf club of Toronto in Thornhill. Lavishly designed to be sumptuous and serenely modern in a neighbourhood that boasts premier experiences and urban amenities. Source: Tridel
Project information
Bayview Ave & Royal Orchard Blvd, Markham, ON L3T 5W3, Canada
Move in 2025
By Tridel
Request informationFind the home that's right for you
8 homes available at Royal Bayview
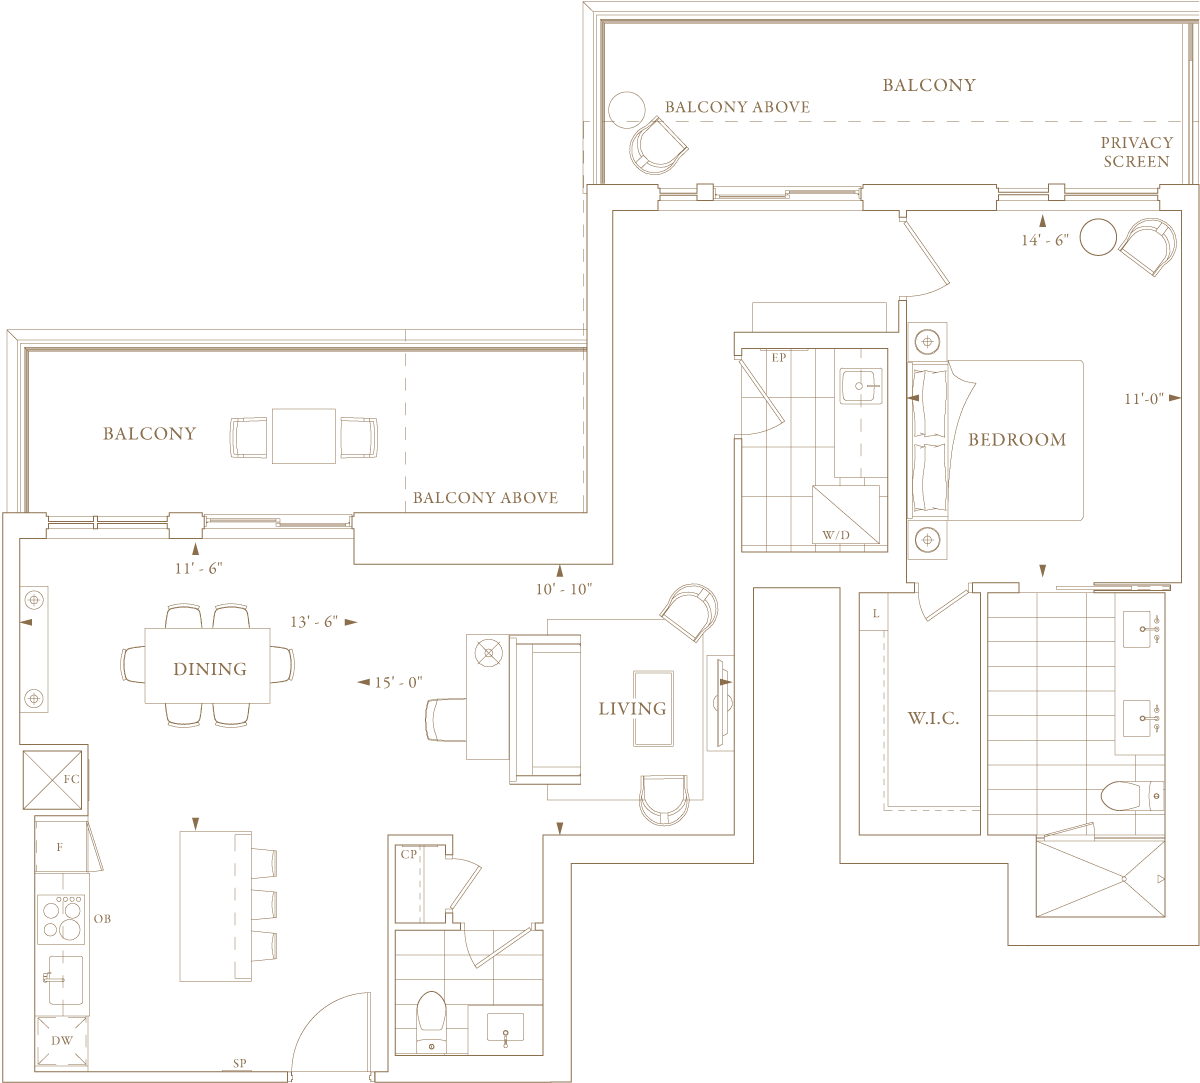
223
For sale1 bd · 2 ba · 1,161 ft²
$1,640,000
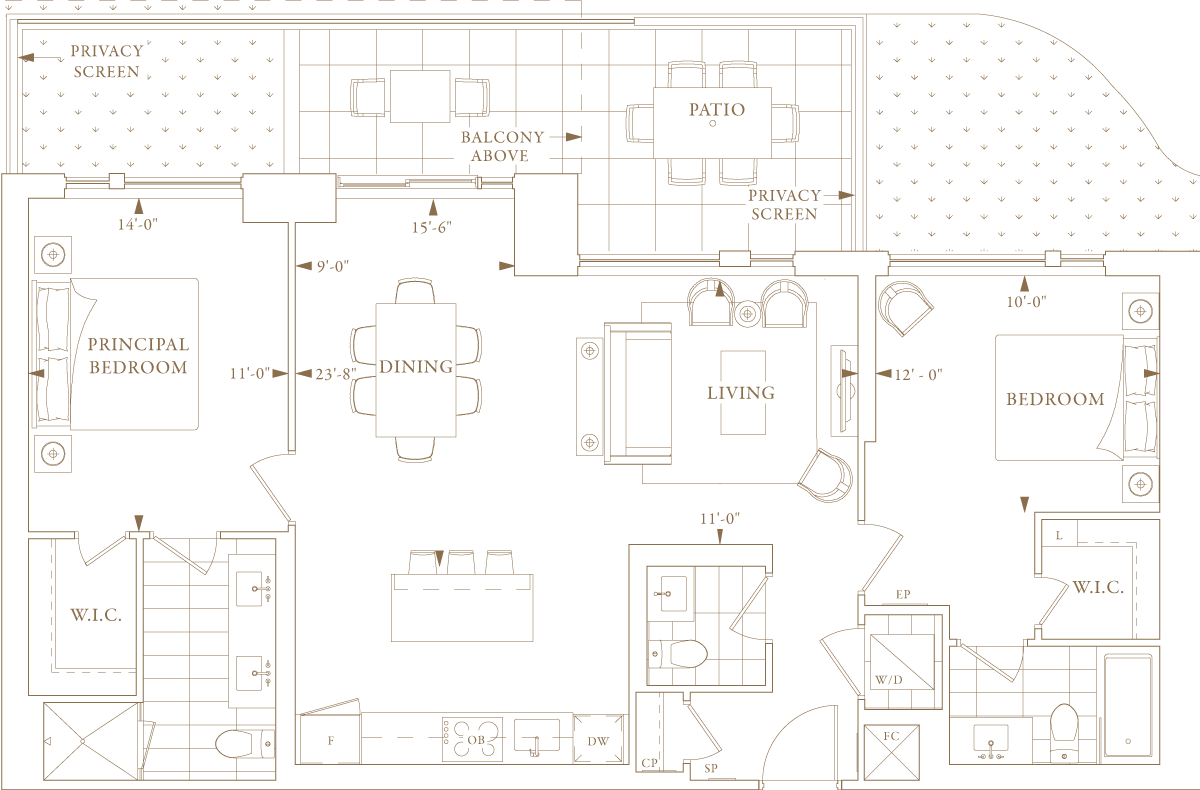
102
For sale2 bd · 3 ba · 1,232 ft²
$1,830,000
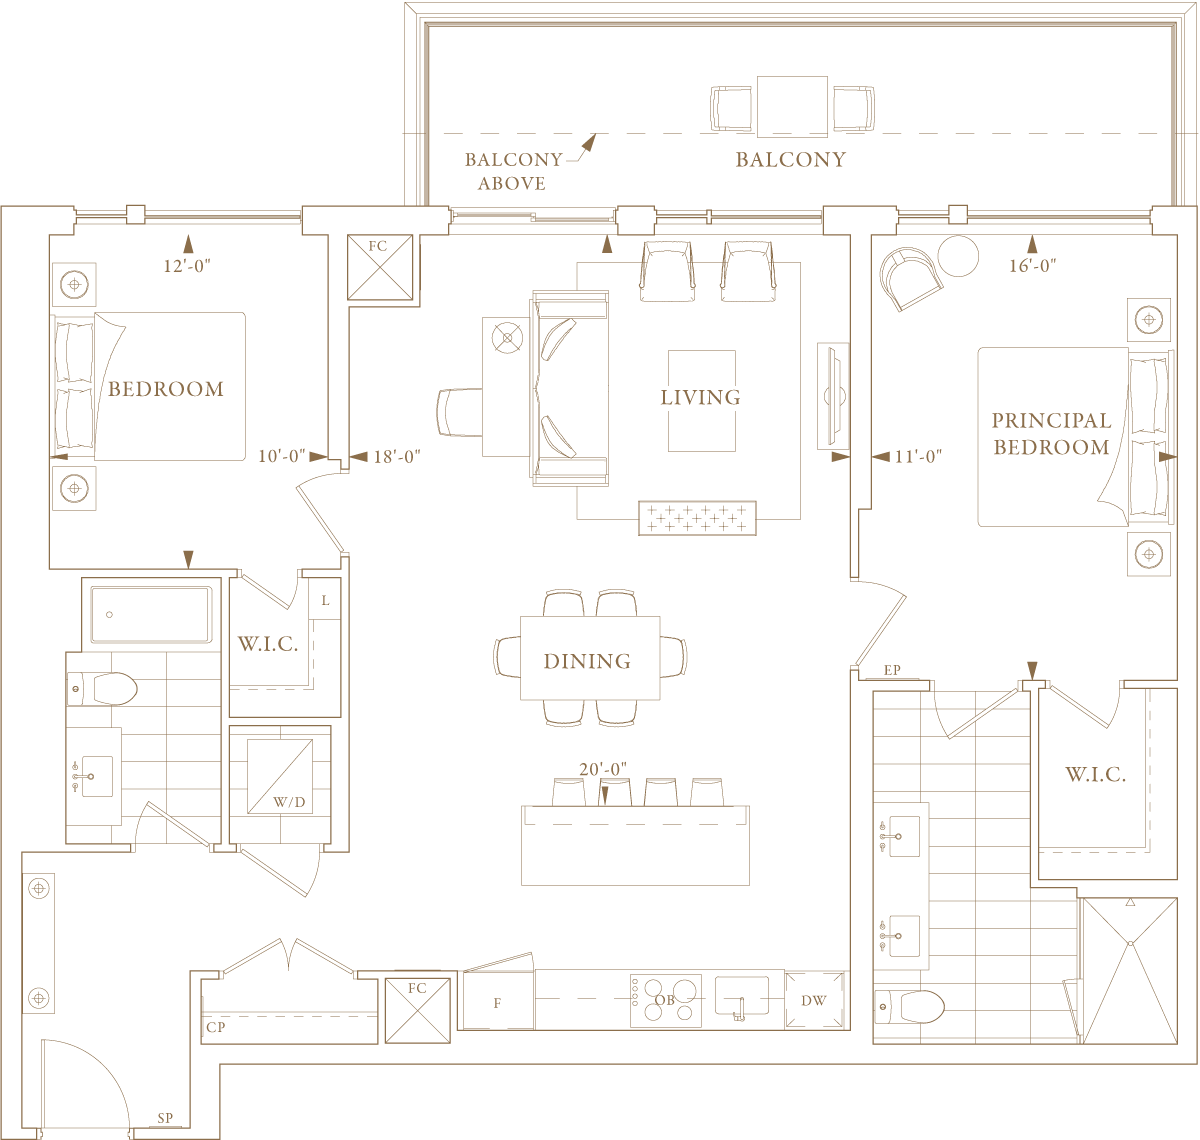
209
For sale2 bd · 2 ba · 1,320 ft²
$1,930,000
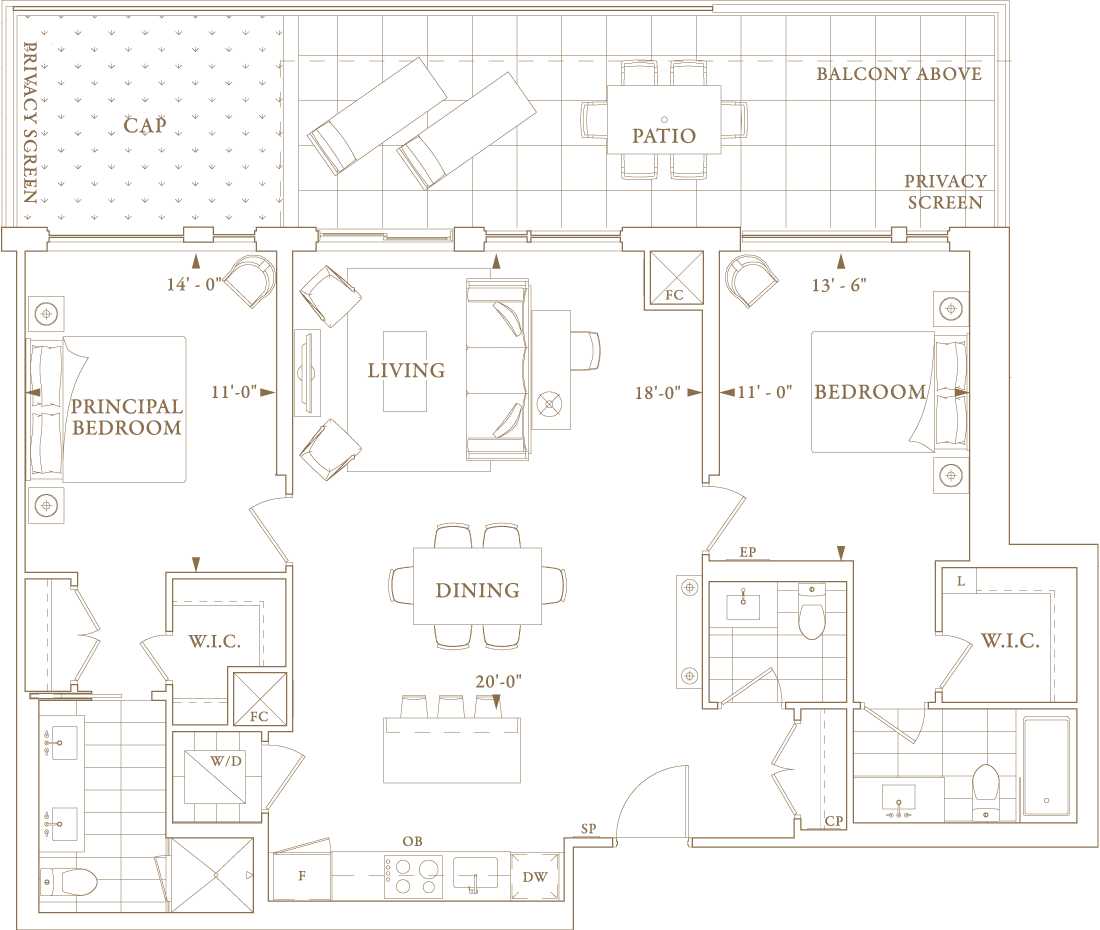
201
For sale2 bd · 3 ba · 1,348 ft²
$1,970,000
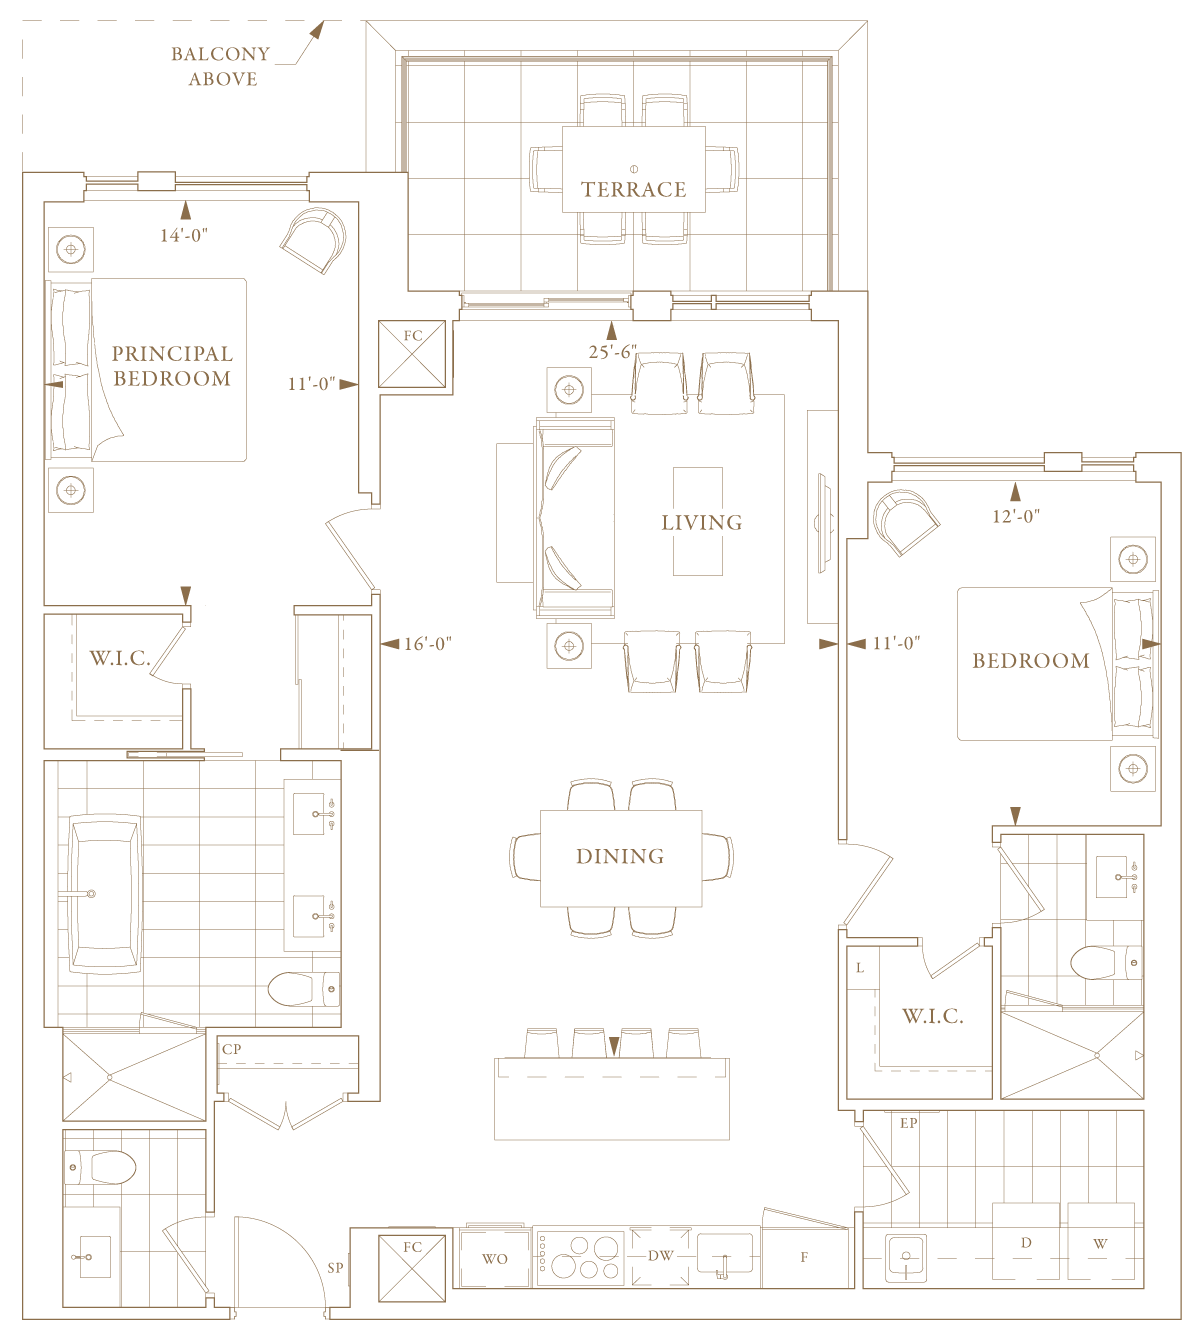
121
For sale2 bd · 3 ba · 1,438 ft²
$2,425,000
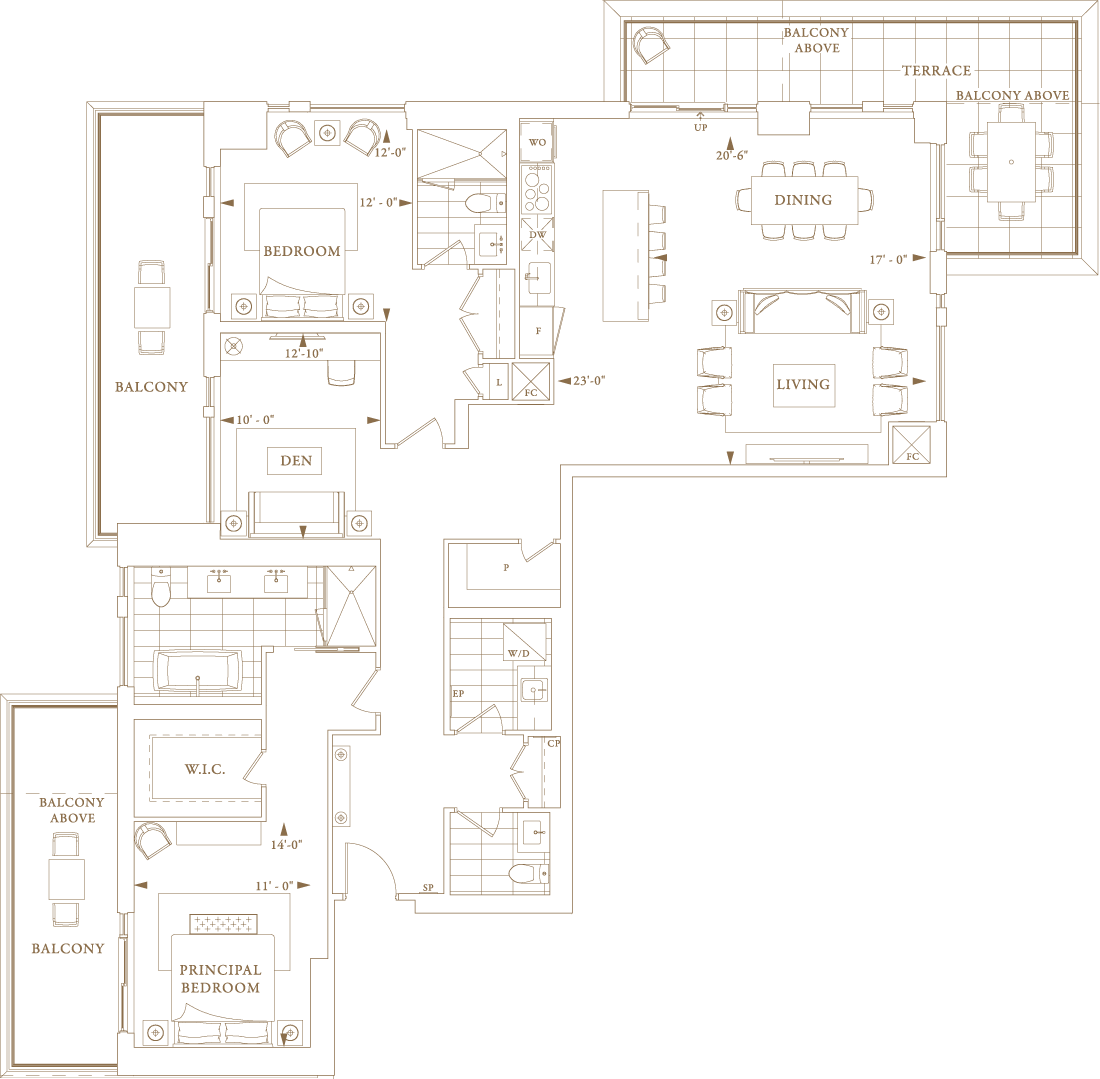
803
For sale2 bd · 3 ba · 1,954 ft²
$2,965,000
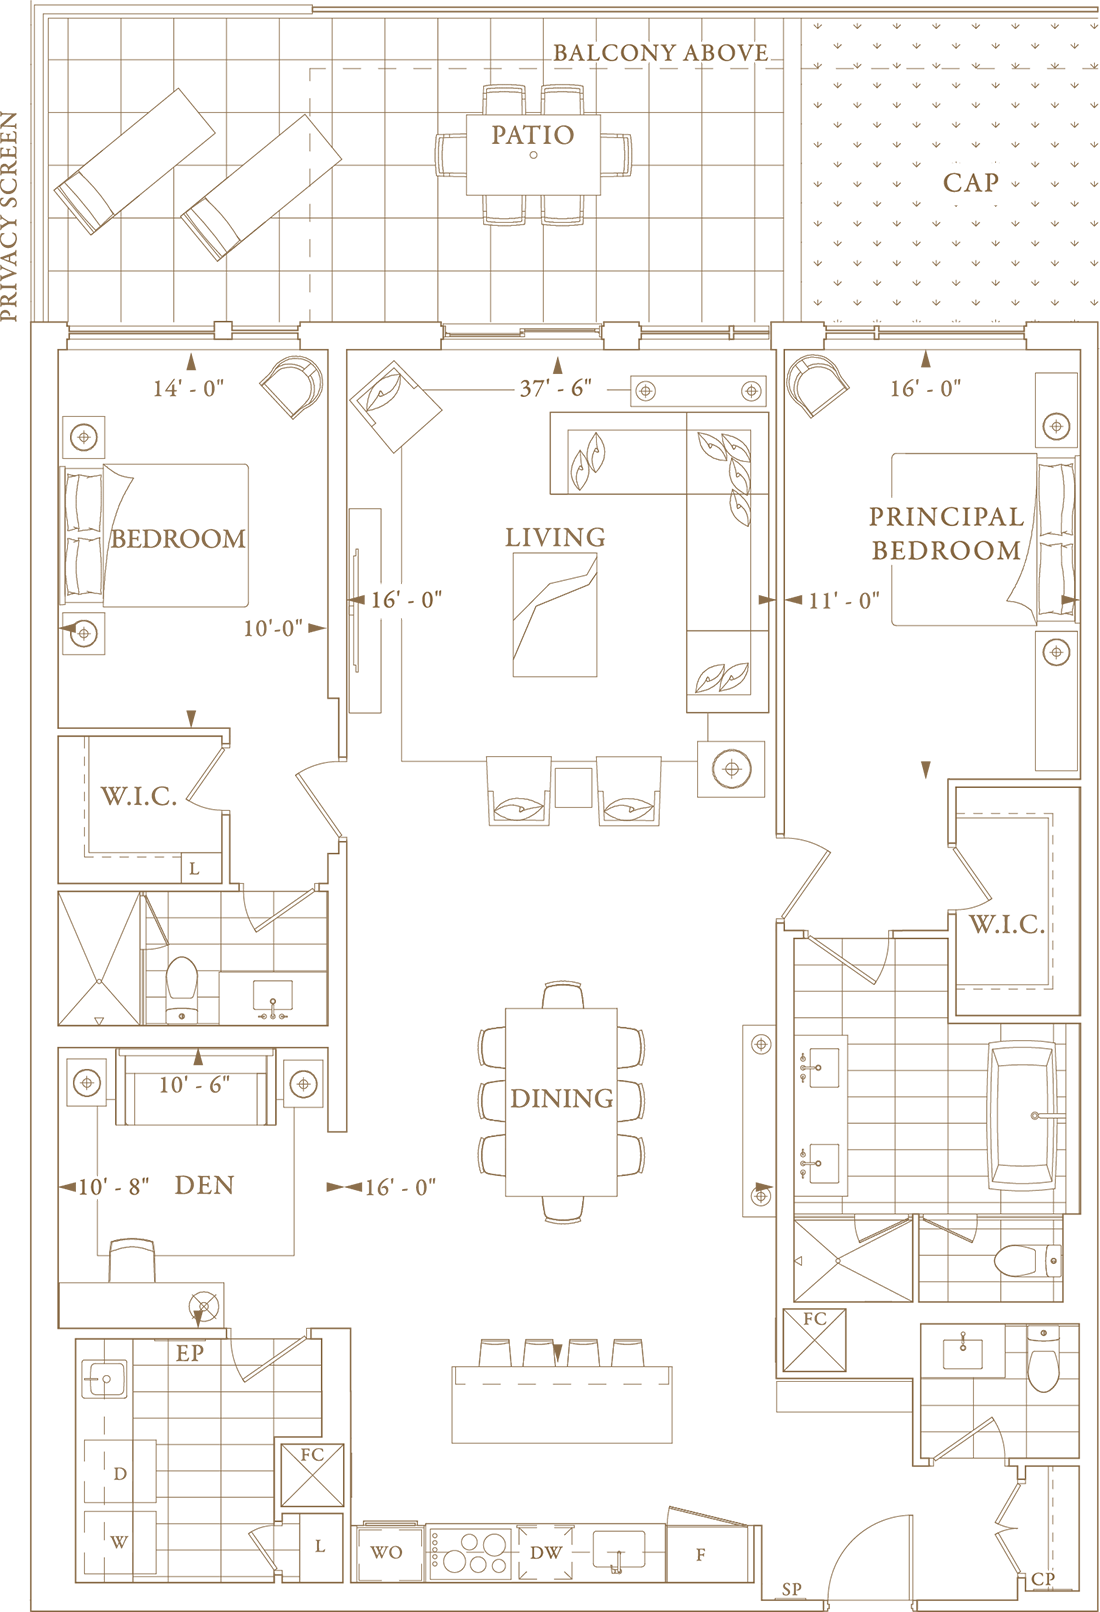
GL18
For sale2 bd · 3 ba · 1,866 ft²
$2,975,000
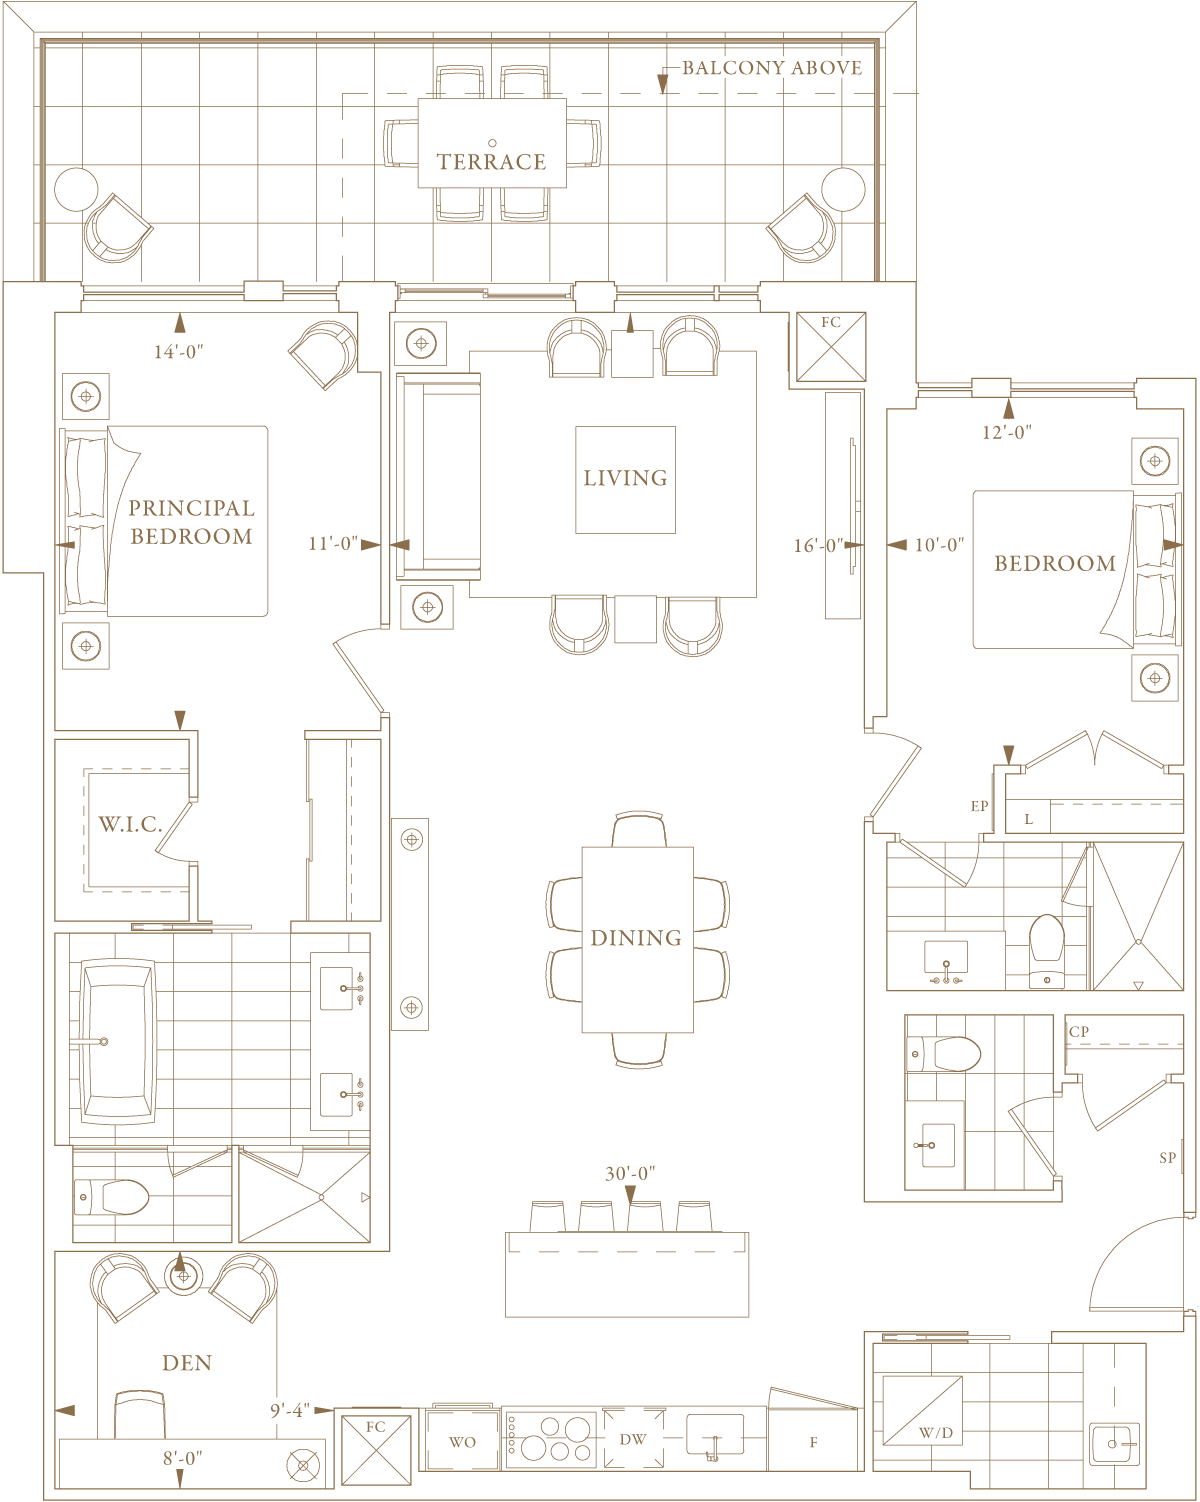
418
For sale2 bd · 3 ba · 2,121 ft²
$3,240,000
For sale
Pricing, deposit & incentives
Pricing and fees
- Available unit price
- From $1,640,000 to $3,240,000
- Average price / ft²
- $1,527
- Maintenance / ft²
- $0.70
Our team is here to help
Register to receive the latest updates on pricing, availability and incentives at Royal Bayview — before they reach the public.
Personalized help
Dedicated pre-construction experts to guide you, answer questions and help you choose the right plan.
VIP pricing & incentives
First access to launch pricing, deposit structures and developer incentives.
Floor plans & brochures
Get the full plan set, pricing sheets and project brochure delivered to your inbox.
Floor plans (5)
Plans available at Royal Bayview. Register for the full plan set with current pricing.
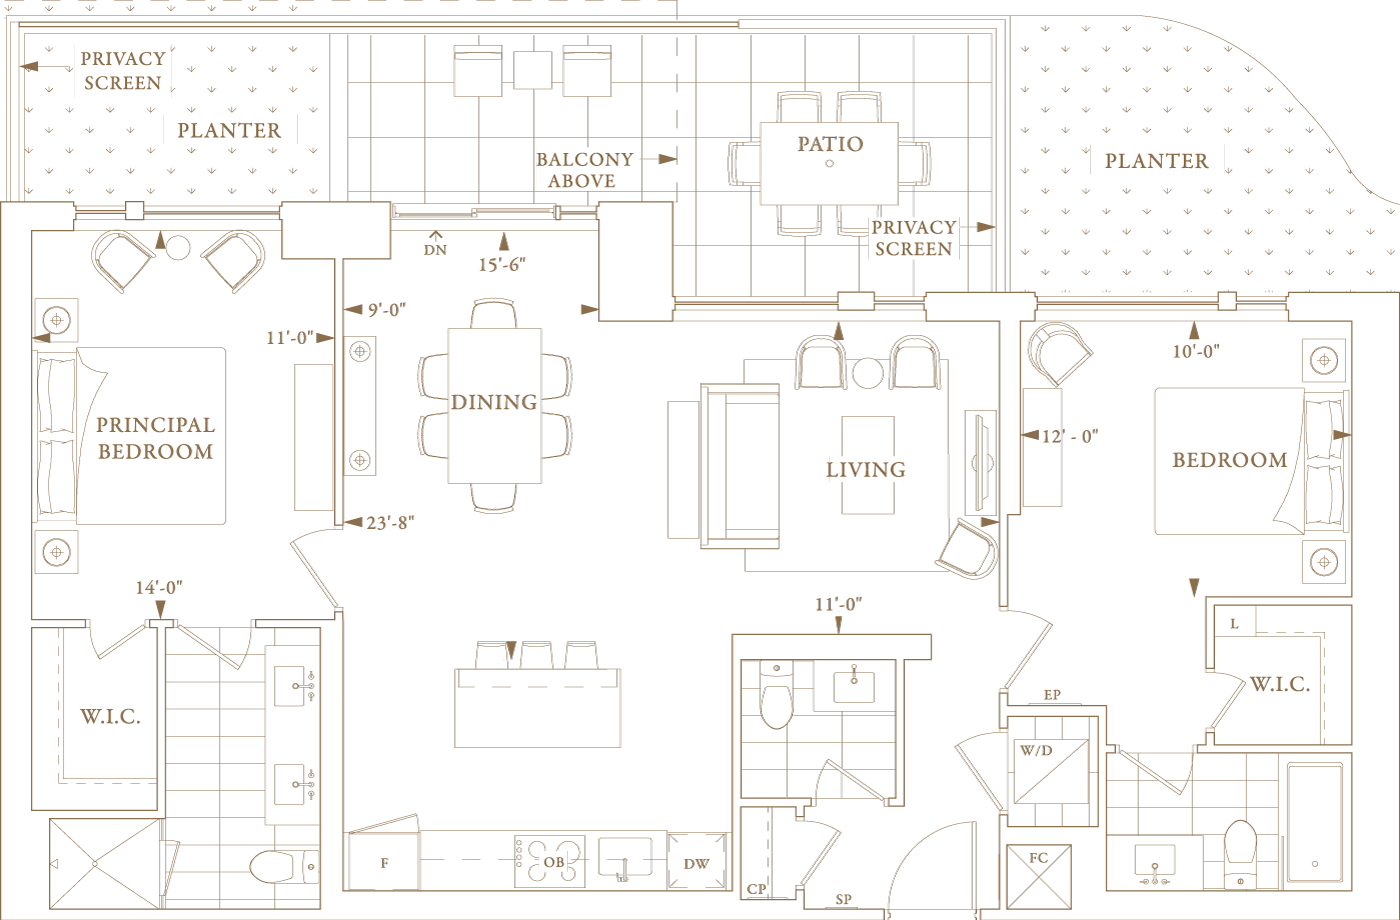
102
For sale2 bd · 3 ba · 1,232 ft²
From $1,880,000
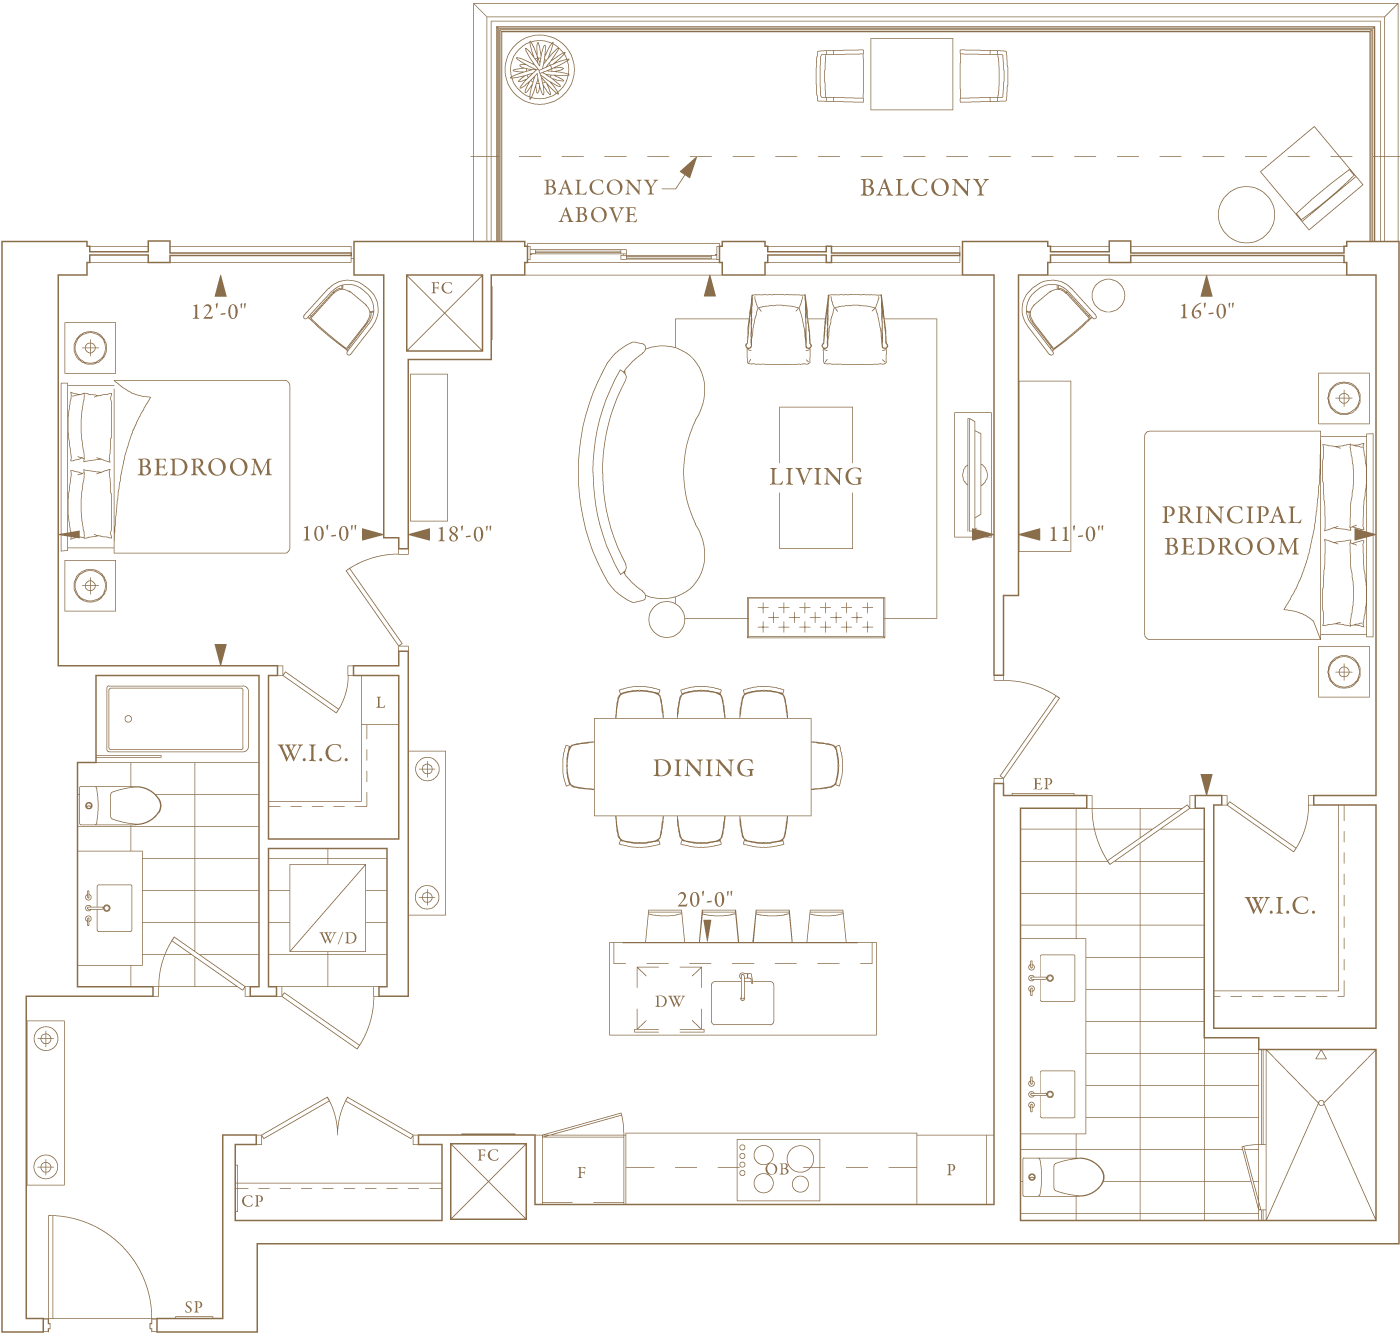
209
For sale2 bd · 2 ba · 1,320 ft²
From $1,980,000
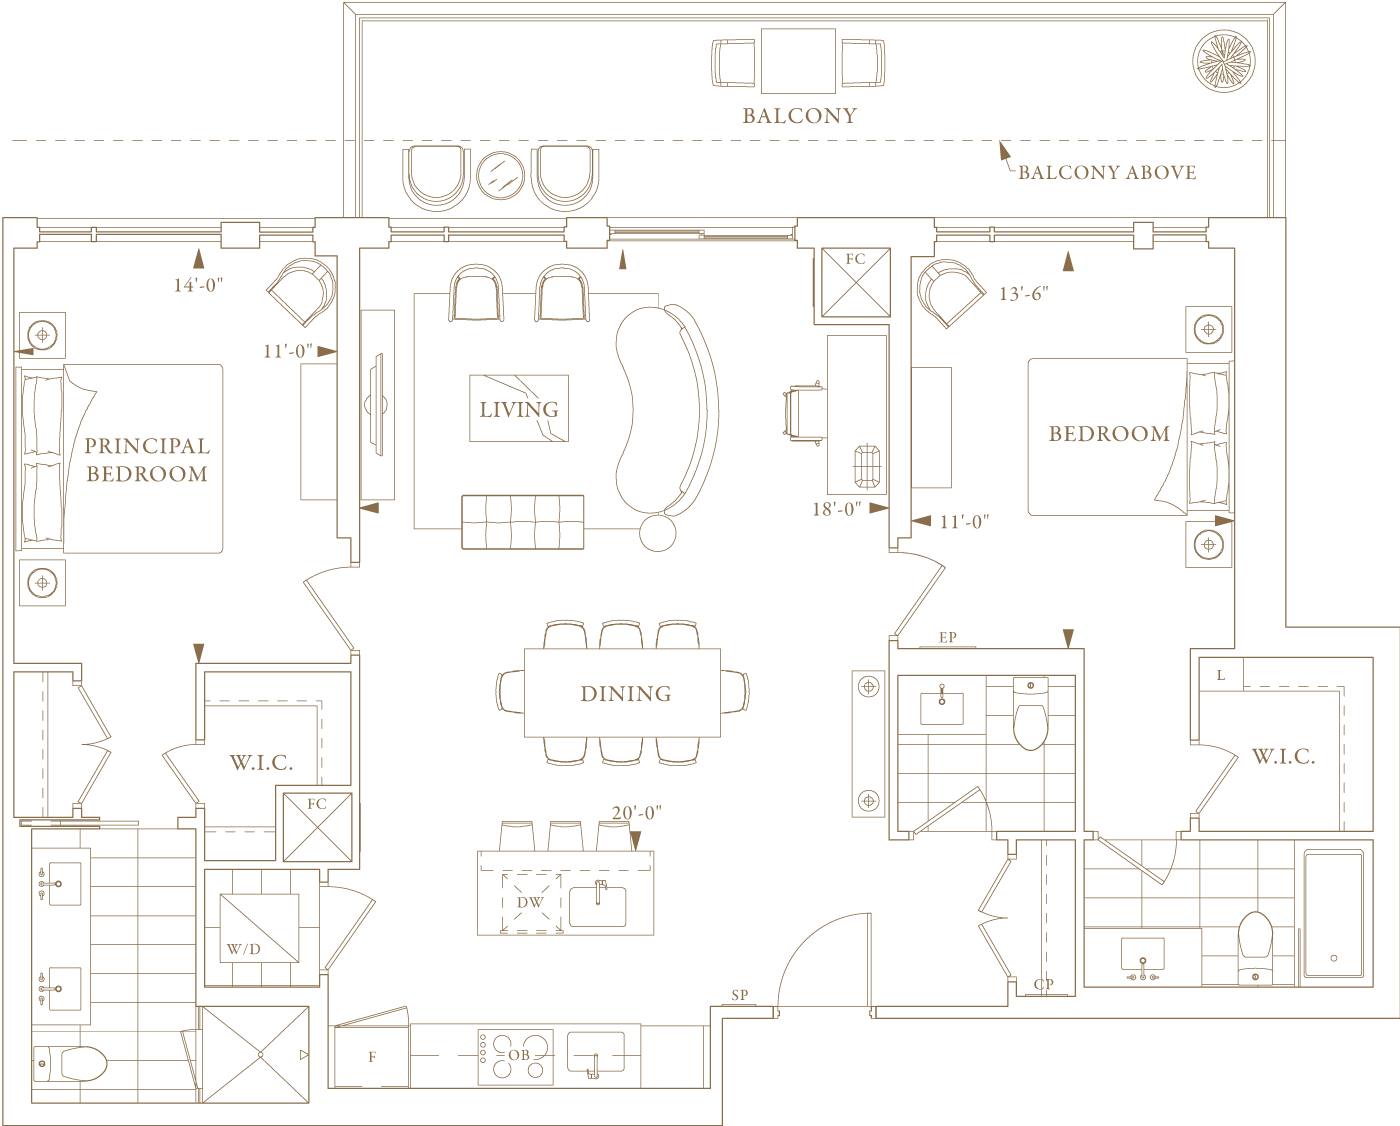
201
For sale2 bd · 3 ba · 1,353 ft²
From $2,020,000
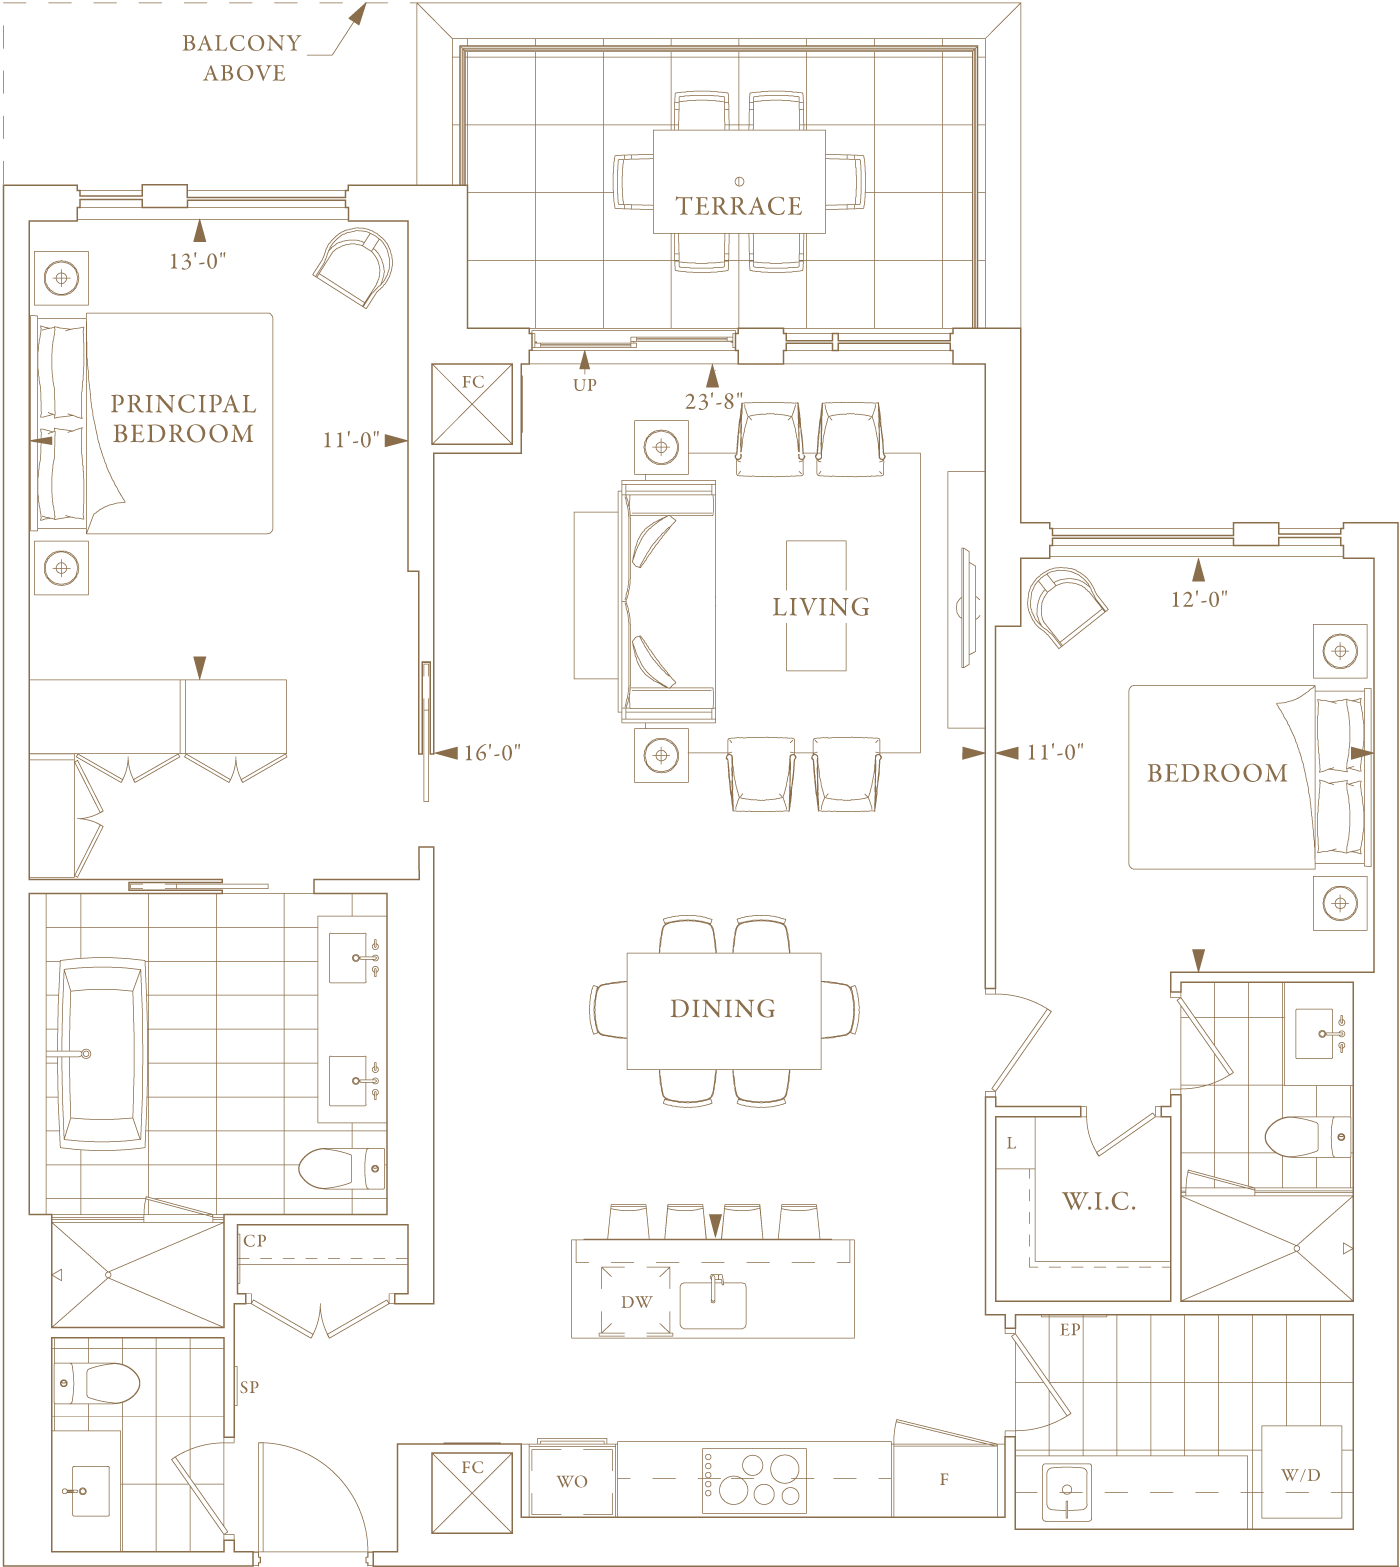
121
For sale2 bd · 3 ba · 1,438 ft²
From $2,525,000
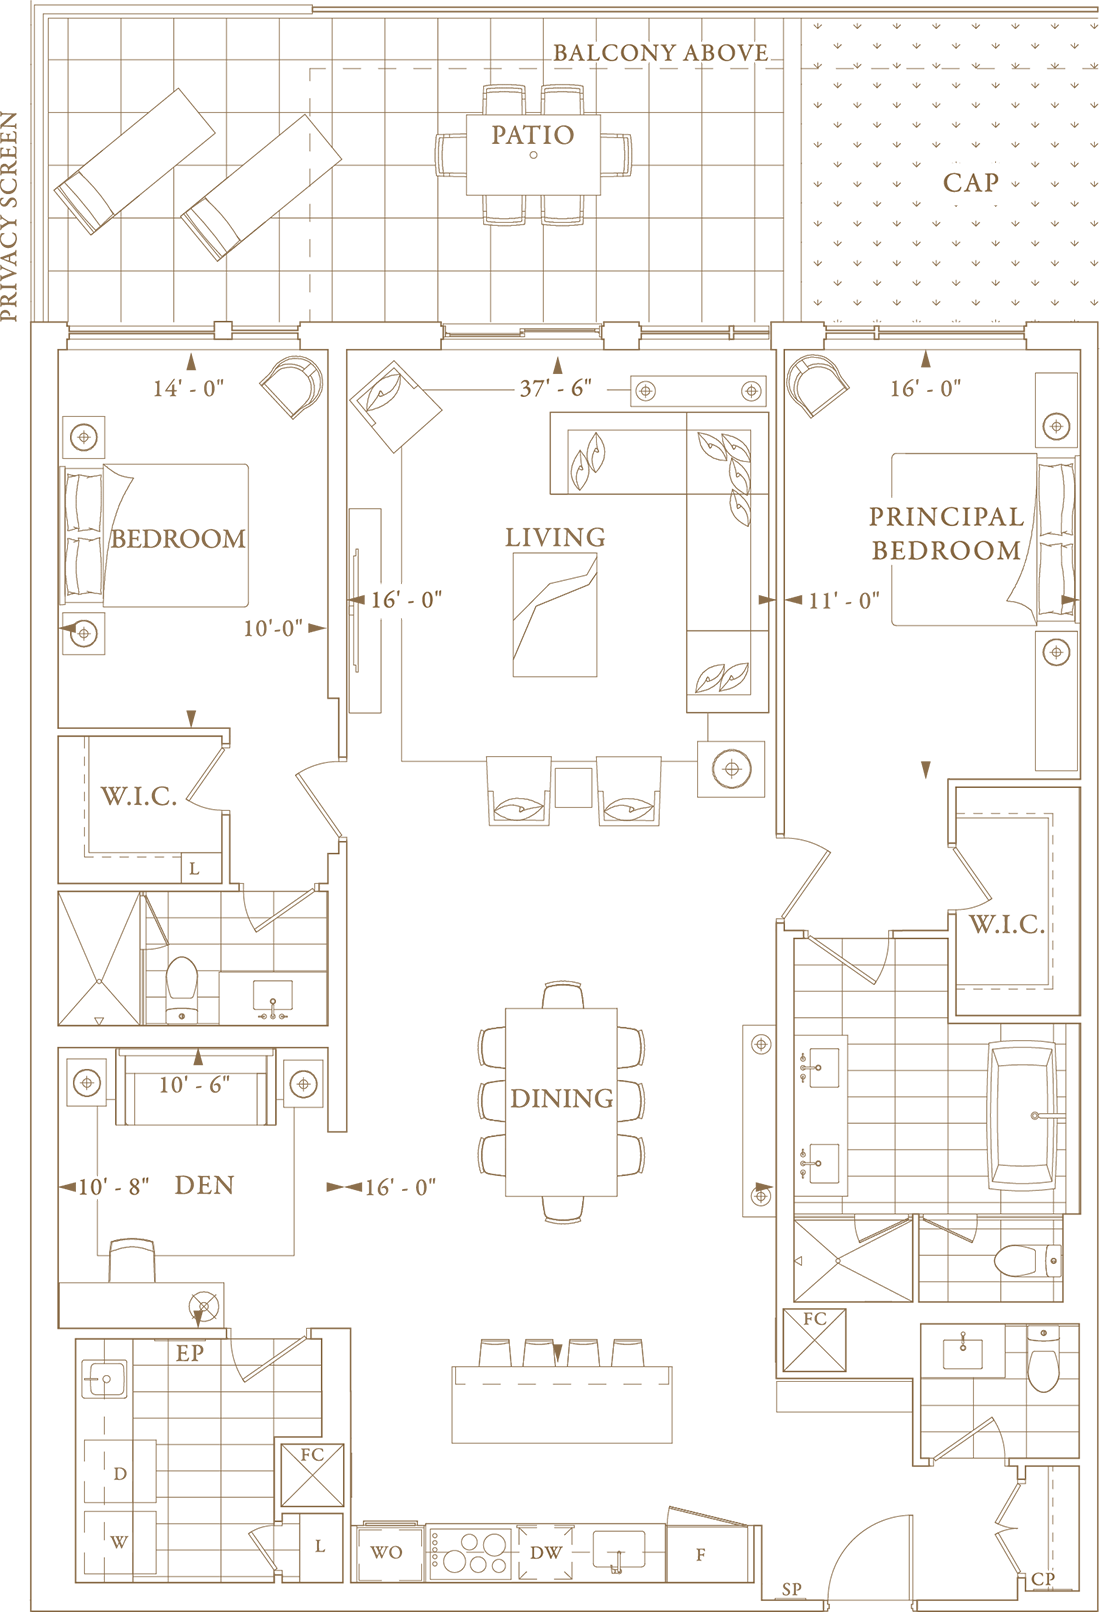
18
For sale2 bd · 3 ba · 1,866 ft²
From $3,075,000
Floor plans and pricing are set by the developer and subject to change without notice.
Location
Markham|Bayview Ave & Royal Orchard Blvd, Markham, ON L3T 5W3, Canada
Project details
- Selling status
- Selling
- Construction status
- Preconstruction
- Sales started
- Winter/Spring 2020
- Estimated completion
- Spring 2025
- Ownership
- Condominium
- Units
- 168
- Storeys
- 14
- Floor plans
- 5
- Avg. price / ft²
- $1,527
Developed by
Tridel
Based in Toronto, Ontario
Our pre-construction team works directly with the developer to give registered buyers first access to floor plans, pricing and incentives at Royal Bayview.
Get VIP access


