
Ruisseau · Beaumont, AB
Charleston 26 floor plan.
Explore the recorded layout, price and features, then confirm the configuration with the builder.
For sale
3 bd · 3 ba · 2,289 ft² · Single family - Detached Two+ Story
Charleston 26 at Ruisseau, Range Rd 243 & 50 Ave, Beaumont, AB T4X, Canada
Call us at 416-910-8923Source floor plan. Confirm dimensions and available configurations.
Welcoming you to the life of effortless living, the Charleston, spread across 2289 sq. ft., perfectly marries efficient design with trendy living, shaping an unparalleled dwelling experience for modern families. Main floor features of this thoughtfully crafted home include 9′ ceilings and durable Luxury Vinyl Plank flooring. You enter the home through the foyer equipped with a coat closet, leading you further to a handy half-bath or straight into the kitchen. An ample mudroom, accessible from the garage, smoothly guides you to the kitchen via an enormous walk-in butler’s pantry. Now, the kitchen steals the spotlight—an expanse buzzing with life, adorned with a large island harboring a flush eating ledge, an under-mount sink, and captivating pendant light fixtures, all positioned towards the backyard to afford panoramic views. The sizeable walk-in butler’s pantry, attached to a regular pantry, solving all your storage issues as well as making it an entertainer’s delight. Soft-close doors and drawers on cabinets, a full-height tiled backsplash, an over-the-range microwave for maximizing space efficiency, and Quartz countertops with SLD recessed lighting uniformly glowing throughout the home further enhance the kitchen’s utility and aesthetics. The living room and the nook, integral parts of this home’s open-concept design, infuse the rear part of the house with an abundance of natural light filtering through the spacious windows and sliding patio door. The upper floor encapsulates several distinct features, the highlight being the bright master suite boasting a 5-piece ensuite with dual sinks flanking a tiled bathtub, a walk-in shower with glass doors, and a walk-in closet accessible via the ensuite as well as the laundry room. The hub of the upper floor is the generous bonus room, providing access to the main 4-piece bath accommodating double sinks, laundry room, and two more comfortable bedrooms, each furnished with walk-in closets. Source: Sterling Homes (Edmonton)
Prices, dimensions and features may vary and are subject to change. Floor plans are for illustrative purposes only.
- Plan
- Charleston 26
- Type
- Single family - Detached Two+ Story
- Status
- For sale
- Size
- 2,289 ft²
- Project
- Ruisseau
- Developer
- Sterling Homes (Edmonton)
Location
Beaumont|Ruisseau|Range Rd 243 & 50 Ave, Beaumont, AB T4X, Canada
Interested in Charleston 26 at Ruisseau?
Charleston 26 at
Ruisseau
Range Rd 243 & 50 Ave, Beaumont, AB T4X, Canada
Nestled just outside Edmonton in the charming town of Beaumont, Ruisseau is a peaceful community where past traditions meet future possibilities. Sprinkled with French history and culture, this vibrant neighbourhood offers a warm, welcoming…
Explore this project
Other floor plans at Ruisseau
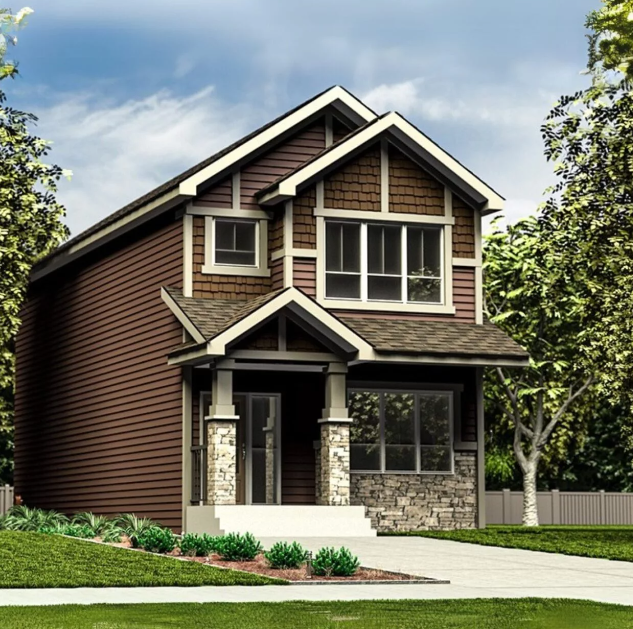
Sapphire 18
For sale4 bd · 3 ba · 1,615 ft²
Pricing coming soon
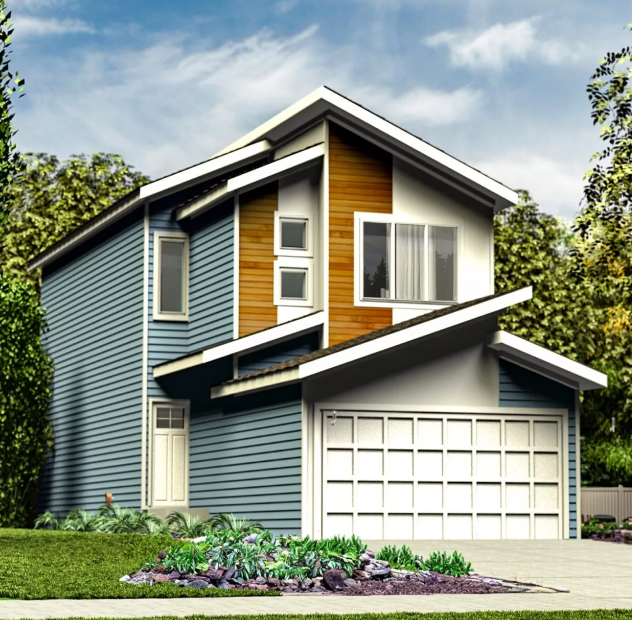
Aspen 20
For sale3 bd · 3 ba · 1,663 ft²
Pricing coming soon
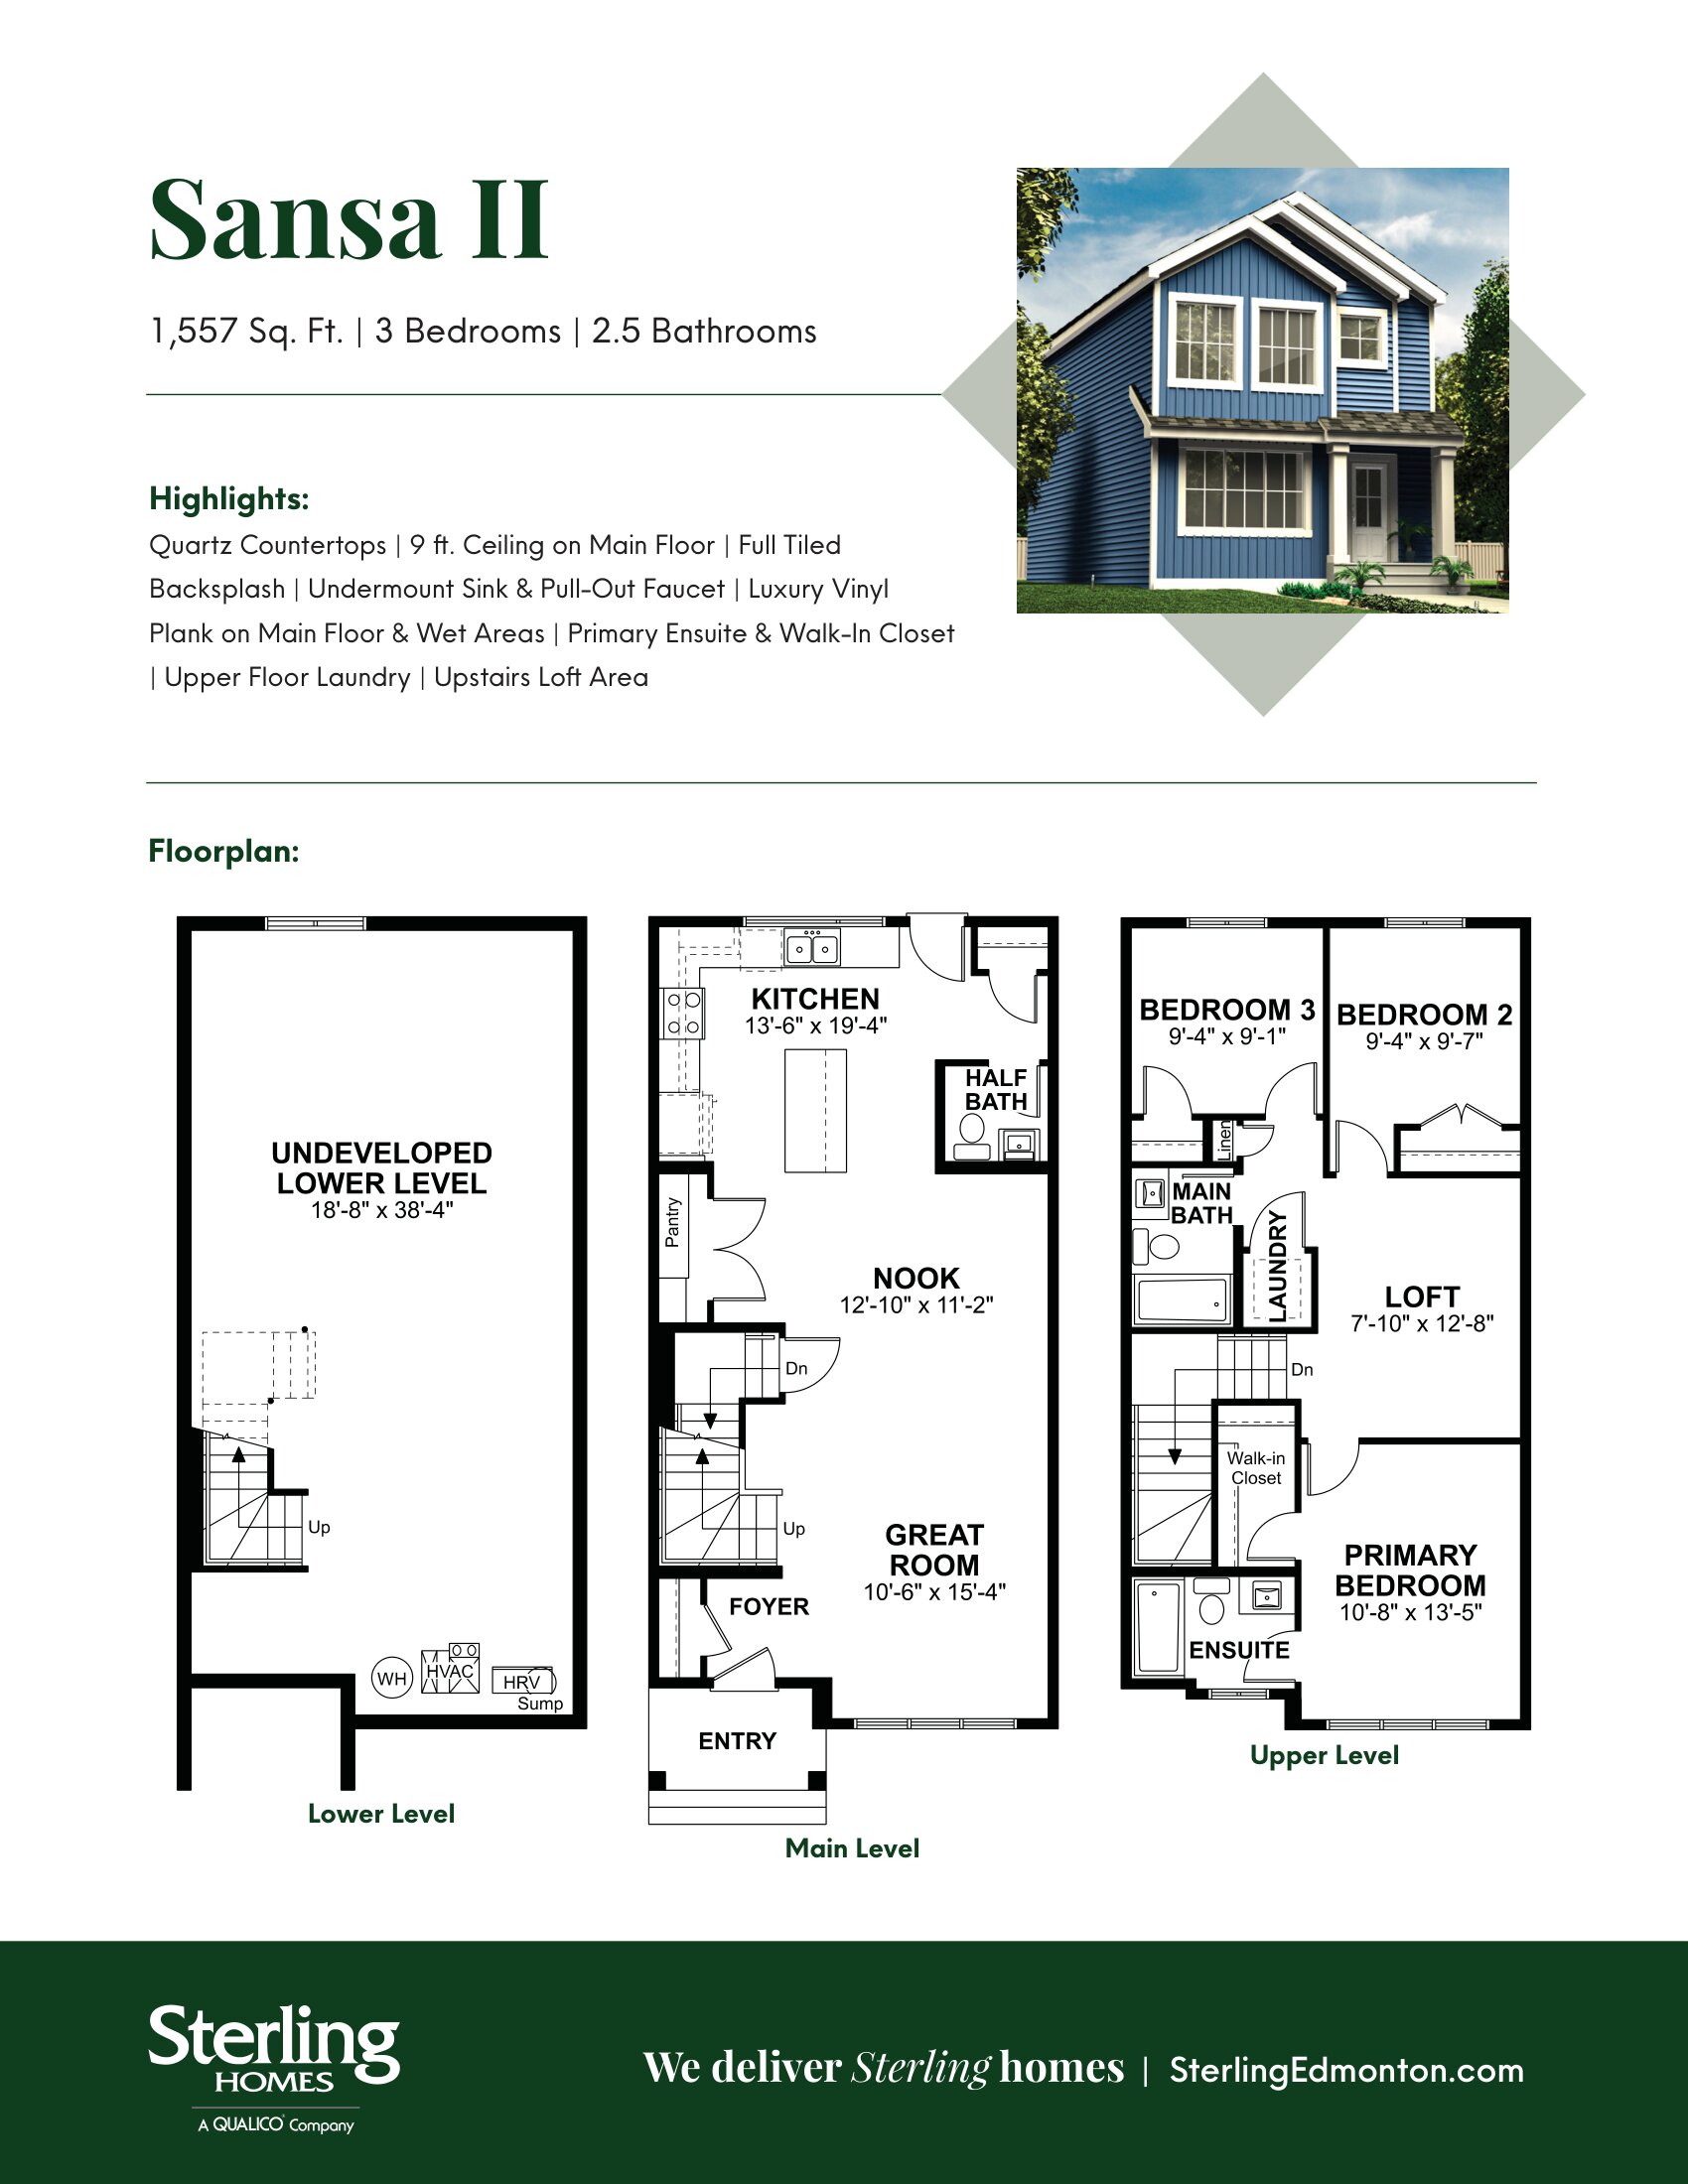
Sansa II 20
For sale3 bd · 3 ba · 1,557 ft²
Pricing coming soon
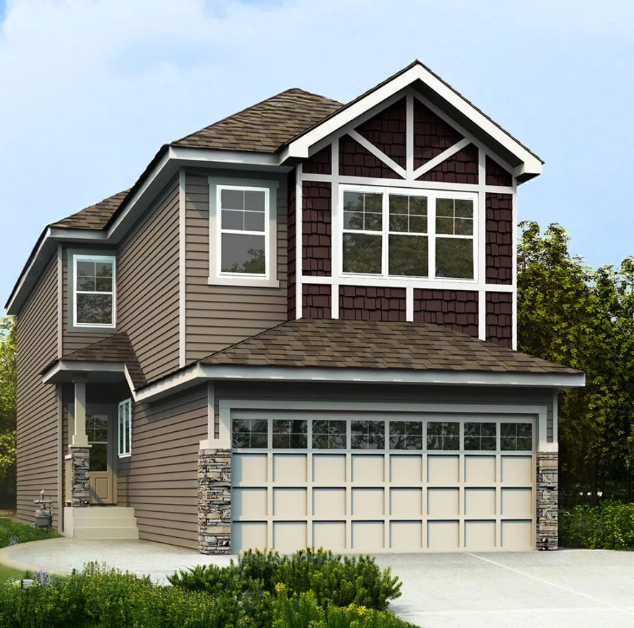
Astoria II 22
For sale4 bd · 3 ba · 2,022 ft²
Pricing coming soon
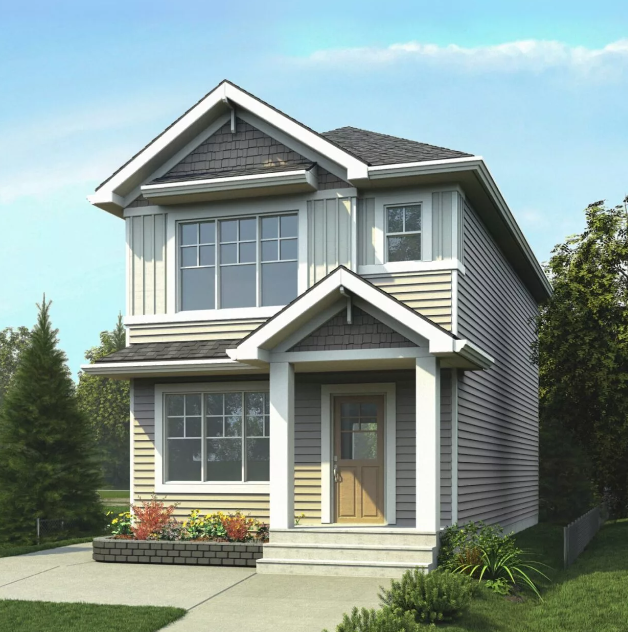
Stellar 18
For sale3 bd · 3 ba · 1,410 ft²
Pricing coming soon
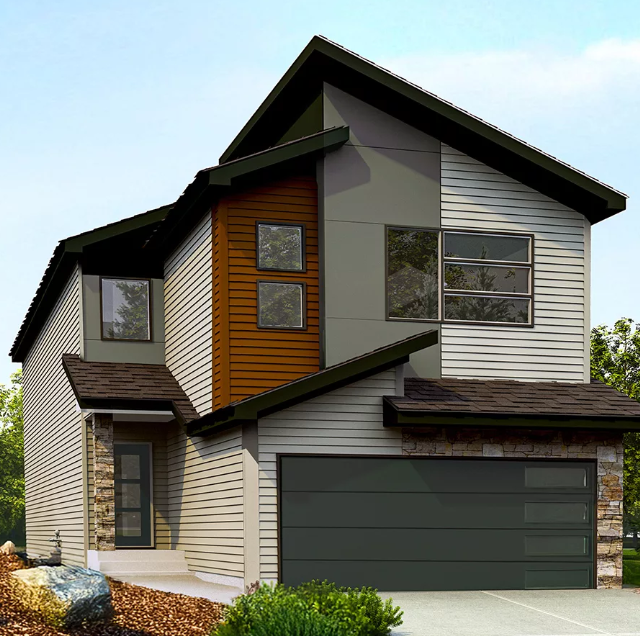
Accolade 24
For sale4 bd · 2 ba · 2,477 ft²
Pricing coming soon