
Ruisseau · Beaumont, AB
Stellar 18 floor plan.
Explore the recorded layout, price and features, then confirm the configuration with the builder.
For sale
3 bd · 3 ba · 1,410 ft² · Single family - Detached Two+ Story
Stellar 18 at Ruisseau, Range Rd 243 & 50 Ave, Beaumont, AB T4X, Canada
Call us at 416-910-8923Source floor plan. Confirm dimensions and available configurations.
Experience the perfect blend of comfort, elegance, and thoughtful design in the Stellar, an exquisite home where style meets functionality. Step inside and instantly be charmed by our opulent Luxury Vinyl Plank Flooring that graces the entire main floor. An elegant foyer, complete with a convenient coat closet, ushers you into a cozy great room, impressively lit with bountiful amounts of natural light streaming from the expansive front window. Centrally located, the kitchen brilliantly blends functionality and beauty with quartz countertops (a feature extended throughout the home), and an undermount sink. Adding an inviting touch is an island featuring a seamlessly built-in eating ledge. Storage is unmatched with an abundance of Thermofoil cabinets and a spacious pantry. Venture to the rear of the home to discover a dining area majestically framed by large windows, with views to the backyard. Also at the rear, a conveniently located half-bath and a back entry lead to an astonishingly roomy backyard and parking pad, with an option to include a detached two-car garage. A delightful open loft awaits on the upper floor, complemented by a vibrant master suite outfitted with a walk-in closet and a 3-piece ensuite featuring a tub/shower combo. Added amenities include a main 3-piece bath, a laundry closet thoughtfully designed for a stackable washer & dryer, and two additional bedrooms, thoughtfully designed to optimize comfort and storage. Discover the stunning Stellar, where premier living intersects with unmatched value. Source: Sterling Homes (Edmonton)
Prices, dimensions and features may vary and are subject to change. Floor plans are for illustrative purposes only.
- Plan
- Stellar 18
- Type
- Single family - Detached Two+ Story
- Status
- For sale
- Size
- 1,410 ft²
- Project
- Ruisseau
- Developer
- Sterling Homes (Edmonton)
Location
Beaumont|Ruisseau|Range Rd 243 & 50 Ave, Beaumont, AB T4X, Canada
Interested in Stellar 18 at Ruisseau?
Stellar 18 at
Ruisseau
Range Rd 243 & 50 Ave, Beaumont, AB T4X, Canada
Nestled just outside Edmonton in the charming town of Beaumont, Ruisseau is a peaceful community where past traditions meet future possibilities. Sprinkled with French history and culture, this vibrant neighbourhood offers a warm, welcoming…
Explore this project
Other floor plans at Ruisseau
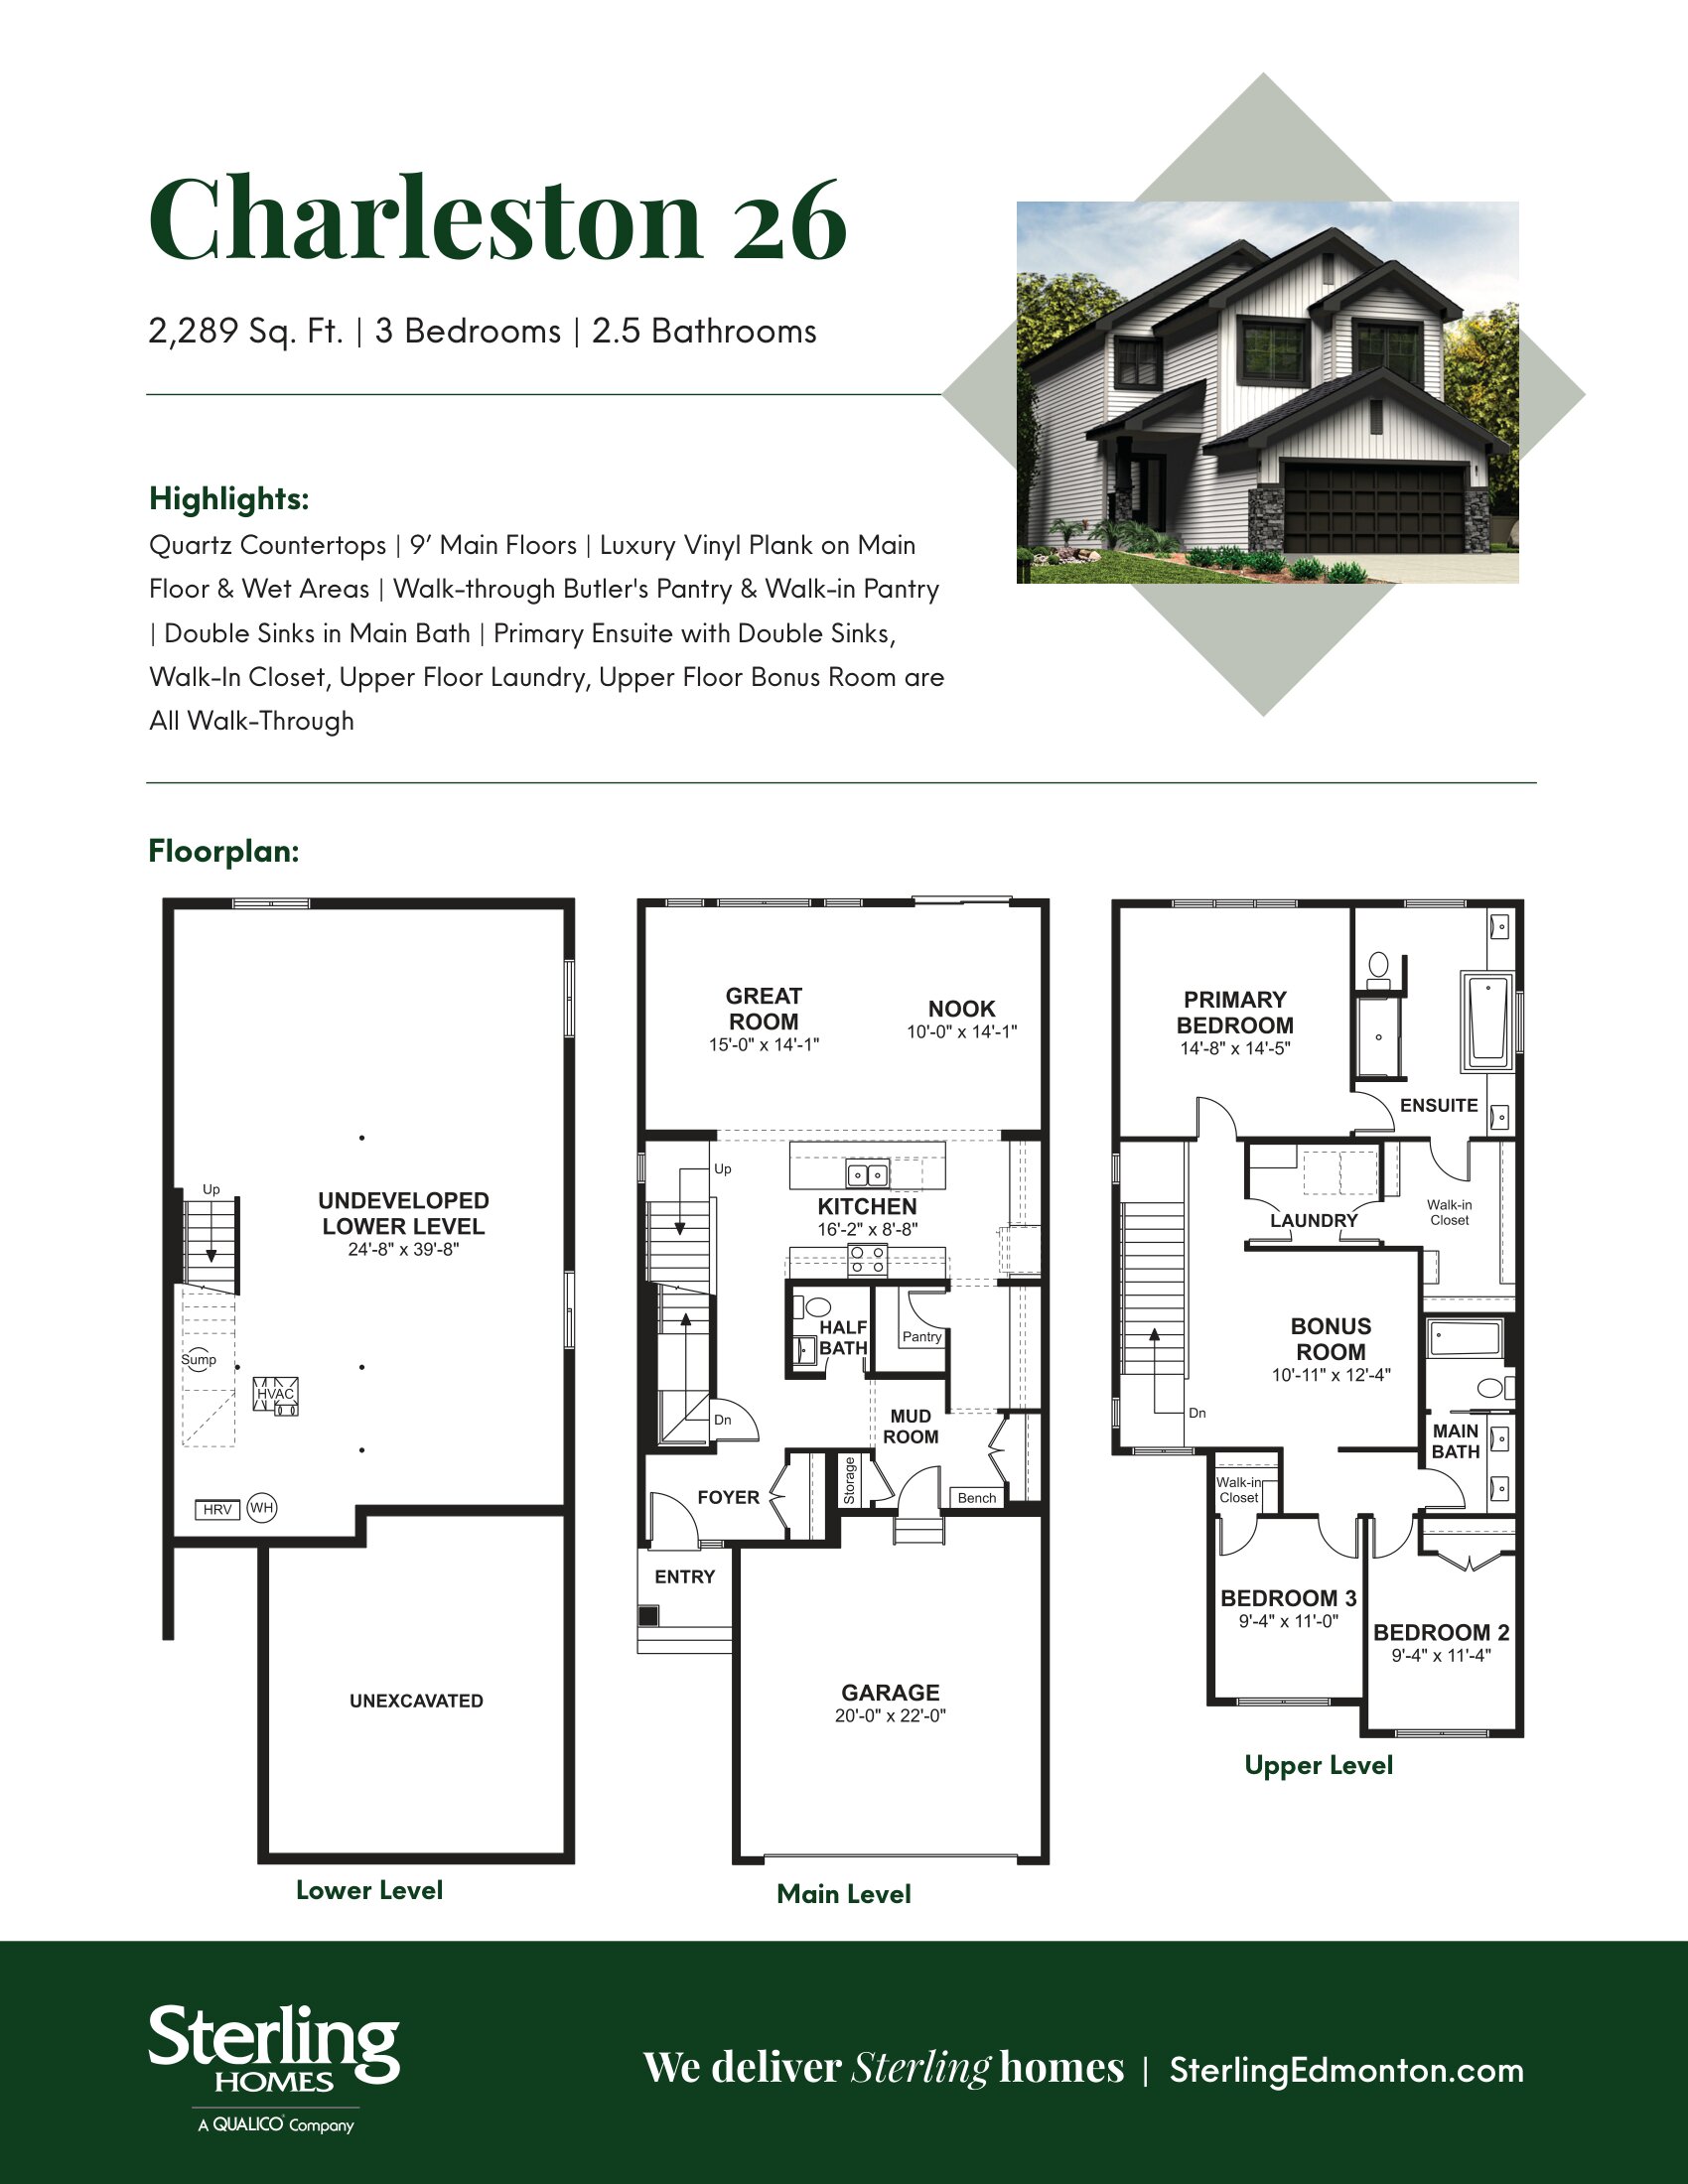
Charleston 26
For sale3 bd · 3 ba · 2,289 ft²
Pricing coming soon
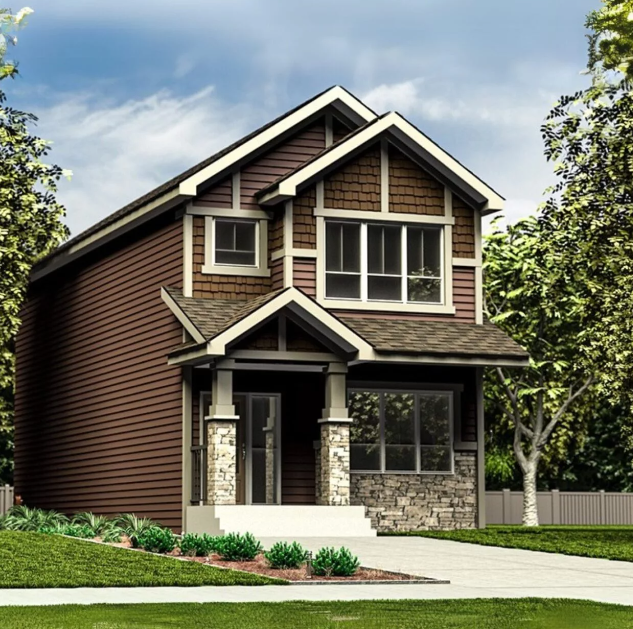
Sapphire 18
For sale4 bd · 3 ba · 1,615 ft²
Pricing coming soon
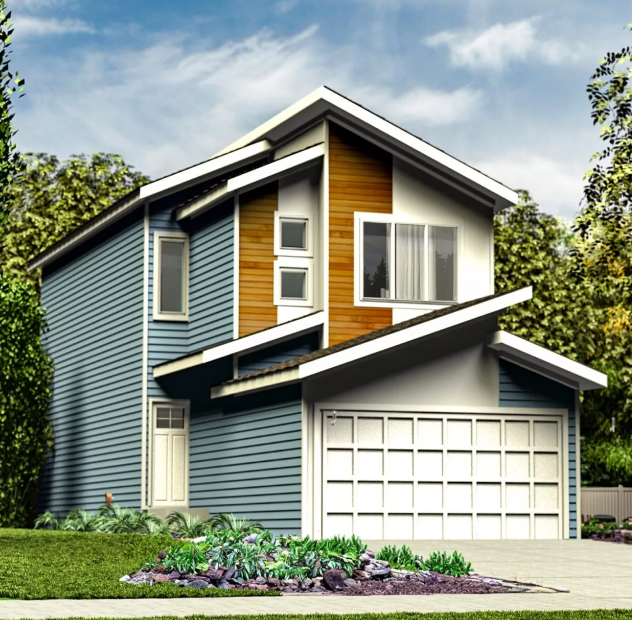
Aspen 20
For sale3 bd · 3 ba · 1,663 ft²
Pricing coming soon
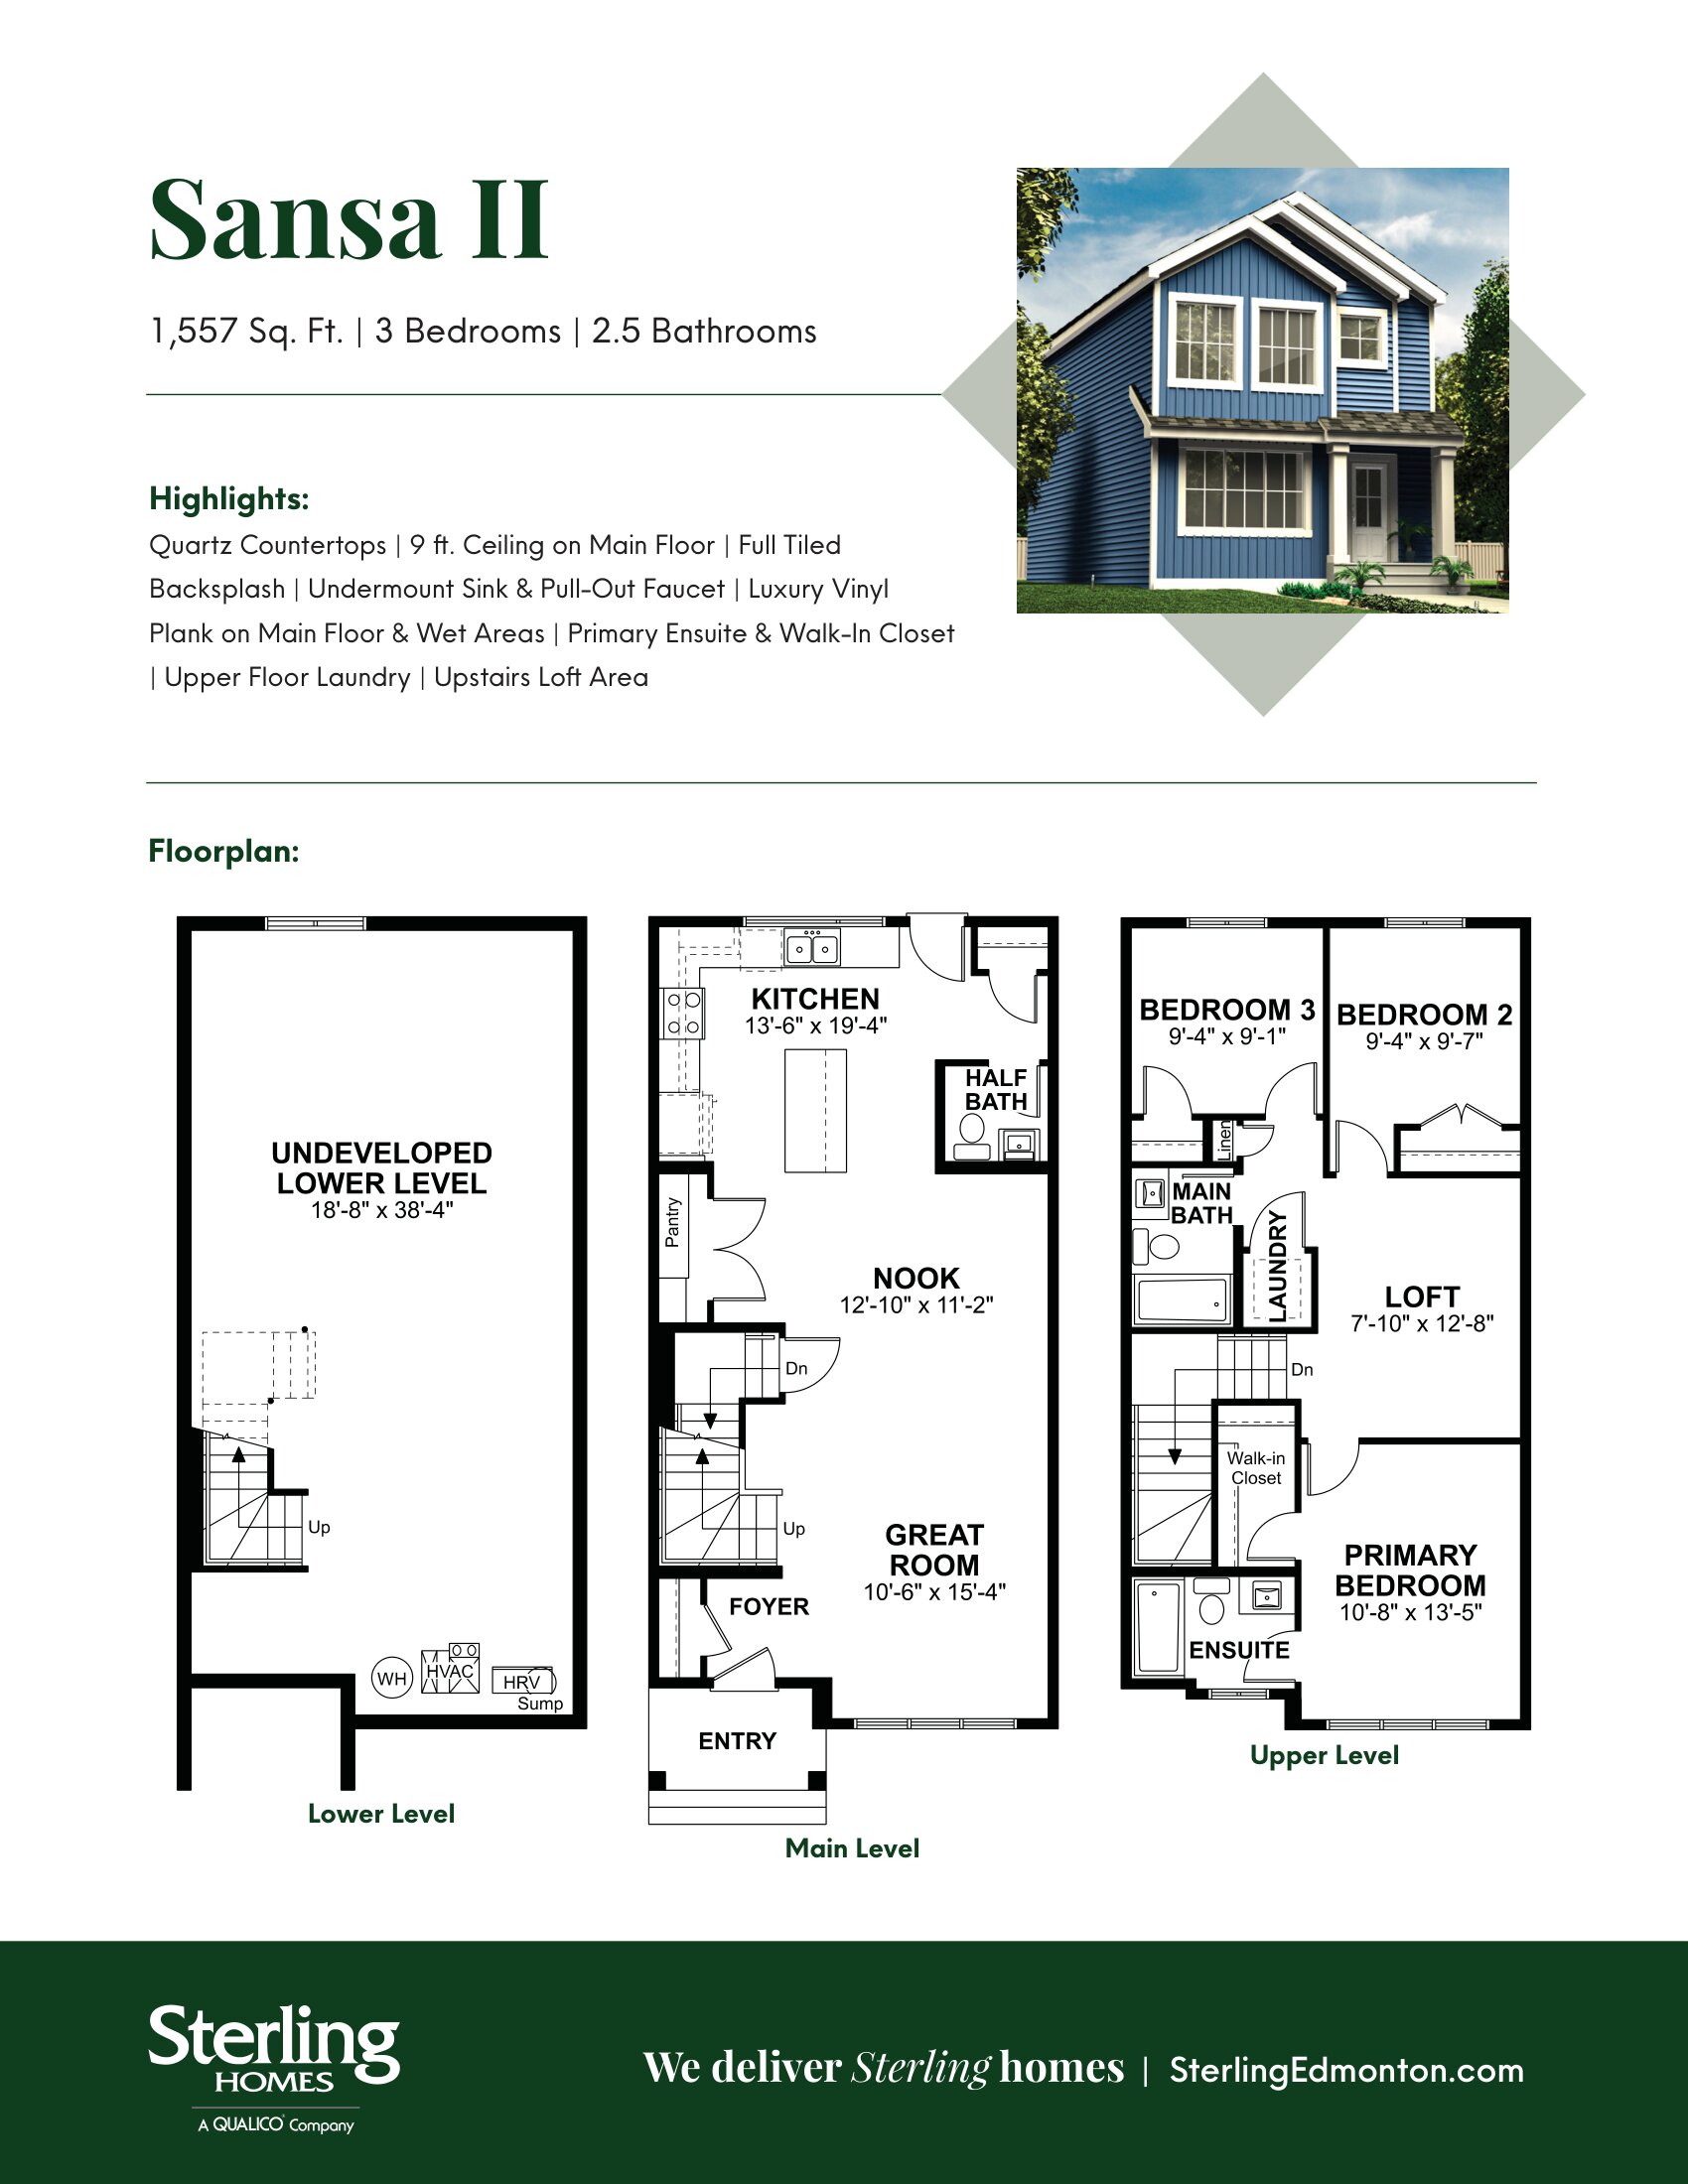
Sansa II 20
For sale3 bd · 3 ba · 1,557 ft²
Pricing coming soon
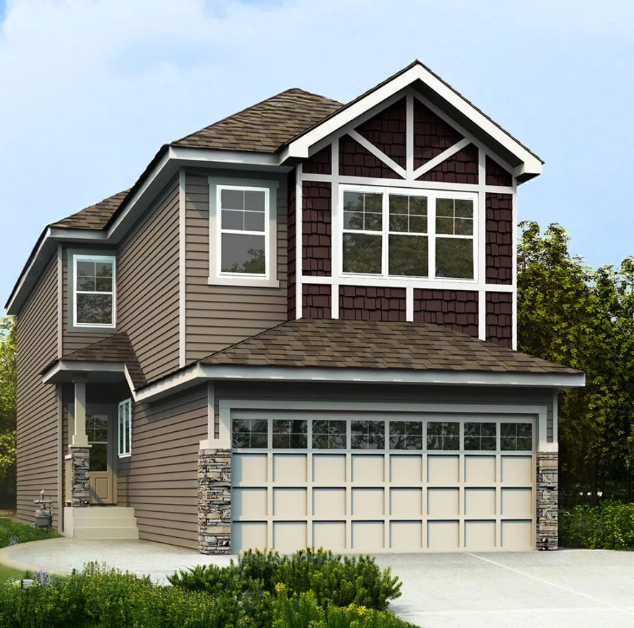
Astoria II 22
For sale4 bd · 3 ba · 2,022 ft²
Pricing coming soon
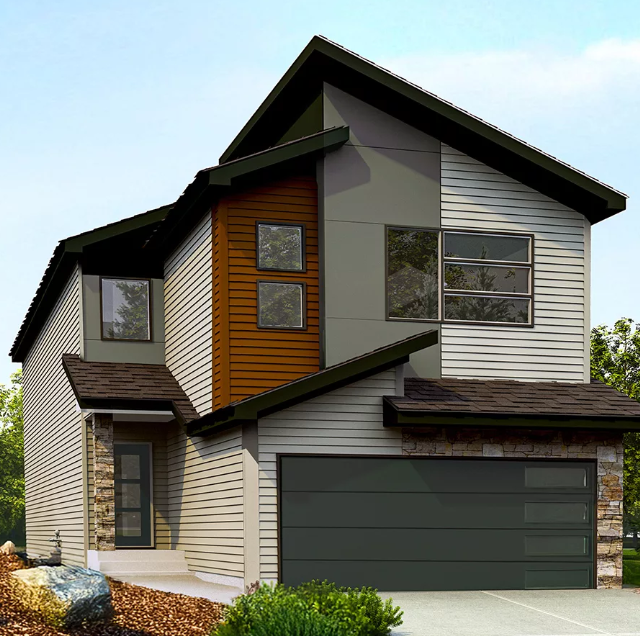
Accolade 24
For sale4 bd · 2 ba · 2,477 ft²
Pricing coming soon